
Views

Address
210 Brandenburgh Circle, Roswell, GA
Price
$ 585,000
Property Attributes
- MLS#7823206
- TypeSingle Family
- Listing Status Active
- CountyFulton
- CityRoswell
- NeighborhoodLake Charles Estates
- Zip30075
- StyleContemporary
- Year Built1980
- Taxes$ 3967
- Price$ 585,000
- Bedrooms3
- Full Bathrooms2
- Half Bathrooms0
- Lot Size0.8272 Acres
Data Source:
First Multiple Listing Services (FMLS)
Property Description
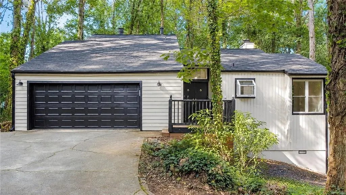
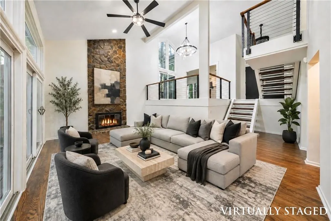
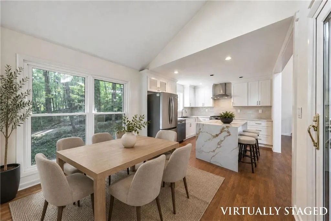
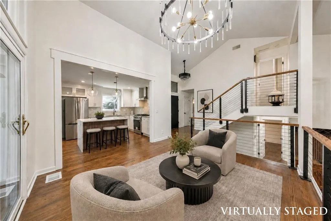
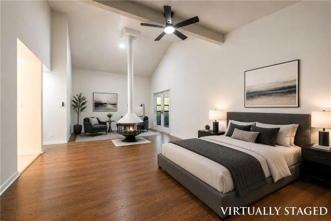
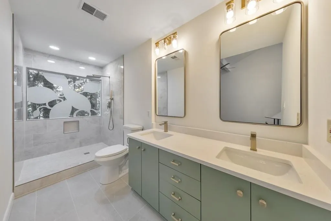
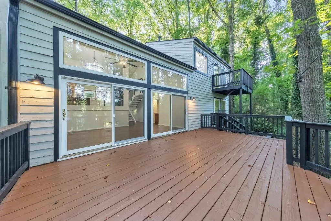
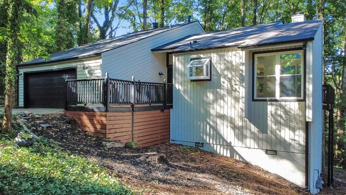
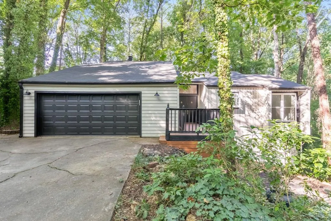
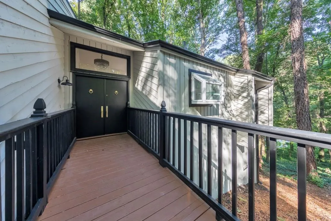
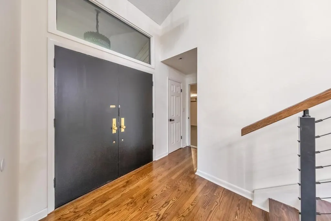
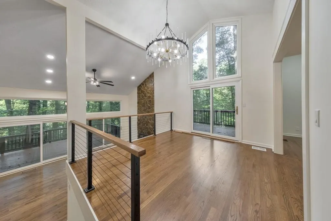
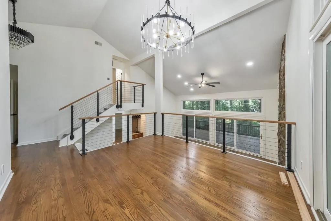
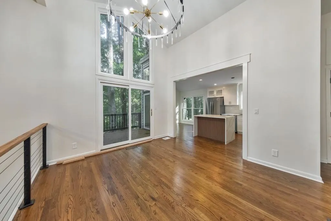
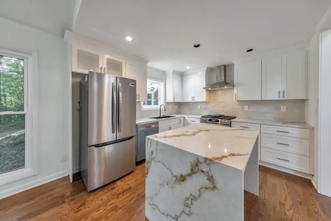
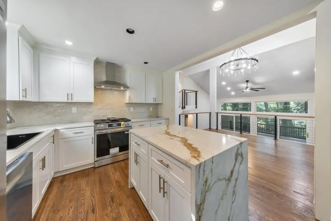
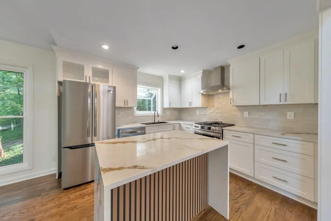
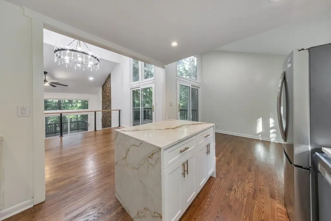
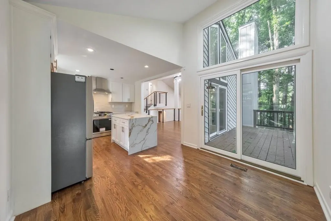
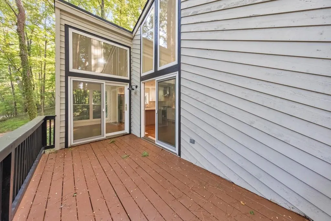
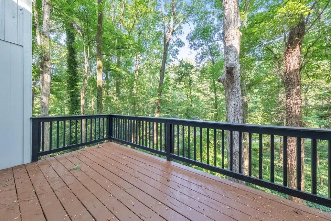
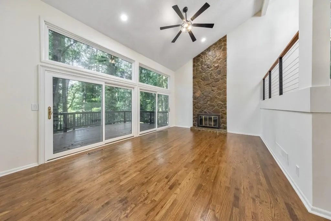
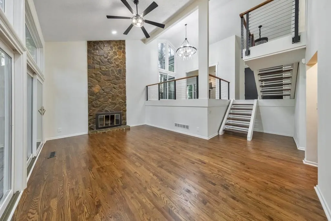
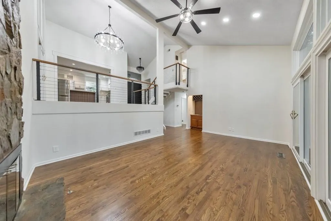
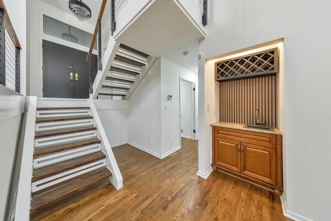
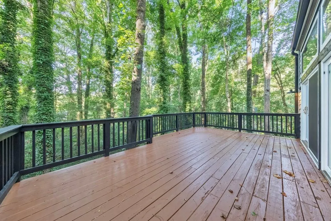
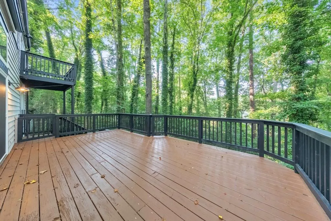
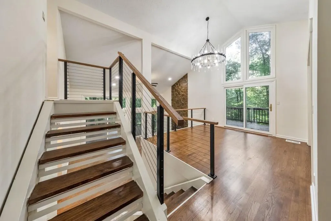
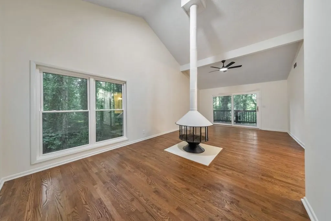
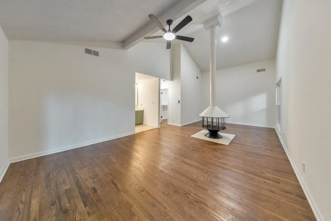
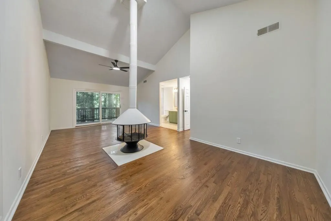
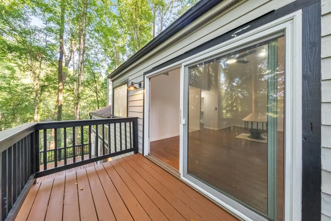
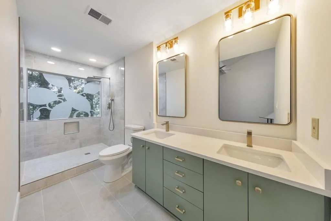
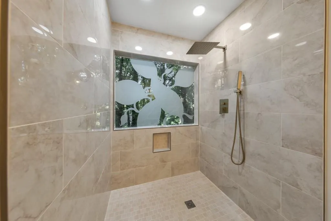
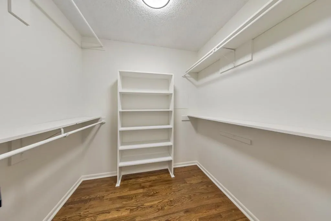
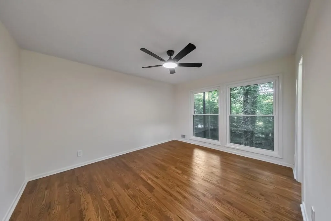
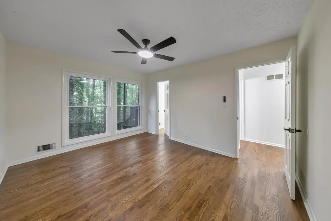
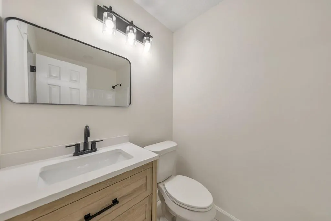
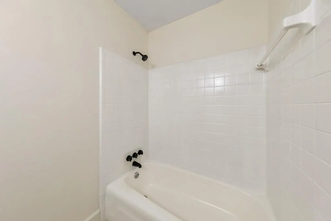
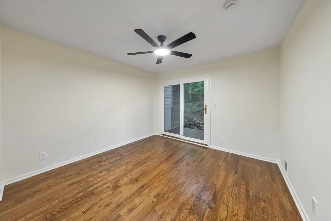
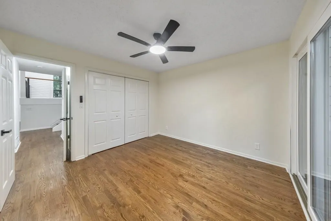
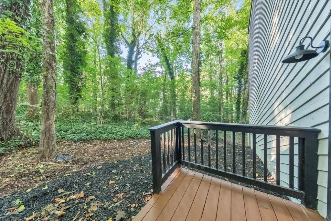
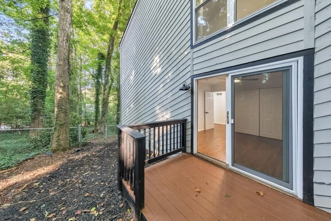
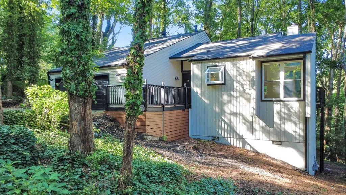
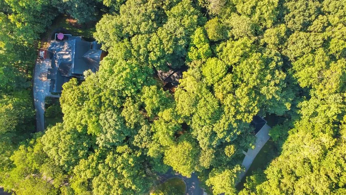
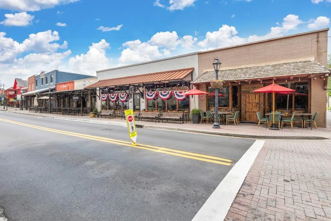
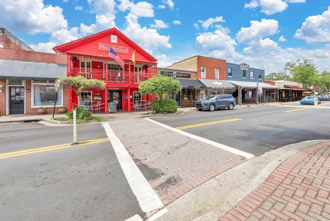
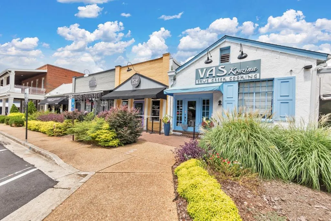
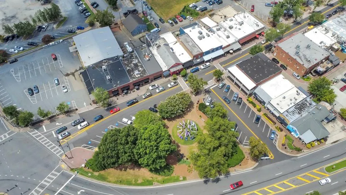
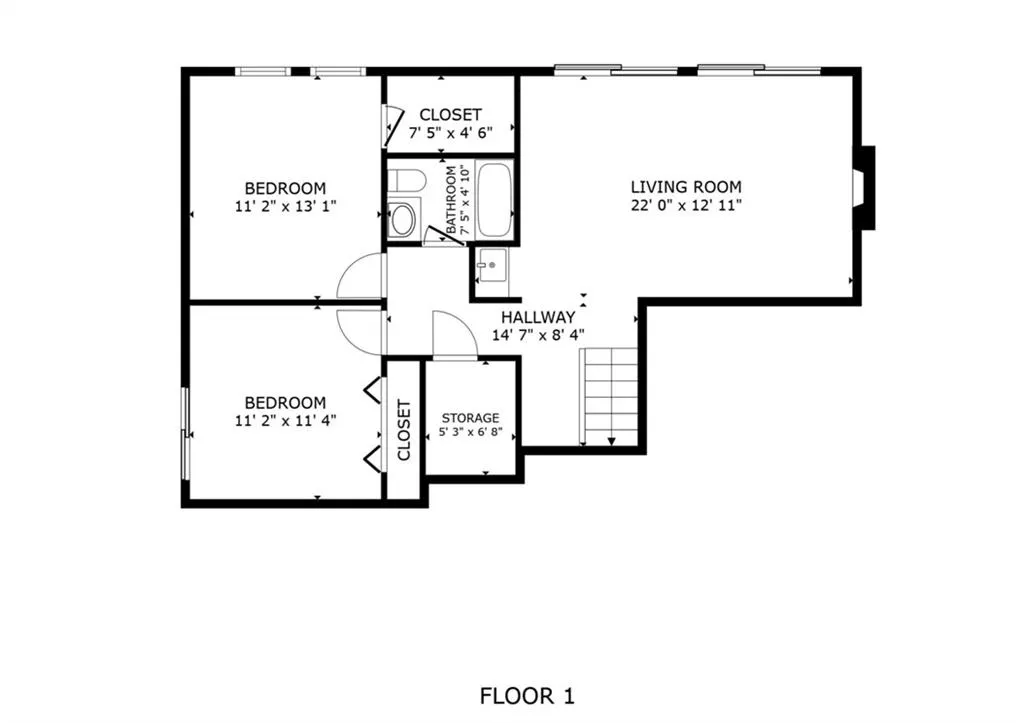
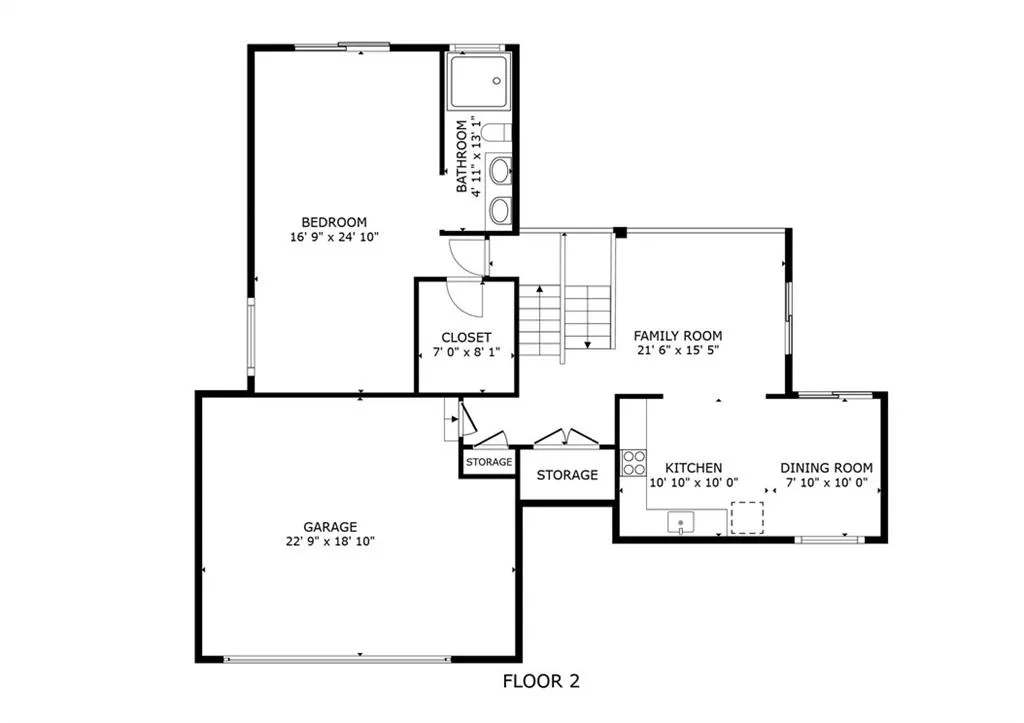
Look no further because this is the one! Beautifully updated and ideally located just minutes from Historic Downtown Roswell in the highly rated Roswell High School district, this stunning 3 bed / 2 bath residence offers privacy and style on a peaceful wooded lot. Set back from the road on a cul-de-sac, the home welcomes you with a long, private driveway leading to a bright, airy floorplan featuring fresh interior and exterior paint ,new HVAC system and gorgeous new hardwood flooring throughout the main living areas. The beautifully renovated kitchen is a true showstopper, featuring new cabinetry, stainless steel appliances, quartz countertops, and a striking waterfall island with a breakfast bar. The kitchen opens to a dining area and inviting sitting area highlighted by a modern chandelier, creating an ideal space for entertaining. The spacious living room features a dramatic floor-to-ceiling stone fireplace, wet bar with a wine rack, and access to one of multiple deck spaces overlooking the private wooded setting. The spacious primary suite is tucked away on its own level, offering a peaceful retreat with a freestanding wood-burning fireplace, walk-in closet, and beautifully updated primary bath featuring a double vanity and luxurious oversized shower. Step outside onto the private balcony, the perfect spot to enjoy your morning coffee while taking in the serene wooded setting. Two additional bedrooms are located on the lower level and share a beautifully renovated bathroom. With thoughtful updates, multiple outdoor living spaces, a private lot, and an unbeatable Roswell location, this exceptional home offers the perfect blend of comfort, privacy, and convenience. Don't miss your opportunity to make it yours!
| Elementary School | Middle School | High School |
|---|---|---|
| Roswell North Elementary School | Crabapple Middle School | Roswell High School |
| Price History | |
|---|---|
| 8/21/2026 | Listed $585,000 |
General Features
| Sewer | Public Sewer |
|---|---|
| Heating | Forced Air,Natural Gas |
| Cooling | Ceiling Fan(s),Central Air |
| Utilities | Cable Available,Electricity Available,Natural Gas Available,Water Available |
| Roof | Composition |
| Appliances | Gas Range,Range Hood,Refrigerator |
| Garage Spaces | 2 |
| Patio/Porch Features | Deck,Rear Porch |
| Architectural Style | Contemporary |
| Pool Features | None |
| Security Features | None |
| Construction Materials | Cedar |
| Year Built | 1980 |
| Electric | 110 Volts |
| View | Neighborhood,Trees/Woods |
| Levels | Multi/Split |
| Property Subtype | Single Family Residence |
| Tax Year | 2025 |
| Parcel Number | 12 157102600320 |
| Waterfront Features | None |
| Community Features | Near Schools,Near Shopping |
| Accessibility | None |
| County | Fulton - GA |
| Property Type | Residential |
| HOA | false |
| Energy Efficient | None |
| Subdivision Name | Lake Charles Estates |
| Green Energy Generation | None |
| Other Structures | None |
| Full Baths | 2 |
| Status | Active |
| Directions | From GA-120 E, turn left onto Coleman Rd, left on Hightower Rd, and right on Pine Grove Rd. Next, take a left on Lake Charles Dr and left on Brandenburgh Circle. Home will be on the left! |
| High School | Roswell |
| City | Roswell |
| Body of Water | None |
| Spa Features | None |
| Elementary School | Roswell North |
| Property Attached Y/N | false |
| Land Lease Y/N | false |
| Tax Annual Amount | 3967 |
| Home Warranty Y/N | false |
| Middle/Junior High School | Crabapple |
| Property Condition | Resale |
| Virtual Tour | https://my.matterport.com/show/?m=6gksGnvgVEd&brand=0 |
| Standard Status | Active |
| Tax Lot | 54 |
| Freehold | IDX |
| Corporate Owner | None |
Interior Features
| Interior Amenities | Double Vanity,Entrance Foyer,Recessed Lighting,Walk-In Closet(s),Wet Bar |
|---|---|
| Basement | Daylight,Finished,Finished Bath,Interior Entry,Walk-Out Access |
| Flooring | Hardwood,Tile |
| Total Fireplaces | 1 |
| Fireplace Features | Living Room,Master Bedroom,Stone,Wood Burning Stove |
| Common Walls | No Common Walls |
| Window Features | Insulated Windows |
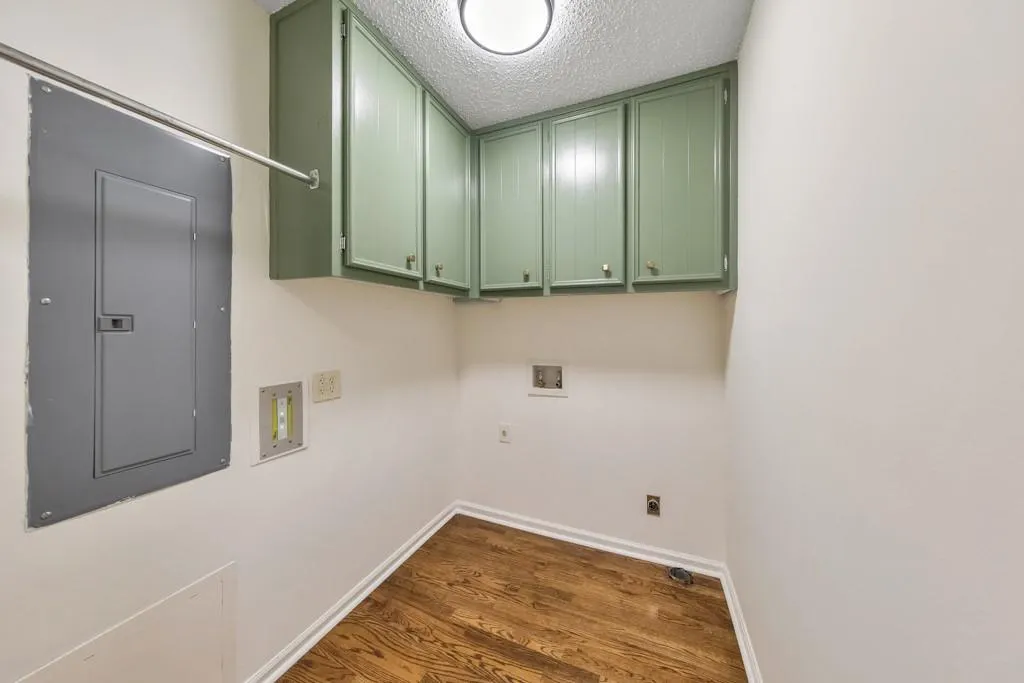
| Laundry Features | Laundry Room,Lower Level |
| Total Bedrooms | 3 |
| Room Type | Family Room,Living Room |
| Kitchen Features | Breakfast Bar,Cabinets White,Eat-in Kitchen,Kitchen Island,Wine Rack |
| Total Baths | 2 |
| RoomBedroomFeatures | Oversized Master,Split Bedroom Plan |
| Primary Bathroom Features | Double Vanity,Shower Only |
| Dining Room Features | Open Concept |
Exterior Features
| Exterior Amenities | Balcony,Private Yard,Rain Gutters |
|---|---|
| Fencing | None |
| Parking Features | Driveway,Garage,Garage Door Opener,Garage Faces Front,Kitchen Level |
| Lot Features | Back Yard,Cul-De-Sac,Front Yard,Private,Wooded |
| Water Source | Public |
| Foundation Details | Concrete Perimeter |
| Building Area Total | 2088 |
| Lot Dimensions | 71x27x27x235x192x267 |
| Lot Size Acres | 0.8272 |
| Road Surface Type | Paved |
| Lot Size Source | Public Records |
| Road Frontage Type | None |
| Other Equipment | None |
| Horse Amenities | None |
Amenities
- Foreclosure
- Views
- Short Sale
- New Construction
- Adult 55+
- Lease To Own
- No HOA Fees
- Furnished
- Primary On Main
- Air Conditioning
- Seller Finance
- Green
- Fixer Upper
- Horse
- Golf
- Fireplace
- Deck
- Garage
- Basement
- Pool
Property vs Single Family Average in 30075
Statistics provided by Inside Real Estate
Price
Taxes
Year Built

 ©2026 Georgia Multiple Listing Service All information deemed reliable but not guaranteed. All properties are subject to prior sale, change or withdrawal. Neither listing broker(s) or information provider(s) shall be responsible for any typographical errors, misinformation, misprints and shall be held totally harmless. Listing(s) information is provided for consumer's personal, non-commercial use and may not be used for any purpose other than to identify prospective properties consumers may
