
Sold: Sep 10, 2026 - Views
Address
895 Scenic Lake Drive, Lawrenceville, GA
Price
$ 399,900
Property Attributes
- MLS#7823317
- TypeSingle Family
- Listing Status Closed
- CountyGwinnett
- CityLawrenceville
- NeighborhoodLakeview Plantation
- Zip30045
- StyleRanch, Traditional
- Year Built1996
- Taxes$ 1038
- Price$ 399,900
- Bedrooms4
- Full Bathrooms2
- Half Bathrooms0
- Lot Size0.88 Acres
Data Source:
First Multiple Listing Services (FMLS)
Property Description
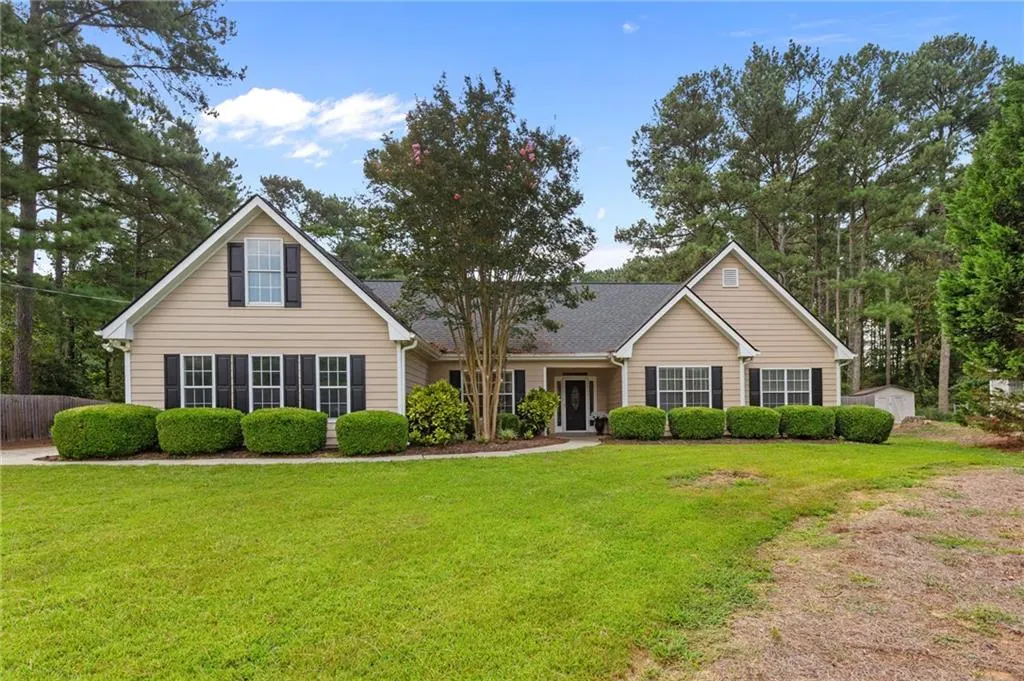
A GEM IN Lawrenceville. 895 Scenic Lake Drive sits on .88 acres and is a ranch with bonus room upstairs, impeccably maintained interior, large sunroom, and a storage shed that's 600 square feet of pure bliss. As soon as you pull up to this home you're greeted by an incredibly private yard with long flat driveway. Inside a formal foyer greets you with views into the formal living and dining area. Eat in kitchen has white cabinets, granite counters, stainless steel appliances and large double door pantry. Eat in breakfast area overlooks the yard and sunroom. Fireside family room has vaulted ceilings with gas fireplace at the center and custom bookshelves to store all your keepsakes. Primary suite is located at the end of the home for ultimate privacy. Tall ceilings, massive walk in closet and double vanity sink with walk in shower are a few highlights. Two more well sized bedrooms share a brand new bathroom with modern vanity and walk in shower. Home was freshly painted with BRAND NEW CARPET installed in the bedrooms. Upstairs includes massive bedroom or bonus room with large walk in closet and stair less access to the attic. Storage is ample in this home! The sunroom off the living room is 400 square feet with tall vaulted ceiling, tile floors, four sliding glass doors and plenty of natural of light streaming in. Backyard is fully fenced with tall wood privacy fence, a wooden castle, gardening shed and HUGE workshop with electricity hookup. Exterior was all re-painted in 2025! Newer roof, NEW electricity panel, NEW HVAC, NEW dishwasher, water heater and more. Northings been missed in this stunning ranch. A few miles from Archer High School, Tribble Mill Park which has an impeccable playground, walking trails, boat ramp and more! This 700 acre park is 8 minutes down the road and is one of the best in Gwinnett. 20 minutes from Northside Gwinnett Hospital, shopping, restaurants and Downtown Lawrenceville.
| Elementary School | Middle School | High School |
|---|---|---|
| Cooper Elementary School | McConnell Middle School | Archer High School |
| Price History | |
|---|---|
| 8/21/2026 | Listed $399,900 |
General Features
| Sewer | Septic Tank |
|---|---|
| Heating | Central,Forced Air |
| Cooling | Ceiling Fan(s),Central Air,Window Unit(s) |
| Utilities | Cable Available,Electricity Available,Natural Gas Available,Phone Available,Underground Utilities,Water Available |
| Roof | Composition |
| Appliances | Dishwasher,Disposal,Dryer,Electric Range,Microwave,Range Hood,Refrigerator,Washer |
| Garage Spaces | 2 |
| Patio/Porch Features | Deck,Glass Enclosed,Patio |
| Architectural Style | Ranch,Traditional |
| Pool Features | None |
| Security Features | Smoke Detector(s) |
| Construction Materials | Wood Siding |
| Year Built | 1996 |
| Electric | Other |
| View | Trees/Woods |
| Levels | One and One Half |
| Property Subtype | Single Family Residence |
| Tax Year | 2025 |
| Parcel Number | R5220 213 |
| Waterfront Features | None |
| Community Features | Near Schools,Near Shopping,Near Trails/Greenway |
| Accessibility | None |
| County | Gwinnett - GA |
| Property Type | Residential |
| HOA | false |
| Energy Efficient | None |
| Subdivision Name | Lakeview Plantation |
| Green Energy Generation | None |
| Other Structures | Shed(s),Storage,Workshop |
| Full Baths | 2 |
| Status | Closed |
| Directions | Driving on 85 North Keep right for 316. Use exit 7 for GA-124. Right at the exit and continue on New Hope Rd. Right onto Chandler Road. Left onto Ozora Rd. Left onto Tribble Mill and Immediate Right onto Cove Crossing Dr. Right onto Scenic Lake Dr. Home on Left. |
| High School | Archer |
| City | Lawrenceville |
| Body of Water | None |
| Spa Features | None |
| Elementary School | Cooper |
| Property Attached Y/N | false |
| Land Lease Y/N | false |
| Tax Annual Amount | 1038 |
| Home Warranty Y/N | false |
| Middle/Junior High School | McConnell |
| Property Condition | Resale |
| Standard Status | Closed |
| Tax Lot | 40 |
| Freehold | IDX |
| Corporate Owner | None |
Interior Features
| Interior Amenities | Bookcases,Crown Molding,Double Vanity,Entrance Foyer,High Ceilings 10 ft Main,High Speed Internet,Vaulted Ceiling(s),Walk-In Closet(s) |
|---|---|
| Basement | None |
| Flooring | Carpet,Hardwood,Luxury Vinyl |
| Total Fireplaces | 1 |
| Fireplace Features | Family Room,Gas Log,Gas Starter |
| Common Walls | No Common Walls |
| Window Features | Insulated Windows |
| Laundry Features | Laundry Room,Main Level |
| Total Bedrooms | 4 |
| Room Type | Dining Room,Family Room,Kitchen,Living Room,Master Bathroom,Master Bedroom,Sun Room,Workshop |
| Main Level Bedrooms | 3 |
| Main Level Bathrooms | 2 |
| Kitchen Features | Breakfast Room,Cabinets White,Eat-in Kitchen,Pantry,Stone Counters |
| Total Baths | 2 |
| RoomBedroomFeatures | Oversized Master |
| Primary Bathroom Features | Double Vanity,Separate Tub/Shower,Soaking Tub |
| Dining Room Features | Seats 12+,Separate Dining Room |
Exterior Features
| Exterior Amenities | Private Entrance,Private Yard |
|---|---|
| Fencing | Back Yard,Fenced,Wood |
| Parking Features | Driveway,Garage,Garage Door Opener,Garage Faces Side,Kitchen Level |
| Lot Features | Back Yard,Front Yard,Landscaped,Level,Private |
| Water Source | Public |
| Foundation Details | Slab |
| Building Area Total | 2104 |
| Lot Dimensions | 38333 |
| Lot Size Acres | 0.88 |
| Road Surface Type | Paved |
| Lot Size Source | Public Records |
| Road Frontage Type | State Road |
| Other Equipment | None |
| Horse Amenities | None |
Amenities
- Foreclosure
- Views
- Short Sale
- New Construction
- Adult 55+
- Lease To Own
- No HOA Fees
- Furnished
- Primary On Main
- Air Conditioning
- Seller Finance
- Green
- Fixer Upper
- Horse
- Golf
- Fireplace
- Deck
- Garage
- Basement
- Pool
Property vs Single Family Average in 30045
Statistics provided by Inside Real Estate
Price
Taxes
Year Built
In The Neighborhood
Just Listed
Lawrenceville
$ 410,000
2800 Cove Crossing Drive
Lawrenceville, GA 30045
- Type
- Single Family
- Rooms
- 4 Beds + 2 Baths

Primary On Main
Lawrenceville
$ 324,900
1014 Bay Ridge Drive
Lawrenceville, GA 30045
- Type
- Single Family
- Rooms
- 3 Beds + 2 Baths
Reduced
Lawrenceville
$ 330,000
981 Streamwater Cove
Lawrenceville, GA 30045
- Type
- Single Family
- Rooms
- 4 Beds + 2.5 Baths
 ©2026 Georgia Multiple Listing Service All information deemed reliable but not guaranteed. All properties are subject to prior sale, change or withdrawal. Neither listing broker(s) or information provider(s) shall be responsible for any typographical errors, misinformation, misprints and shall be held totally harmless. Listing(s) information is provided for consumer's personal, non-commercial use and may not be used for any purpose other than to identify prospective properties consumers may
