
Views
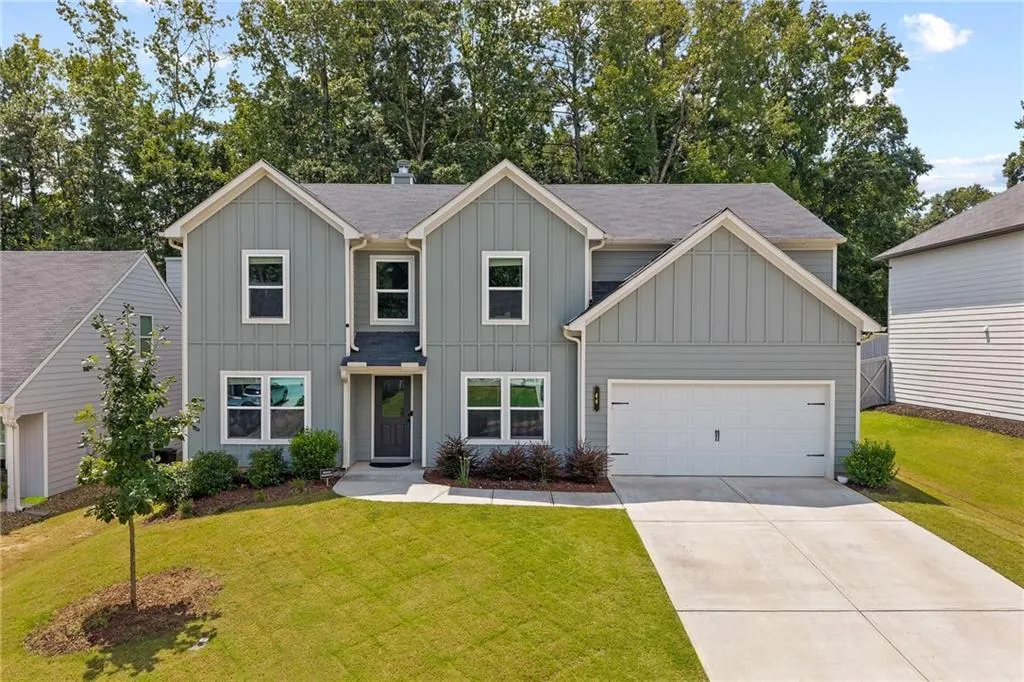
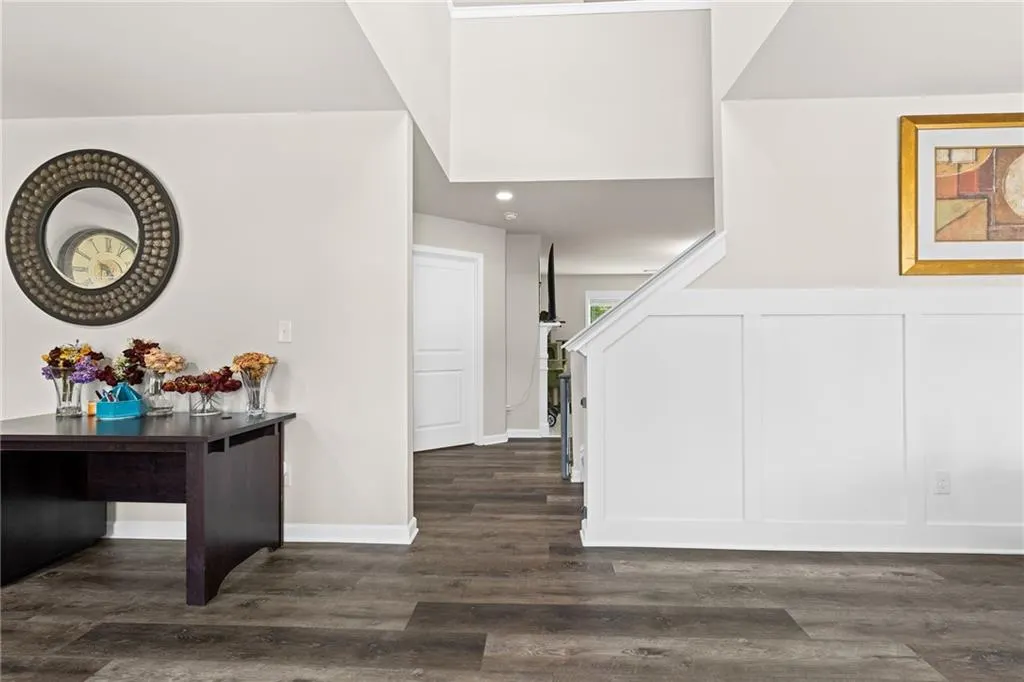
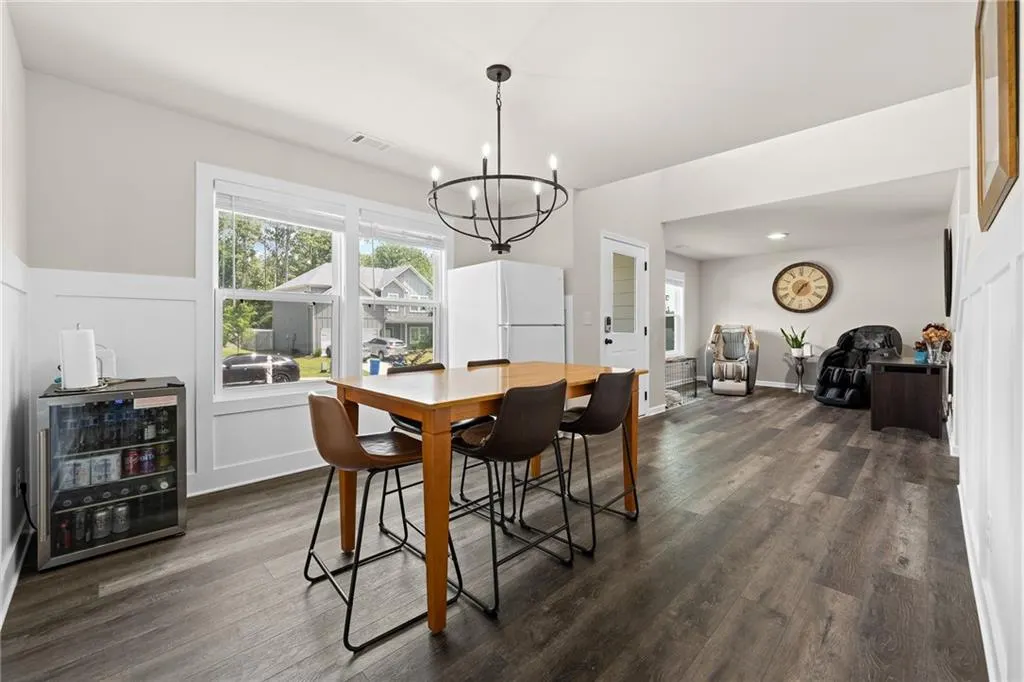
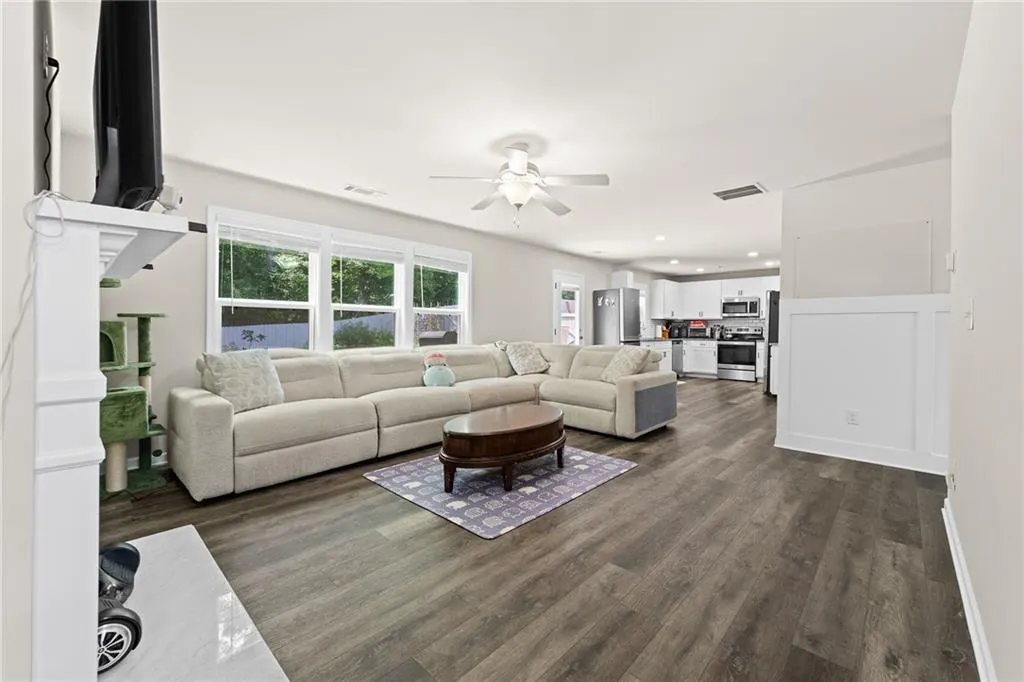


Address
44 Fox Creek Drive, Braselton, GA
Price
$ 409,000
Property Attributes
- MLS#7823392
- TypeSingle Family
- Listing Status Active
- CountyJackson
- CityBraselton
- NeighborhoodFox Creek
- Zip30517
- StyleTraditional
- Year Built2023
- Taxes$ 4631
- Price$ 409,000
- Bedrooms5
- Full Bathrooms3
- Half Bathrooms0
- Lot Size0.15 Acres
Data Source:
First Multiple Listing Services (FMLS)
Property Description
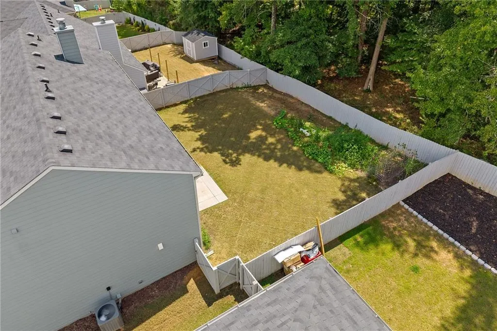
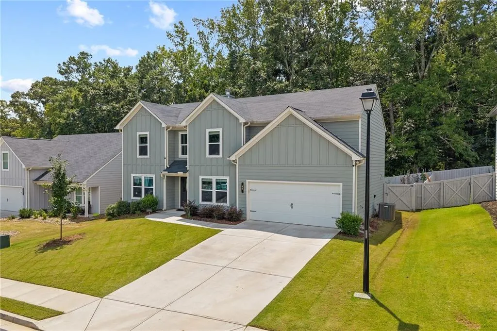
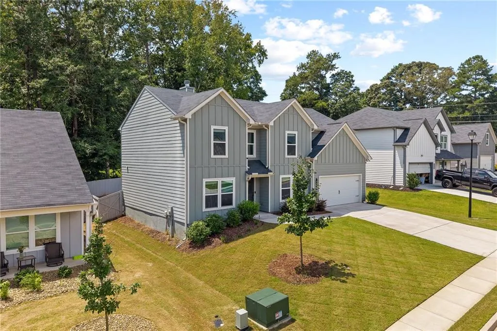
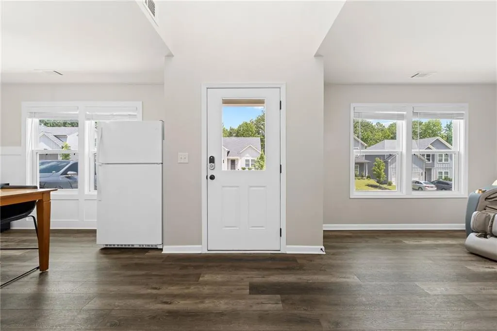
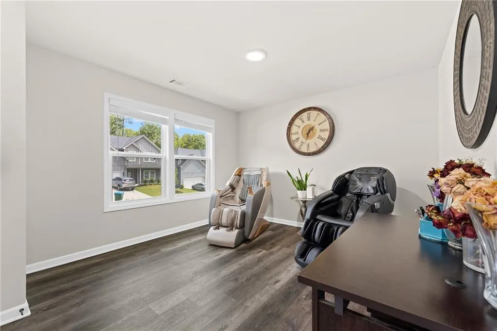
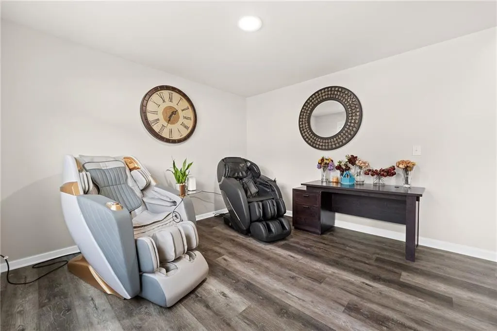
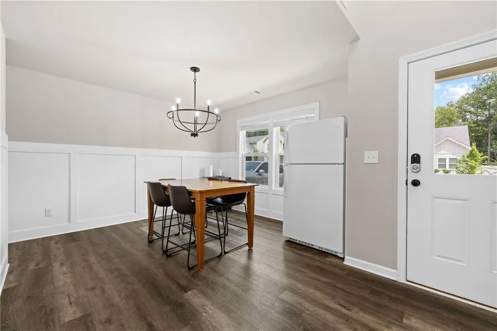
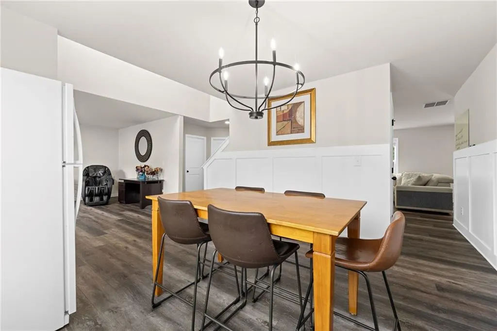
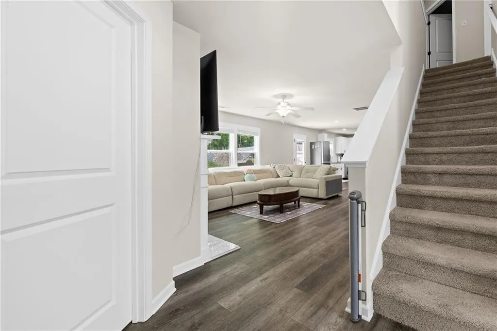
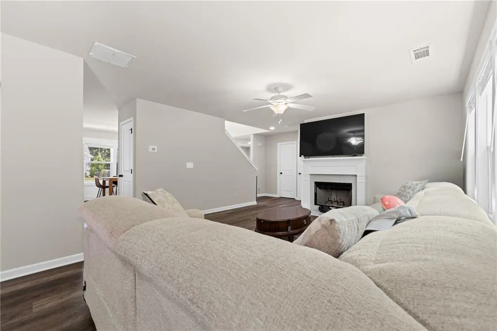
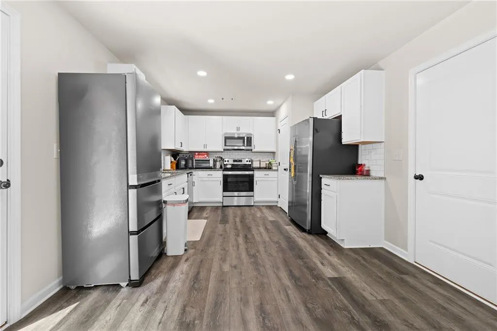
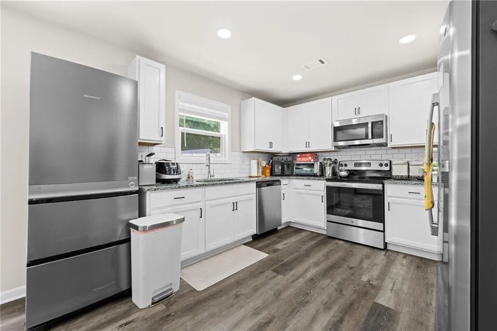
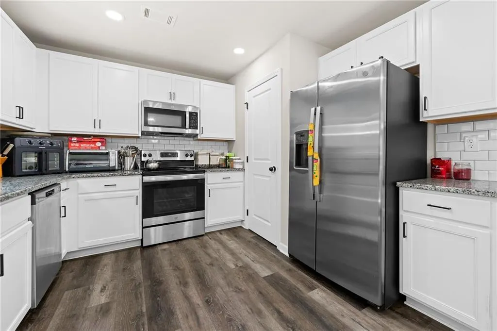
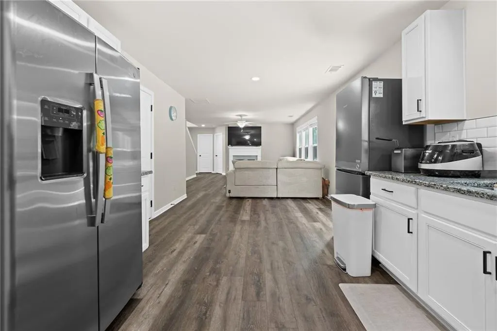
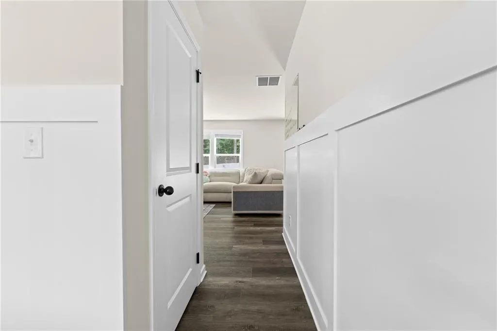
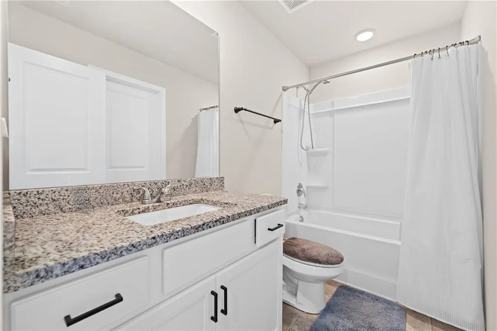
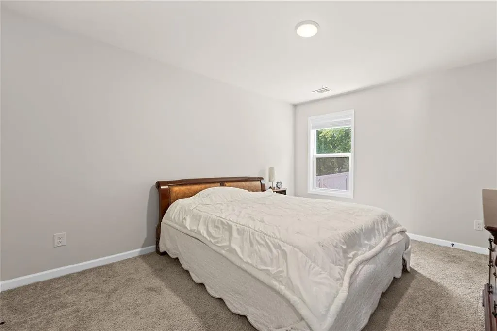
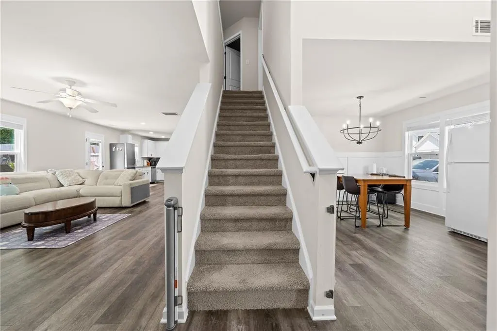
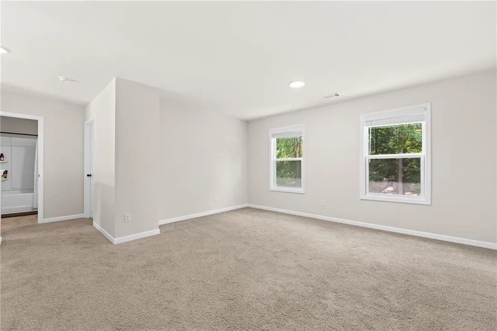
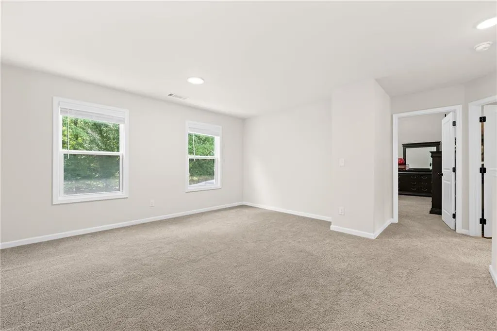
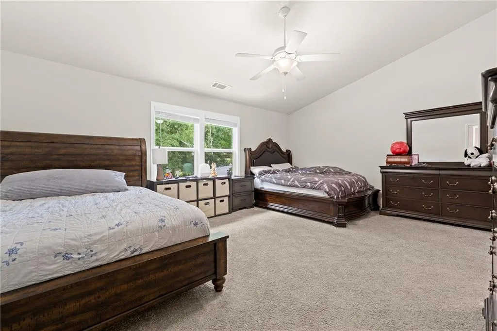
Welcome to 44 Fox Creek Drive, a spacious 5-bedroom, 3-bath residence nestled in Braselton’s desirable Fox Creek community. Designed with flexibility in mind, this home is ideal for growing families, multi-generational living, or those seeking extra room to unwind. The main level showcases an open-concept layout featuring a formal dining room and a bright kitchen complete with granite countertops, tile backsplash, stainless steel appliances, and a cozy breakfast area. A main-level bedroom with a full bathroom offers the perfect setup for a guest suite, home office, or accessible main-floor living. Upstairs, you will find a generous primary suite along with additional bedrooms and a conveniently located laundry room. Outdoors, the fully sodded, private backyard is enclosed by a brand-new fence (2026), creating a secure haven for pets, kids, and outdoor entertaining. Residents of Fox Creek enjoy fantastic amenities including walking trails, a scenic lake, and a clubhouse, with a pool coming soon—all for a low HOA fee of roughly $700 per year. Zoned for Jackson County schools (Heroes Elem/Legacy Knoll Middle/West Jackson HS) and located just minutes from Lake Lanier, Château Élan, I-85, and I-985, this home delivers the perfect mix of everyday comfort, convenience, and value.
| Elementary School | Middle School | High School |
|---|---|---|
| Heroes Elementary School | Legacy Knoll Middle School | Jackson County High School |
| Price History | |
|---|---|
| 8/19/2026 | Listed $409,000 |
General Features
| Sewer | Public Sewer |
|---|---|
| Heating | Central |
| Cooling | Ceiling Fan(s),Central Air |
| Utilities | Cable Available,Electricity Available,Natural Gas Available,Phone Available,Sewer Available,Water Available |
| Roof | Composition |
| Appliances | Dishwasher,Disposal,Microwave |
| HOA Fee | 700 |
| Garage Spaces | 2 |
| Patio/Porch Features | None |
| Architectural Style | Traditional |
| Pool Features | None |
| Security Features | Smoke Detector(s) |
| Construction Materials | Cement Siding |
| Year Built | 2023 |
| Electric | 110 Volts,220 Volts in Laundry |
| View | Neighborhood,Trees/Woods |
| Levels | Two |
| Property Subtype | Single Family Residence |
| Tax Year | 2025 |
| Parcel Number | 123F 065 |
| Waterfront Features | None |
| Community Features | Near Trails/Greenway,Sidewalks |
| Accessibility | None |
| Assoc Fee Paid Per | Annually |
| County | Jackson - GA |
| Property Type | Residential |
| HOA | true |
| Energy Efficient | None |
| Subdivision Name | Fox Creek |
| Green Energy Generation | None |
| Other Structures | None |
| Full Baths | 3 |
| Status | Active |
| Directions | Take I-85 N to Exit 129 for GA-53. Turn right onto GA-53 E / Green Street toward Braselton. Turn left onto Davis Street / GA-53 E, then turn right onto Broad Street / GA-124 S. Turn left onto Sion Church Road, then turn left onto Fox Creek Drive. Destination will be on the left. |
| High School | Jackson County |
| City | Braselton |
| Body of Water | None |
| Spa Features | None |
| Elementary School | Heroes |
| Property Attached Y/N | false |
| Land Lease Y/N | false |
| Tax Annual Amount | 4631 |
| Home Warranty Y/N | false |
| Middle/Junior High School | Legacy Knoll |
| Property Condition | Resale |
| Standard Status | Active |
| Freehold | IDX |
| Corporate Owner | None |
Interior Features
| Interior Amenities | Double Vanity,Entrance Foyer 2 Story,Walk-In Closet(s),Other |
|---|---|
| Basement | None |
| Flooring | Carpet,Vinyl |
| Total Fireplaces | 1 |
| Fireplace Features | Living Room |
| Common Walls | No Common Walls |
| Window Features | None |
| Laundry Features | Laundry Room,Upper Level |
| Total Bedrooms | 5 |
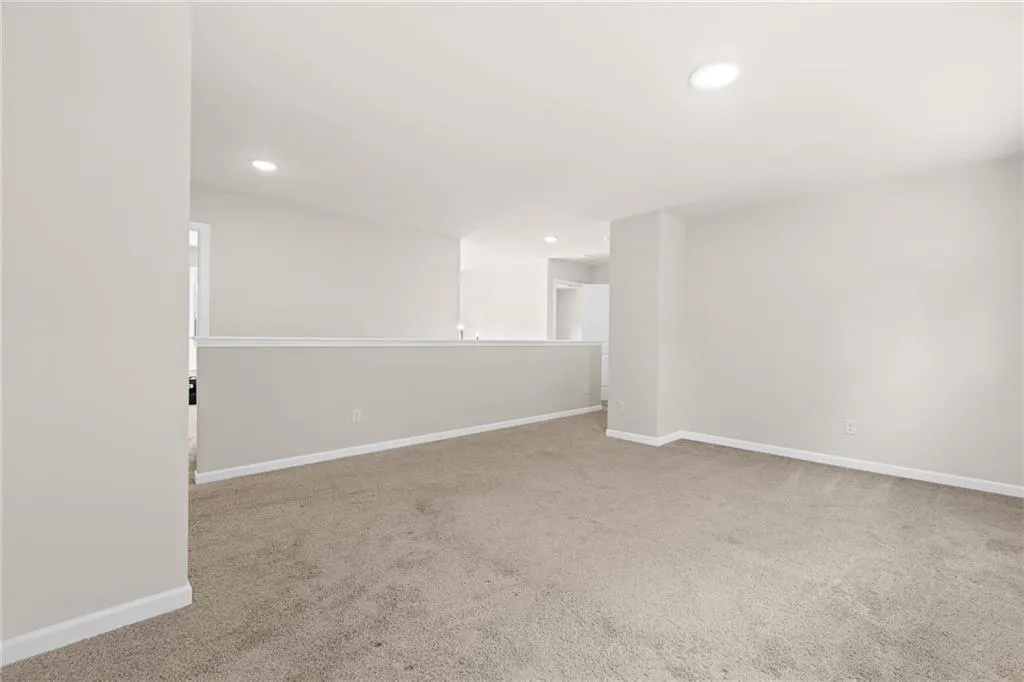
| Room Type | Loft,Office |
| Main Level Bedrooms | 1 |
| Main Level Bathrooms | 1 |
| Kitchen Features | Cabinets White,Eat-in Kitchen,Kitchen Island,Pantry,Stone Counters,View to Family Room |
| Total Baths | 3 |
| RoomBedroomFeatures | Oversized Master,Other |
| Primary Bathroom Features | Double Vanity,Shower Only,Other |
| Dining Room Features | Dining L,Seats 12+ |
Exterior Features
| Exterior Amenities | Private Yard |
|---|---|
| Fencing | Back Yard |
| Parking Features | Attached,Driveway,Garage,Garage Door Opener |
| Lot Features | Back Yard,Front Yard,Private |
| Water Source | Public |
| Foundation Details | Slab |
| Building Area Total | 2661 |
| Lot Size Acres | 0.15 |
| Road Surface Type | Asphalt |
| Lot Size Source | Owner |
| Road Frontage Type | County Road |
| Other Equipment | None |
| Horse Amenities | None |
Amenities
- Foreclosure
- Views
- Short Sale
- New Construction
- Adult 55+
- Lease To Own
- No HOA Fees
- Furnished
- Primary On Main
- Air Conditioning
- Seller Finance
- Green
- Fixer Upper
- Horse
- Golf
- Fireplace
- Deck
- Garage
- Basement
- Pool
Property vs Single Family Average in 30517
Statistics provided by Inside Real Estate
Price
Taxes
Year Built
In The Neighborhood
Woodstock
$ 289,000
240 Fox Creek Boulevard
Woodstock, GA 30188
- Type
- Single Family
- Size
- 1,376 SqFt
- Rooms
- 2 Beds + 2 Baths
Eco Friendly
Cumming
$ 889,000
6330 Fox Creek Drive
Cumming, GA 30040
- Type
- Single Family
- Rooms
- 6 Beds + 3.5 Baths

Reduced
Braselton
$ 439,000
98 Fox Creek Drive
Braselton, GA 30517
- Type
- Single Family
- Rooms
- 5 Beds + 3 Baths
Cumming
$ 615,000
6795 Fox Creek Drive
Cumming, GA 30040
- Type
- Single Family
- Rooms
- 4 Beds + 2.5 Baths
 ©2026 Georgia Multiple Listing Service All information deemed reliable but not guaranteed. All properties are subject to prior sale, change or withdrawal. Neither listing broker(s) or information provider(s) shall be responsible for any typographical errors, misinformation, misprints and shall be held totally harmless. Listing(s) information is provided for consumer's personal, non-commercial use and may not be used for any purpose other than to identify prospective properties consumers may
