
Address
673 Maple Grove Way, Marietta, GA
Price
$ 515,000
Property Attributes
- MLS#7823893
- TypeSingle Family
- Listing Status Active Under Contract
- CountyCobb
- CityMarietta
- NeighborhoodHamilton Grove
- Zip30066
- StyleTraditional
- Year Built2005
- Taxes$ 1319
- Price$ 515,000
- Bedrooms4
- Full Bathrooms3
- Half Bathrooms0
- Lot Size0.15 Acres
Data Source:
First Multiple Listing Services (FMLS)
Property Description
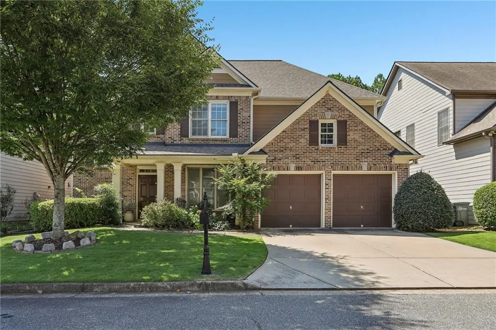
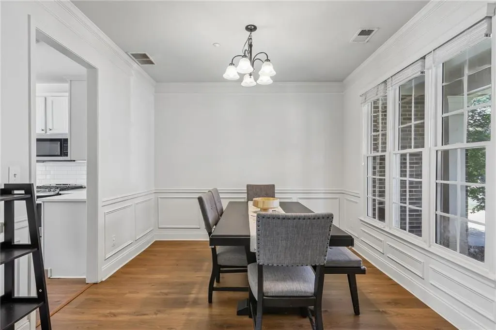
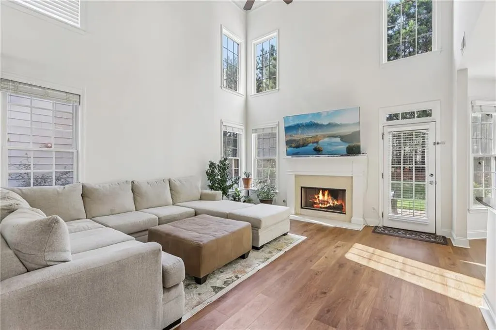
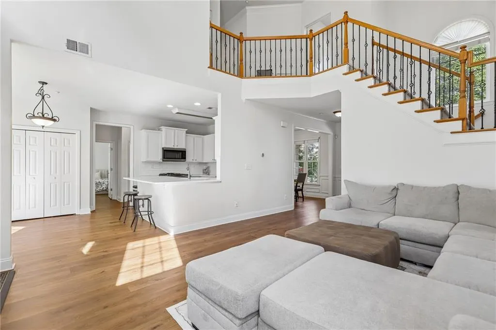
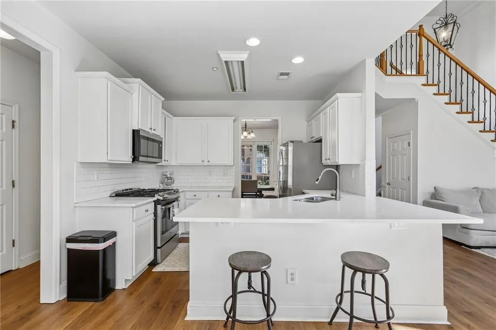
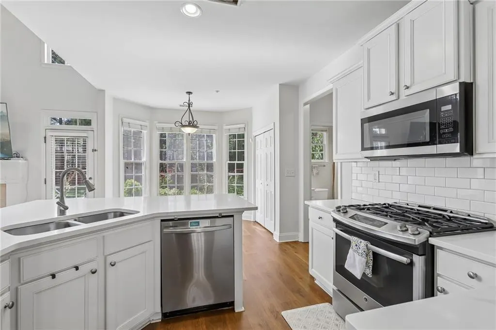
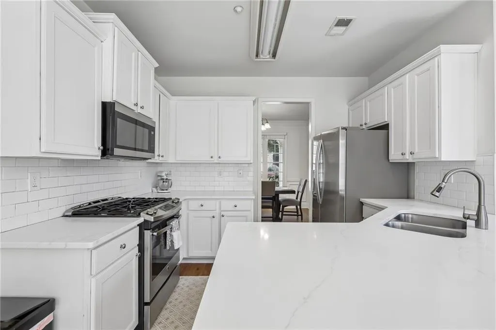
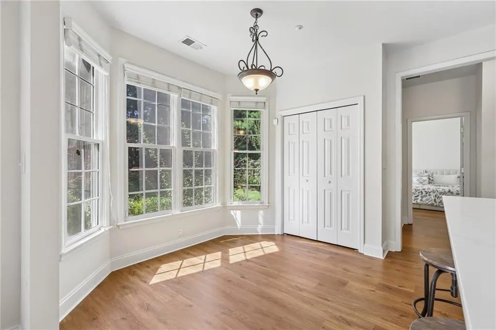
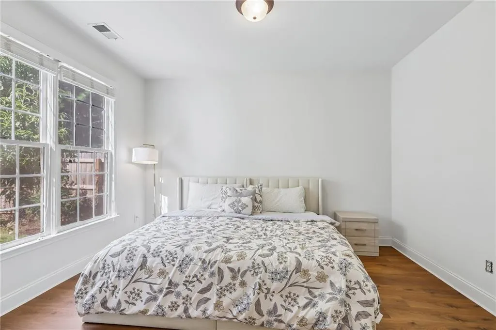
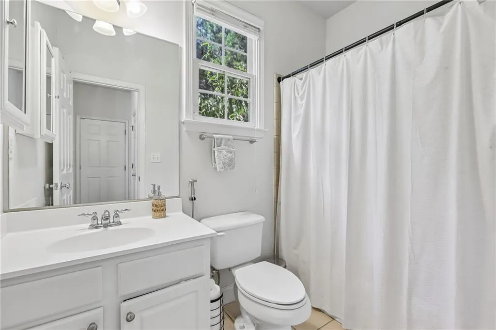
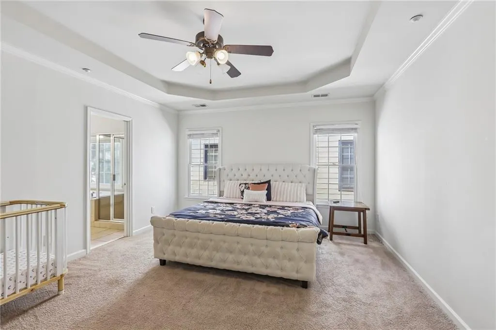
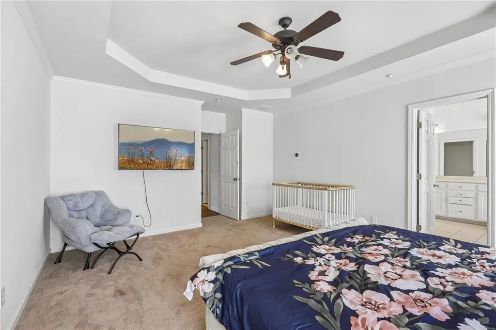
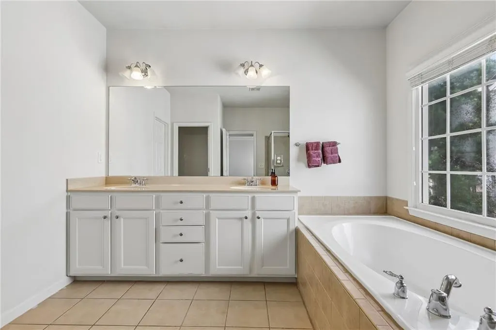
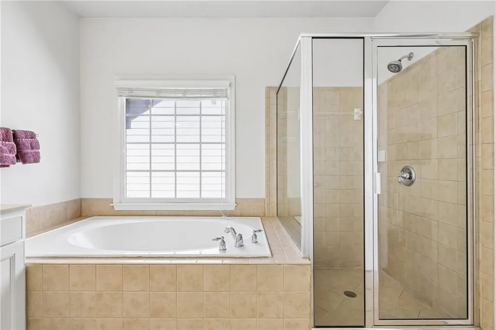
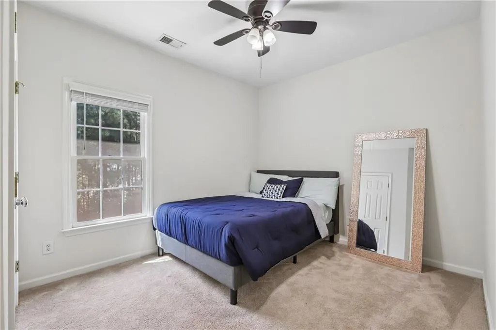
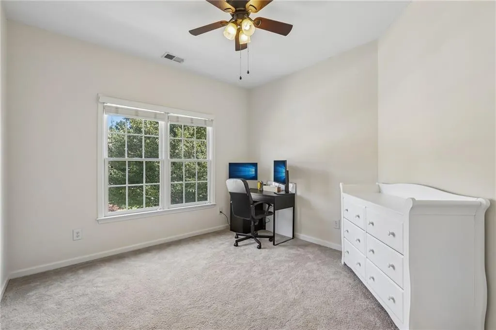
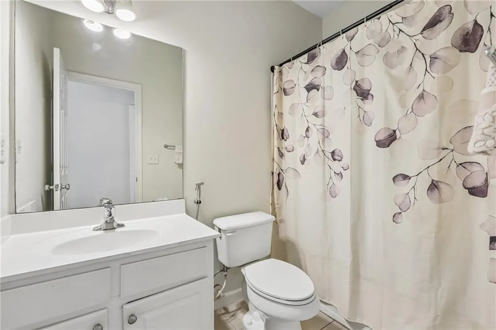
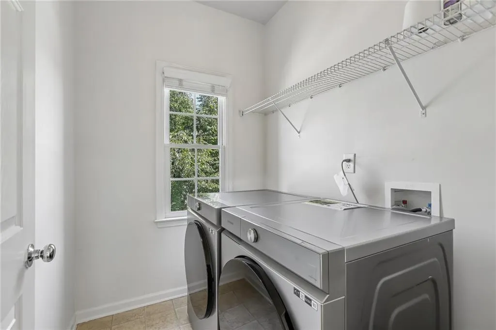
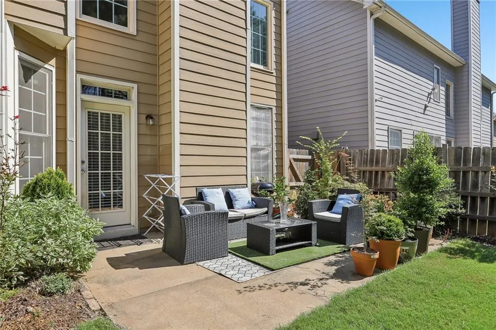
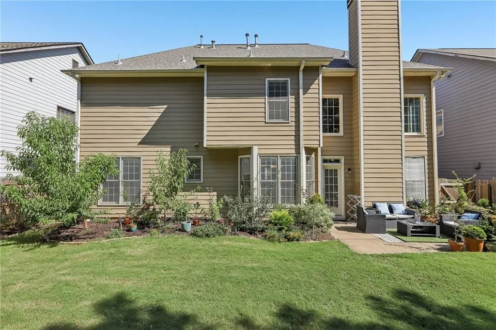
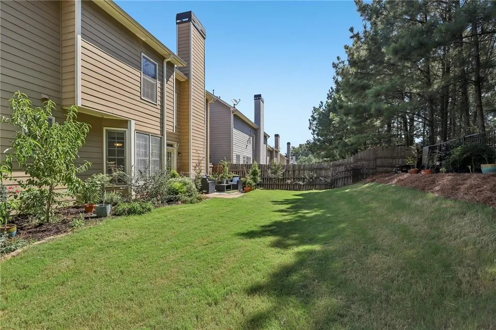
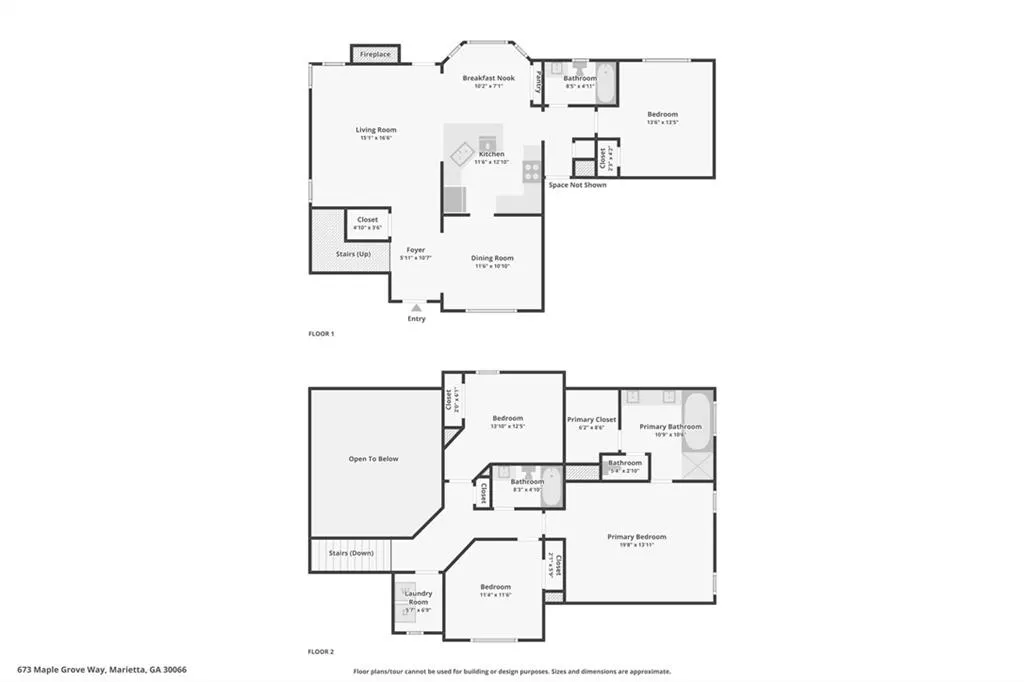
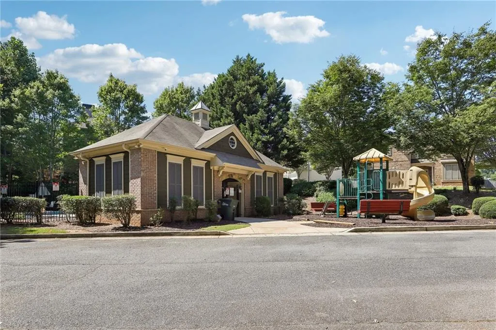
***Fresh Paint***On-Trend Kitchen***Main Level Bed/Bath***Welcome to this beautifully maintained, move-in ready home in a peaceful swim community, offering a bright and spacious open floor plan with generous room sizes and thoughtful updates throughout! Fresh white paint, luxury vinyl flooring, and plush carpeting create a warm, inviting feel. The main level features a formal dining room with chair railing and a stunning two-story living room with soaring windows and a cozy fireplace. The bright kitchen is equipped with stainless steel appliances, tile backsplash, and a large breakfast bar, while the adjoining breakfast room offers a bay window with peaceful backyard views. A main-level bedroom and full bath provide the perfect guest or in-law suite. Upstairs, the spacious primary suite features an en-suite bath with dual vanities, soaking tub, and glass-enclosed shower, along with two additional bedrooms, a full bath, and convenient upstairs laundry. Major updates include dual-zone HVAC systems with remaining warranty coverage. Outside, enjoy a large fully fenced backyard with fresh sod, mature fruit trees, Japanese Maples, and a patio ideal for relaxing or entertaining. Ideally located near Kennesaw Mountain National Battlefield Park, Noonday Creek Trail, Marietta Square, Costco, Whole Foods, shopping, dining, KSU, and Wellstar Kennestone, with easy access to I-75 and I-575. Zoned for highly rated Marietta City Schools!
| Elementary School | Middle School | High School |
|---|---|---|
| Sawyer Road Elementary School | Marietta Middle School | Marietta High School |
| Price History | |
|---|---|
| 8/27/2026 | Listed $515,000 |
General Features
| Sewer | Public Sewer |
|---|---|
| Heating | Central,Natural Gas |
| Cooling | Ceiling Fan(s),Central Air,Electric |
| Utilities | Electricity Available,Sewer Available,Water Available |
| Roof | Composition |
| Appliances | Dishwasher,Disposal,Double Oven,Gas Range,Microwave,Range Hood,Refrigerator,Tankless Water Heater |
| HOA Fee | 708 |
| Garage Spaces | 2 |
| Association Fee Includes | Maintenance Grounds,Swim |
| Patio/Porch Features | Enclosed,Patio |
| Architectural Style | Traditional |
| Pool Features | None |
| Security Features | Fire Alarm,Security System Owned,Smoke Detector(s) |
| Construction Materials | Brick,Cedar,Vinyl Siding |
| Year Built | 2005 |
| Electric | 110 Volts,220 Volts |
| View | Other |
| Levels | Two |
| Property Subtype | Single Family Residence |
| Tax Year | 2026 |
| Parcel Number | 16086300810 |
| Waterfront Features | None |
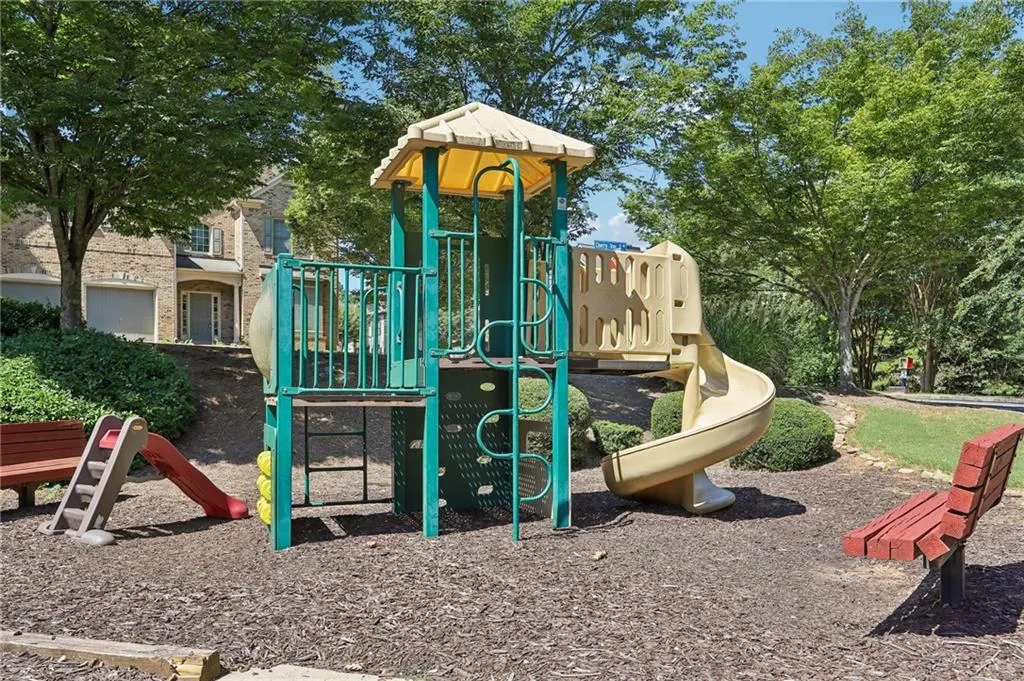
| Community Features | Homeowners Assoc,Near Trails/Greenway,Playground,Pool |
| Accessibility | None |
| Assoc Fee Paid Per | Annually |
| County | Cobb - GA |
| Property Type | Residential |
| HOA | true |
| Energy Efficient | None |
| Subdivision Name | Hamilton Grove |
| Green Energy Generation | None |
| Other Structures | None |
| Full Baths | 3 |
| Status | Active Under Contract |
| Directions | From Atlanta, take I-75N to exit 267B. Use the right lane to take GA-3N, then turn right onto White Cir NW. Turn left onto Sugar Tree Ln NE. At the traffic circle, turn right onto Cherry Tree Ln NE. Turn left onto Water Birch Way. At the traffic circle, turn right onto Pear Grove PI NW. Turn left onto Maple Grove Way. |
| High School | Marietta |
| City | Marietta |
| Body of Water | None |
| Spa Features | None |
| Elementary School | Sawyer Road |
| Property Attached Y/N | false |
| Land Lease Y/N | false |
| Tax Annual Amount | 1319 |
| Home Warranty Y/N | false |
| Middle/Junior High School | Marietta |
| Property Condition | Updated/Remodeled |
| Standard Status | Active Under Contract |
| Tax Lot | 100 |
| Freehold | IDX |
| Corporate Owner | None |
Interior Features
| Interior Amenities | Double Vanity,Entrance Foyer 2 Story,Tray Ceiling(s),Walk-In Closet(s) |
|---|---|
| Basement | None |
| Flooring | Carpet,Ceramic Tile,Vinyl |
| Total Fireplaces | 1 |
| Fireplace Features | Living Room |
| Common Walls | No Common Walls |
| Window Features | Double Pane Windows,Insulated Windows,Shutters |
| Laundry Features | Laundry Room,Main Level |
| Total Bedrooms | 4 |
| Room Type | Office,Other |
| Main Level Bedrooms | 1 |
| Main Level Bathrooms | 1 |
| Kitchen Features | Breakfast Bar,Breakfast Room,Pantry,Stone Counters,View to Family Room |
| Total Baths | 3 |
| RoomBedroomFeatures | Oversized Master,Sitting Room |
| Primary Bathroom Features | Double Vanity,Separate Tub/Shower,Soaking Tub |
| Dining Room Features | Separate Dining Room |
Exterior Features
| Exterior Amenities | Private Yard,Rain Gutters |
|---|---|
| Fencing | Back Yard |
| Parking Features | Garage,On Street |
| Lot Features | Back Yard,Front Yard,Landscaped |
| Water Source | Public |
| Total Parking | 4 |
| Foundation Details | Slab |
| Building Area Total | 2213 |
| Lot Dimensions | x |
| Lot Size Acres | 0.15 |
| Road Surface Type | Concrete |
| Lot Size Source | Public Records |
| Road Frontage Type | City Street |
| Other Equipment | None |
| Horse Amenities | None |
Amenities
- Foreclosure
- Views
- Short Sale
- New Construction
- Adult 55+
- Lease To Own
- No HOA Fees
- Furnished
- Primary On Main
- Air Conditioning
- Seller Finance
- Green
- Fixer Upper
- Horse
- Golf
- Fireplace
- Deck
- Garage
- Basement
- Pool
Property vs Single Family Average in 30066
Statistics provided by Inside Real Estate
Price
Taxes
Year Built

 ©2026 Georgia Multiple Listing Service All information deemed reliable but not guaranteed. All properties are subject to prior sale, change or withdrawal. Neither listing broker(s) or information provider(s) shall be responsible for any typographical errors, misinformation, misprints and shall be held totally harmless. Listing(s) information is provided for consumer's personal, non-commercial use and may not be used for any purpose other than to identify prospective properties consumers may
