

Address
4720 Shiloh Springs Road, Cumming, GA
Price
$ 729,000
Property Attributes
- MLS#7824409
- TypeSingle Family
- Listing Status Active
- CountyForsyth
- CityCumming
- NeighborhoodMaristone
- Zip30040
- StyleTraditional
- Year Built2005
- Taxes$ 7181
- Price$ 729,000
- Bedrooms6
- Full Bathrooms4
- Half Bathrooms0
- Lot Size0.2 Acres
Data Source:
First Multiple Listing Services (FMLS)
Property Description
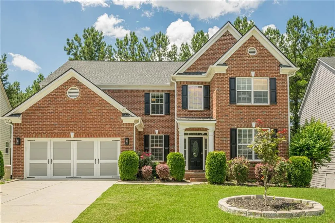
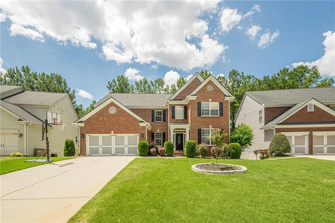
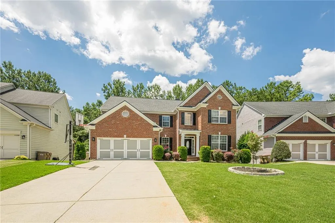
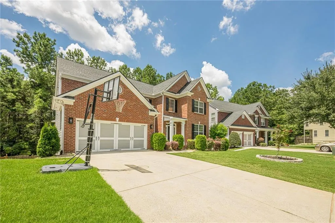
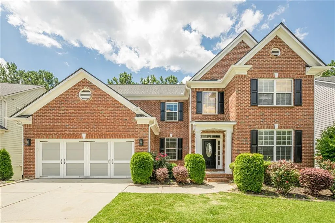
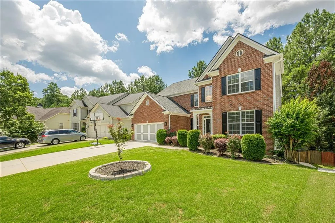
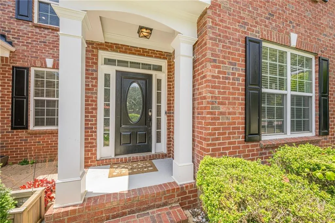
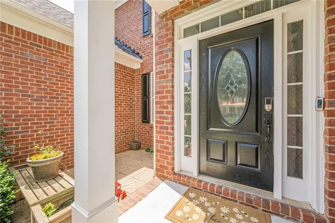
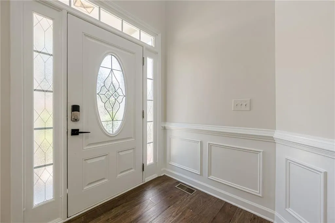
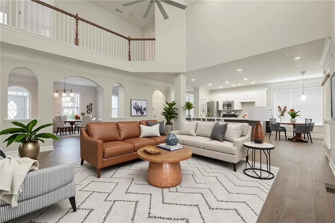
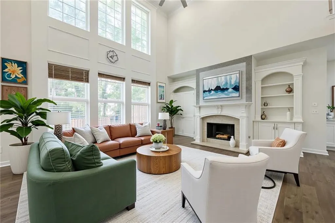
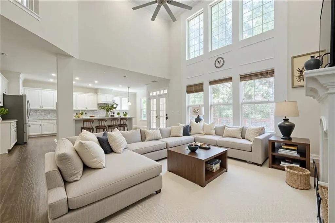
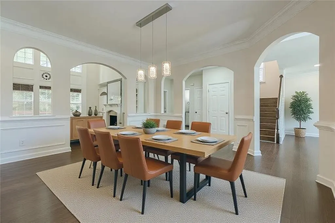
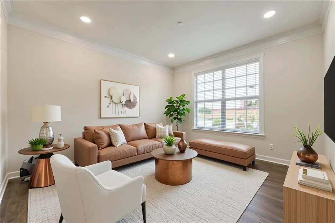
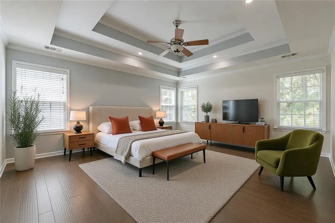
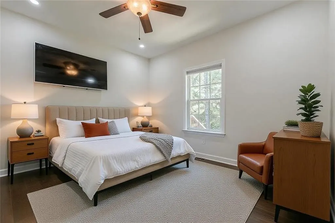
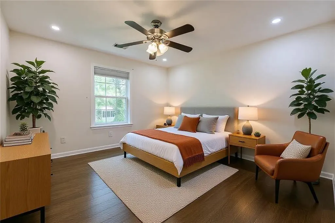
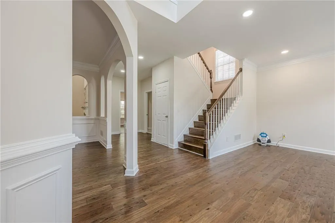
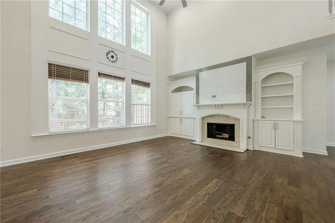
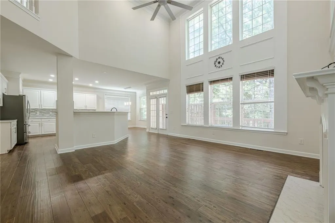
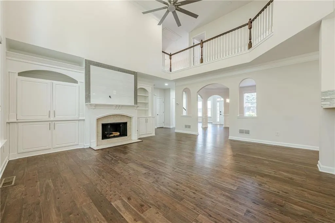
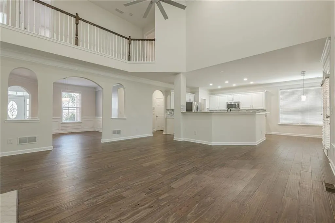
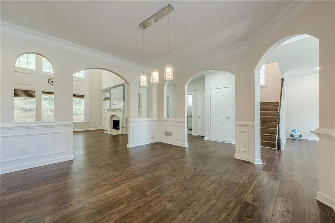
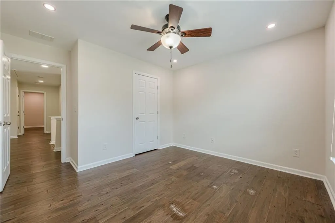
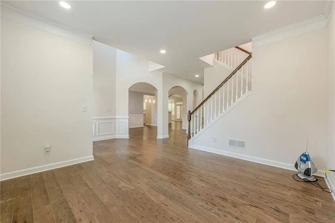
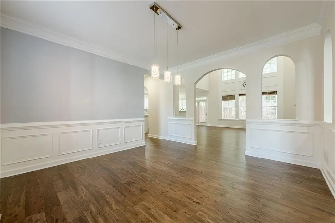
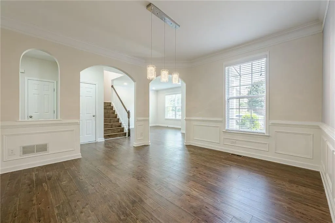
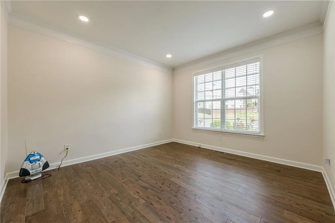
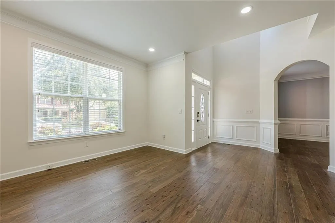
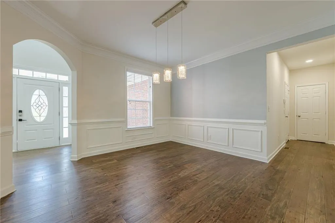
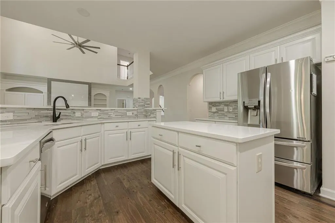
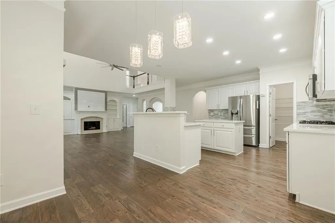
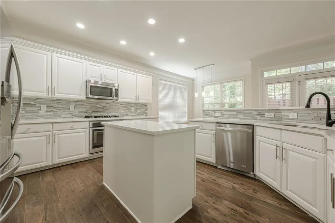
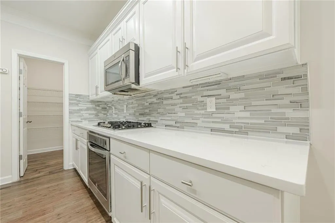
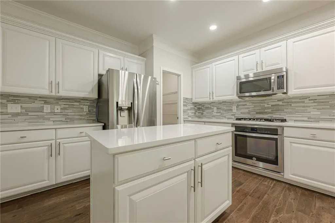
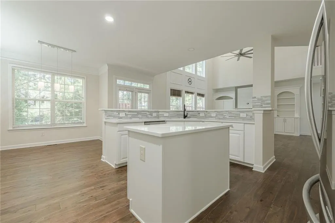
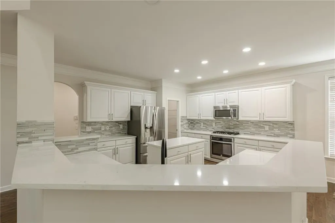
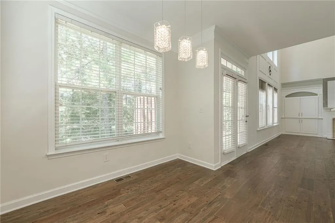
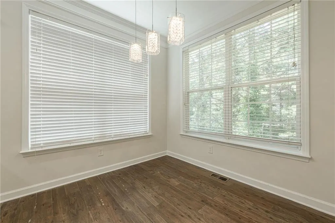
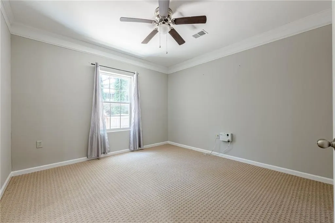
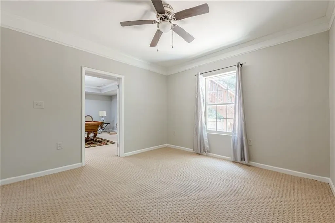
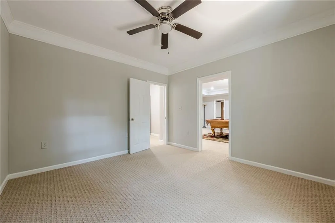
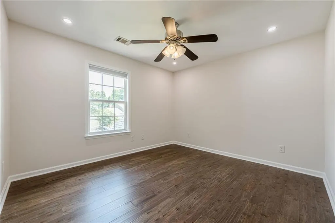
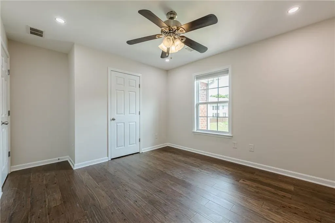
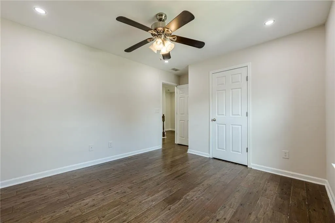
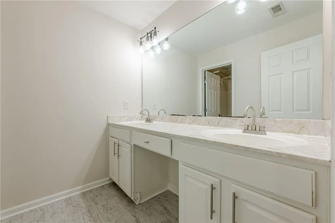
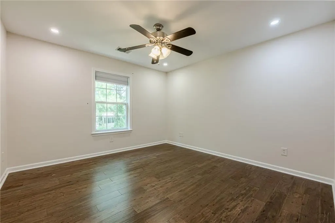
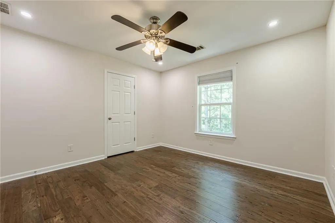
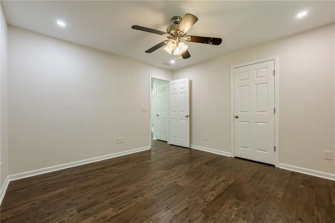
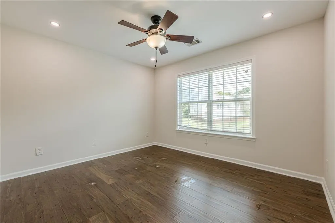
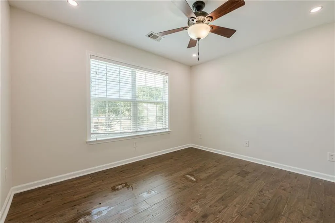
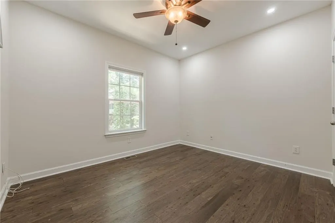
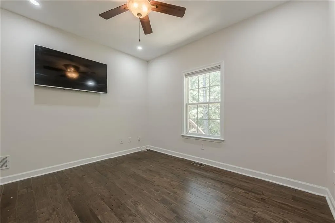
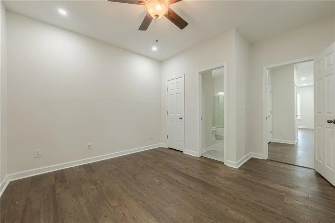
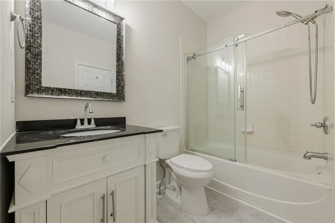
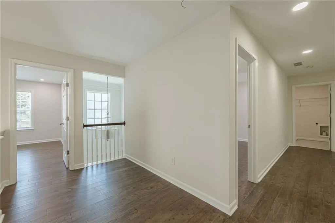
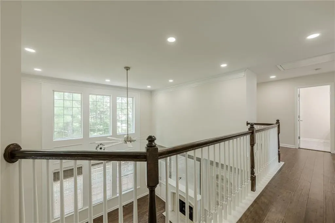
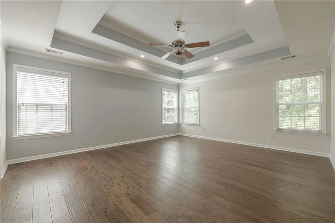
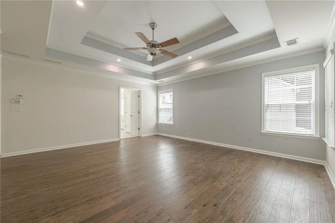
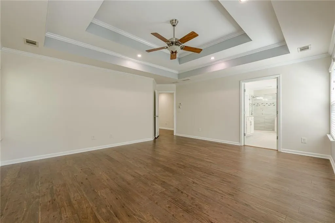
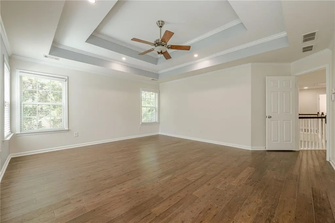
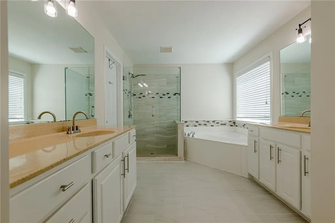
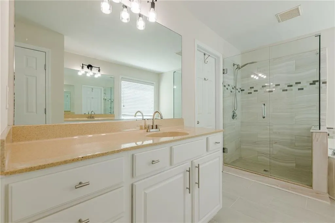
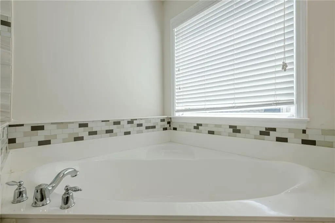
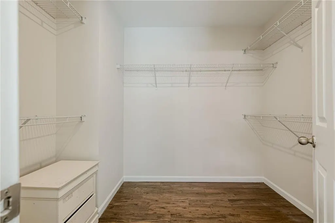
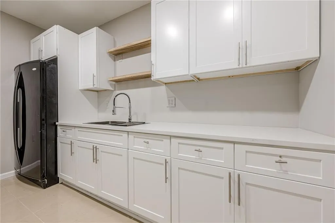
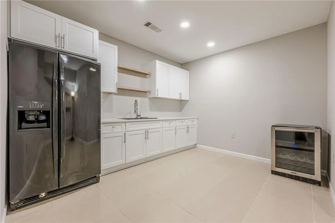
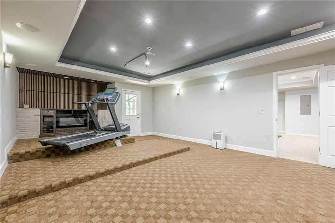
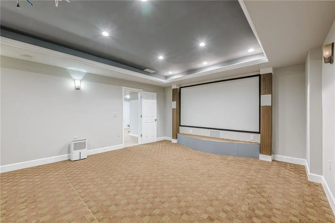
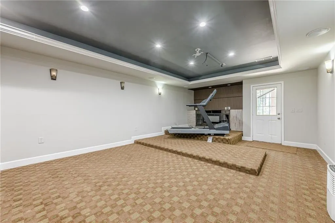
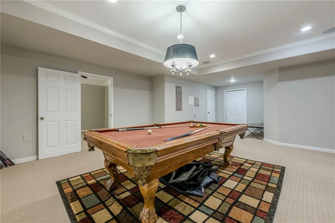
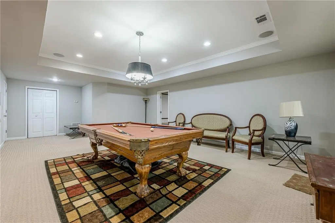
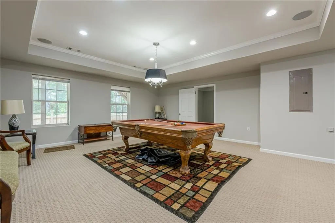
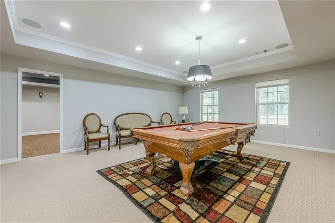
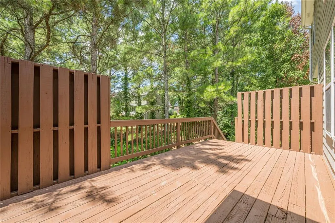
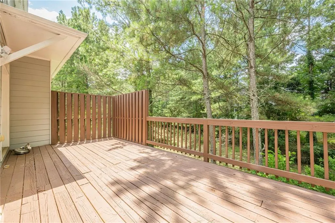
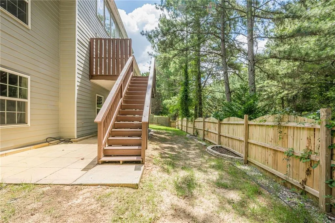
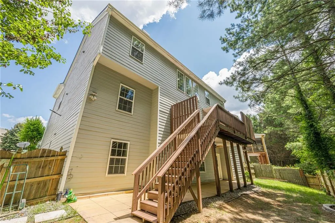
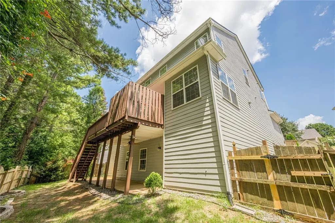
RECENTLY RENOVATED - Gorgeous Open Floor Plan, Hardwood Floors throughout both Floors, Brand New Roof, Fresh Paint, New Quartz Curved Countertops in the Kitchen, Top of the Line Stainless Steel Appliances, Large Eat-In Breakfast Area Plus a Formal Dining Room open to Great Room, Two Story Family Room with Recess lights, Beautiful Deck overlooking the fenced backyard, Master Suite has Trey Ceiling, Large Garden Tub and Separate Shower with Double Vanities, FULLY FINISHED BASEMENT with a Full Bath, Bedroom, Media Room, Living Room and a Kitchinet. Welcome to this beautifully maintained home located in the sought-after Maristone neighborhood, where homes rarely become available. Nestled on a private lot, this residence offers a blend of elegance, comfort, and modern updates. Maristone neighborhood, you'll have convenient access to amenities including the Greenway, Fowler Park, The Collections, Halcyon, delicious restaurants, shopping destinations, and top-rated schools. Don't miss the opportunity to make Maristone your Home Sweet Home – schedule a showing today and prepare to fall in love with this exquisite retreat! *AWESOME NEIGHBORHOOD AND HOA**SALT WATER POOL & LIGHTED TENNIS Courts The total Square Footage including the finished basement is 5194 sqft.
| Elementary School | Middle School | High School |
|---|---|---|
| New Hope - Forsyth Elementary School | DeSana Middle School | Denmark High School |
| Price History | |
|---|---|
| 8/30/2026 | Listed $729,000 |
General Features
| Sewer | Public Sewer |
|---|---|
| Heating | Central,Forced Air,Natural Gas |
| Cooling | Ceiling Fan(s),Central Air |
| Utilities | Cable Available,Electricity Available,Natural Gas Available,Phone Available,Sewer Available,Underground Utilities,Water Available |
| Roof | Composition |
| Appliances | Dishwasher,Disposal,Dryer,ENERGY STAR Qualified Appliances,Gas Range,Microwave,Refrigerator,Self Cleaning Oven,Washer |
| HOA Fee | 275 |
| Garage Spaces | 2 |
| Association Fee Includes | Maintenance Grounds,Swim,Tennis,Trash |
| Patio/Porch Features | Deck |
| Architectural Style | Traditional |
| Pool Features | None |
| Security Features | Carbon Monoxide Detector(s),Fire Alarm,Secured Garage/Parking,Smoke Detector(s) |
| Construction Materials | Brick 3 Sides,Brick Front,Cement Siding |
| Year Built | 2005 |
| Electric | 110 Volts |
| View | Other |
| Levels | Two |
| Property Subtype | Single Family Residence |
| Tax Year | 2024 |
| Ownership | Fee Simple |
| Parcel Number | 085 066 |
| Waterfront Features | None |
| Community Features | Clubhouse,Homeowners Assoc,Near Schools,Near Shopping,Playground,Pool,Street Lights,Tennis Court(s) |
| Accessibility | None |
| Assoc Fee Paid Per | Quarterly |
| County | Forsyth - GA |
| Property Type | Residential |
| HOA | true |
| Energy Efficient | None |
| Subdivision Name | Maristone |
| Green Energy Generation | None |
| Other Structures | None |
| Full Baths | 4 |
| Status | Active |
| Directions | GA-400 To Exit 12B (McFarland Road). Turn Right Onto Union Hill Road,And Left On Shiloh Road, Then Right Onto Maristone. |
| High School | Denmark |
| City | Cumming |
| Body of Water | None |
| Spa Features | None |
| Elementary School | New Hope - Forsyth |
| Property Attached Y/N | false |
| Land Lease Y/N | false |
| Tax Annual Amount | 7181 |
| Home Warranty Y/N | false |
| Middle/Junior High School | DeSana |
| Property Condition | Resale |
| Standard Status | Active |
| Tax Lot | 9 |
| Freehold | IDX |
| Corporate Owner | None |
Interior Features
| Interior Amenities | Bookcases,Coffered Ceiling(s),Entrance Foyer,Entrance Foyer 2 Story,High Ceilings 10 ft Lower,High Speed Internet,Recessed Lighting,Sound System,Vaulted Ceiling(s),Walk-In Closet(s) |
|---|---|
| Basement | Daylight,Exterior Entry,Finished,Finished Bath,Full,Interior Entry |
| Flooring | Carpet,Hardwood,Laminate,Tile |
| Total Fireplaces | 1 |
| Fireplace Features | Factory Built,Family Room,Gas Starter,Living Room |
| Common Walls | No Common Walls |
| Window Features | Aluminum Frames,Double Pane Windows,Insulated Windows |
| Laundry Features | Electric Dryer Hookup,Laundry Room,Upper Level |
| Total Bedrooms | 6 |
| Room Type | Basement,Bathroom,Bedroom,Family Room,Kitchen,Living Room,Media Room |
| Main Level Bedrooms | 1 |
| Main Level Bathrooms | 1 |
| Kitchen Features | Breakfast Bar,Breakfast Room,Cabinets White,Country Kitchen,Kitchen Island,Pantry Walk-In,Solid Surface Counters,Stone Counters,View to Family Room |
| Total Baths | 4 |
| RoomBedroomFeatures | Oversized Master |
| Primary Bathroom Features | Double Vanity,Separate Tub/Shower,Soaking Tub,Vaulted Ceiling(s) |
| Dining Room Features | Seats 12+,Separate Dining Room |
Exterior Features
| Exterior Amenities | Lighting,Private Yard,Rain Gutters |
|---|---|
| Fencing | Back Yard,Fenced |
| Parking Features | Driveway,Garage,Garage Door Opener,Garage Faces Front,Level Driveway |
| Lot Features | Back Yard,Front Yard,Level,Rectangular Lot |
| Water Source | Public |
| Total Parking | 2 |
| Foundation Details | Slab |
| Building Area Total | 3539 |
| Lot Dimensions | x |
| Lot Size Acres | 0.2 |
| Road Surface Type | Asphalt |
| Lot Size Source | Public Records |
| Road Frontage Type | City Street |
| Other Equipment | None |
| Horse Amenities | None |
Amenities
- Foreclosure
- Views
- Short Sale
- New Construction
- Adult 55+
- Lease To Own
- No HOA Fees
- Furnished
- Primary On Main
- Air Conditioning
- Seller Finance
- Green
- Fixer Upper
- Horse
- Golf
- Fireplace
- Deck
- Garage
- Basement
- Pool
Property vs Single Family Average in 30040
Statistics provided by Inside Real Estate
Price
Taxes
Year Built
In The Neighborhood
Reduced
Cumming
$ 590,000
4875 Shiloh Crossing Way
Cumming, GA 30040
- Type
- Single Family
- Rooms
- 4 Beds + 3 Baths

Cumming
$ 699,000
4885 Maristone Landing Way
Cumming, GA 30040
- Type
- Single Family
- Rooms
- 5 Beds + 3.5 Baths
 ©2026 Georgia Multiple Listing Service All information deemed reliable but not guaranteed. All properties are subject to prior sale, change or withdrawal. Neither listing broker(s) or information provider(s) shall be responsible for any typographical errors, misinformation, misprints and shall be held totally harmless. Listing(s) information is provided for consumer's personal, non-commercial use and may not be used for any purpose other than to identify prospective properties consumers may
