
New Construction

Address
5028 Hidden Branch Drive, Buford, GA
Price
$ 984,997
Property Attributes
- MLS#7824538
- TypeSingle Family
- Listing Status Active
- CountyGwinnett
- CityBuford
- NeighborhoodHidden Branch
- Zip30518
- StyleModern, Traditional, Other
- Year Built2026
- Taxes$ 25
- Price$ 984,997
- Bedrooms5
- Full Bathrooms5
- Half Bathrooms1
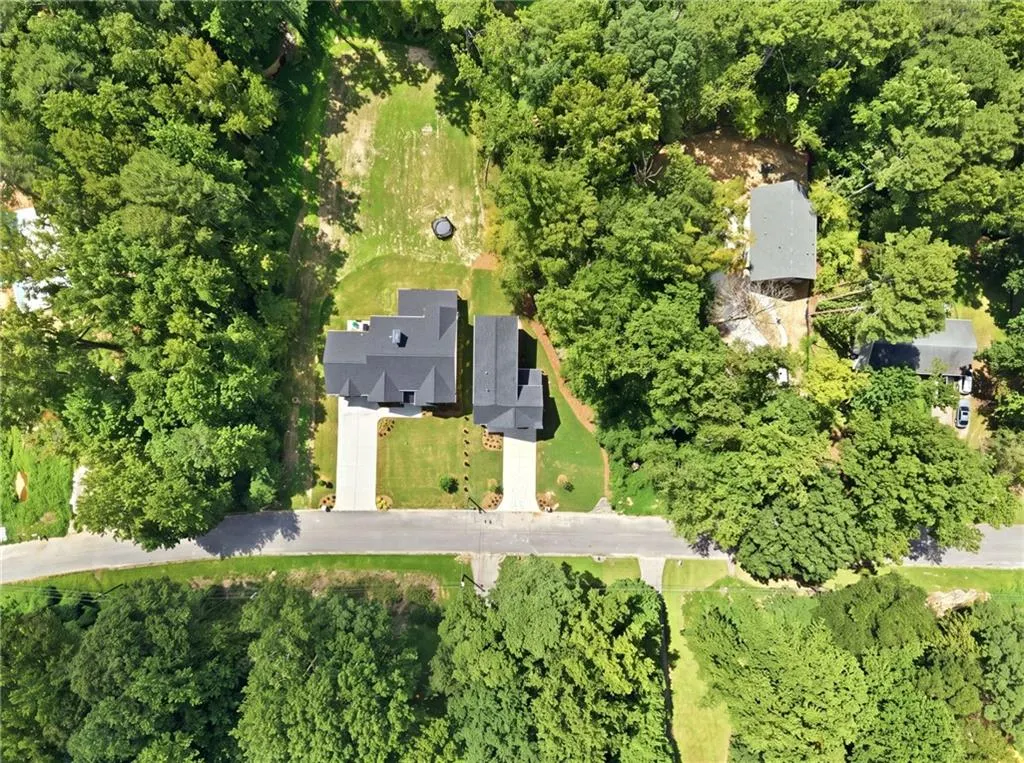
- Lot Size0.65 Acres
Data Source:
First Multiple Listing Services (FMLS)
Property Description
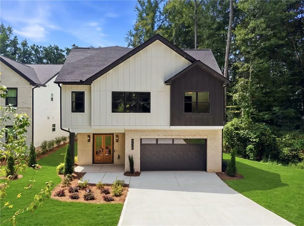
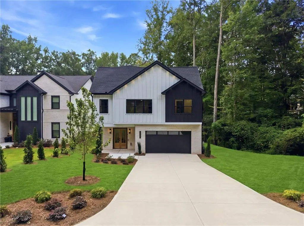
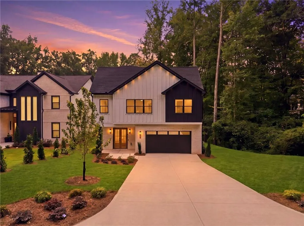
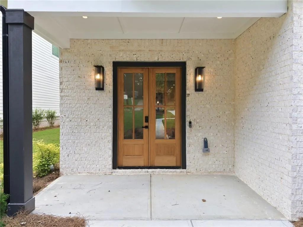
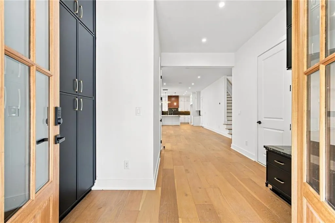
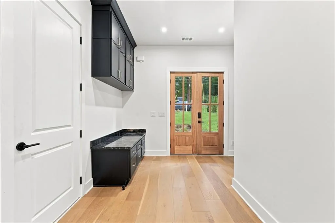
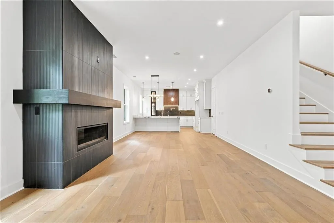
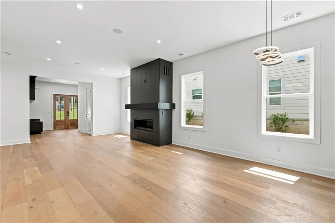
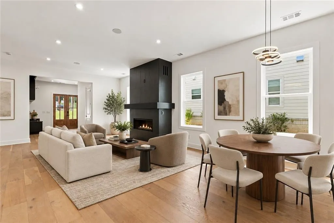
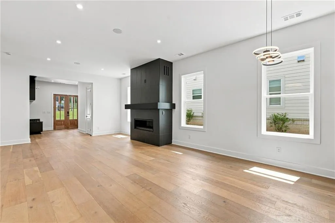
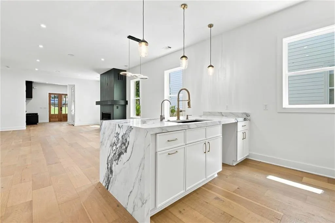
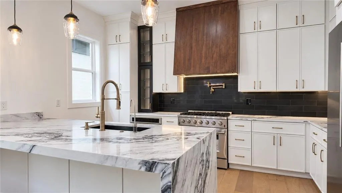
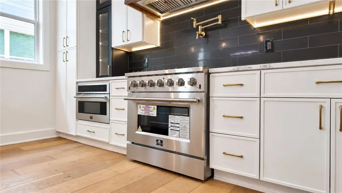
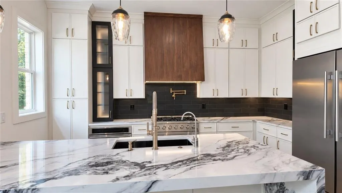
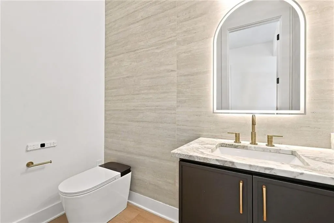
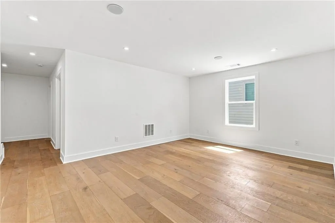
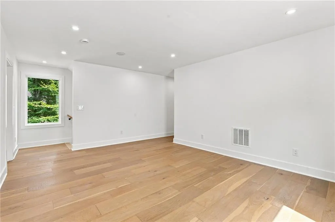
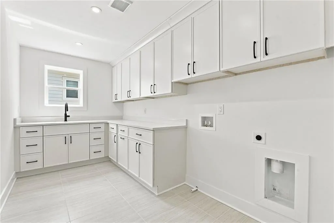
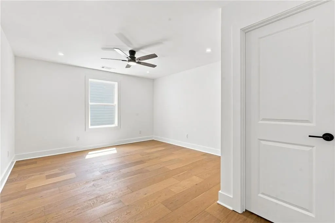
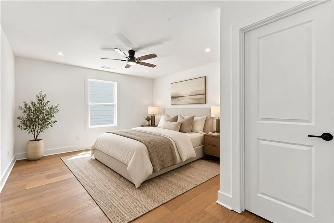
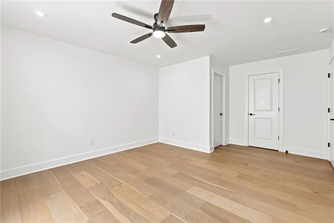
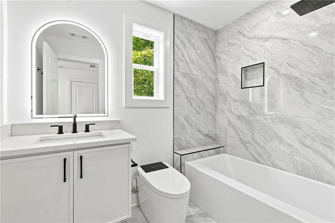
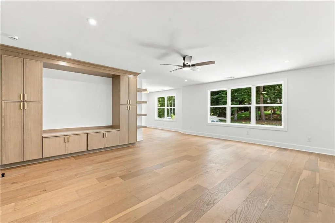
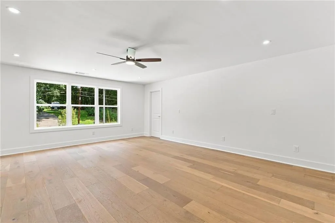
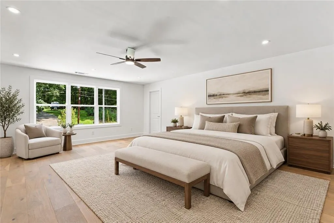
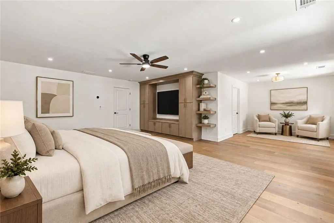
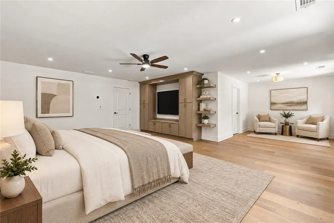
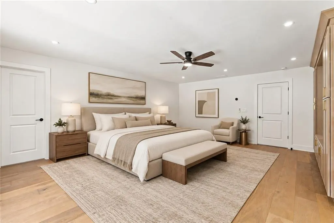
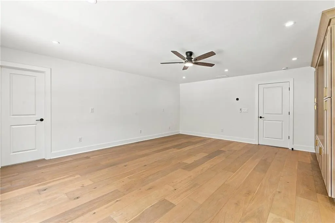
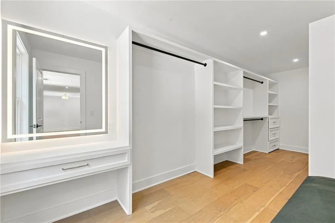
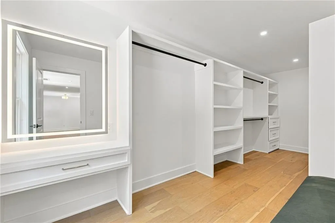
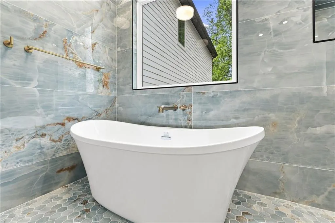
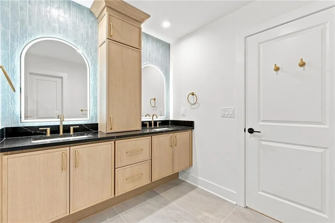
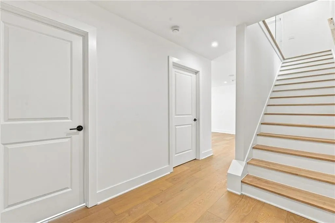
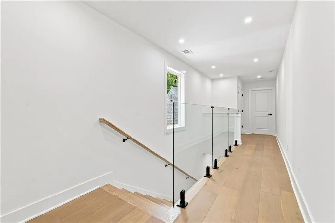
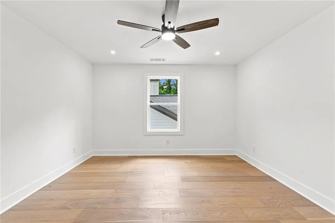
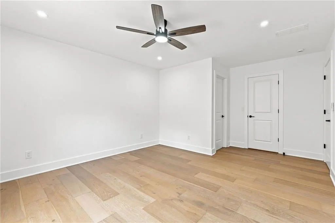
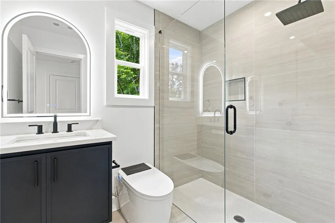
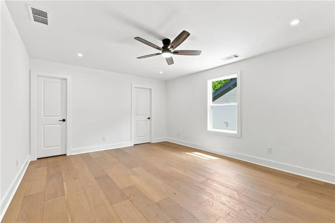
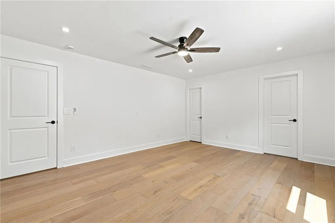
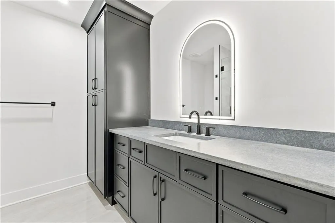
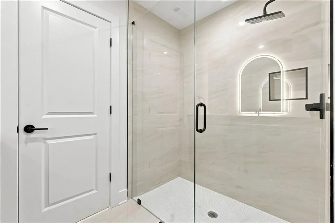
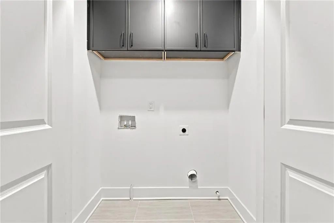
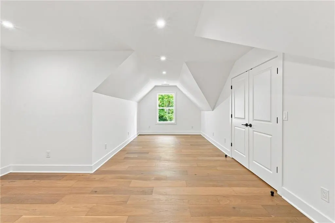
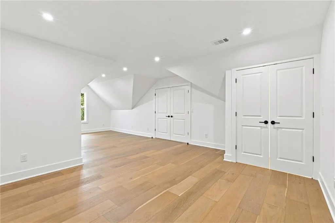
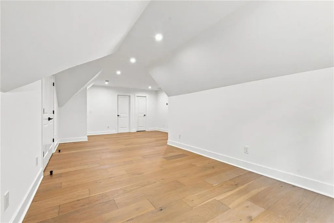
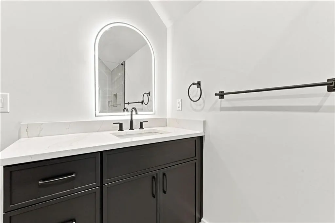
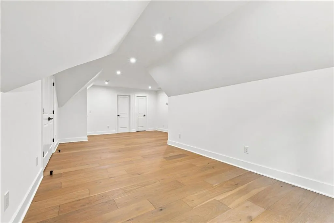
For months, you watched me take shape and patiently waited for the moment when I would finally be ready to welcome you. That moment has arrived. I was born in Sugar Hill, Georgia. My foundation was carefully laid, my bones were framed, and every detail of my five bedrooms, five and-a half bath design was chosen to create a life of comfort, beauty, and luxury. Step through my front door and enter my welcoming foyer, complete with a built-in bench, storage drawers, and a convenient ledge for everyday essentials. From there, I open into my heart a dramatic living room anchored by a sleek, energy-efficient modern fireplace. This is where your family will gather, laughter will fill the air, and unforgettable memories will be made. At the center of my heart is a gourmet kitchen designed to awaken your senses. A magnificent waterfall island features a center sink and water-filtration system, providing cleaner, refreshing water for your family. My cooking area is crowned with a custom white-oak range hood, adding warmth and sophistication to the space. Premium appliances including a complimentary two-door refrigerator complete a kitchen worthy of your culinary creativity. My staircase is my spine, connecting every level of the life we will share. Its elegant glass railing allows natural light to travel freely, illuminating your journey as you move throughout my carefully designed spaces. Follow my spine to my private chambers, where the luxurious owner’s suite awaits. More than a bedroom, it is your personal retreat—complete with an entertainment center, a relaxing sitting area, and a spa-inspired bathroom that words can barely capture. Floating vanities and LED-lighted mirrors create the perfect setting for your beauty and self-care rituals. A smart toilet opens as you approach, welcoming you with effortless convenience. The oversized shower surrounds a sculptural soaking tub, creating a private sanctuary where water, warmth, and tranquility wash away the demands of the day. My custom owner’s closet was designed to celebrate your personal style, with thoughtful storage, organized shelving, and a dedicated vanity where you can prepare for each day with confidence. My additional bedroom chambers were created with equal care. Each offers an ensuite bathroom, beautifully designed vanities, practical drawer storage, and spacious closets—giving family members and guests the privacy, comfort, and independence they deserve. Continue upward to my crown, where an open loft provides another inviting place to gather, work, study, play, or relax. Beyond it is another spacious bedroom suite with a private bathroom and a beautifully organized shelving system perfect for extended family, guests, or anyone who desires a retreat of their own. Even my utility room was designed to make everyday living more enjoyable. With abundant shelving, a utility sink, generous workspace, and room for entertainment, laundry no longer has to feel like a chore. You can wash, organize, watch your favorite show, or study, all within a space that feels comfortable and complete. Every bone in my structure, every chamber in my body, and every detail within my heart was created with you in mind. I am more than walls, windows, and beautiful finishes. I am a living expression of luxury. I am the place where your family will grow, your dreams will take shape, and your most treasured memories will live. My name is 5028 Hidden Branch Drive, Sugar Hill, Georgia 30518. I have been patiently waiting for you. Now, I am ready for you to love me, and I am ready to welcome you home. **$20,000 BUILDER INCENTIVE** **The Builder is offering $20,000 toward the buyer’s closing costs when financing with the preferred lender:** **Amax Mortgage – David Girjis** **Limited-Time Offer: Contract must be written on or before October 15th, 2026.**
| Elementary School | Middle School | High School |
|---|---|---|
| Sugar Hill - Gwinnett Elementary School | Lanier Middle School | Lanier High School |
| Price History | |
|---|---|
| 8/20/2026 | Listed $984,997 |
General Features
| Sewer | Public Sewer |
|---|---|
| Heating | Central |
| Cooling | Ceiling Fan(s),Central Air |
| Utilities | Cable Available,Electricity Available,Natural Gas Available,Phone Available,Sewer Available,Water Available |
| Roof | Composition |
| Appliances | Dishwasher,Disposal,Gas Range,Microwave,Range Hood,Refrigerator,Self Cleaning Oven,Trash Compactor,Other |
| Garage Spaces | 2 |
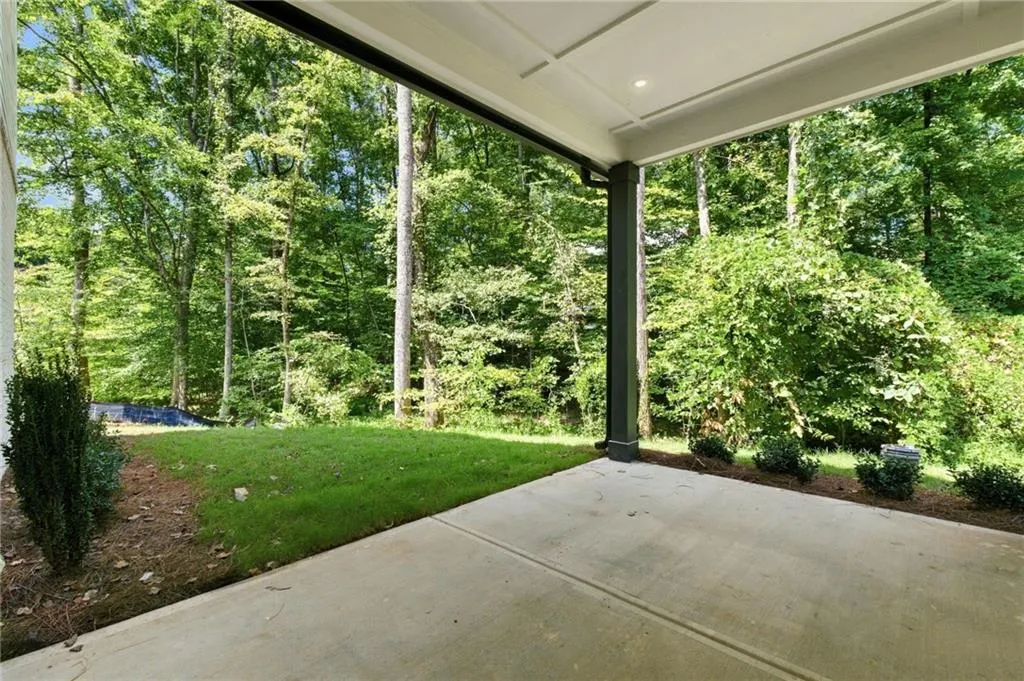
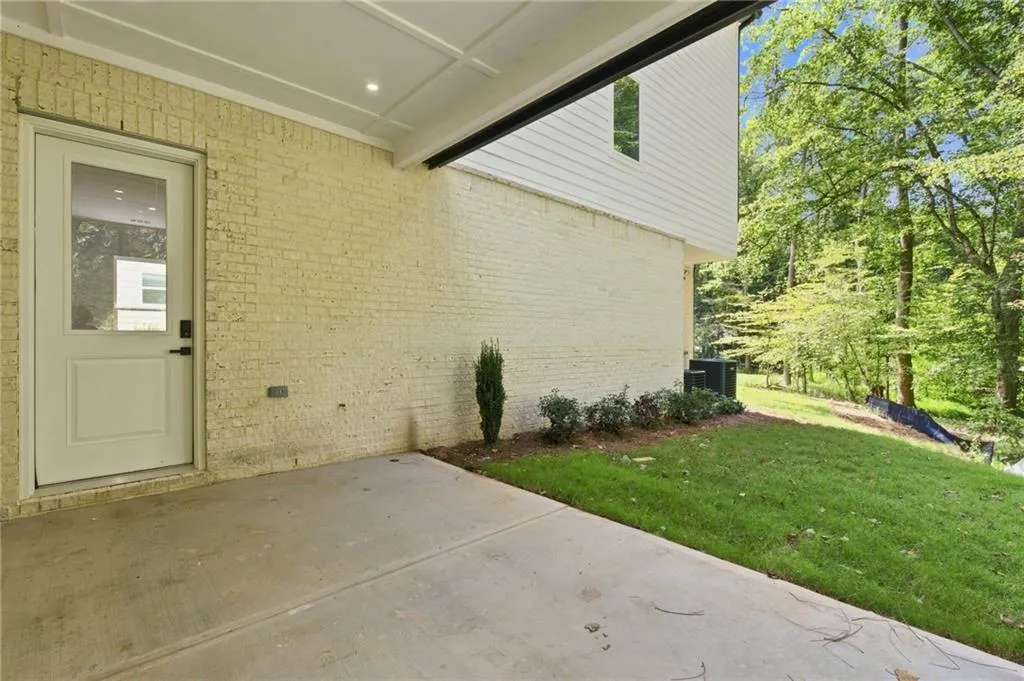
| Patio/Porch Features | Covered,Patio,Rear Porch |
| Architectural Style | Modern,Traditional,Other |
| Pool Features | None |
| Security Features | Carbon Monoxide Detector(s),Fire Alarm,Smoke Detector(s) |
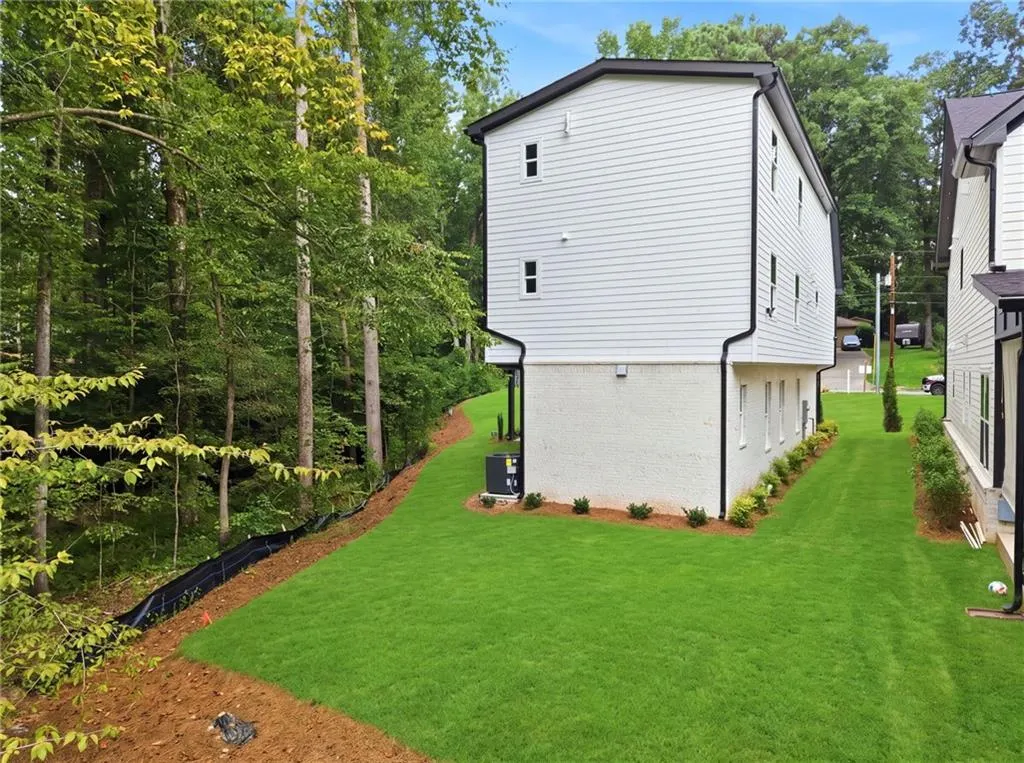
| Construction Materials | Brick,Brick Front |
| Year Built | 2026 |
| Electric | 220 Volts |
| View | Neighborhood |
| Levels | Three Or More |
| Property Subtype | Single Family Residence |
| Tax Year | 2025 |
| Parcel Number | R7290 126 |
| Waterfront Features | None |
| Community Features | None |
| Accessibility | None |
| County | Gwinnett - GA |
| Property Type | Residential |
| HOA | false |
| Energy Efficient | None |
| Subdivision Name | Hidden Branch |
| Green Energy Generation | None |
| Other Structures | None |
| Full Baths | 5 |
| Status | Active |
| Directions | GPS |
| High School | Lanier |
| City | Buford |
| Body of Water | None |
| Spa Features | None |
| Elementary School | Sugar Hill - Gwinnett |
| Property Attached Y/N | false |
| Land Lease Y/N | false |
| Tax Annual Amount | 25 |
| Home Warranty Y/N | false |
| Middle/Junior High School | Lanier |
| Property Condition | New Construction |
| Virtual Tour | https://my.matterport.com/show/?m=rXYnVY6M6fx |
| Standard Status | Active |
| Freehold | IDX |
| Corporate Owner | None |
Interior Features
| Interior Amenities | Bookcases,Disappearing Attic Stairs,Double Vanity,Entrance Foyer,High Ceilings 10 ft Lower,High Ceilings 10 ft Main,High Ceilings 10 ft Upper,Walk-In Closet(s) |
|---|---|
| Basement | None |
| Flooring | Hardwood,Terrazzo,Tile,Wood |
| Total Fireplaces | 1 |
| Fireplace Features | Blower Fan,Circulating,Electric,Great Room |
| Common Walls | No Common Walls |
| Window Features | Aluminum Frames,Double Pane Windows |
| Above Grade Finished Area | 3920 |
| Half Baths | 1 |
| Laundry Features | Upper Level |
| Total Bedrooms | 5 |
| Room Type | Great Room,Laundry,Loft |
| Main Level Bedrooms | 2 |
| Main Level Bathrooms | 2 |
| Kitchen Features | Breakfast Bar,Cabinets Other,Cabinets White,Eat-in Kitchen,Kitchen Island,Pantry Walk-In,Solid Surface Counters,Stone Counters,View to Family Room |
| Total Baths | 6 |
| RoomBedroomFeatures | Double Master Bedroom,Oversized Master,Sitting Room |
| Primary Bathroom Features | Double Shower,Double Vanity,Separate Tub/Shower,Soaking Tub |
| Dining Room Features | Great Room,Open Concept |
Exterior Features
| Exterior Amenities | Other |
|---|---|
| Fencing | None |
| Parking Features | Attached,Garage,Garage Faces Front |
| Lot Features | Back Yard,Level |
| Water Source | Public |
| Foundation Details | Slab |
| Building Area Total | 4608 |
| Lot Dimensions | x |
| Lot Size Acres | 0.65 |
| Road Surface Type | Asphalt |
| Lot Size Source | Public Records |
| Road Frontage Type | County Road |
| Other Equipment | None |
| Horse Amenities | None |
Amenities
- Foreclosure
- Views
- Short Sale
- New Construction
- Adult 55+
- Lease To Own
- No HOA Fees
- Furnished
- Primary On Main
- Air Conditioning
- Seller Finance
- Green
- Fixer Upper
- Horse
- Golf
- Fireplace
- Deck
- Garage
- Basement
- Pool
Property vs Single Family Average in 30518
Statistics provided by Inside Real Estate
Price
Year Built

 ©2026 Georgia Multiple Listing Service All information deemed reliable but not guaranteed. All properties are subject to prior sale, change or withdrawal. Neither listing broker(s) or information provider(s) shall be responsible for any typographical errors, misinformation, misprints and shall be held totally harmless. Listing(s) information is provided for consumer's personal, non-commercial use and may not be used for any purpose other than to identify prospective properties consumers may
