
Price Reduction
Address
3265 Henderson Creek Road, Atlanta, GA
Price
$ 749,900
Property Attributes
- MLS#7824637
- TypeSingle Family
- Listing Status Active
- CountyDekalb
- CityAtlanta
- NeighborhoodHenderson Hills
- Zip30341
- StyleTraditional
- Year Built1968
- Taxes$ 6340
- Price$ 749,900
- Bedrooms4
- Full Bathrooms3
- Half Bathrooms0
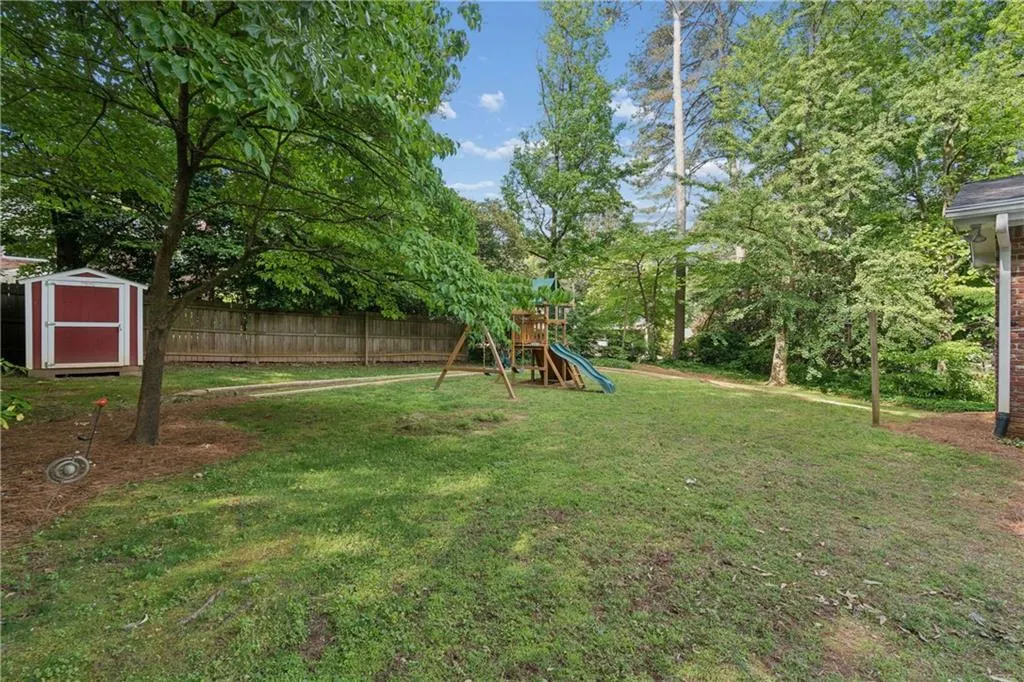
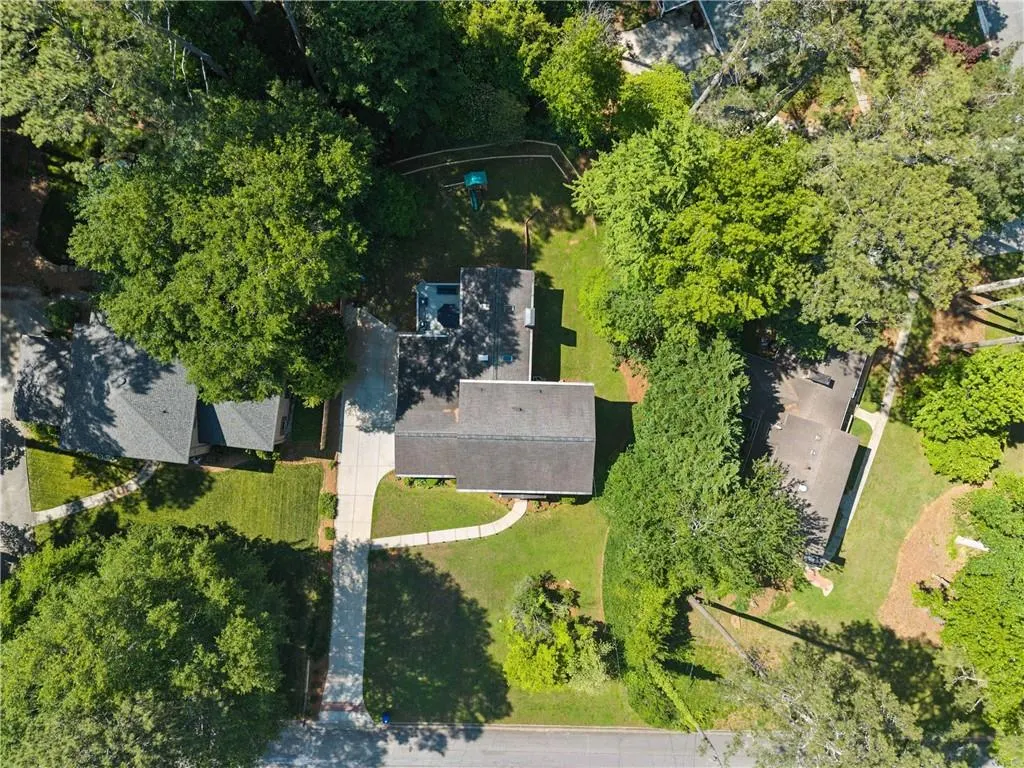
- Lot Size0.46 Acres
Data Source:
First Multiple Listing Services (FMLS)
Property Description
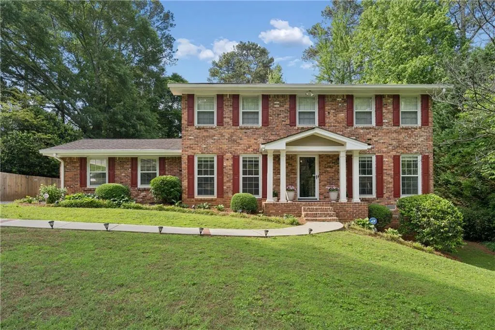
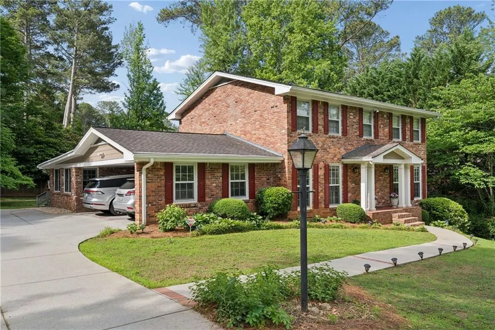
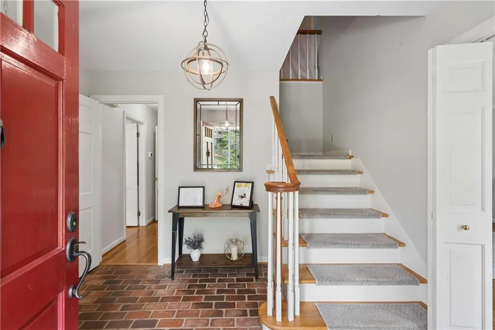
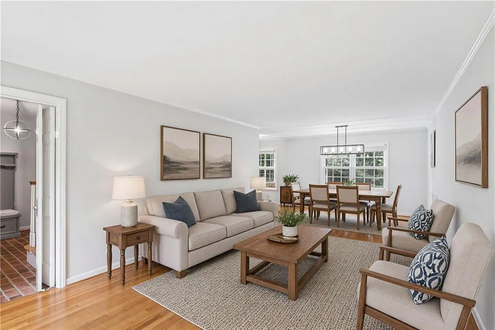
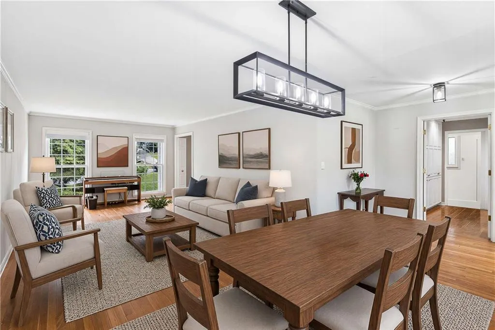
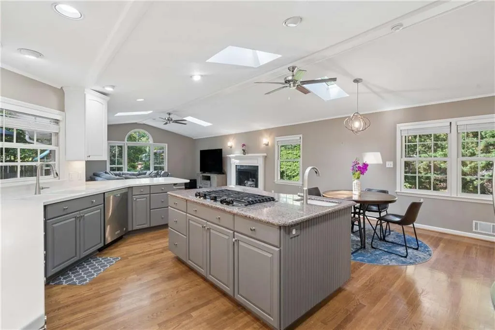
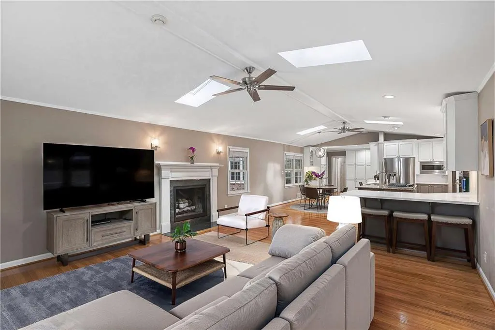
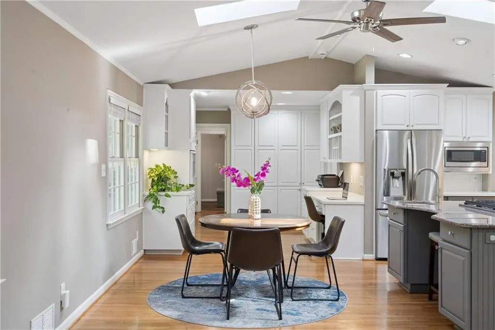
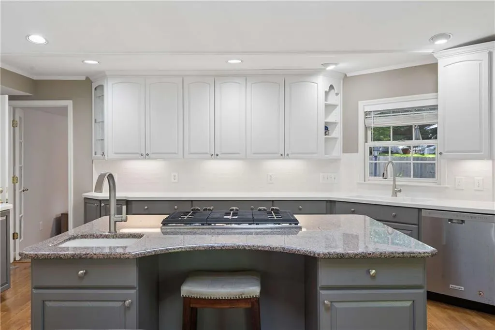
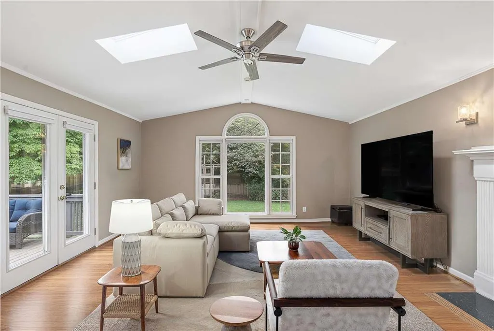
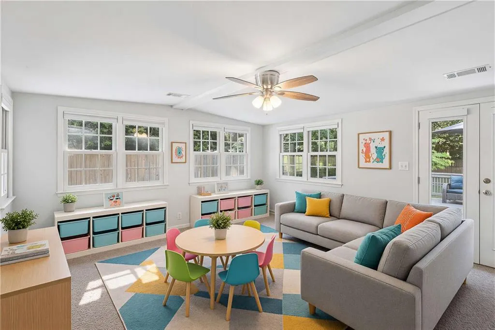
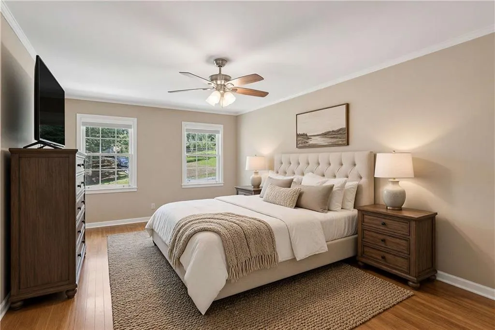
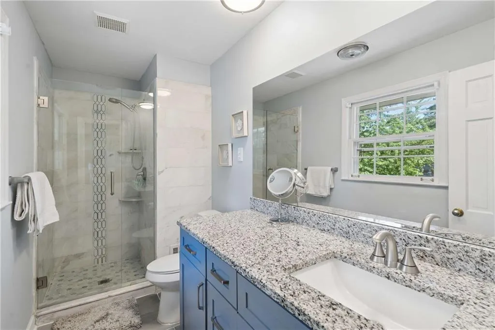
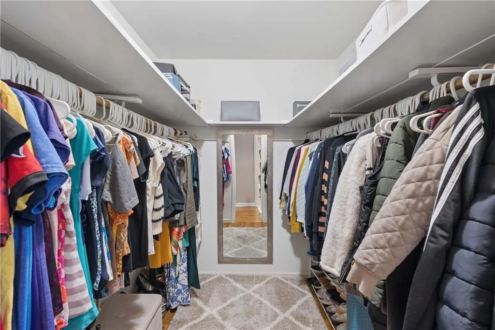
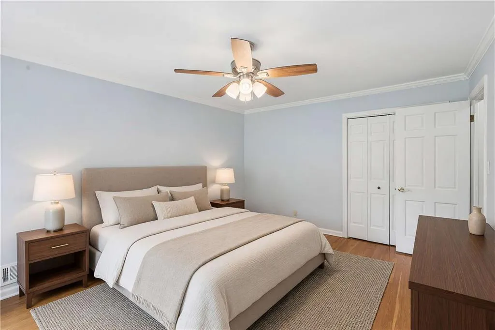
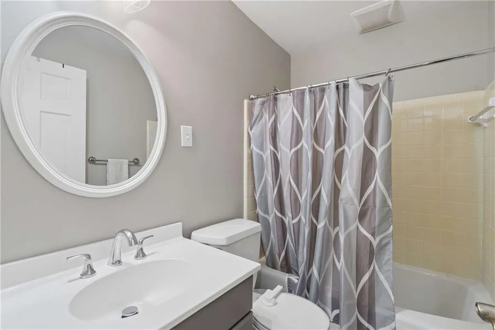
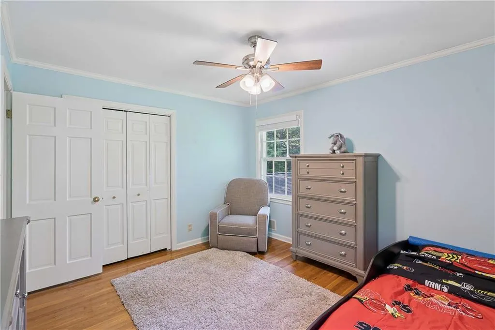
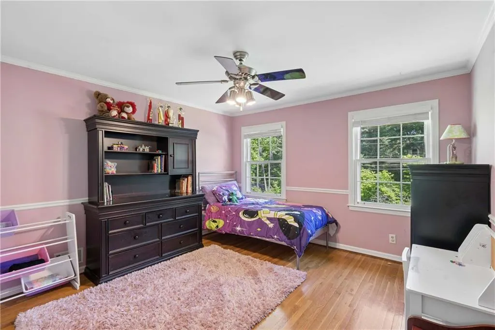
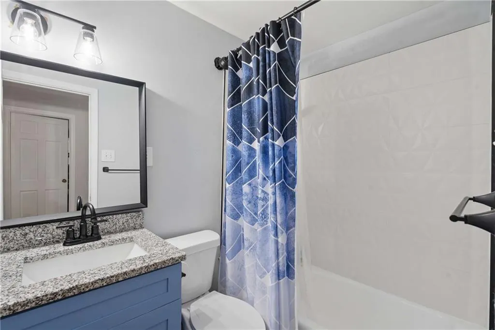
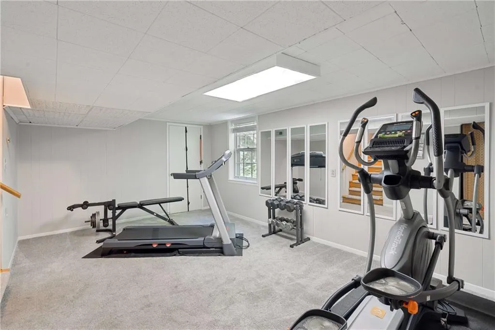
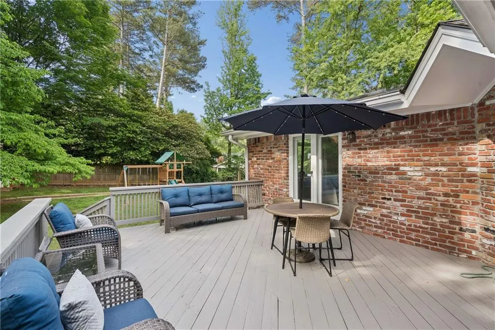
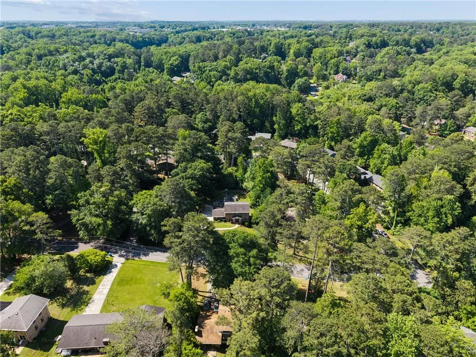
This one is special. Beautifully updated, opened up and expanded while maintaining its traditional core. They don't make 'em like they used to! This solid, four sided brick home sits on a flat and usable half acre lot in sought after Henderson Hills - steps to Leslie Beach Club and is minutes to Emory, CDC, CHOA & more! Step inside and you are greeted with original brick paver flooring in the foyer flowing into real oak hardwoods throughout this home. Walls have been removed between the Living Room that has been opened to the Dining Room creating an inviting space to entertain. Large windows on both sides of the home let natural light in all around this space. The private main level guest suite is large and can easily accommodate king sized furniture. A full bath is conveniently located next to the guest bedroom. As you enter the kitchen, prepare to be blown away! The sheer size of this incredible space is rarely found in a home at this price point! Incredible storage, large center island, double sinks, gas cooktop with downdraft, stone counters, subway tile backsplash, updated cabinets, built-in desk area and built-in wall pantry. The vaulted kitchen with multiple skylights creates a natural warmth and it flows naturally to the breakfast room, large den with fireplace AND additional playroom/office/flexspace! This is the heart of the home and there is no shortage of living space here. Double doors lead out to your large deck overlooking your private backyard. The laundry room located off of the kitchen features plenty of room for full sized side-by-side laundry machines and built-in storage. Upstairs you will find the spacious primary bedroom with a large walk-in closet and an updated spa bath featuring frameless shower, large vanity and all new luxury fixtures! The secondary bedrooms are also large with generous closets. There is also a bonus room/office/nursery/storage room upstairs as well! The upstairs guest bathroom has also been renovated as well! Nothing to do here but move in! The finished daylight basement space is currently used as a home gym and the unfinished space offers incredible storage and future buildout potential. This well maintained home offers the best of both worlds - traditional structure with modern convenience. Welcome Home!
| Elementary School | Middle School | High School |
|---|---|---|
| Henderson Mill Elementary School | Henderson - Dekalb Middle School | Lakeside - Dekalb High School |
| Price History | |
|---|---|
| 8/20/2026 | Listed $799,900 |
| 8/26/2026 | 6$749,900 |
General Features
| Sewer | Public Sewer |
|---|---|
| Heating | Natural Gas |
| Cooling | Ceiling Fan(s),Central Air |
| Utilities | Cable Available,Electricity Available,Natural Gas Available |
| Roof | Composition |
| Appliances | Dishwasher |
| Patio/Porch Features | Deck |
| Architectural Style | Traditional |
| Pool Features | None |
| Security Features | Smoke Detector(s) |
| Construction Materials | Brick 4 Sides |
| Year Built | 1968 |
| Electric | 220 Volts |
| View | Other |
| Levels | Two |
| Property Subtype | Single Family Residence |
| Tax Year | 2025 |
| Parcel Number | 18 249 03 024 |
| Waterfront Features | None |
| Community Features | Near Schools,Pool,Tennis Court(s) |
| Accessibility | None |
| County | Dekalb - GA |
| Property Type | Residential |
| HOA | false |
| Energy Efficient | None |
| Subdivision Name | Henderson Hills |
| Green Energy Generation | None |
| Other Structures | None |
| Full Baths | 3 |
| Status | Active |
| Directions | GPS friendly. |
| High School | Lakeside - Dekalb |
| City | Atlanta |
| Body of Water | None |
| Carport Spaces | 2 |
| Spa Features | None |
| Elementary School | Henderson Mill |
| Property Attached Y/N | false |
| Land Lease Y/N | false |
| Tax Annual Amount | 6340 |
| Home Warranty Y/N | false |
| Middle/Junior High School | Henderson - Dekalb |
| Property Condition | Resale |
| Standard Status | Active |
| Freehold | IDX |
| Corporate Owner | None |
Interior Features
| Interior Amenities | Entrance Foyer,High Ceilings 10 ft Main,Vaulted Ceiling(s),Walk-In Closet(s),Other |
|---|---|
| Basement | Crawl Space,Exterior Entry |
| Flooring | Hardwood |
| Total Fireplaces | 1 |
| Fireplace Features | Gas Log |
| Common Walls | No Common Walls |
| Window Features | Double Pane Windows,Skylight(s),Storm Window(s) |
| Laundry Features | Laundry Room |
| Total Bedrooms | 4 |
| Room Type | Bonus Room,Family Room |
| Main Level Bedrooms | 1 |
| Main Level Bathrooms | 1 |
| Kitchen Features | Breakfast Bar,Cabinets Other,Cabinets White,Kitchen Island,Pantry,Solid Surface Counters,Stone Counters,View to Family Room |
| Total Baths | 3 |
| RoomBedroomFeatures | Other |
| Primary Bathroom Features | Shower Only |
| Dining Room Features | Separate Dining Room |
Exterior Features
| Exterior Amenities | Private Entrance,Private Yard,Other |
|---|---|
| Fencing | Back Yard |
| Parking Features | Attached,Carport |
| Lot Features | Back Yard |
| Water Source | Public |
| Foundation Details | None |
| Building Area Total | 3068 |
| Lot Dimensions | 180 x 112 |
| Lot Size Acres | 0.46 |
| Road Surface Type | Asphalt |
| Lot Size Source | Public Records |
| Road Frontage Type | City Street |
| Other Equipment | Dehumidifier |
| Horse Amenities | None |
Amenities
- Foreclosure
- Views
- Short Sale
- New Construction
- Adult 55+
- Lease To Own
- No HOA Fees
- Furnished
- Primary On Main
- Air Conditioning
- Seller Finance
- Green
- Fixer Upper
- Horse
- Golf
- Fireplace
- Deck
- Garage
- Basement
- Pool
Property vs Single Family Average in 30341
Statistics provided by Inside Real Estate
Price
Taxes
Year Built

 ©2026 Georgia Multiple Listing Service All information deemed reliable but not guaranteed. All properties are subject to prior sale, change or withdrawal. Neither listing broker(s) or information provider(s) shall be responsible for any typographical errors, misinformation, misprints and shall be held totally harmless. Listing(s) information is provided for consumer's personal, non-commercial use and may not be used for any purpose other than to identify prospective properties consumers may
