
Views - Eco Friendly

Address
4357 Bishop Hollow Court, Dunwoody, GA
Price
$ 650,000
Property Attributes
- MLS#7824737
- TypeSingle Family
- Listing Status Active
- CountyDekalb
- CityDunwoody
- NeighborhoodGeorgetown
- Zip30338
- StyleTraditional
- Year Built1968
- Taxes$ 5211
- Price$ 650,000
- Bedrooms4
- Full Bathrooms3
- Half Bathrooms0
- Lot Size0.77 Acres
Data Source:
First Multiple Listing Services (FMLS)
Property Description
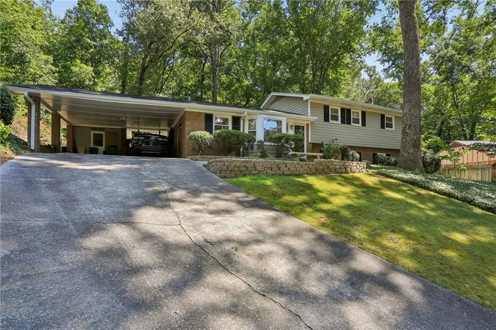
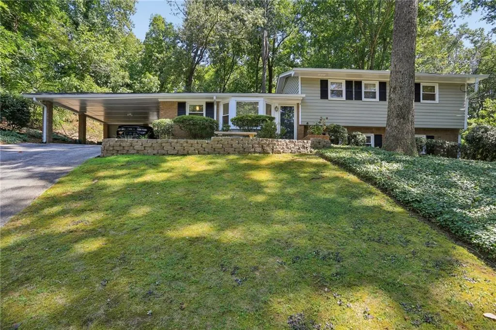
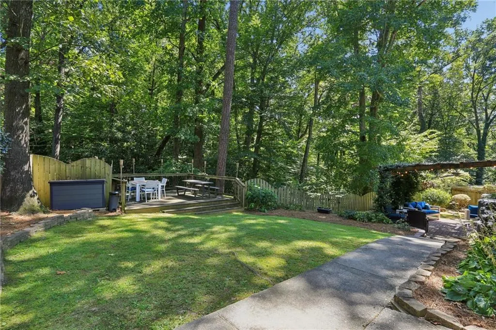
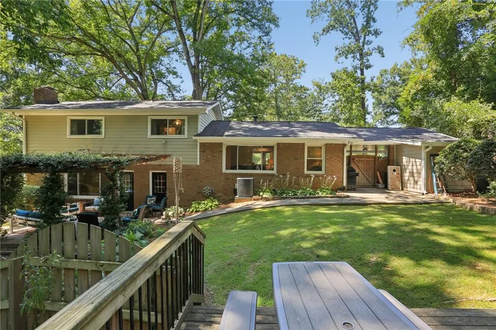
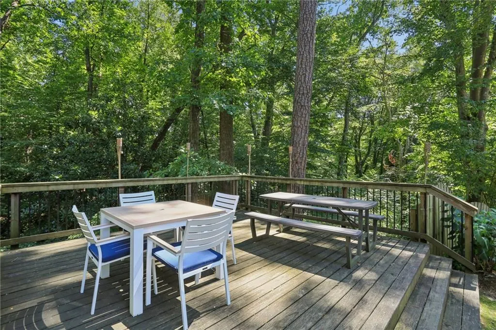
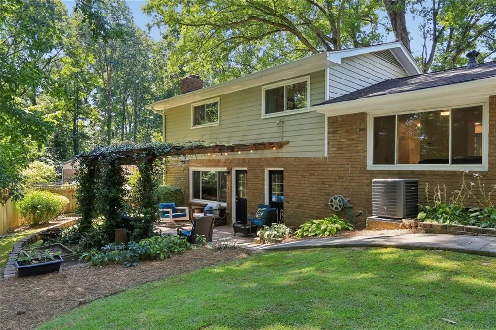
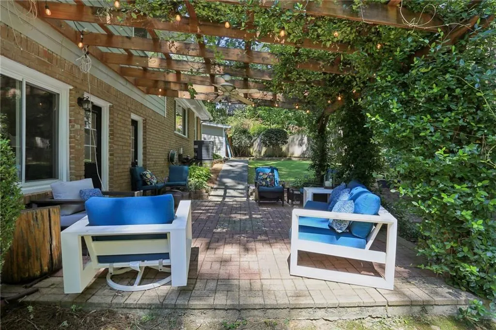
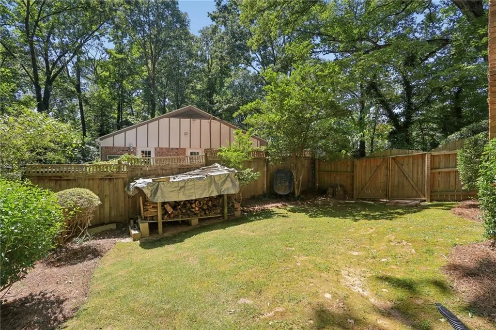
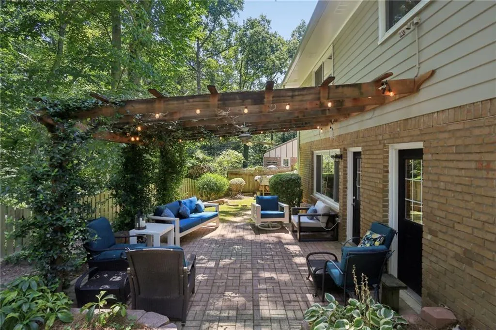
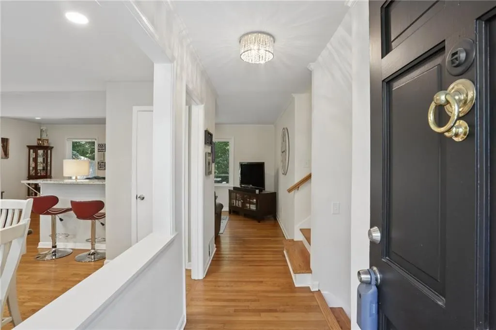
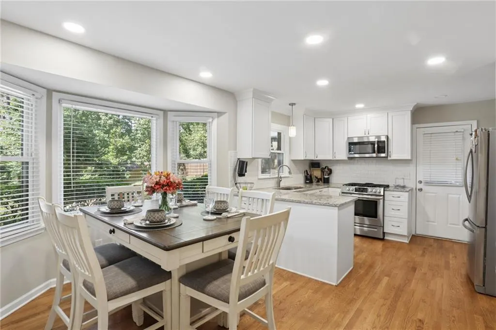
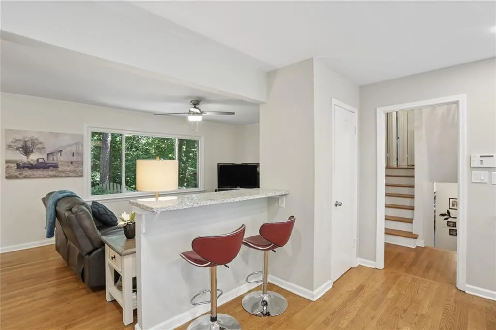
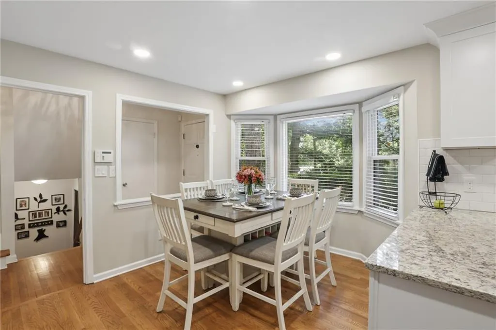
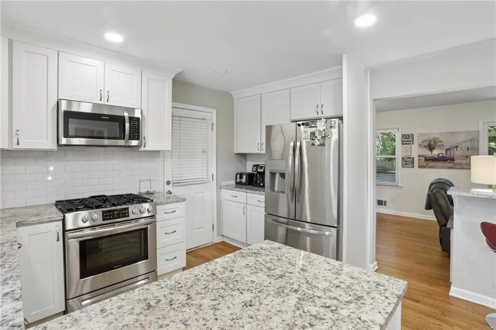
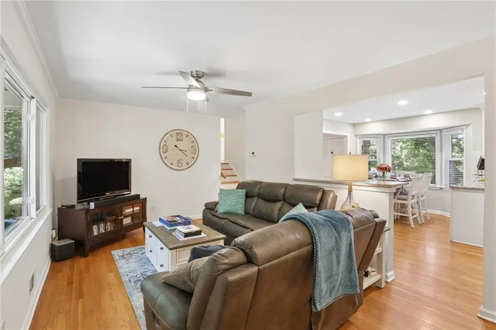
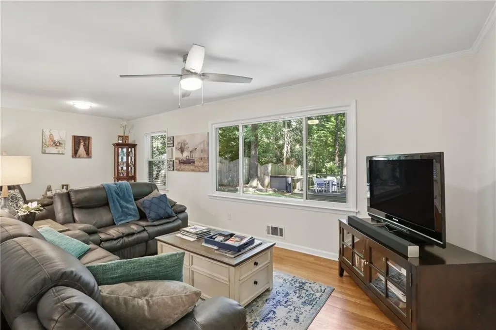
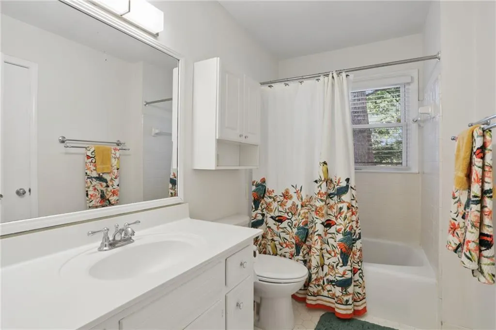
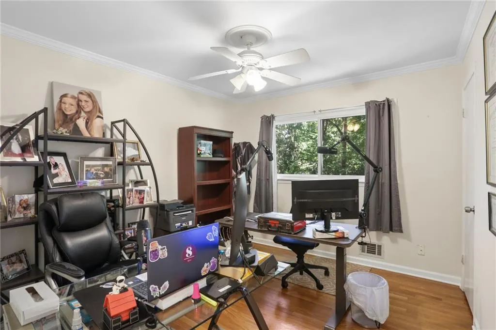
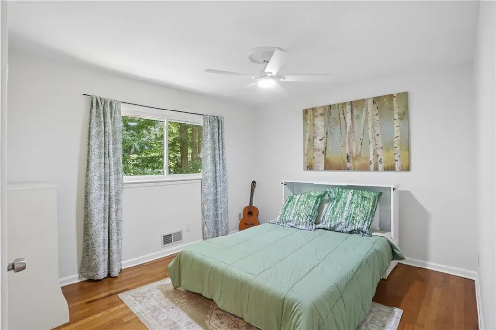
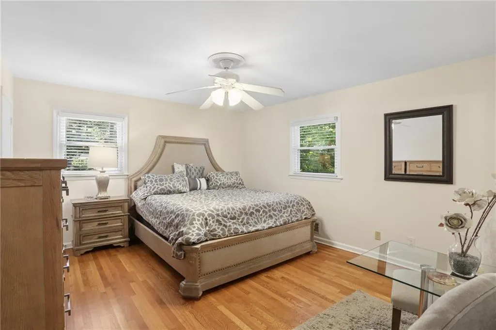
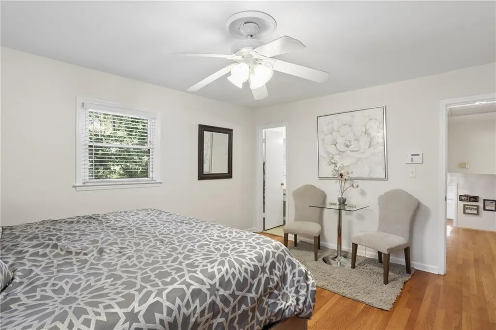
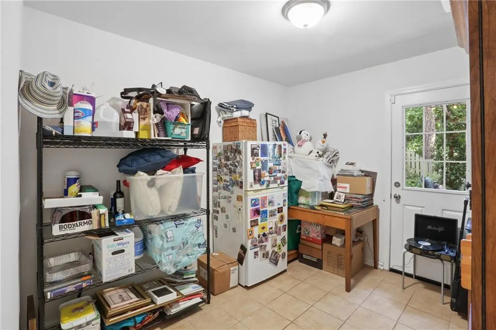
Fantastic Dunwoody Location with Privacy, Updates & Convenience! Welcome to this beautifully updated home in a desirable Dunwoody cul-de-sac location, conveniently close to I-285, shopping, dining, parks, and everyday amenities. Enjoy the convenience of walking to Kroger and neighborhood restaurants, while nearby walking paths provide access toward Perimeter Center and the mall. Dunwoody Village is just minutes away, offering fabulous restaurants, community events, and local amenities. Dunwoody’s wonderful parks and recreational opportunities are also close by. The home features a newer kitchen with beautiful solid-surface countertops and excellent storage, hardwood floors in many rooms, newer windows, a newer roof, and fresh paint. Step outside to a truly special backyard retreat. The beautiful, wooded backyard offers privacy and multiple sitting areas, with a peaceful setting and views that extend well beyond neighboring homes. The cul-de-sac lot adds to the quiet, tucked-away feel of the property. Additional features include a versatile storage/bonus room on the lower level and a separate storage room off the carport—providing plenty of space for household items and storage needs. A wonderful opportunity to enjoy the best of Dunwoody living with an ideal location, thoughtful updates, beautiful outdoor space, and exceptional convenience.
| Elementary School | Middle School | High School |
|---|---|---|
| Dunwoody Elementary School | Peachtree Middle School | Dunwoody High School |
| Price History | |
|---|---|
| 8/21/2026 | Listed $650,000 |
General Features
| Sewer | Public Sewer |
|---|---|
| Heating | Central,Forced Air,Natural Gas |
| Cooling | Central Air,Electric |
| Utilities | Cable Available,Electricity Available,Natural Gas Available,Sewer Available |
| Roof | Composition |
| Appliances | Dishwasher,Disposal,Gas Range,Gas Water Heater |
| Patio/Porch Features | Deck,Patio |
| Architectural Style | Traditional |
| Pool Features | None |
| Security Features | None |
| Construction Materials | Brick 4 Sides,Frame |
| Year Built | 1968 |
| Electric | 220 Volts |
| View | Trees/Woods |
| Levels | Multi/Split |
| Property Subtype | Single Family Residence |
| Tax Year | 2025 |
| Parcel Number | 18 346 04 005 |
| Waterfront Features | None |
| Community Features | Near Public Transport,Near Shopping,Near Trails/Greenway |
| Accessibility | None |
| County | Dekalb - GA |
| Property Type | Residential |
| HOA | false |
| Energy Efficient | Appliances,HVAC |
| Subdivision Name | Georgetown |
| Green Energy Generation | None |
| Other Structures | Storage |
| Full Baths | 3 |
| Status | Active |
| Directions | Exit Chamblee Dunwoody Rd exit near Georgetown Shopping Center and go outside 285 and turn left on Old Spring House lane. Then turn right on Bishop Hollow Run , then turn left on Bishop Hollow Ct |
| High School | Dunwoody |
| City | Dunwoody |
| Body of Water | None |
| Carport Spaces | 2 |
| Spa Features | None |
| Elementary School | Dunwoody |
| Property Attached Y/N | false |
| Land Lease Y/N | false |
| Tax Annual Amount | 5211 |
| Home Warranty Y/N | false |
| Middle/Junior High School | Peachtree |
| Property Condition | Resale |
| Standard Status | Active |
| Freehold | IDX |
| Corporate Owner | None |
Interior Features
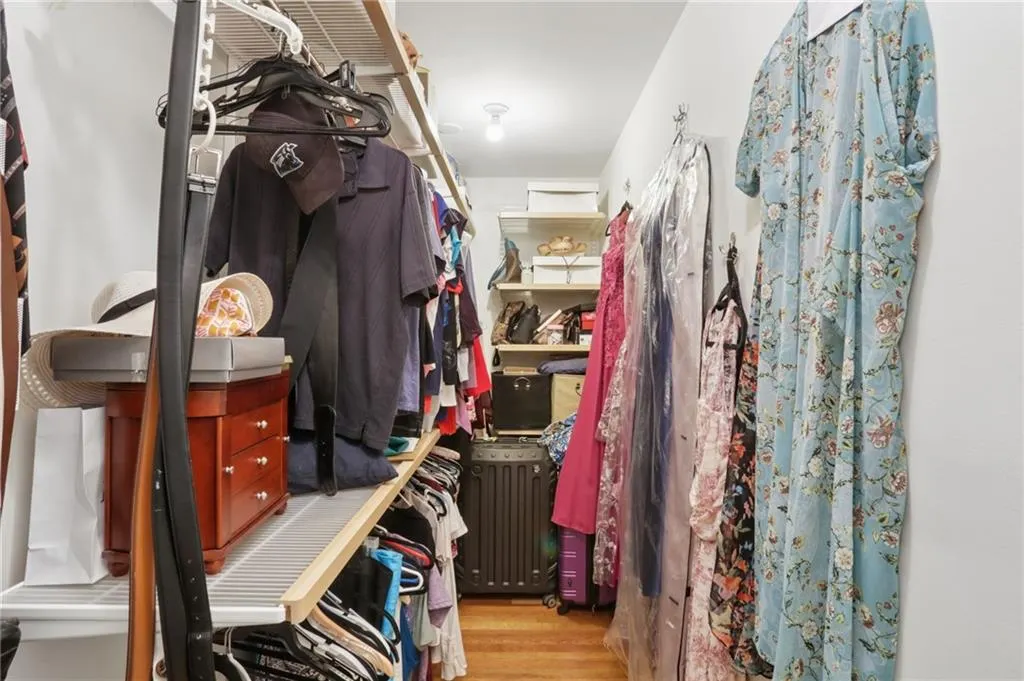
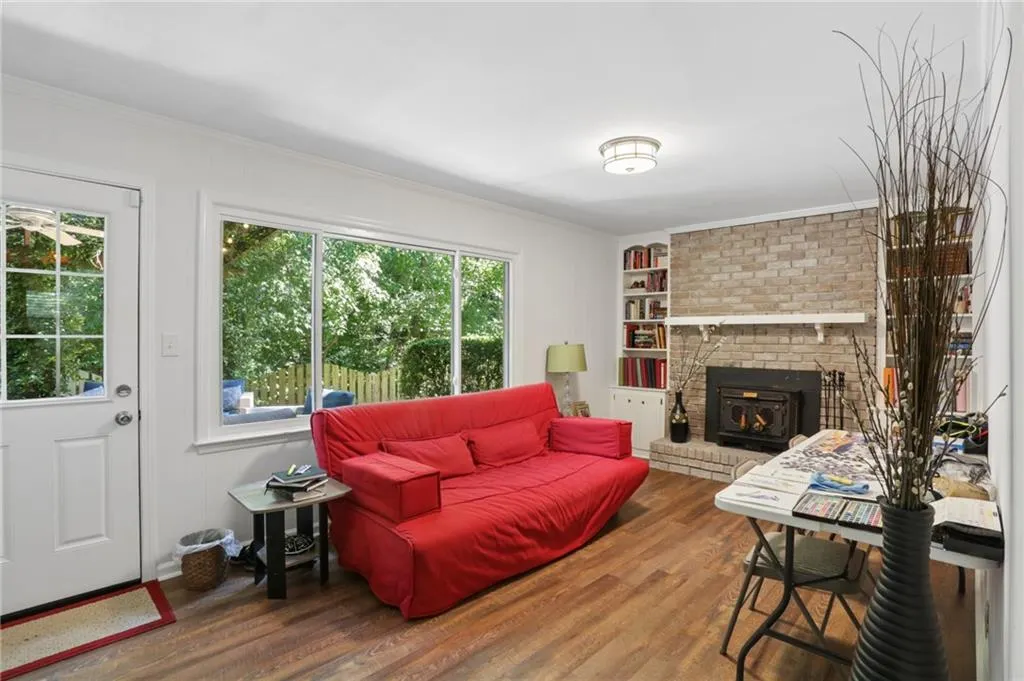
| Interior Amenities | Bookcases,Entrance Foyer,Recessed Lighting,Walk-In Closet(s) |
|---|---|
| Basement | Daylight,Exterior Entry,Finished,Finished Bath,Interior Entry,Partial |
| Flooring | Ceramic Tile,Hardwood |
| Total Fireplaces | 1 |
| Fireplace Features | Family Room,Masonry |
| Common Walls | No Common Walls |
| Window Features | Double Pane Windows,ENERGY STAR Qualified Windows,Insulated Windows |
| Laundry Features | In Hall |
| Total Bedrooms | 4 |
| Room Type | Bonus Room,Den,Family Room,Workshop |
| Kitchen Features | Breakfast Room,Cabinets White,Pantry,Solid Surface Counters,View to Family Room |
| Total Baths | 3 |
| RoomBedroomFeatures | Roommate Floor Plan,Split Bedroom Plan |
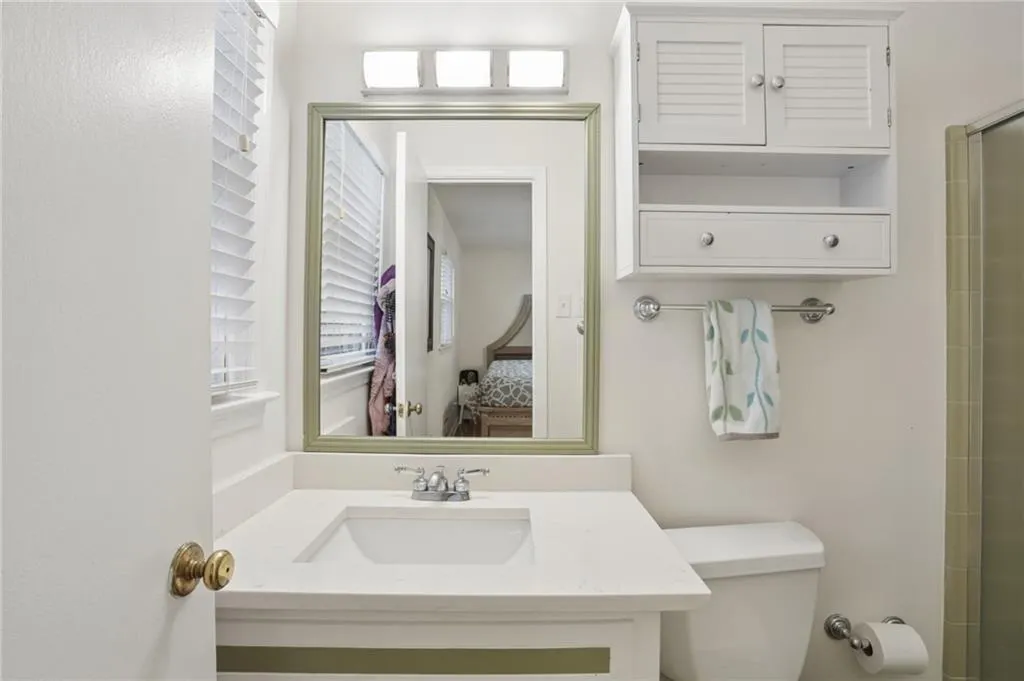
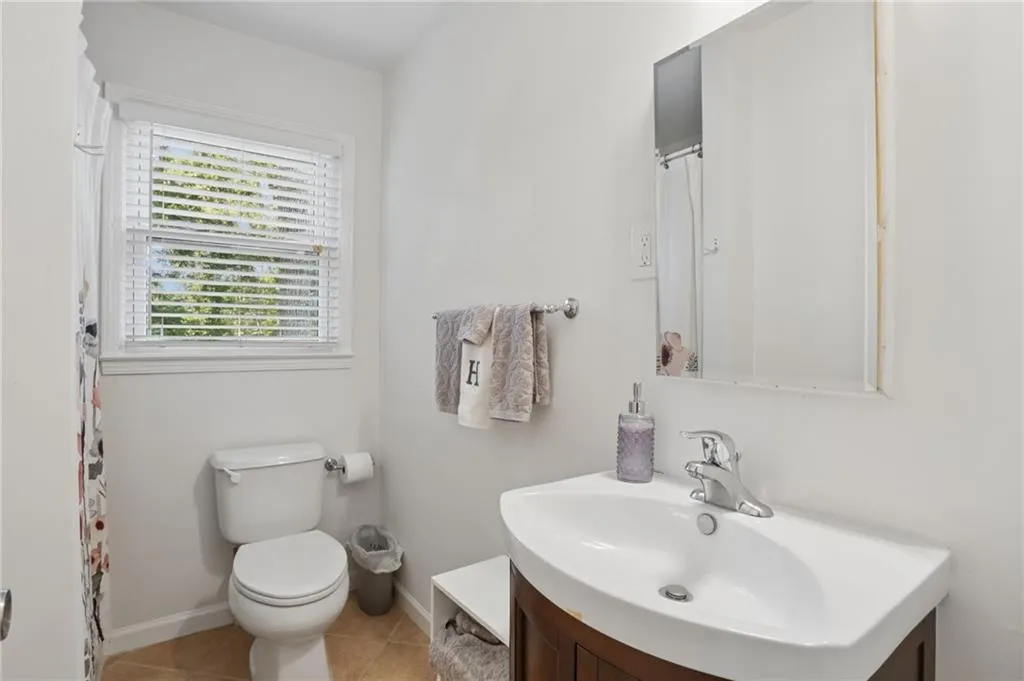
| Primary Bathroom Features | Shower Only |
| Dining Room Features | Open Concept |
Exterior Features
| Exterior Amenities | Private Entrance,Private Yard,Storage |
|---|---|
| Fencing | Back Yard |
| Parking Features | Carport |
| Lot Features | Back Yard,Cul-De-Sac |
| Water Source | Public |
| Foundation Details | Block |
| Building Area Total | 2045 |
| Lot Dimensions | 33 x 79 |
| Lot Size Acres | 0.77 |
| Road Surface Type | Asphalt,Paved |
| Lot Size Source | Public Records |
| Road Frontage Type | City Street |
| Other Equipment | None |
| Horse Amenities | None |
Amenities
- Foreclosure
- Views
- Short Sale
- New Construction
- Adult 55+
- Lease To Own
- No HOA Fees
- Furnished
- Primary On Main
- Air Conditioning
- Seller Finance
- Green
- Fixer Upper
- Horse
- Golf
- Fireplace
- Deck
- Garage
- Basement
- Pool
Property vs Single Family Average in 30338
Statistics provided by Inside Real Estate
Price
Taxes
Year Built
In The Neighborhood
Primary On Main
Mcdonough
$ 294,900
319 Lewisburg Drive
Mcdonough, GA 30253
- Type
- Single Family
- Rooms
- 2 Beds + 2 Baths

 ©2026 Georgia Multiple Listing Service All information deemed reliable but not guaranteed. All properties are subject to prior sale, change or withdrawal. Neither listing broker(s) or information provider(s) shall be responsible for any typographical errors, misinformation, misprints and shall be held totally harmless. Listing(s) information is provided for consumer's personal, non-commercial use and may not be used for any purpose other than to identify prospective properties consumers may
