
Views - Primary on Main
Address
8415 Glen Lake Drive, Cumming, GA
Price
$ 1,175,000
Property Attributes
- MLS#7825060
- TypeSingle Family
- Listing Status Active
- CountyForsyth
- CityCumming
- NeighborhoodLegends of Settendown Creek
- Zip30028
- StyleCraftsman, Traditional
- Year Built2004
- Taxes$ 10787
- Price$ 1,175,000
- Bedrooms7
- Full Bathrooms5
- Half Bathrooms1
- Lot Size2.13 Acres
Data Source:
First Multiple Listing Services (FMLS)
Property Description
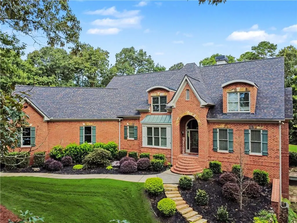
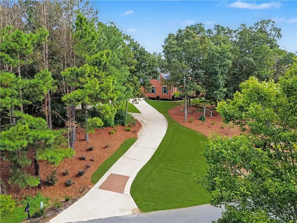
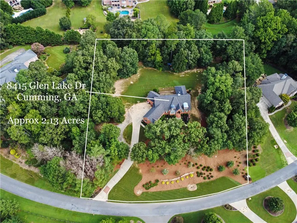
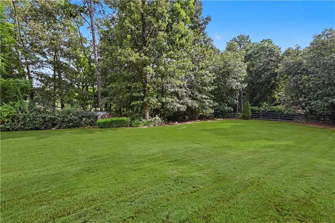
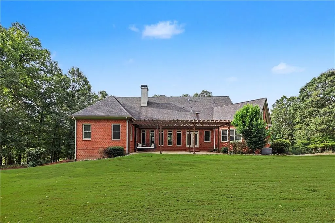
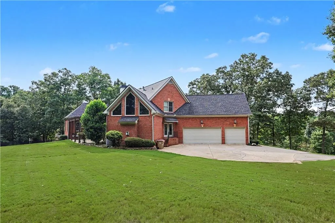
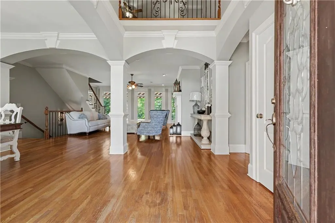
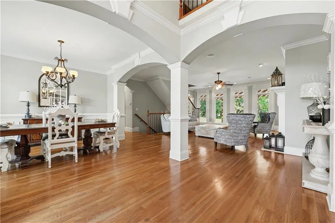
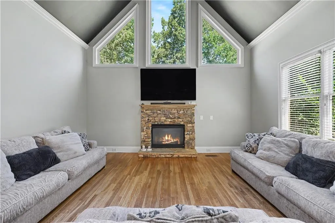
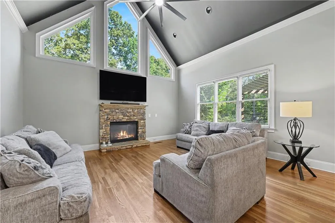
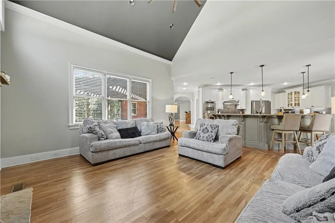
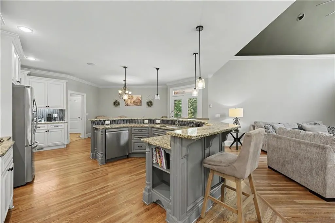
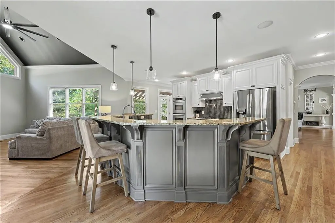
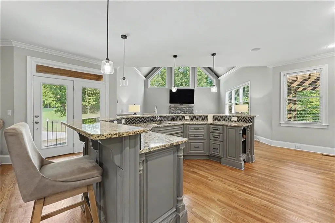
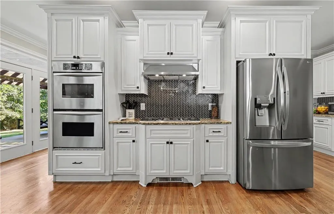
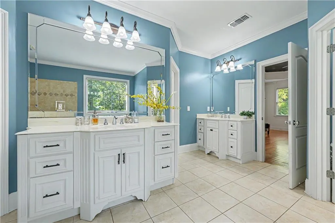
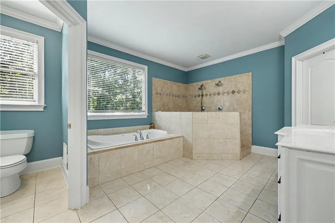
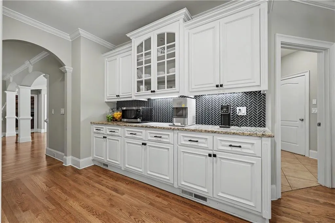
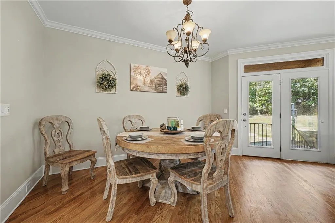
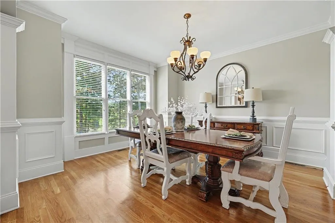
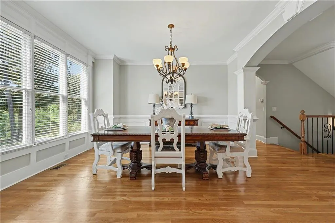
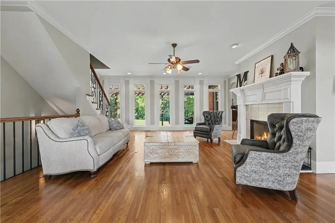
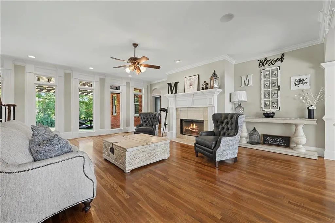
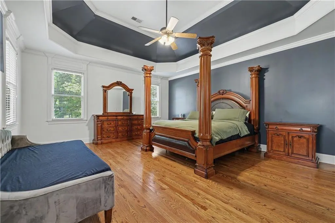
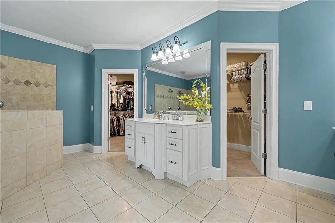
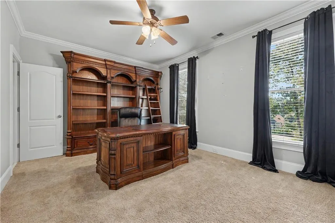
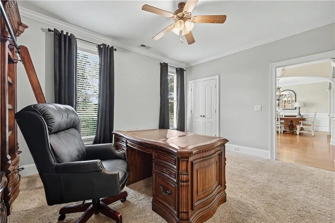
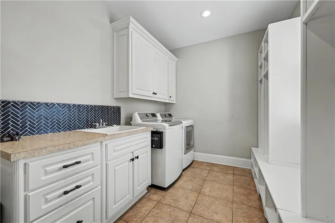
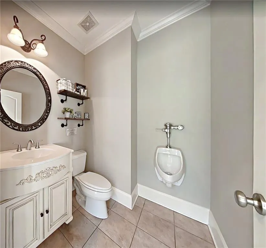
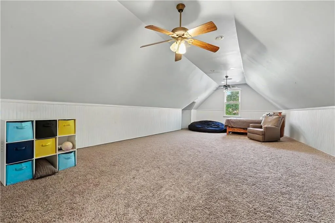
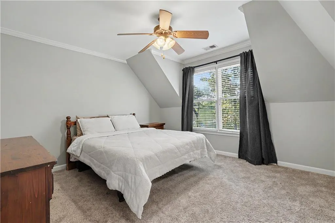
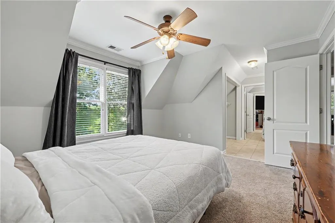
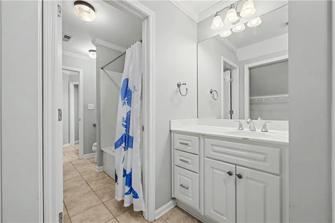
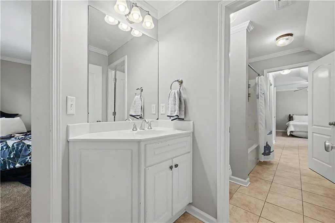
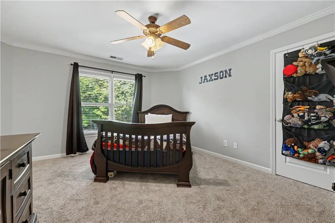
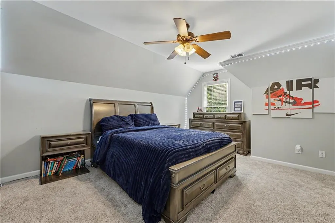
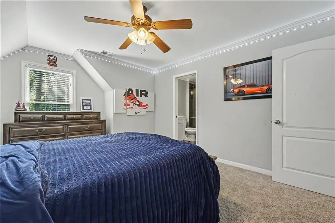
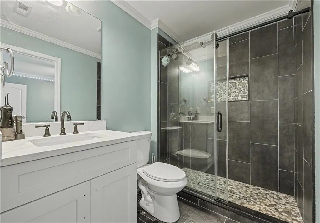
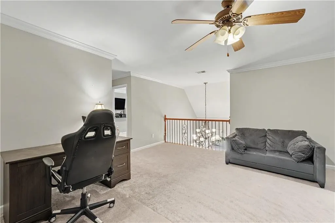
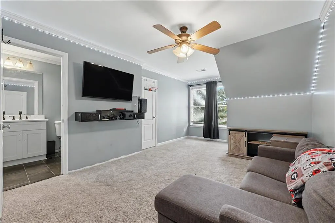
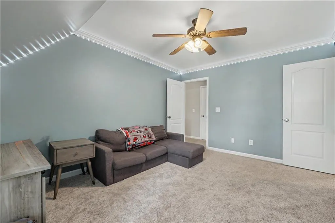
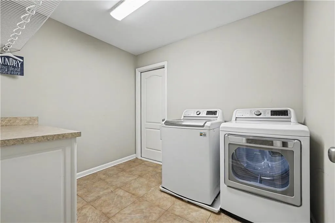
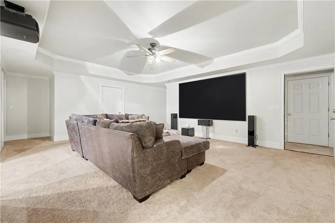
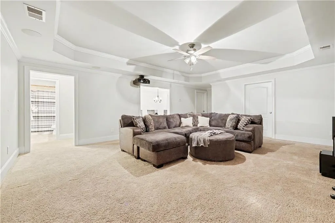
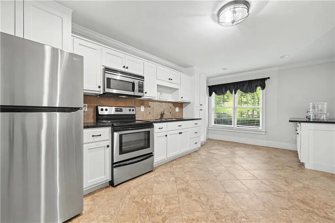
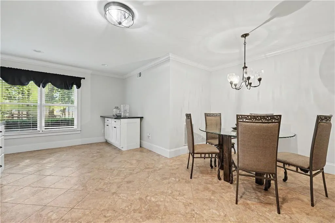
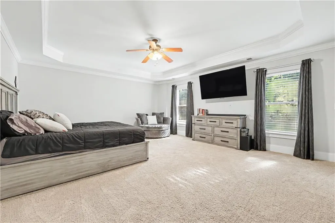
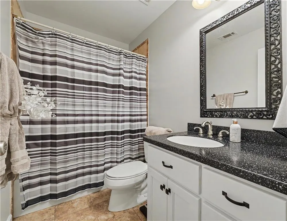
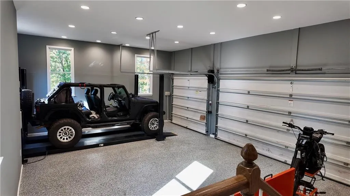
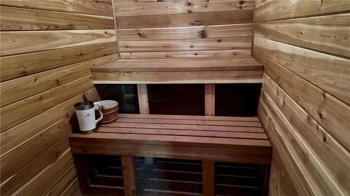
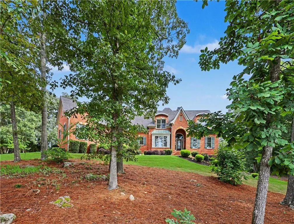
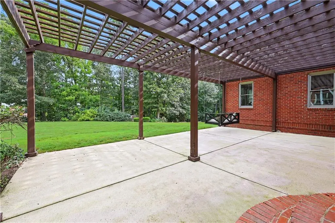
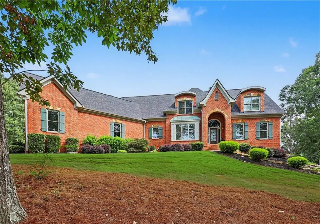
Welcome to Legends of Settendown Creek, a beautiful equestrian inspired community known for its spacious homes, large lots, and peaceful setting. This custom built, four sided brick estate is privately situated on 2.13 acres and offers over 7,000 square feet of thoughtfully designed living space. The main level features hardwood floors throughout, high ceilings and a Sonos whole house audio system. The open concept kitchen flows into the vaulted family room, creating a comfortable space for everyday living and entertaining. The main level primary suite features an oversized bedroom, dual vanities, a jetted tub, and a large tiled shower. A versatile bonus room upstairs provides additional living space, perfect for a home office or flex space, while two laundry rooms offer added functionality. The three car garage, complete with LED motion sensored lighting provides ample storage. The finished basement offers even more flexible living and entertaining space with a movie room, kitchen, sauna, and workshop, plus approximately 1,300 square feet of unfinished space that provides plenty of opportunity for future customization. The basement garage area provides additional storage and workspace, ideal for bicycles, lawn equipment, or other recreational gear. Outside, the expansive lot, mature landscaping, and irrigation system create a peaceful, private setting with plenty of room to enjoy the outdoors. With an abundance of space and many desirable features, this home offers plenty of room to live and entertain, along with wonderful opportunities for personalization. Conveniently located near Forsyth County schools, shopping, dining, parks, and GA 400, this property offers a rare combination of space, privacy, and a highly desirable neighborhood setting. *Potential opportunity for an assumable mortgage at Regions Bank.
| Elementary School | Middle School | High School |
|---|---|---|
| Poole's Mill Elementary School | Liberty - Forsyth Middle School | North Forsyth High School |
| Price History | |
|---|---|
| 8/31/2026 | Listed $1,175,000 |
General Features
| Sewer | Septic Tank |
|---|---|
| Heating | Natural Gas |
| Cooling | Ceiling Fan(s),Central Air |
| Utilities | Cable Available,Electricity Available,Natural Gas Available,Phone Available,Water Available |
| Roof | Shingle |
| Appliances | Dishwasher,Disposal,Double Oven,Gas Cooktop,Gas Range,Range Hood |
| HOA Fee | 400 |
| Garage Spaces | 3 |
| Association Fee Includes | Maintenance Grounds |
| Patio/Porch Features | Covered,Front Porch,Rear Porch |
| Architectural Style | Craftsman,Traditional |
| Pool Features | None |
| Security Features | Smoke Detector(s) |
| Construction Materials | Brick 4 Sides |
| Year Built | 2004 |
| Electric | 220 Volts |
| View | Trees/Woods |
| Levels | Two |
| Property Subtype | Single Family Residence |
| Tax Year | 2025 |
| Parcel Number | 006 042 |
| Waterfront Features | None |
| Community Features | Fishing,Homeowners Assoc,Lake,Near Schools,Near Trails/Greenway,Park,Street Lights |
| Accessibility | None |
| Assoc Fee Paid Per | Annually |
| County | Forsyth - GA |
| Property Type | Residential |
| HOA | true |
| Energy Efficient | None |
| Subdivision Name | Legends of Settendown Creek |
| Green Energy Generation | None |
| Other Structures | Storage |
| Full Baths | 5 |
| Status | Active |
| Directions | Use GPS |
| High School | North Forsyth |
| City | Cumming |
| Body of Water | None |
| Spa Features | None |
| Elementary School | Poole's Mill |
| Property Attached Y/N | false |
| Land Lease Y/N | false |
| Tax Annual Amount | 10787 |
| Home Warranty Y/N | false |
| Middle/Junior High School | Liberty - Forsyth |
| Property Condition | Resale |
| Standard Status | Active |
| Freehold | IDX |
| Corporate Owner | None |
Interior Features
| Interior Amenities | Crown Molding,Disappearing Attic Stairs,Entrance Foyer,High Ceilings 9 ft Main,High Speed Internet,Sauna,Vaulted Ceiling(s),Walk-In Closet(s) |
|---|---|
| Basement | Exterior Entry,Finished,Finished Bath,Interior Entry |
| Flooring | Carpet,Hardwood |
| Total Fireplaces | 2 |
| Fireplace Features | Family Room,Gas Log,Gas Starter,Living Room |
| Common Walls | No Common Walls |
| Window Features | Insulated Windows |
| Above Grade Finished Area | 4775 |
| Half Baths | 1 |
| Laundry Features | Laundry Room,Main Level,Mud Room,Upper Level |
| Total Bedrooms | 7 |
| Below Grade Finished Area | 2875 |
| Room Type | Bonus Room,Family Room,Living Room,Office |
| Main Level Bedrooms | 2 |
| Main Level Bathrooms | 2 |
| Kitchen Features | Breakfast Room,Eat-in Kitchen,Kitchen Island,Pantry Walk-In,Stone Counters |
| Total Baths | 6 |
| RoomBedroomFeatures | Master on Main,Oversized Master |
| Primary Bathroom Features | Double Vanity,Separate His/Hers,Separate Tub/Shower,Soaking Tub |
| Dining Room Features | Open Concept,Separate Dining Room |
Exterior Features
| Exterior Amenities | Private Entrance,Private Yard,Rain Gutters,Storage |
|---|---|
| Fencing | None |
| Parking Features | Garage,Garage Faces Side |
| Lot Features | Back Yard,Front Yard,Landscaped,Private,Wooded |
| Water Source | Public |
| Foundation Details | Concrete Perimeter |
| Building Area Total | 7650 |
| Lot Dimensions | x |
| Lot Size Acres | 2.13 |
| Road Surface Type | Paved |
| Lot Size Source | Public Records |
| Road Frontage Type | Private Road |
| Other Equipment | Irrigation Equipment |
| Horse Amenities | None |
Amenities
- Foreclosure
- Views
- Short Sale
- New Construction
- Adult 55+
- Lease To Own
- No HOA Fees
- Furnished
- Primary On Main
- Air Conditioning
- Seller Finance
- Green
- Fixer Upper
- Horse
- Golf
- Fireplace
- Deck
- Garage
- Basement
- Pool
Property vs Single Family Average in 30028
Statistics provided by Inside Real Estate
Price
Taxes
Year Built
In The Neighborhood
Primary On Main
Cumming
$ 1,175,000
8415 Glen Lake Drive
Cumming, GA 30028
- Type
- Single Family
- Size
- 7,650 SqFt
- Rooms
- 7 Beds + 5.5 Baths
Primary On Main
Cumming
$ 1,199,000
8015 Hurakan Creek Crossing
Cumming, GA 30028
- Type
- Single Family
- Rooms
- 4 Beds + 3.5 Baths

Reduced
Cumming
$ 1,099,000
8365 Hurakan Creek Crossing
Cumming, GA 30028
- Type
- Single Family
- Rooms
- 5 Beds + 4.5 Baths
Views
Cumming
$ 1,200,000
8320 Glen Lake Drive
Cumming, GA 30028
- Type
- Single Family
- Rooms
- 4 Beds + 4.5 Baths
Waterfront
Cumming
$ 1,685,000
8235 Hurakan Creek Crossing
Cumming, GA 30028
- Type
- Single Family
- Rooms
- 6 Beds + 4.5 Baths
 ©2026 Georgia Multiple Listing Service All information deemed reliable but not guaranteed. All properties are subject to prior sale, change or withdrawal. Neither listing broker(s) or information provider(s) shall be responsible for any typographical errors, misinformation, misprints and shall be held totally harmless. Listing(s) information is provided for consumer's personal, non-commercial use and may not be used for any purpose other than to identify prospective properties consumers may
