
Primary on Main - Eco Friendly


Address
2640 Ivy Brook Lane Ne, Buford, GA
Price
$ 629,000
Property Attributes
- MLS#7825064
- TypeSingle Family
- Listing Status Pending
- CountyGwinnett
- CityBuford
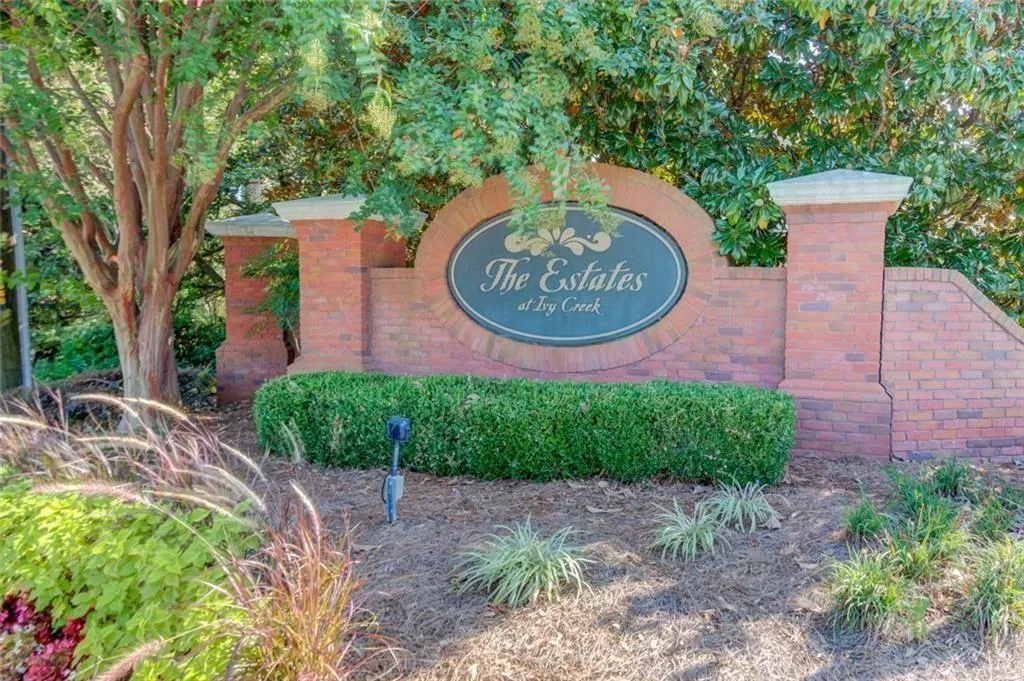
- NeighborhoodThe Estates at Ivy Creek
- Zip30519
- StyleTraditional
- Year Built2004
- Taxes$ 11562
- Price$ 629,000
- Bedrooms5
- Full Bathrooms3
- Half Bathrooms1
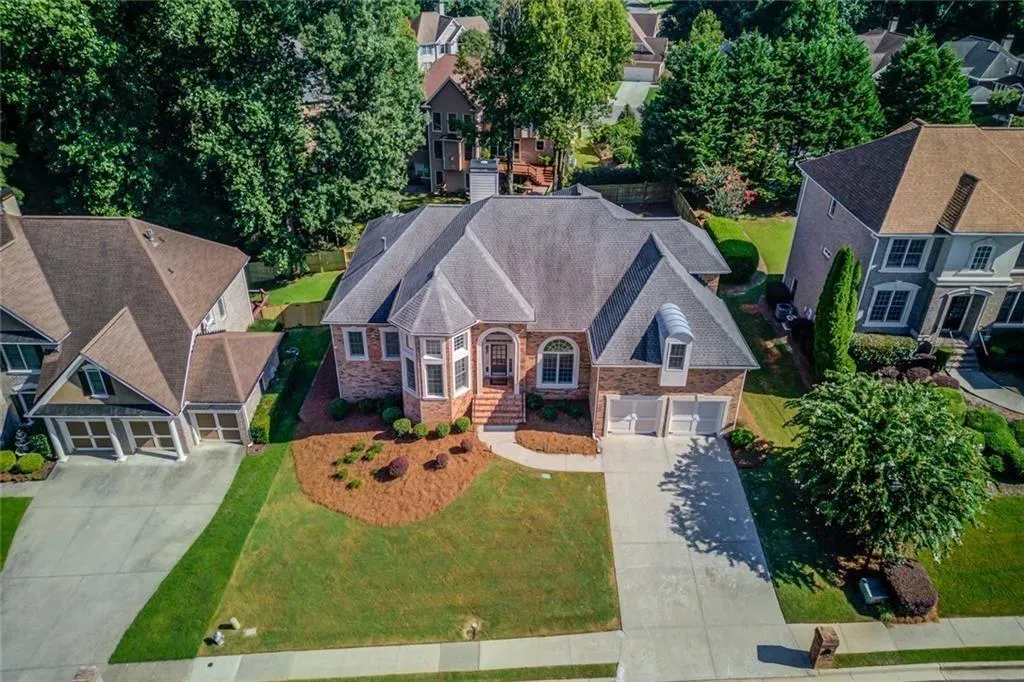
- Lot Size0.27 Acres
Data Source:
First Multiple Listing Services (FMLS)
Property Description
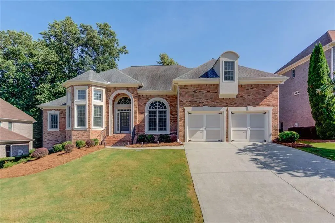
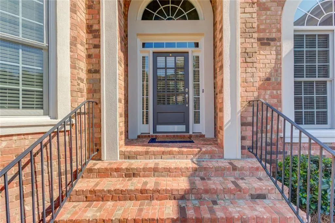
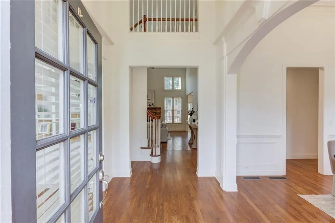
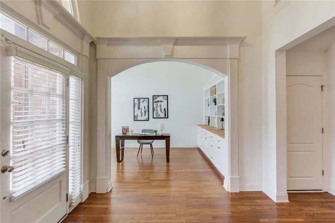
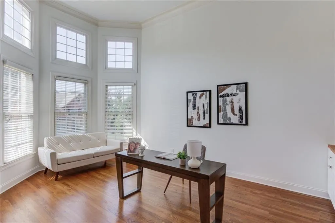
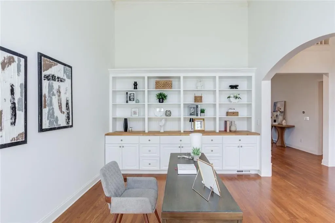
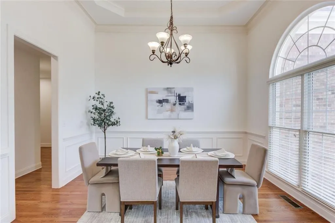
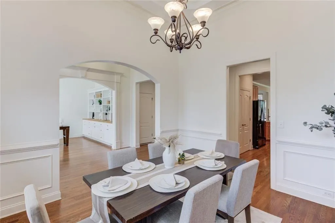
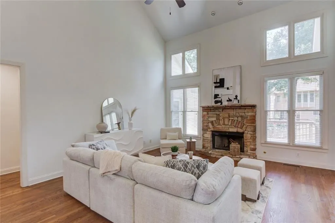
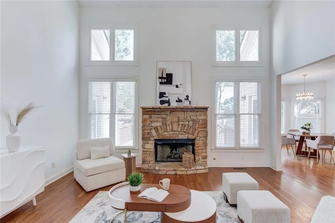
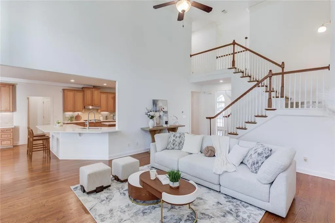
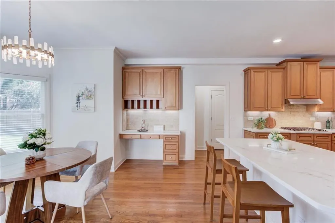
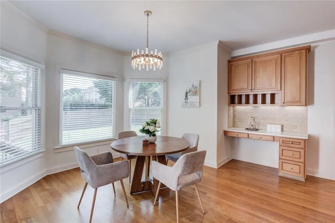
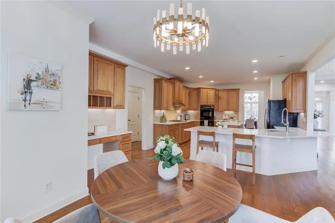
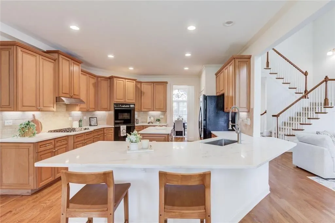
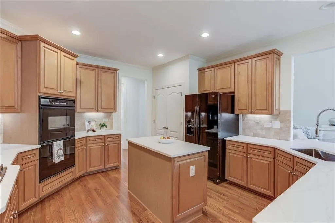
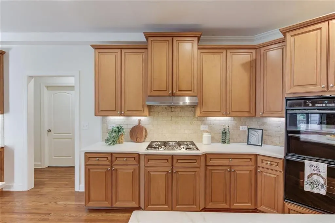
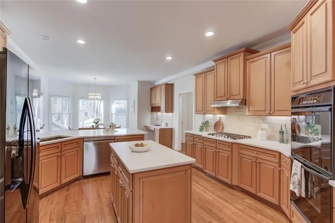
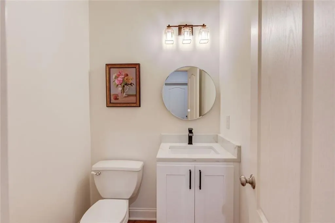
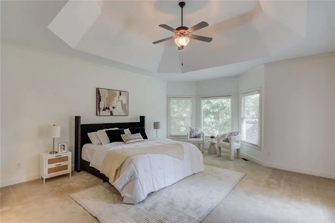
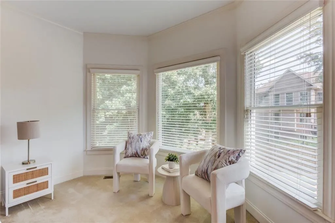
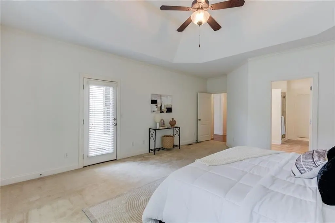
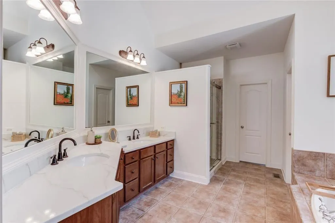
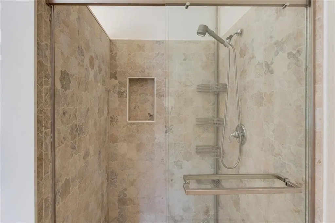
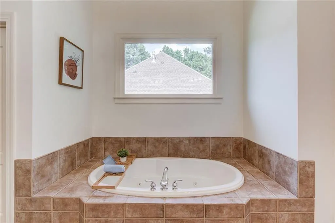
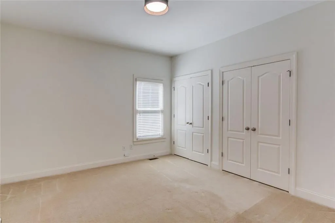
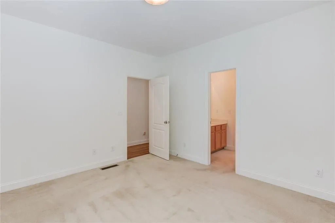
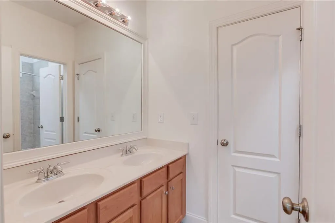
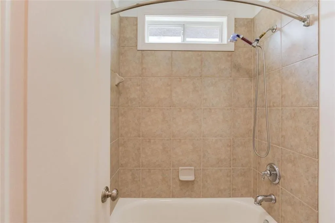
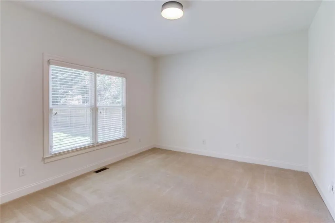
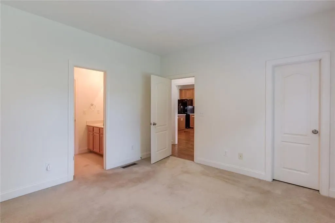
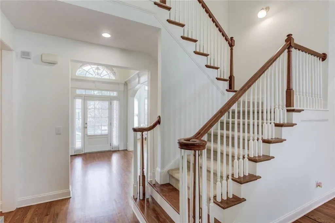
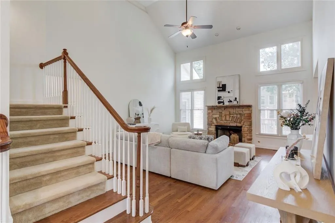
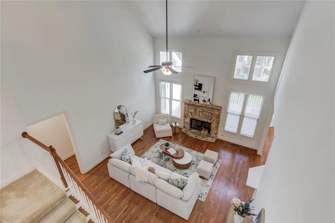
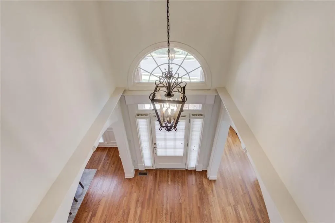
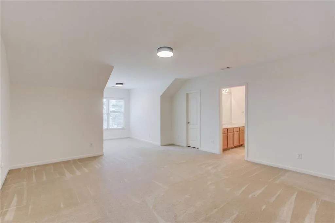
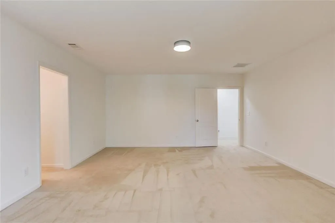
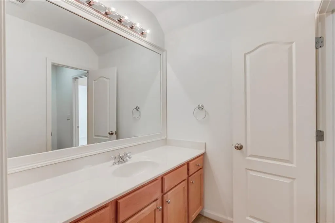
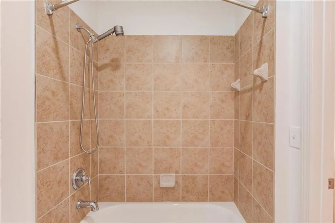
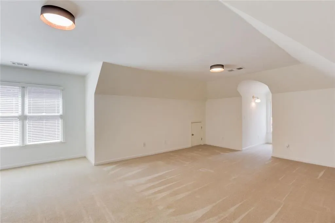
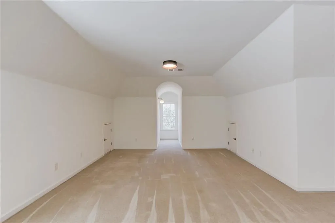
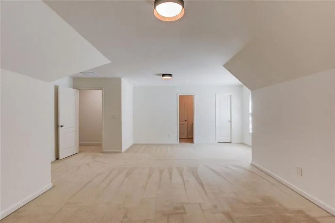
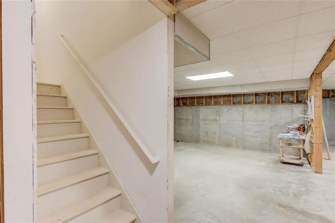
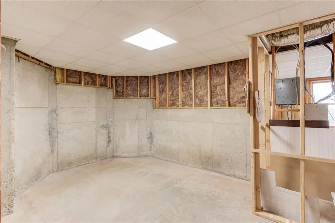
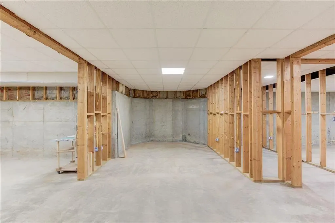
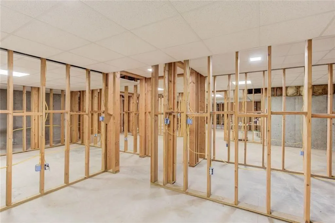
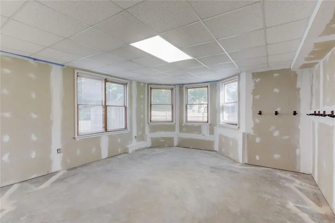
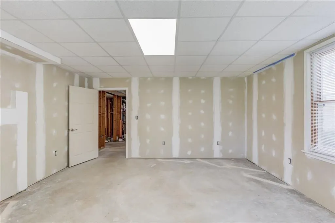
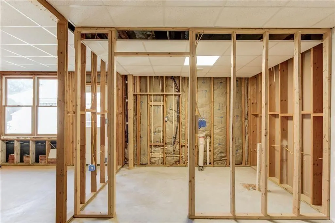
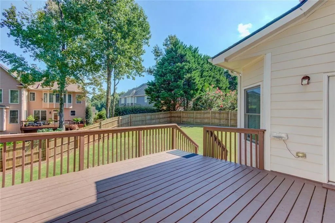
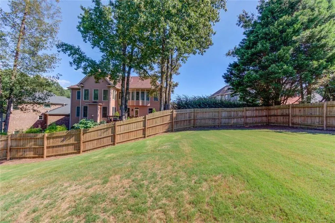
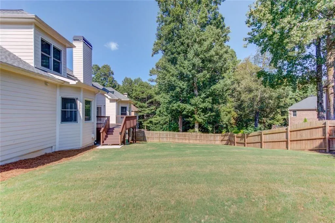
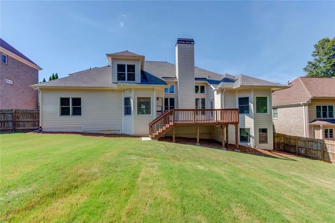
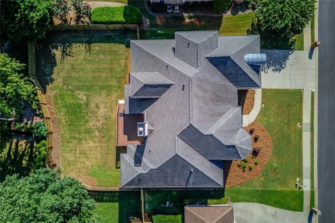
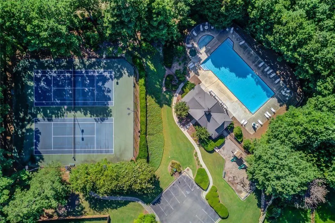
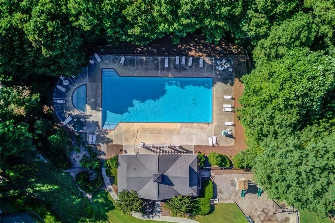
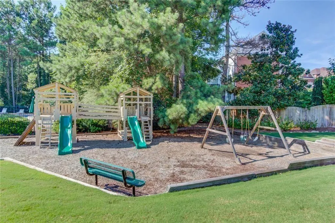
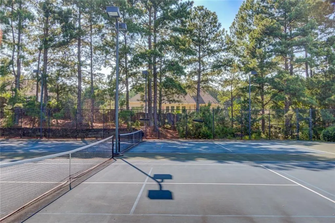
Beautifully Renovated Master-on-Main, 3-Side Brick Home in the highly rated Seckinger High School District! This stunning home has been thoughtfully renovated with approximately $100K in upgrades. Major updates include new quartz countertops in the kitchen and master bath, newly upgraded gas cooktop and vent hood, upgraded powder room, new master shower, built-in office bookshelves, new light fixtures, and fresh interior paint. Exterior improvements include an expanded deck, newly built fence, and tree removal in the backyard. The unfinished basement has also been enhanced with a finished ceiling and added electrical wiring and outlets. Two new HVAC systems and a new water heater were installed in 2024. Step into the impressive two-story foyer, with a high-ceiling office featuring a bay window and built-in bookshelves on the left, and an elegant formal dining room with detailed molding and a tray ceiling to the right. The open two-story family room features hardwood floors and a beautiful stone fireplace. The spacious kitchen offers abundant cabinetry, new quartz countertops, and a breakfast area, with direct access to an expanded deck and generous fenced backyard - an exceptional outdoor space for entertaining, play, pets, or simply relaxing. The main-level master suite features a tray ceiling and a spacious bath with jetted tub, new separate shower, double vanity, and tile flooring. Two additional main-level bedrooms share a full bath, and an upgraded powder room completes the main level. Upstairs offers two generously sized bedrooms with a shared full bath. The expansive unfinished terrace level is ready to be customized for future living, recreation, or entertaining space. Community amenities include a pool, tennis courts, and a playground. Conveniently located near I-85, Mall of Georgia, and Hamilton Mill, this home offers a rare combination of extensive upgrades, generous space, an expansive fenced backyard, and a desirable master-on-main floor plan. Move-in ready - don’t miss the opportunity to make this beautiful home yours!
| Elementary School | Middle School | High School |
|---|---|---|
| Ivy Creek Elementary School | Jones Middle School | Seckinger High School |
| Price History | |
|---|---|
| 8/21/2026 | Listed $629,000 |
General Features
| Sewer | Public Sewer |
|---|---|
| Heating | Central,Forced Air,Natural Gas |
| Cooling | Ceiling Fan(s),Central Air,Electric |
| Utilities | Electricity Available,Natural Gas Available,Sewer Available,Water Available |
| Roof | Composition |
| Appliances | Dishwasher,Disposal,Double Oven,Gas Cooktop,Gas Water Heater,Range Hood |
| HOA Fee | 650 |
| Garage Spaces | 2 |
| Association Fee Includes | Swim,Tennis |
| Patio/Porch Features | Deck,Front Porch |
| Architectural Style | Traditional |
| Pool Features | None |
| Security Features | Smoke Detector(s) |
| Construction Materials | Brick 3 Sides,Cement Siding,Brick |
| Year Built | 2004 |
| Electric | 110 Volts |
| View | Neighborhood |
| Levels | Two |
| Property Subtype | Single Family Residence |
| Tax Year | 2025 |
| Parcel Number | R7141 175 |
| Waterfront Features | None |
| Community Features | Playground,Pool,Tennis Court(s) |
| Accessibility | None |
| Assoc Fee Paid Per | Annually |
| County | Gwinnett - GA |
| Property Type | Residential |
| HOA | true |
| Energy Efficient | Lighting,Thermostat,Windows |
| Subdivision Name | The Estates at Ivy Creek |
| Green Energy Generation | None |
| Other Structures | None |
| Full Baths | 3 |
| Status | Pending |
| Directions | Please follow GPS. |
| High School | Seckinger |
| City | Buford |
| Body of Water | None |
| Spa Features | None |
| Elementary School | Ivy Creek |
| Property Attached Y/N | false |
| Land Lease Y/N | false |
| Tax Annual Amount | 11562 |
| Home Warranty Y/N | false |
| Middle/Junior High School | Jones |
| Property Condition | Resale |
| Standard Status | Pending |
| Tax Lot | 36 |
| Freehold | IDX |
| Corporate Owner | None |
Interior Features
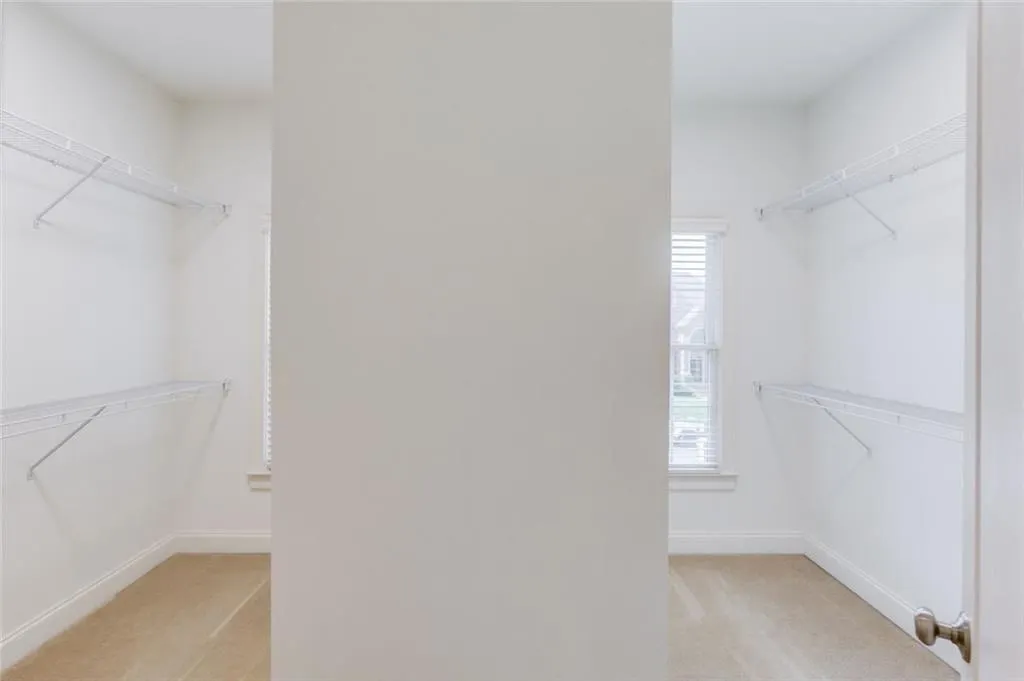
| Interior Amenities | Bookcases,Crown Molding,Double Vanity,Entrance Foyer 2 Story,Recessed Lighting,Tray Ceiling(s),Vaulted Ceiling(s),Walk-In Closet(s) |
|---|---|
| Basement | Bath/Stubbed,Exterior Entry,Interior Entry,Unfinished |
| Flooring | Carpet,Hardwood,Tile |
| Total Fireplaces | 1 |
| Fireplace Features | Factory Built,Great Room |
| Common Walls | No Common Walls |
| Window Features | Bay Window(s),Double Pane Windows |
| Above Grade Finished Area | 3650 |
| Half Baths | 1 |
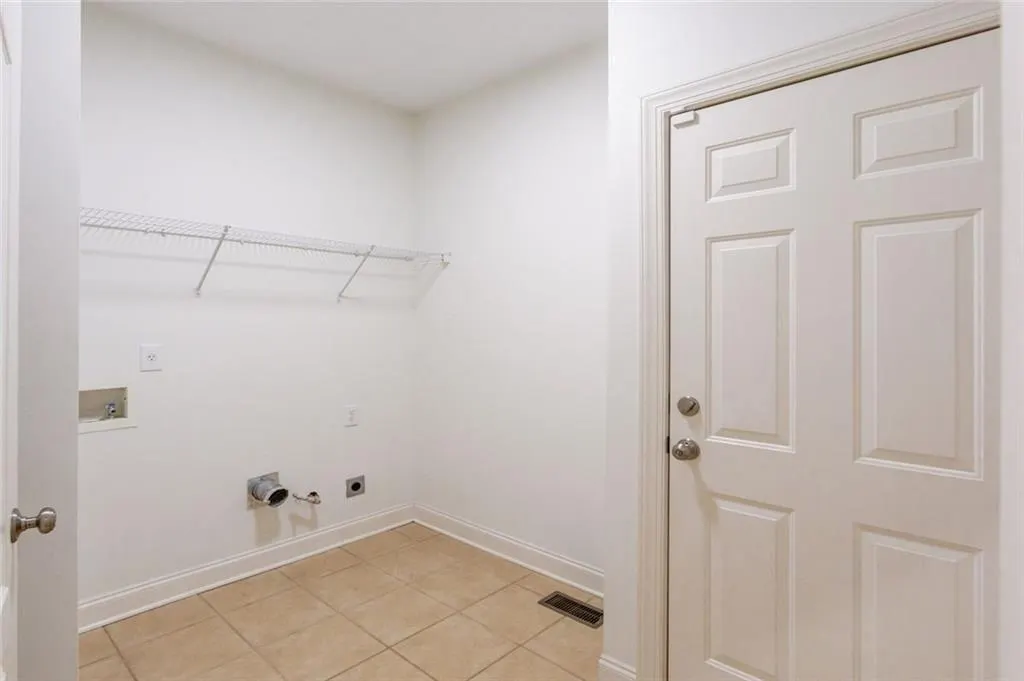
| Laundry Features | Laundry Room,Main Level,Other |
| Total Bedrooms | 5 |
| Room Type | Basement,Dining Room,Family Room,Great Room - 2 Story,Laundry |
| Main Level Bedrooms | 3 |
| Main Level Bathrooms | 2 |
| Kitchen Features | Breakfast Bar,Cabinets Stain,Kitchen Island,Pantry,Solid Surface Counters,Stone Counters,View to Family Room |
| Total Baths | 4 |
| RoomBedroomFeatures | Master on Main,Oversized Master,Split Bedroom Plan |
| Primary Bathroom Features | Double Vanity,Separate Tub/Shower,Soaking Tub |
| Dining Room Features | Separate Dining Room |
Exterior Features
| Exterior Amenities | Private Yard |
|---|---|
| Fencing | Back Yard,Fenced,Privacy,Wood |
| Parking Features | Attached,Garage,Kitchen Level |
| Lot Features | Back Yard,Landscaped,Private |
| Water Source | Public |
| Total Parking | 2 |
| Foundation Details | Concrete Perimeter |
| Building Area Total | 6337 |
| Lot Size Acres | 0.27 |
| Road Surface Type | Asphalt,Paved |
| Lot Size Source | Public Records |
| Road Frontage Type | None |
| Other Equipment | None |
| Horse Amenities | None |
Amenities
- Foreclosure
- Views
- Short Sale
- New Construction
- Adult 55+
- Lease To Own
- No HOA Fees
- Furnished
- Primary On Main
- Air Conditioning
- Seller Finance
- Green
- Fixer Upper
- Horse
- Golf
- Fireplace
- Deck
- Garage
- Basement
- Pool
Property vs Single Family Average in 30519
Statistics provided by Inside Real Estate
Price
Taxes
Year Built
 ©2026 Georgia Multiple Listing Service All information deemed reliable but not guaranteed. All properties are subject to prior sale, change or withdrawal. Neither listing broker(s) or information provider(s) shall be responsible for any typographical errors, misinformation, misprints and shall be held totally harmless. Listing(s) information is provided for consumer's personal, non-commercial use and may not be used for any purpose other than to identify prospective properties consumers may
 Listings identified with the FMLS IDX logo come from FMLS and are held by brokerage firms other than the owner of this website. The listing brokerage is identified in any listing details. Information is deemed reliable but is not guaranteed. If you believe any FMLS listing contains material that infringes your copyrighted work please