
Views

Address
140 Ashbrook Lane, Roswell, GA
Price
$ 650,000
Property Attributes
- MLS#7825414
- TypeSingle Family
- Listing Status Active Under Contract
- CountyFulton
- CityRoswell
- NeighborhoodOlde Roswell
- Zip30075
- StyleTraditional
- Year Built1995
- Taxes$ 5471
- Price$ 650,000
- Bedrooms4
- Full Bathrooms2
- Half Bathrooms1
- Lot Size0.2095 Acres
Data Source:
First Multiple Listing Services (FMLS)
Property Description
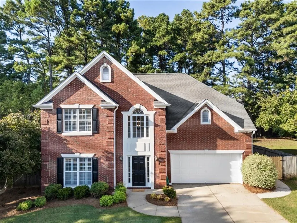
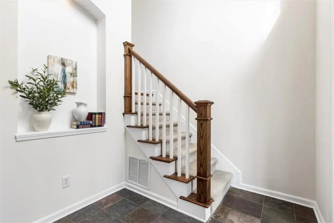
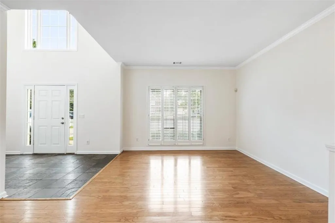
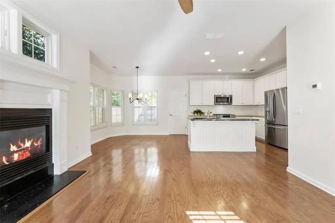
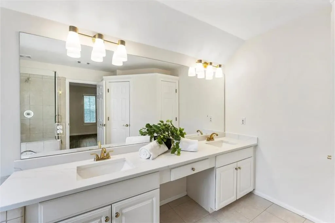
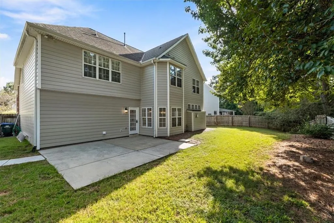
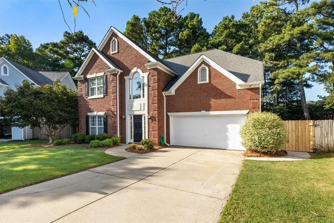
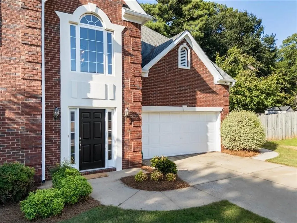
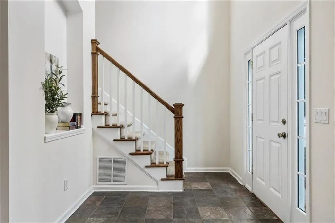
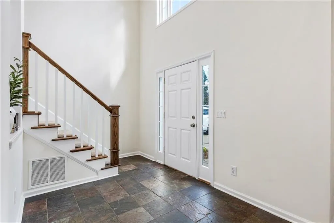
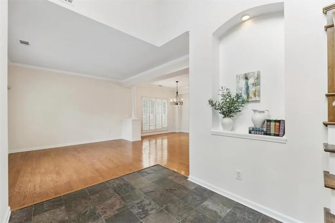
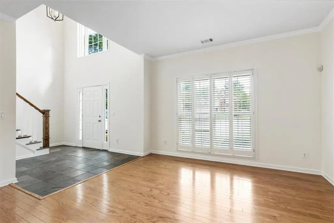
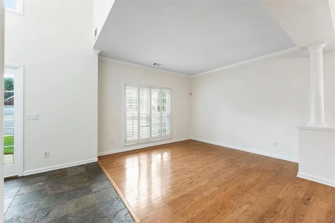
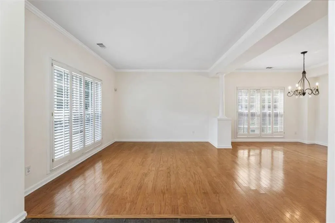
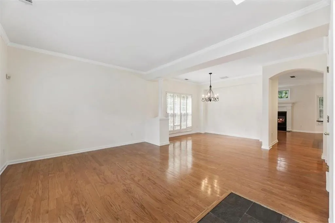
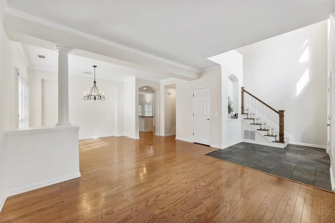
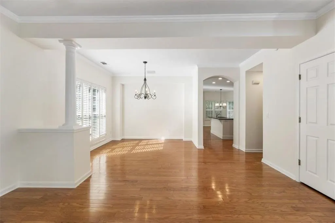
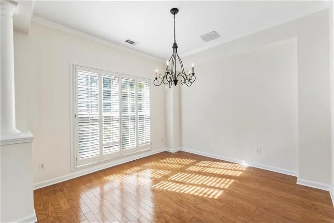
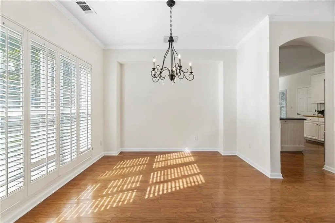
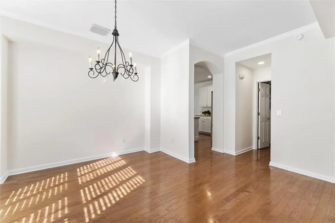
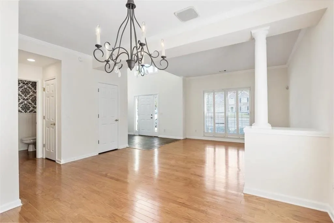
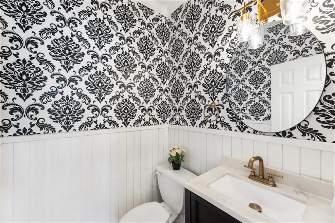
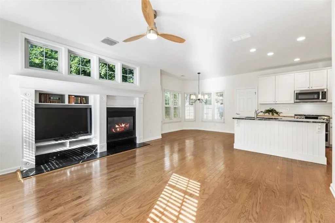
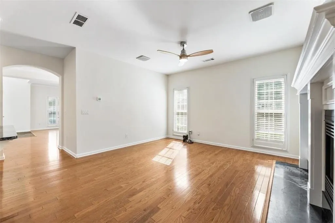
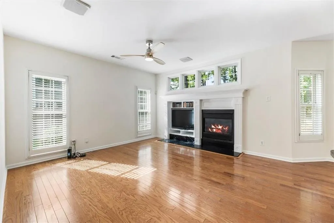
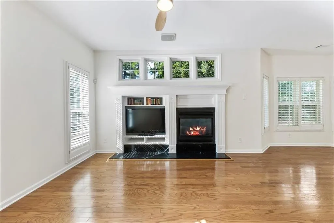
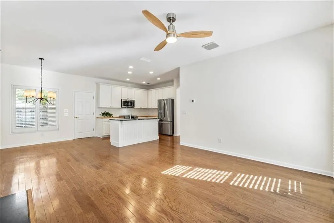
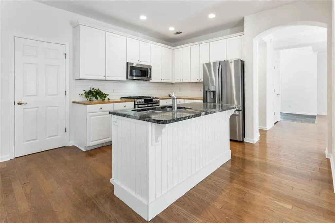
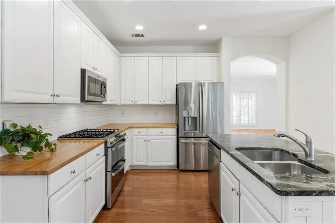
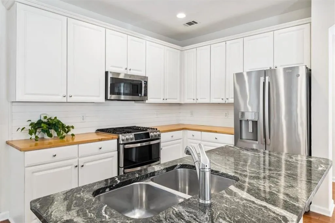
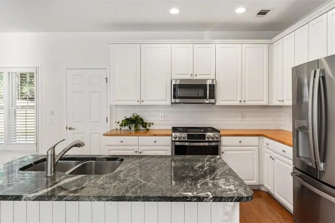
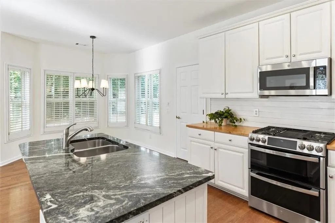
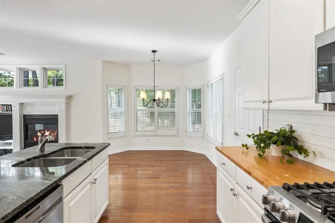
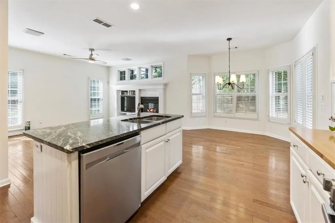
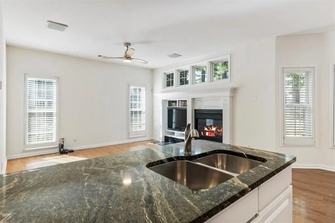
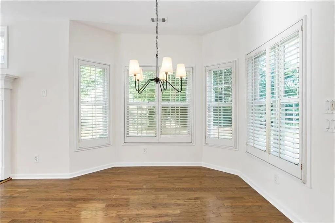
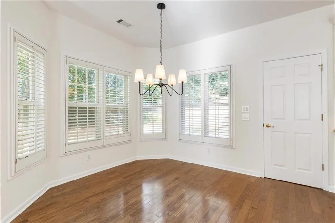
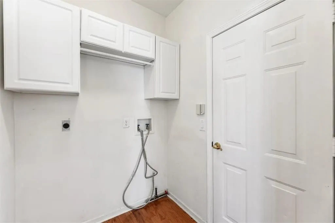
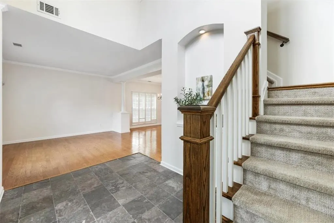
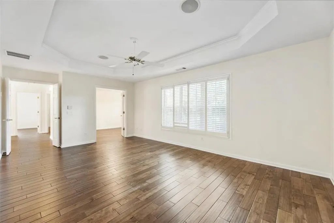
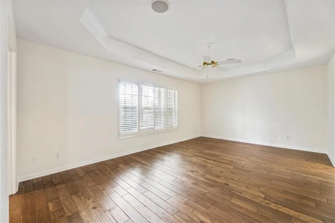
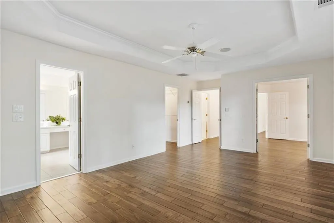
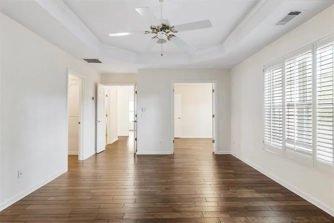
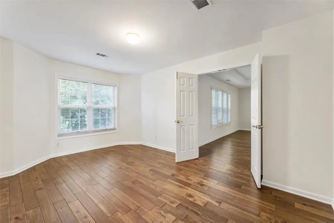
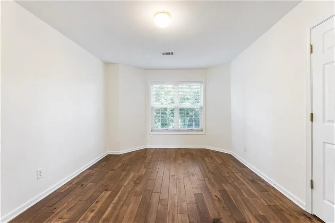
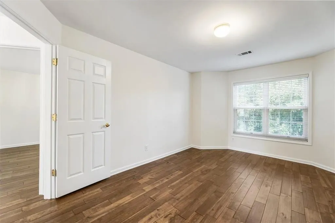
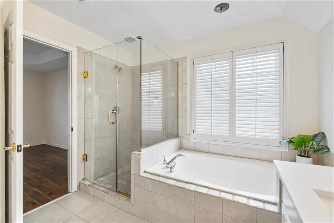
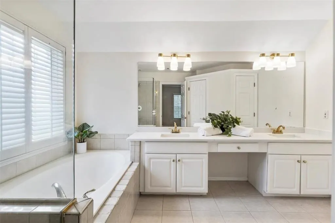
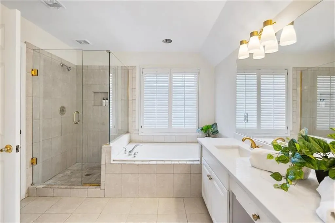
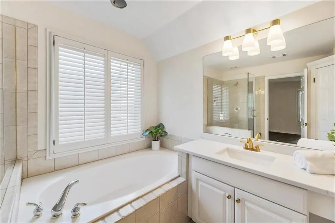
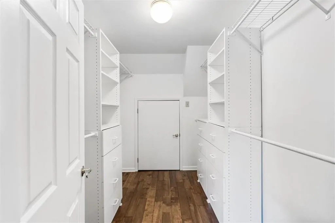
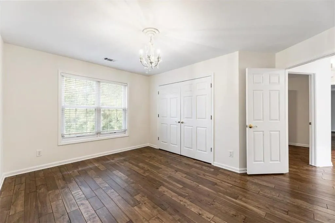
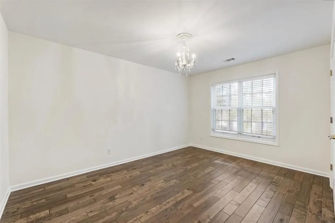
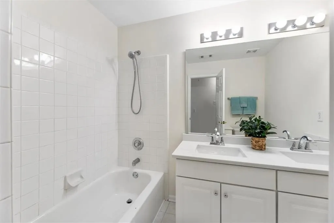
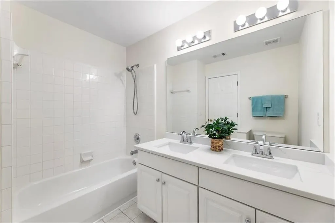
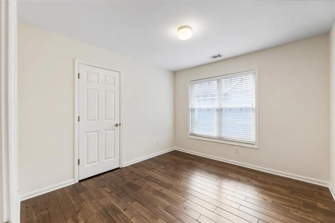
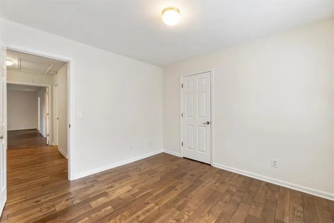
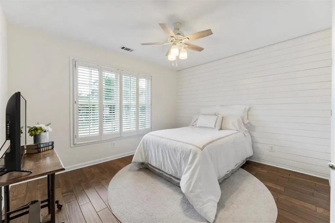
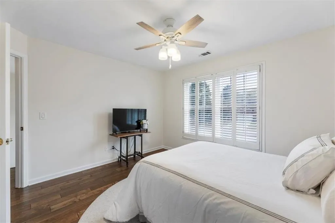
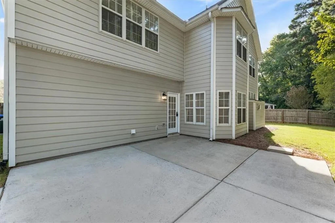
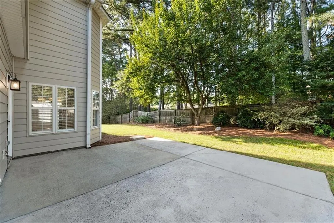
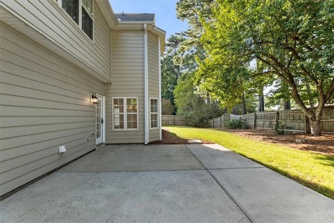
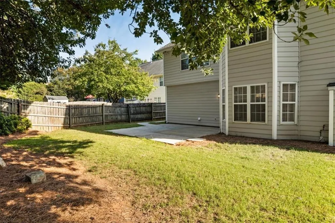
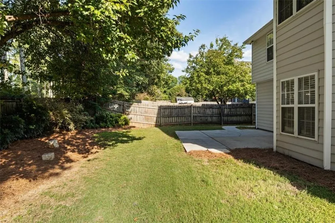
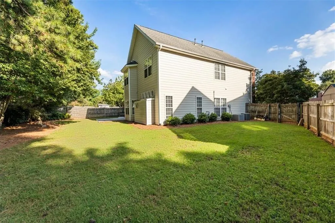
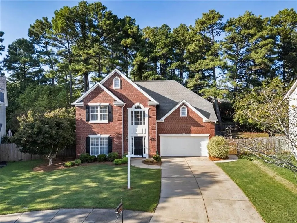
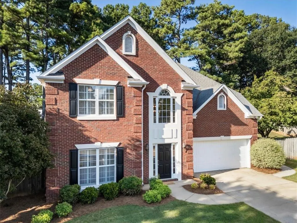
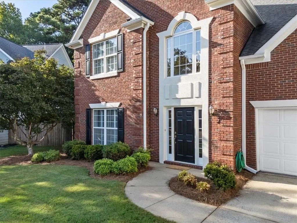
LOCATION DOESN'T GET BETTER THAN THIS.This well-appointed 4-bedroom, 3-bath traditional home in the Olde Roswell neighborhood puts you one block from Roswell Area Park and minutes from the shops and restaurants of Canton Street—all in the highly sought-after Roswell High School and Roswell North Elementary school districts. As you enter the home you are greeted by a two story foyer that opens to the living room with generous 9-foot-plus ceilings that create an open, airy feel. The formal living opens to the dining room and provides a great entertaining space. The eat-in kitchen features a granite-topped island, butcher block countertops, and flows naturally into a cozy fireside keeping room—the heart of the home. A powder room, pantry, main-level laundry room, and a two-car garage round out a very functional floor plan. Upstairs, the spacious primary suite includes an ensuite bath with built-in soaking tub, separate shower, dual vanity, and private water closet. Plus a bonus room with direct access to the primary as well as the hallway that could be an office or nursery or 5th bedroom. Three additional bedrooms and a hall bath complete the upper level—all with recently installed beautiful manufactured hardwood floors. The quiet cul-de-sac lot features a flat, fully fenced backyard, private and low-maintenance, with a patio perfect for grilling and outdoor dining. This move-in ready home in one of Roswell's best locations—walkable to parks, close to Canton Street, and zoned for excellent schools. It offers an outstanding value for the area.
| Elementary School | Middle School | High School |
|---|---|---|
| Roswell North Elementary School | Crabapple Middle School | Roswell High School |
| Price History | |
|---|---|
| 9/10/2026 | Listed $650,000 |
General Features
| Sewer | Public Sewer |
|---|---|
| Heating | Central,Forced Air,Natural Gas |
| Cooling | Ceiling Fan(s),Central Air,Electric |
| Utilities | Cable Available,Electricity Available,Natural Gas Available,Sewer Available,Underground Utilities,Water Available |
| Roof | Composition |
| Appliances | Dishwasher,Disposal,Gas Range,Gas Water Heater,Microwave,Refrigerator |
| HOA Fee | 405 |
| Garage Spaces | 2 |
| Patio/Porch Features | Patio |
| Architectural Style | Traditional |
| Pool Features | None |
| Security Features | Fire Alarm |
| Construction Materials | Brick Front,HardiPlank Type |
| Year Built | 1995 |
| Electric | 110 Volts |
| View | Trees/Woods |
| Levels | Two |
| Property Subtype | Single Family Residence |
| Tax Year | 2025 |
| Parcel Number | 12 187003921426 |
| Waterfront Features | None |
| Community Features | Near Schools,Near Shopping |
| Assoc Fee Paid Per | Annually |
| County | Fulton - GA |
| Property Type | Residential |
| HOA | true |
| Energy Efficient | None |
| Subdivision Name | Olde Roswell |
| Green Energy Generation | None |
| Other Structures | None |
| Full Baths | 2 |
| Status | Active Under Contract |
| Directions | GPS friendly. Olde Roswell neighborhood is on the West side of Crabapple Road just South of Crossville Road. Once you enter the neighborhood veer Right onto Ashbrook Lane and the home is in the cul de sac on the right. |
| High School | Roswell |
| City | Roswell |
| Body of Water | None |
| Spa Features | None |
| Elementary School | Roswell North |
| Property Attached Y/N | false |
| Land Lease Y/N | false |
| Tax Annual Amount | 5471 |
| Home Warranty Y/N | false |
| Middle/Junior High School | Crabapple |
| Property Condition | Resale |
| Standard Status | Active Under Contract |
| Tax Lot | 7 |
| Freehold | IDX |
| Corporate Owner | None |
Interior Features
| Interior Amenities | Crown Molding,Disappearing Attic Stairs,Double Vanity,Entrance Foyer 2 Story,High Ceilings 9 ft Main,High Speed Internet,Recessed Lighting,Tray Ceiling(s),Walk-In Closet(s) |
|---|---|
| Basement | None |
| Flooring | Wood |
| Total Fireplaces | 1 |
| Fireplace Features | Gas Log,Keeping Room |
| Common Walls | No Common Walls |
| Window Features | Bay Window(s),Double Pane Windows,Plantation Shutters |
| Above Grade Finished Area | 2446 |
| Half Baths | 1 |
| Laundry Features | Electric Dryer Hookup,Main Level |
| Total Bedrooms | 4 |
| Room Type | Bonus Room |
| Kitchen Features | Cabinets White,Eat-in Kitchen,Keeping Room,Kitchen Island,Pantry,Stone Counters |
| Total Baths | 3 |
| RoomBedroomFeatures | Oversized Master,Sitting Room |
| Primary Bathroom Features | Double Vanity,Separate Tub/Shower,Soaking Tub |
| Dining Room Features | Open Concept,Separate Dining Room |
Exterior Features
| Exterior Amenities | Private Yard,Rain Gutters |
|---|---|
| Fencing | Back Yard |
| Parking Features | Garage,Garage Door Opener,Garage Faces Front,Kitchen Level,Level Driveway |
| Lot Features | Back Yard,Cul-De-Sac,Level,Private |
| Water Source | Public |
| Foundation Details | Slab |
| Building Area Total | 2446 |
| Lot Dimensions | 149x86x110x93 |
| Lot Size Acres | 0.2095 |
| Road Surface Type | Asphalt |
| Lot Size Source | Other |
| Road Frontage Type | City Street |
| Other Equipment | None |
| Horse Amenities | None |
Amenities
- Foreclosure
- Views
- Short Sale
- New Construction
- Adult 55+
- Lease To Own
- No HOA Fees
- Furnished
- Primary On Main
- Air Conditioning
- Seller Finance
- Green
- Fixer Upper
- Horse
- Golf
- Fireplace
- Deck
- Garage
- Basement
- Pool
Property vs Single Family Average in 30075
Statistics provided by Inside Real Estate
Price
Taxes
Year Built

 ©2026 Georgia Multiple Listing Service All information deemed reliable but not guaranteed. All properties are subject to prior sale, change or withdrawal. Neither listing broker(s) or information provider(s) shall be responsible for any typographical errors, misinformation, misprints and shall be held totally harmless. Listing(s) information is provided for consumer's personal, non-commercial use and may not be used for any purpose other than to identify prospective properties consumers may
