
Price Reduction - Views - Golf Course - Primary on Main



Address
4614 Chartwell Chase Court, Flowery Branch, GA
Price
$ 675,000
Property Attributes
- MLS#7825626
- TypeSingle Family
- Listing Status Active
- CountyHall
- CityFlowery Branch
- NeighborhoodRoyal Lakes
- Zip30542
- StyleRanch, Traditional
- Year Built2002
- Taxes$ 1815
- Price$ 675,000
- Bedrooms4
- Full Bathrooms3
- Half Bathrooms0
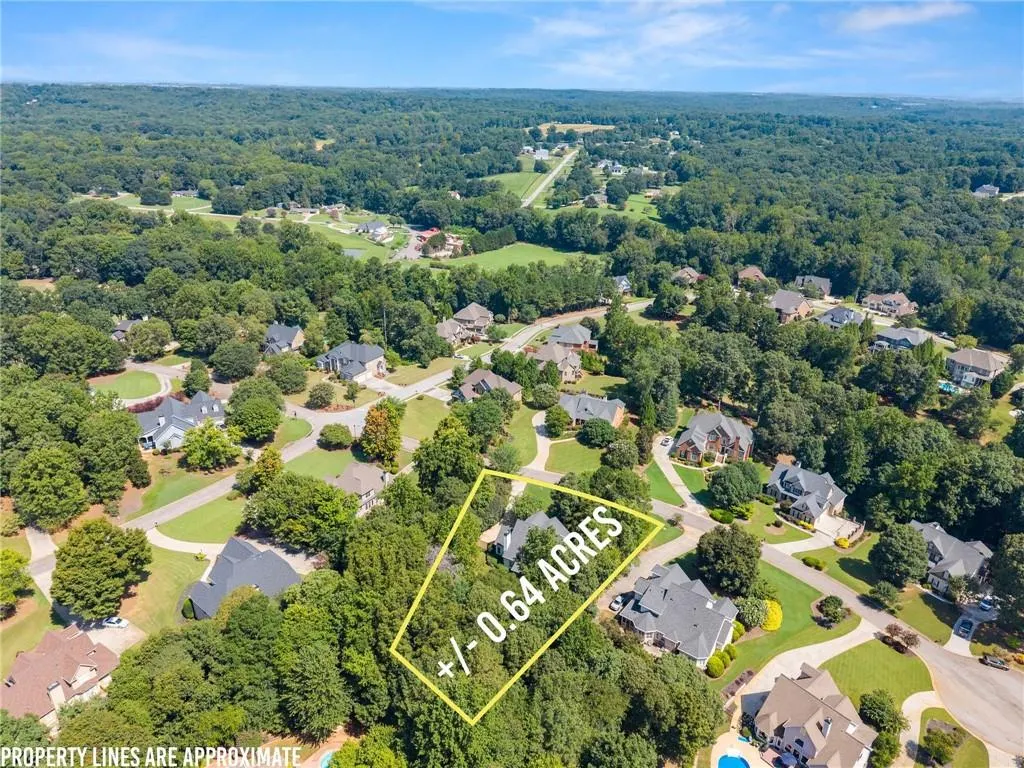
- Lot Size0.64 Acres
Data Source:
First Multiple Listing Services (FMLS)
Property Description
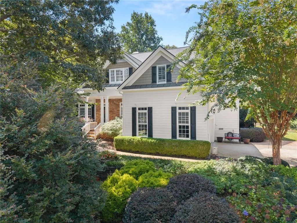
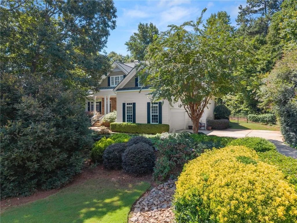
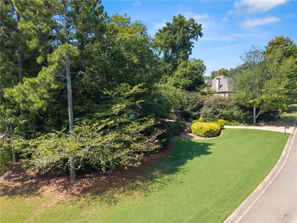
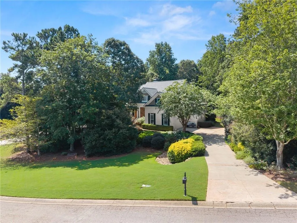
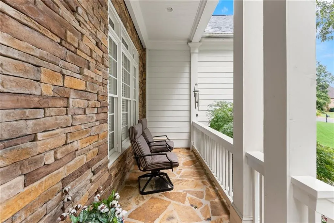
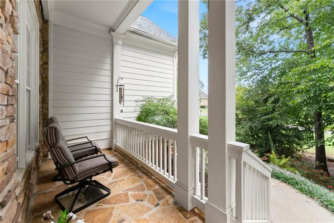
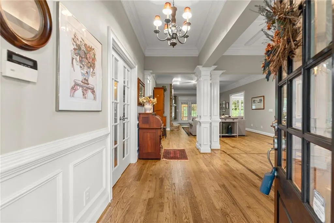
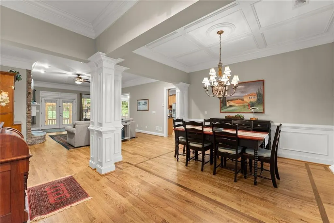
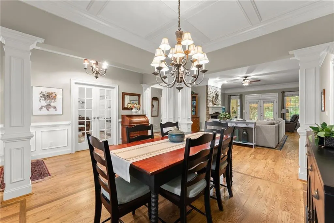
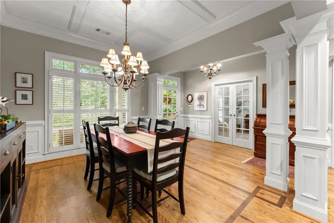
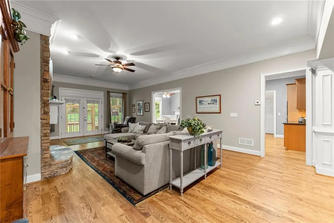
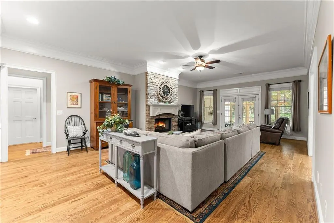
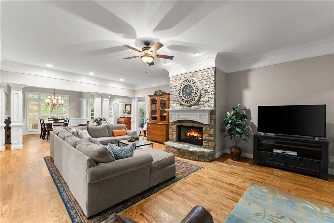
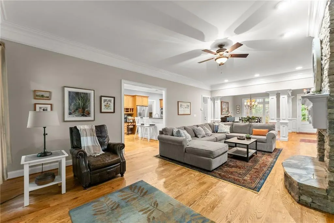
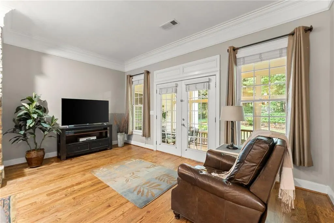
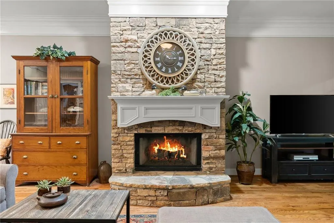
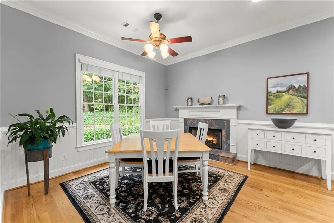
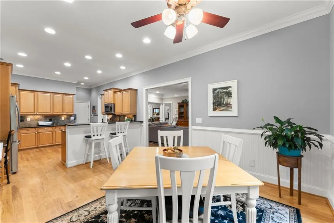
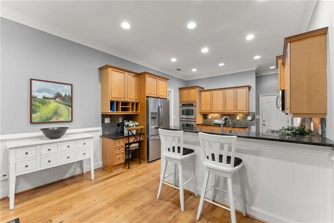
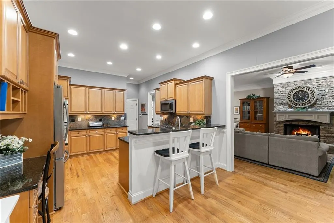
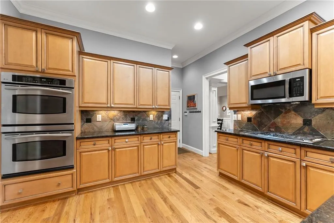
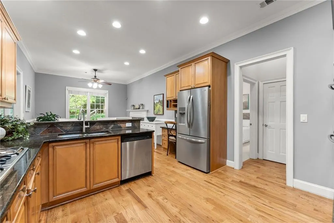
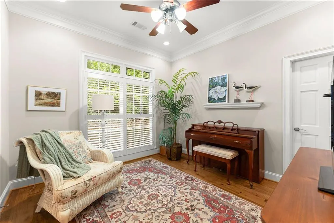
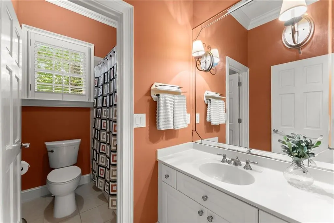
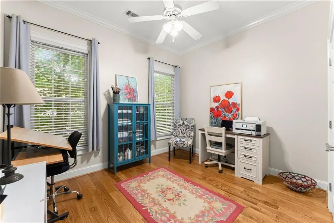
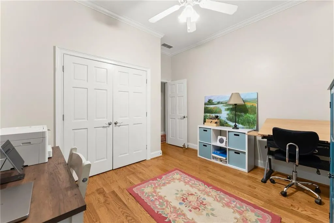
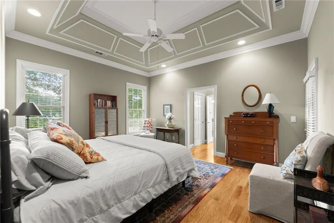
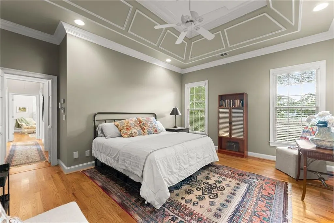
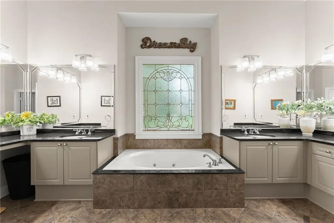
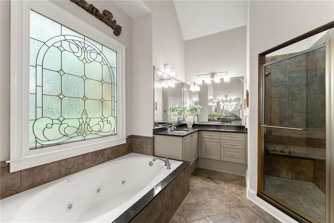
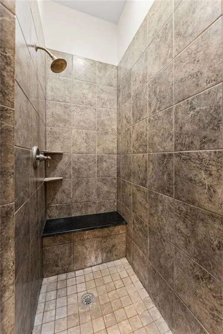
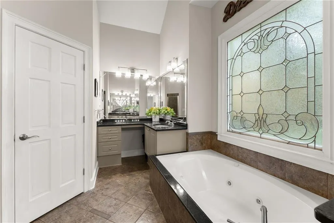
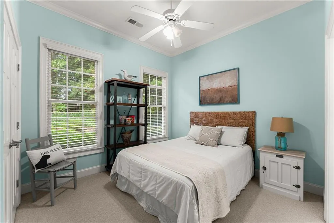
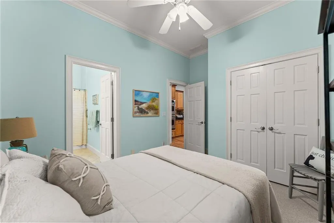
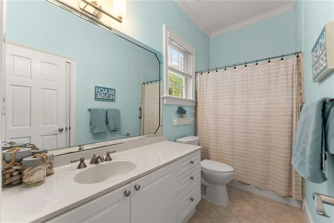
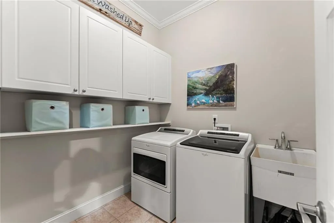
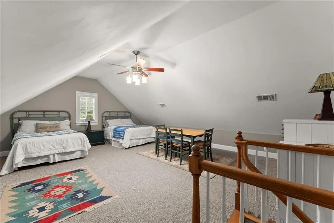
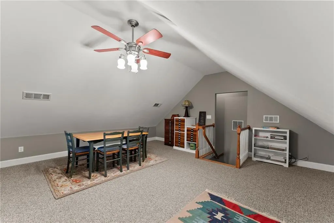
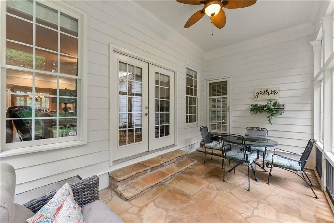
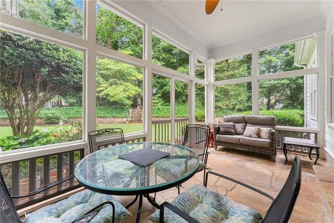
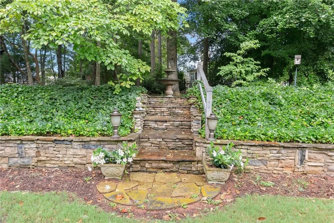
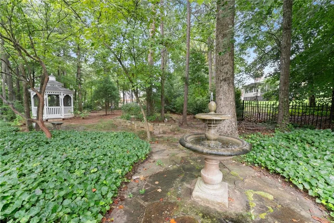
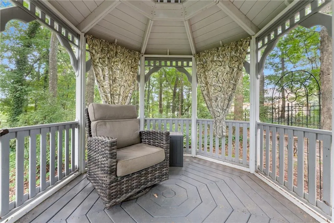
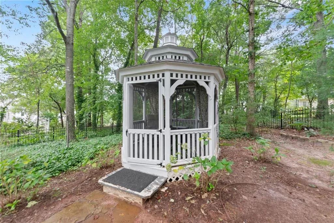
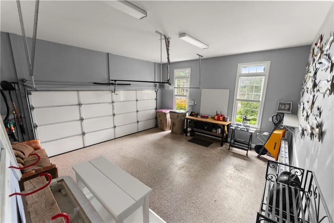
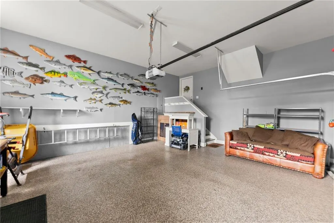
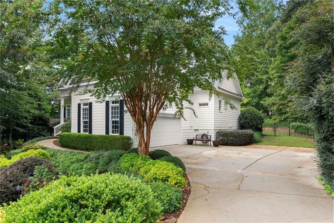
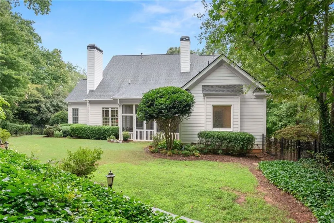
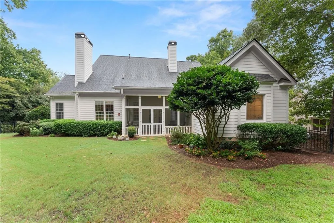
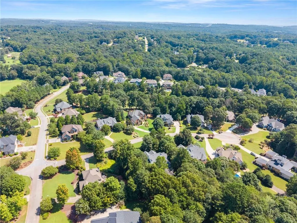
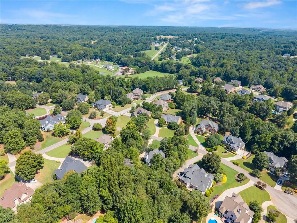
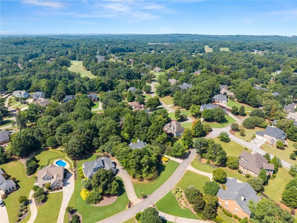
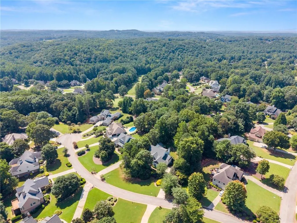
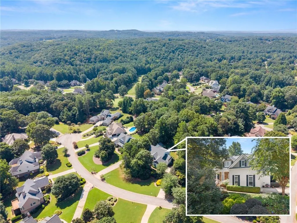
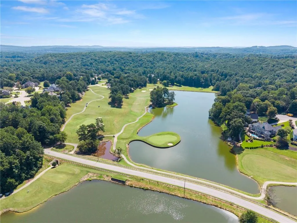
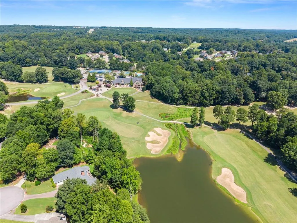
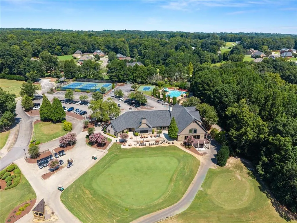
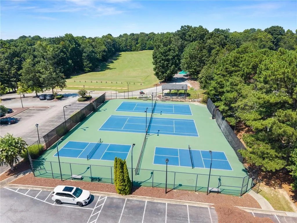
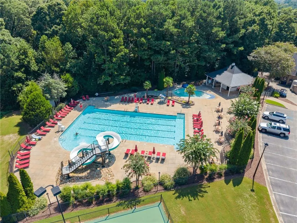
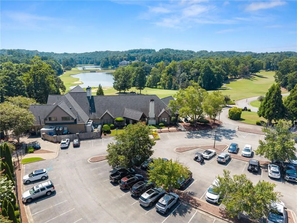
ELEGANT RANCH HOME WITH BEAUTIFUL FINISHES & STUNNING FULLY FENCED TERRACED BACKYARD ON 0.64-ACRE CUL-DE-SAC LOT! The fence includes a puppy guard surround. Exterior features include cement and stacked-stone siding, NEW architectural shingle roof, covered stone front porch, 2-car garage with durable epoxy-coated flooring, driveway with additional parking lane, and screened rear porch with stone floor overlooking the beautifully landscaped yards with brand new irrigation system. This gorgeous warm and inviting home offers a thoughtfully designed floor plan with quality construction, beautiful hardwood floors, custom windows, plantation shutters, and extensive moldings throughout. This one level home features 4 bedrooms, 3 full baths plus an upstairs bonus room/office with cathedral ceilings. The great room features a beautiful stone gas fireplace with french doors opening to the screened porch—a peaceful setting to enjoy the gardens and outdoor living. The formal dining room flows effortlessly into the living area and showcases the home's exceptional craftsmanship and detailed trim work. The gourmet kitchen features a breakfast bar, double ovens, 5-burner gas cooktop, abundant cabinetry, pantry, and cozy breakfast room/keeping room with a second gas fireplace. The vaulted primary suite is a private retreat with H/H vanities, jetted soaking tub with stain glass window, and beautifully tiled shower. Spacious secondary bedrooms comfortably accommodate family and guests, while the bonus room and separate office provide exceptional flexibility. The laundry room includes a convenient utility tub and storage cabinetry. The beautifully terraced backyard is a true highlight, featuring a charming gazebo, water fountain, lush landscaping, and an abundance of beautiful flowers. This gracious home has been exceptionally cared for and offers quality, character, charm, timeless appeal, and thoughtful details throughout. THIS ONE WILL SELL FAST! Fabulous location in beautiful Royal Lakes Golf and Country Club Community. Mandatory Fees - HOA fees $495.00 per year; Master Association Fees $945.00 per year covers the use of the pool, tennis courts, and club facilities; Club Minimum Spend $60.00 per quarter can be used for food in the restaurant, pub, or in the golf pro shop; and Golf membership is optional, not mandatory. Additional one time fee is $910.00 ($495.00 Initiation Fee + $265.00 Closing Letter + $150.00 Transfer Fee).
| Elementary School | Middle School | High School |
|---|---|---|
| Chicopee Elementary School | South Hall Middle School | Johnson - Hall High School |
| Price History | |
|---|---|
| 8/25/2026 | Listed $685,000 |
| 9/6/2026 | 1$675,000 |
General Features
| Sewer | Septic Tank |
|---|---|
| Heating | Central,Natural Gas |
| Cooling | Ceiling Fan(s),Central Air,Electric,Zoned |
| Utilities | Cable Available,Electricity Available,Natural Gas Available,Phone Available,Underground Utilities,Water Available |
| Roof | Shingle |
| Appliances | Dishwasher,Disposal,Double Oven,Dryer,Gas Cooktop,Microwave,Refrigerator,Self Cleaning Oven,Washer |
| HOA Fee | 495 |
| Garage Spaces | 2 |
| Association Fee Includes | Reserve Fund,Swim,Tennis |
| Patio/Porch Features | Front Porch,Screened |
| Architectural Style | Ranch,Traditional |
| Pool Features | None |
| Security Features | Carbon Monoxide Detector(s),Smoke Detector(s) |
| Construction Materials | Cement Siding,Stone |
| Year Built | 2002 |
| Electric | 110 Volts,220 Volts |
| View | Trees/Woods |
| Levels | One |
| Property Subtype | Single Family Residence |
| Tax Year | 2025 |
| Parcel Number | 15037H000114 |
| Waterfront Features | None |
| Community Features | Clubhouse,Country Club,Fitness Center,Golf,Homeowners Assoc,Lake,Playground,Pool,Restaurant,Sidewalks,Street Lights,Tennis Court(s) |
| Accessibility | None |
| HOA Fee 2 | 945 |
| Assoc Fee Paid Per | Annually |
| County | Hall - GA |
| Property Type | Residential |
| HOA | true |
| Energy Efficient | None |
| Subdivision Name | Royal Lakes |
| Green Energy Generation | None |
| Other Structures | Gazebo |
| Full Baths | 3 |
| Status | Active |
| Directions | I-985 Exit 16 - East on Hwy 53/Winder Hwy - approximately 3 miles - Left on Sloan Mill Rd at light by Kroger - Right on Park Royal Dr - Right on Chartwell Chase Ct - Home on Right. |
| High School | Johnson - Hall |
| City | Flowery Branch |
| Body of Water | None |
| Spa Features | None |
| HOA Fee 2 Frequency | Annually |
| Elementary School | Chicopee |
| Property Attached Y/N | false |
| Land Lease Y/N | false |
| Tax Annual Amount | 1815 |
| Home Warranty Y/N | true |
| Middle/Junior High School | South Hall |
| Property Condition | Resale |
| Virtual Tour | https://listings.jbuff-productions.com/video/pA7iv59XT9UDibb7WqogLpg5WT88MXRTxqeuWw01rJmg |
| Standard Status | Active |
| Tax Lot | 1 |
| Freehold | IDX |
| Corporate Owner | None |
Interior Features
| Interior Amenities | Bookcases,Coffered Ceiling(s),Crown Molding,Double Vanity,Entrance Foyer,Tray Ceiling(s),Vaulted Ceiling(s),Walk-In Closet(s) |
|---|---|
| Basement | Crawl Space |
| Flooring | Carpet,Ceramic Tile,Hardwood |
| Total Fireplaces | 2 |
| Fireplace Features | Gas Log,Gas Starter,Great Room,Keeping Room |
| Common Walls | No Common Walls |
| Window Features | Double Pane Windows |
| Laundry Features | Laundry Room,Main Level,Sink |
| Total Bedrooms | 4 |
| Room Type | Bonus Room,Office |
| Main Level Bedrooms | 4 |
| Main Level Bathrooms | 3 |
| Kitchen Features | Breakfast Bar,Breakfast Room,Cabinets Other,Eat-in Kitchen |
| Total Baths | 3 |
| RoomBedroomFeatures | Master on Main |
| Primary Bathroom Features | Double Vanity,Separate Tub/Shower,Soaking Tub,Whirlpool Tub |
| Dining Room Features | Open Concept,Separate Dining Room |
Exterior Features
| Exterior Amenities | Garden,Private Yard |
|---|---|
| Fencing | Back Yard,Fenced |
| Parking Features | Driveway,Garage,Garage Door Opener,Garage Faces Side,Kitchen Level,Level Driveway |
| Lot Features | Back Yard,Cul-De-Sac,Front Yard,Landscaped,Level,Private |
| Water Source | Public |
| Foundation Details | See Remarks |
| Building Area Total | 3062 |
| Lot Size Acres | 0.64 |
| Road Surface Type | Asphalt,Paved |
| Lot Size Source | Appraiser |
| Road Frontage Type | County Road |
| Other Equipment | Irrigation Equipment |
| Horse Amenities | None |
Amenities
- Foreclosure
- Views
- Short Sale
- New Construction
- Adult 55+
- Lease To Own
- No HOA Fees
- Furnished
- Primary On Main
- Air Conditioning
- Seller Finance
- Green
- Fixer Upper
- Horse
- Golf
- Fireplace
- Deck
- Garage
- Basement
- Pool
Property vs Single Family Average in 30542
Statistics provided by Inside Real Estate
Price
Taxes
Year Built
In The Neighborhood
Golf Course
Flowery Branch
$ 775,000
4604 Midlands Green
Flowery Branch, GA 30542
- Type
- Single Family
- Size
- 4,716 SqFt
- Rooms
- 5 Beds + 5.5 Baths
Golf Course
Flowery Branch
$ 764,500
4611 Chartwell Chase Court
Flowery Branch, GA 30542
- Type
- Single Family
- Size
- 3,263 SqFt
- Rooms
- 3 Beds + 3.5 Baths
Reduced
Flowery Branch
$ 749,900
4466 Park Royal Drive
Flowery Branch, GA 30542
- Type
- Single Family
- Rooms
- 4 Beds + 3.5 Baths

Flowery Branch
$ 529,900
4713 Bedford Glenn
Flowery Branch, GA 30542
- Type
- Single Family
- Rooms
- 4 Beds + 2.5 Baths
Reduced
Flowery Branch
$ 699,900
4621 Chartwell Chase Court
Flowery Branch, GA 30542
- Type
- Single Family
- Rooms
- 6 Beds + 5 Baths
Views
Flowery Branch
$ 745,000
4452 Sandhurst Place
Flowery Branch, GA 30542
- Type
- Single Family
- Rooms
- 5 Beds + 4.5 Baths
Views
Flowery Branch
$ 850,000
4606 Windsor Drive
Flowery Branch, GA 30542
- Type
- Single Family
- Rooms
- 4 Beds + 3.5 Baths
 ©2026 Georgia Multiple Listing Service All information deemed reliable but not guaranteed. All properties are subject to prior sale, change or withdrawal. Neither listing broker(s) or information provider(s) shall be responsible for any typographical errors, misinformation, misprints and shall be held totally harmless. Listing(s) information is provided for consumer's personal, non-commercial use and may not be used for any purpose other than to identify prospective properties consumers may
