
Price Reduction - New Construction - Primary on Main - Eco Friendly
Address
1940 E Bay Street, Hoschton, GA
Price
$ 1,700,000
Property Attributes
- MLS#7825728
- TypeSingle Family
- Listing Status Active
- CountyBarrow
- CityHoschton
- NeighborhoodSavannah Oaks
- Zip30548
- StyleEuropean, Modern, Other
- Year Built2026
- Price$ 1,700,000
- Bedrooms4
- Full Bathrooms4
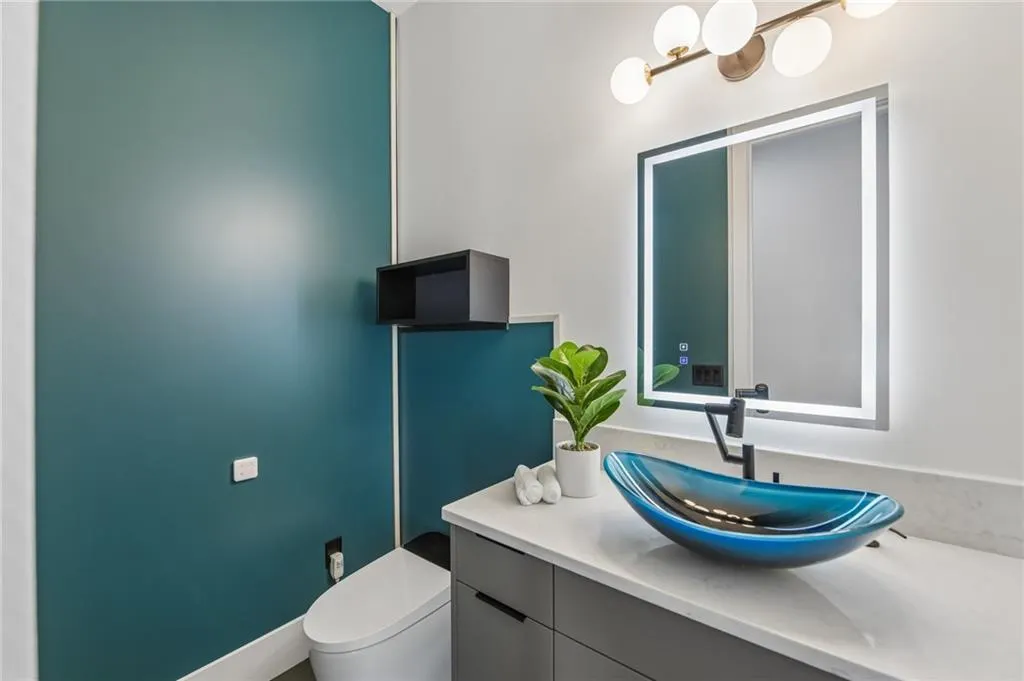
- Half Bathrooms1
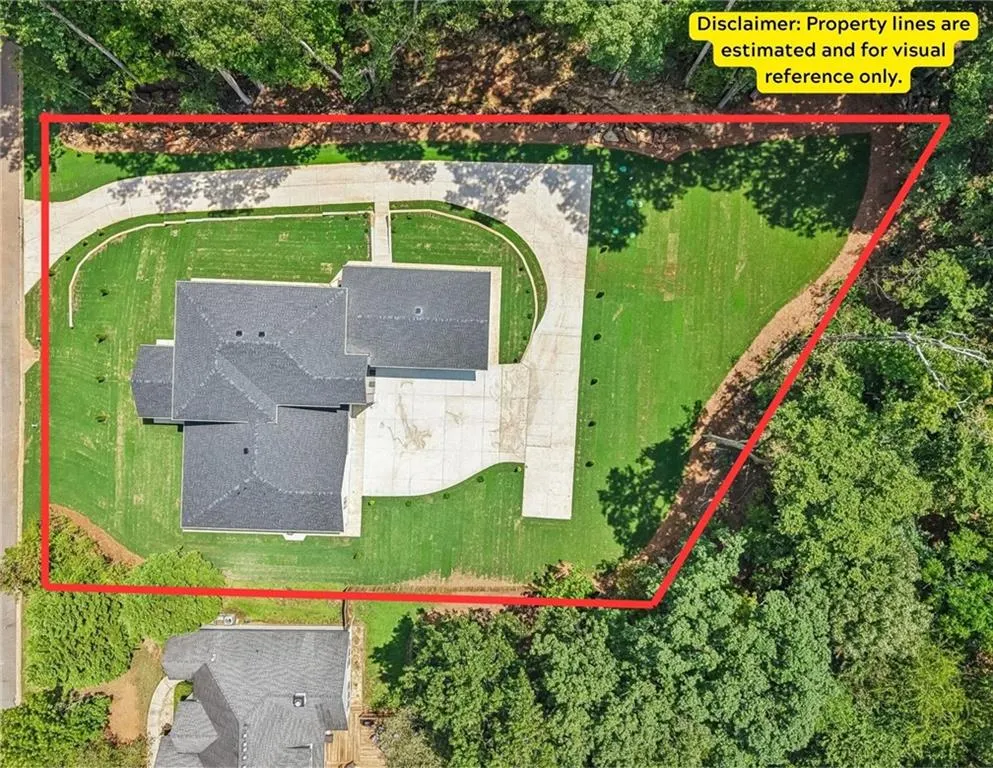
- Lot Size0.98 Acres
Data Source:
First Multiple Listing Services (FMLS)
Property Description
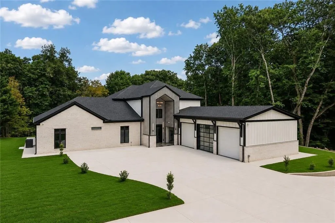
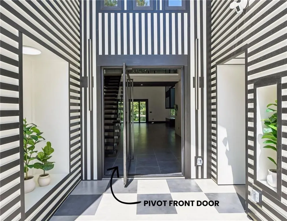
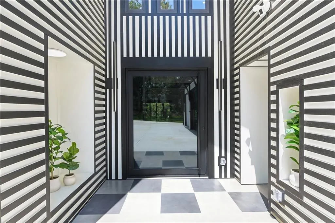
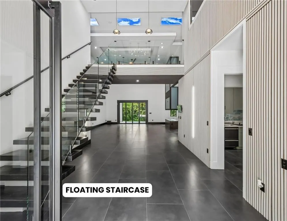
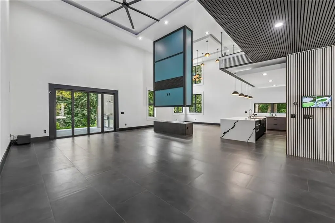
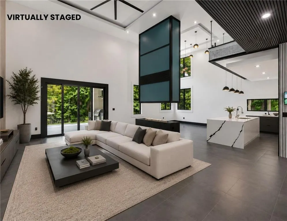
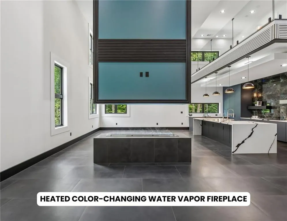
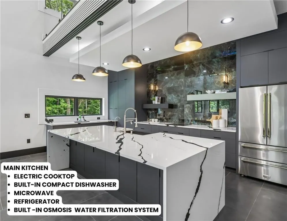
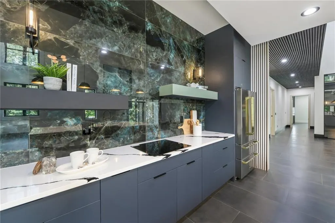
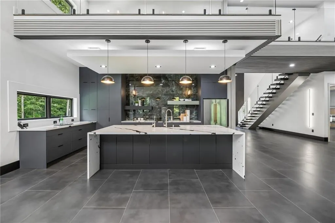
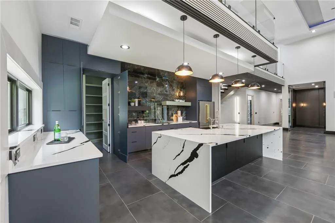
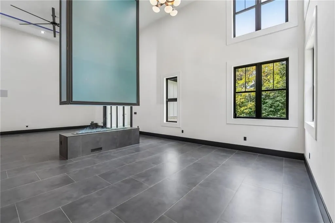
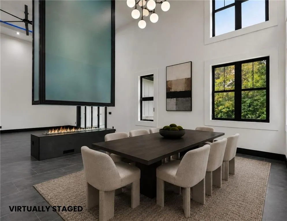
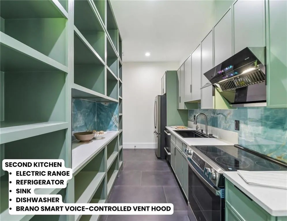
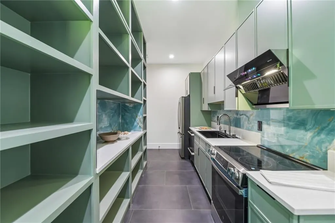
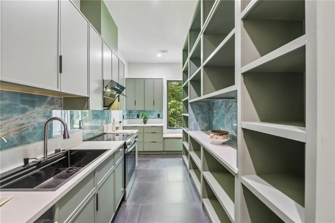
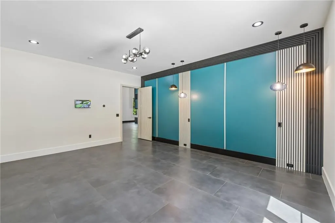
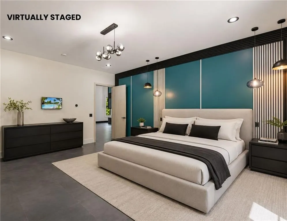
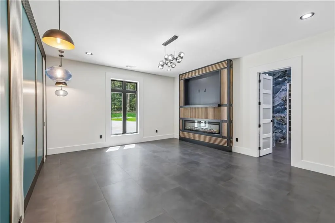
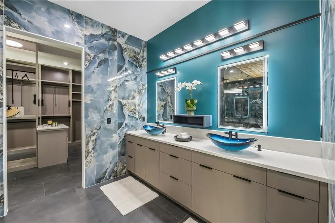
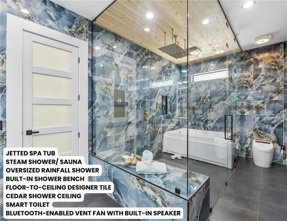
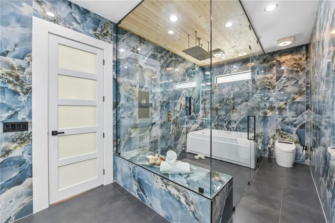
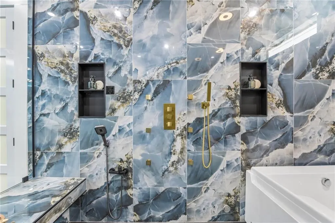
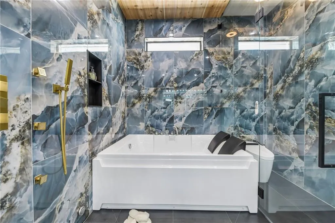
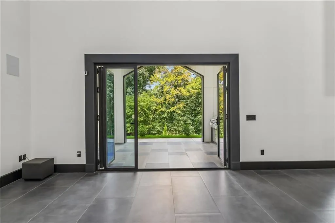
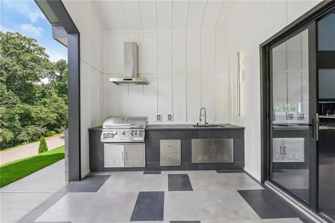
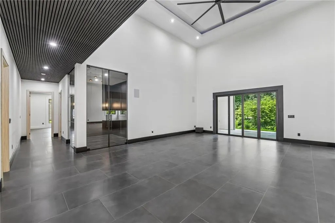
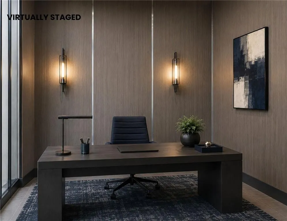
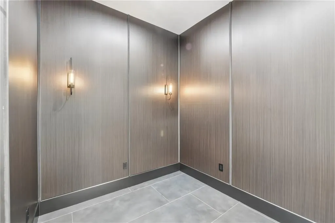
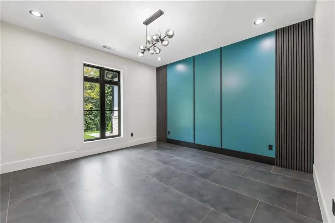
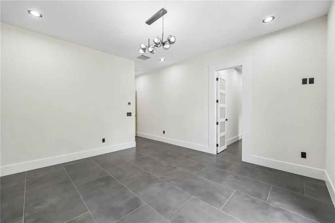
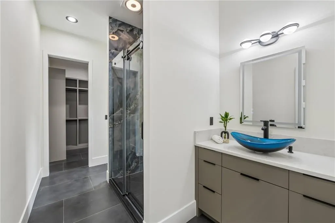
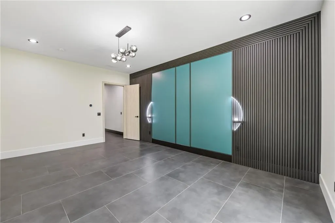
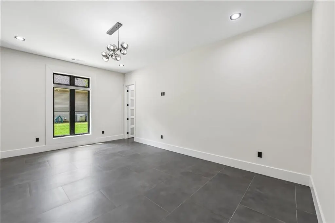
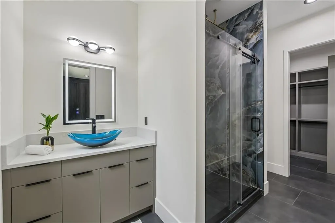
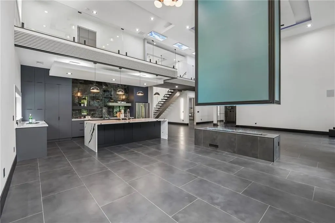
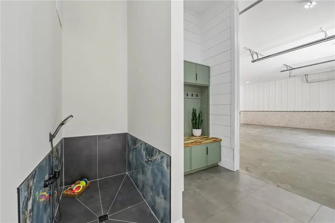
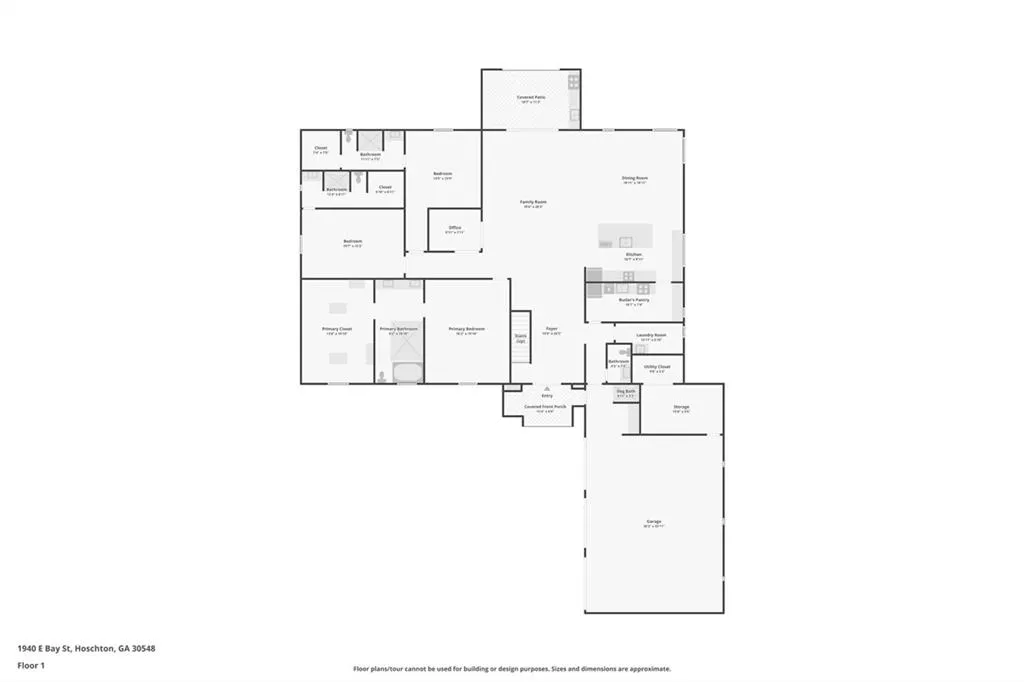
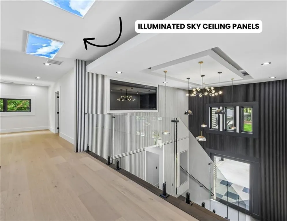
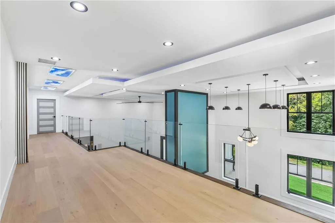
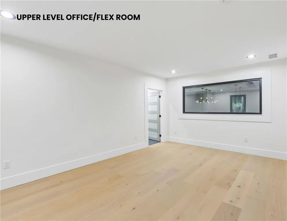
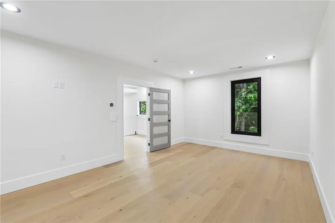
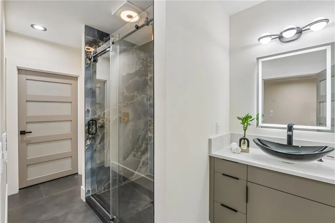
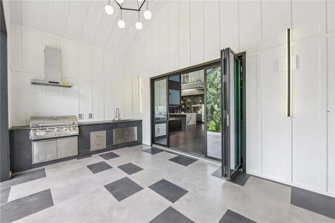
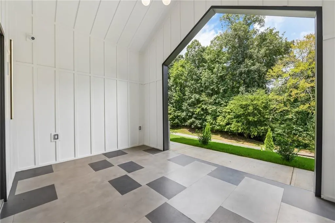
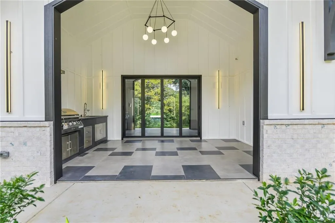
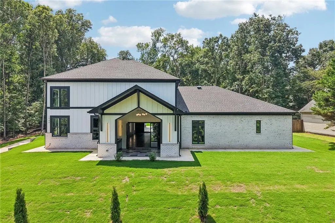
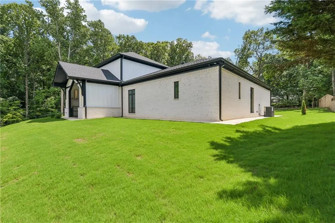
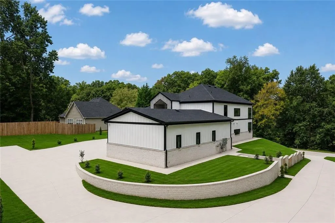
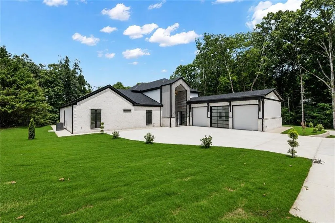
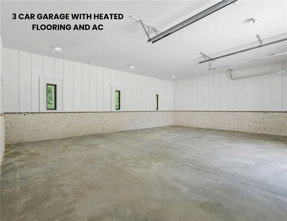
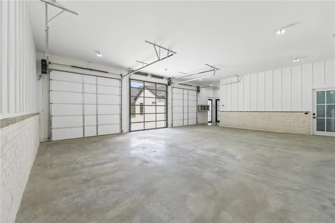
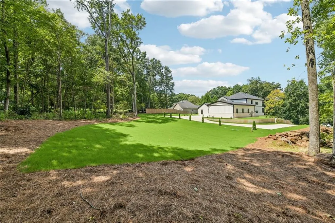
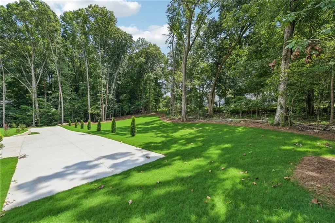
JUST REDUCED $99,000 — NOW $1,700,000! Truly one-of-a-kind 2026 custom contemporary home situated on approximately one acre in Hoschton, offering 4,948 square feet of thoughtfully designed living space. Four-sided brick construction, striking architecture, soaring ceilings, a dramatic floating staircase and exceptional custom finishes set this home apart. Designed for luxury living and entertaining, the home features two full kitchens, a spa-inspired primary suite with steam and sauna features, extensive smart-home technology, heated flooring and multiple flexible living spaces. The covered outdoor living area includes a fully equipped outdoor kitchen, creating an ideal extension of the home's living and entertaining space. An impressive approximately 1,300-square-foot 3-car garage offers heated flooring, climate-controlled storage and a 220V EV outlet. With an extraordinary combination of custom design, technology and amenities, this is a home that truly needs to be experienced in person. Schedule your private showing today.
| Elementary School | Middle School | High School |
|---|---|---|
| Bramlett Elementary School | Russell Middle School | Winder-Barrow High School |
| Price History | |
|---|---|
| 8/25/2026 | Listed $1,799,000 |
| 9/8/2026 | 6$1,700,000 |
General Features
| Sewer | Septic Tank |
|---|---|
| Heating | Central |
| Cooling | Ceiling Fan(s),Central Air |
| Utilities | Cable Available,Electricity Available,Natural Gas Available,Phone Available,Sewer Available,Water Available |
| Roof | Composition |
| Appliances | Dishwasher,Disposal,Double Oven,Electric Cooktop,Electric Range,Microwave,Range Hood,Refrigerator,Self Cleaning Oven |
| HOA Fee | 600 |
| Garage Spaces | 3 |
| Patio/Porch Features | Front Porch,Rear Porch |
| Architectural Style | European,Modern,Other |
| Pool Features | None |
| Security Features | Carbon Monoxide Detector(s),Security Lights,Security System Owned,Smoke Detector(s) |
| Construction Materials | Brick 4 Sides |
| Year Built | 2026 |
| Electric | 110 Volts,220 Volts,220 Volts in Garage |
| View | Neighborhood |
| Levels | Two |
| Property Subtype | Single Family Residence |
| Parcel Number | XX024B 076 |
| Waterfront Features | None |
| Community Features | None |
| Accessibility | None |
| Assoc Fee Paid Per | Annually |
| County | Barrow - GA |
| Property Type | Residential |
| HOA | true |
| Energy Efficient | Windows |
| Subdivision Name | Savannah Oaks |
| Green Energy Generation | None |
| Other Structures | None |
| Full Baths | 4 |
| Status | Active |
| Directions | GPS |
| High School | Winder-Barrow |
| City | Hoschton |
| Body of Water | None |
| Spa Features | None |
| Elementary School | Bramlett |
| Property Attached Y/N | false |
| Land Lease Y/N | false |
| Home Warranty Y/N | true |
| Middle/Junior High School | Russell |
| Property Condition | New Construction |
| Virtual Tour | https://www.zillow.com/view-imx/98c24eed-79cc-451d-bc63-8ed34576fe1a?wl=true&setAttribution=mls&initialViewType=pano |
| Standard Status | Active |
| Freehold | IDX |
| Corporate Owner | None |
Interior Features
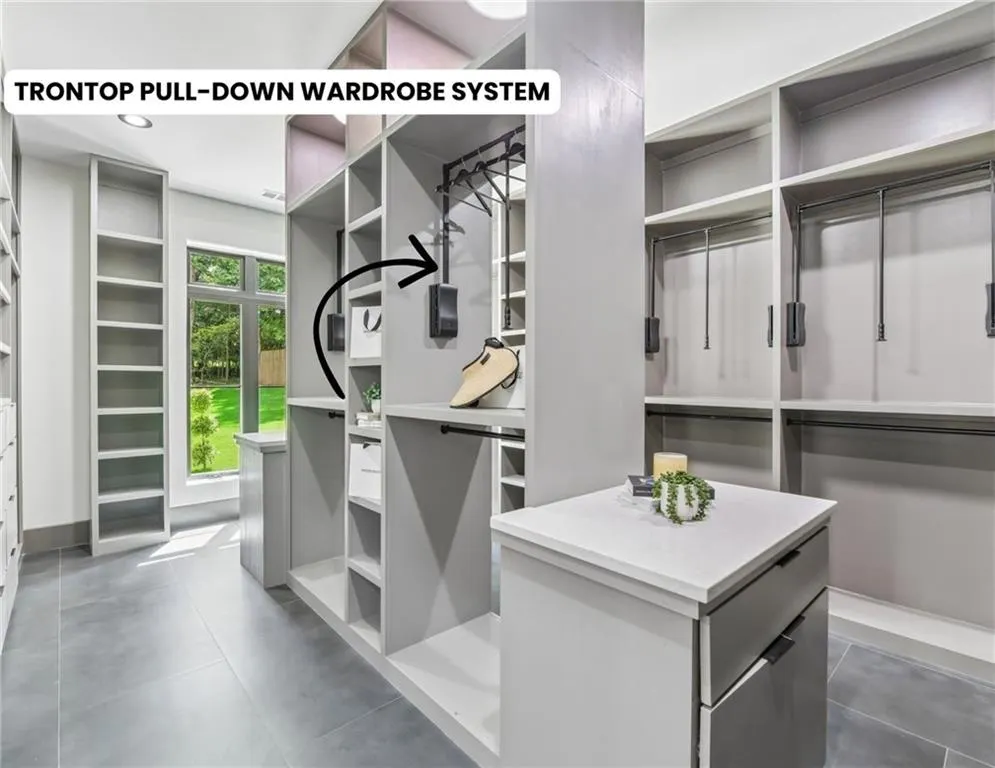
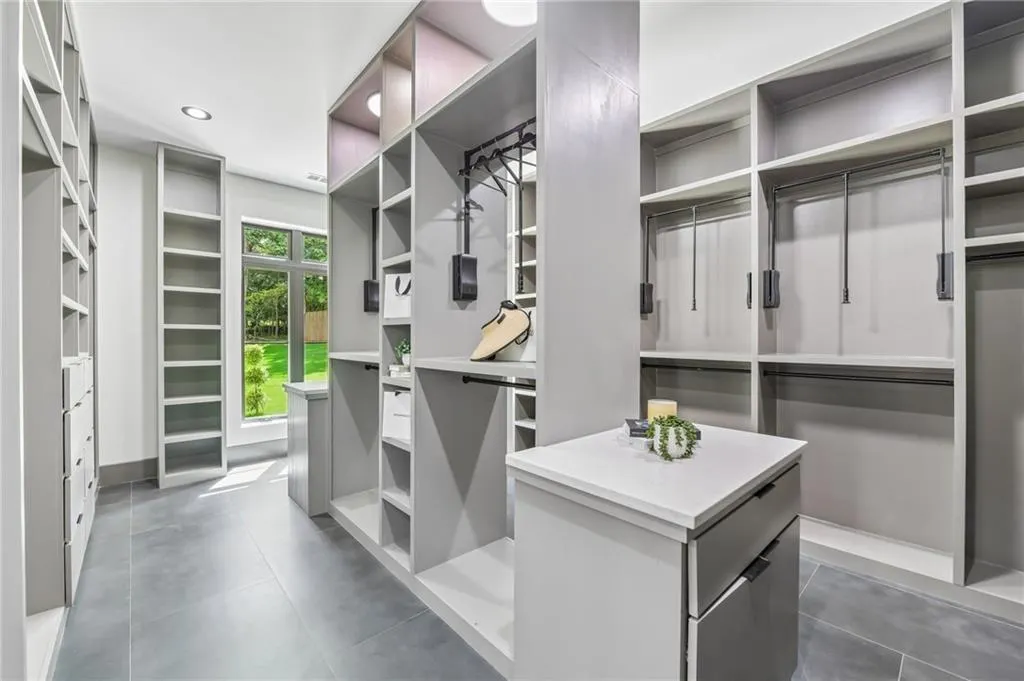
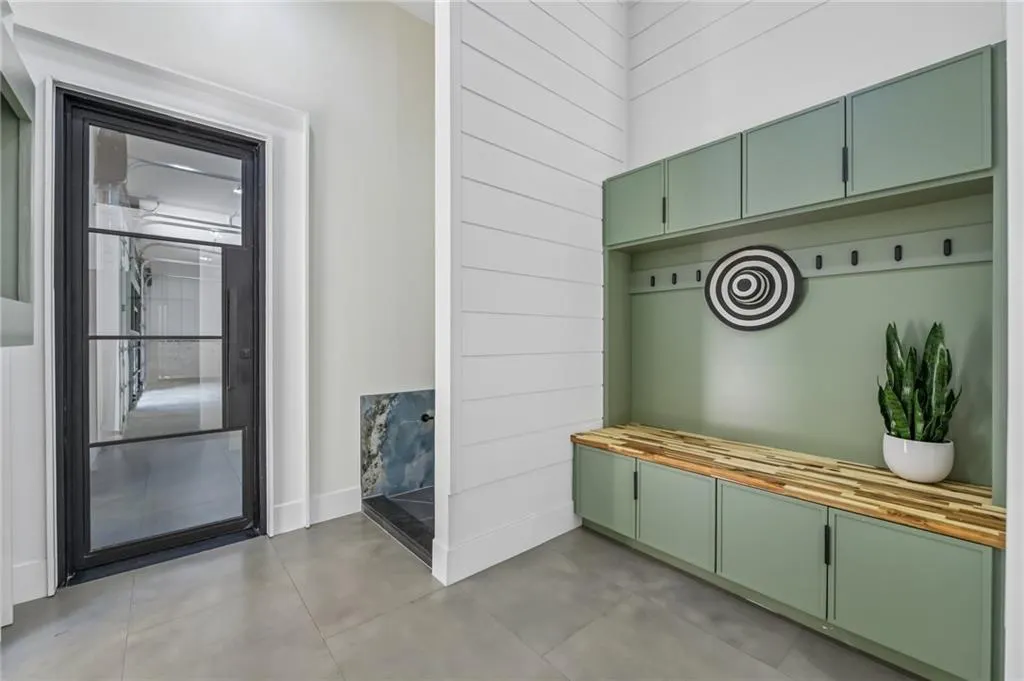
| Interior Amenities | Double Vanity,Entrance Foyer 2 Story,High Ceilings 10 ft Main,High Speed Internet,Recessed Lighting,Sauna,Sound System,Tray Ceiling(s),Walk-In Closet(s) |
|---|---|
| Basement | None |
| Flooring | Ceramic Tile,Hardwood |
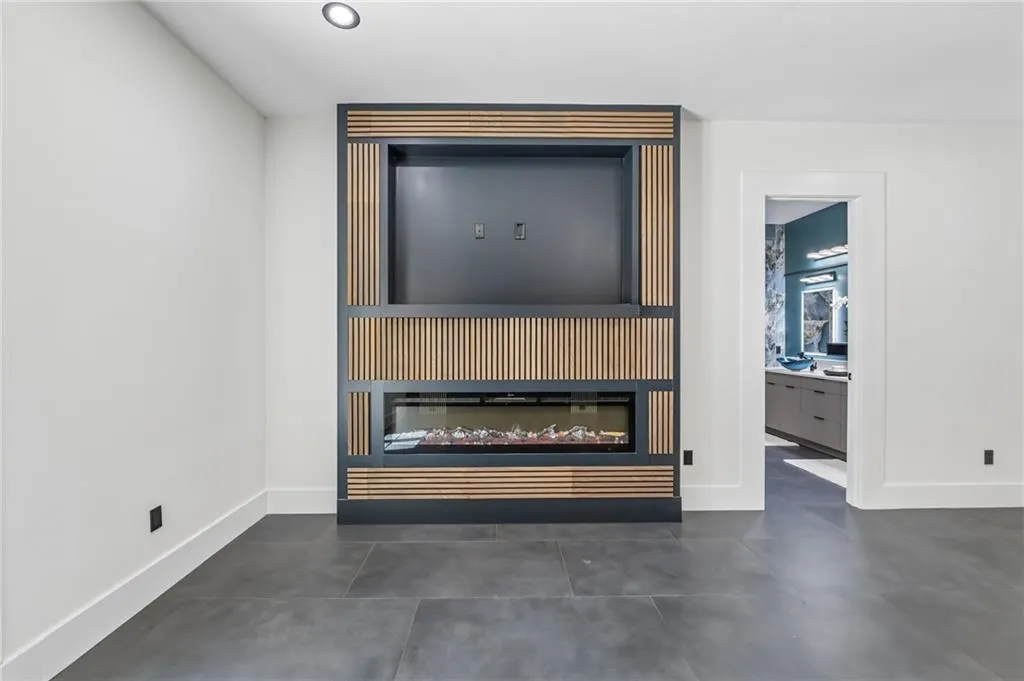
| Total Fireplaces | 2 |
| Fireplace Features | Family Room,Gas Starter,Master Bedroom |
| Common Walls | No Common Walls |
| Window Features | ENERGY STAR Qualified Windows |
| Above Grade Finished Area | 4948 |
| Half Baths | 1 |
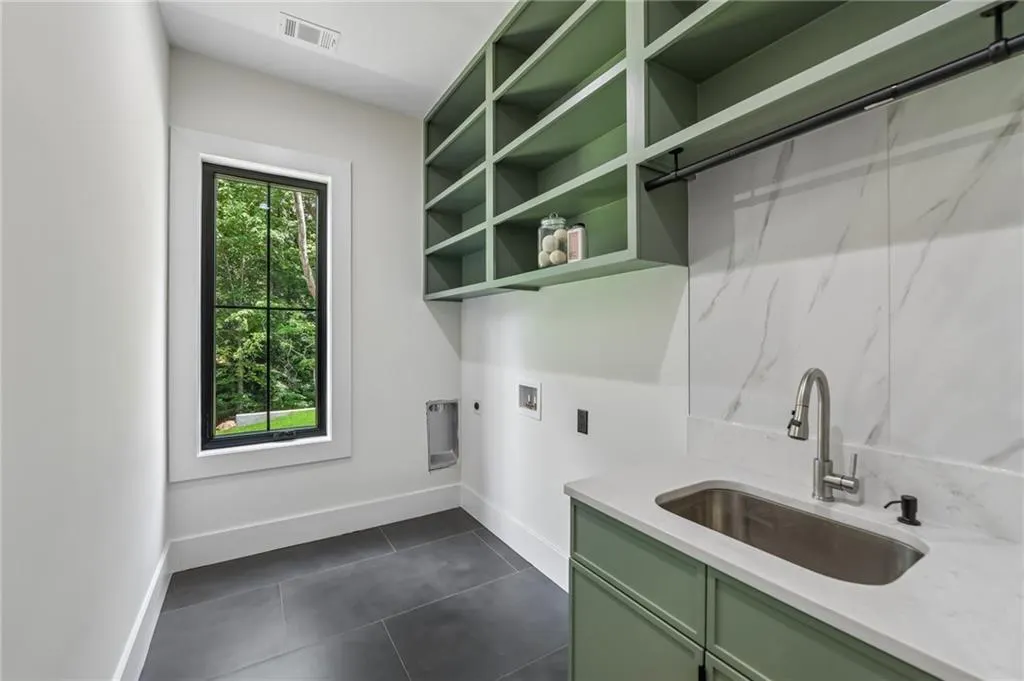
| Laundry Features | Laundry Room,Main Level,Mud Room,Sink |
| Total Bedrooms | 4 |
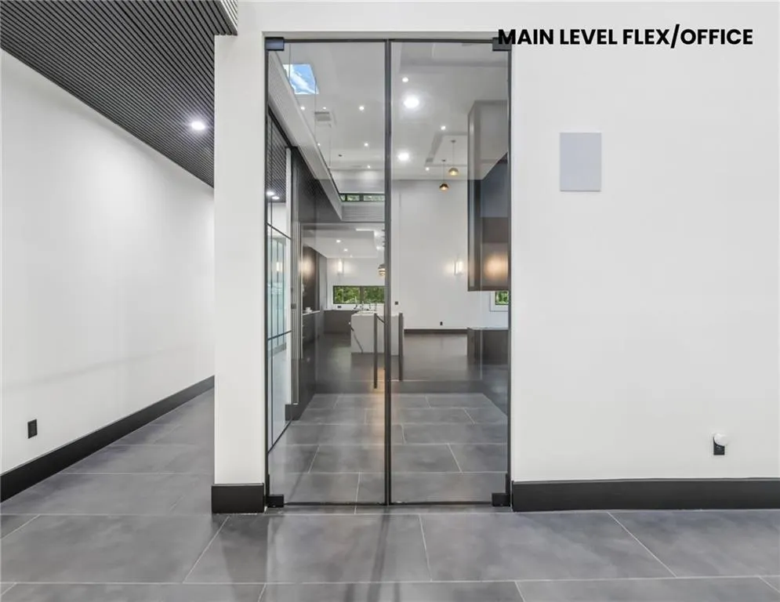
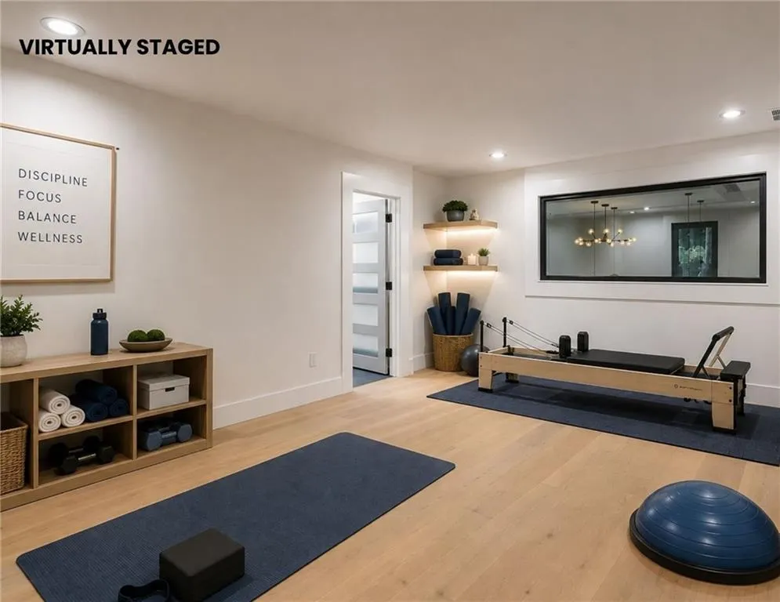
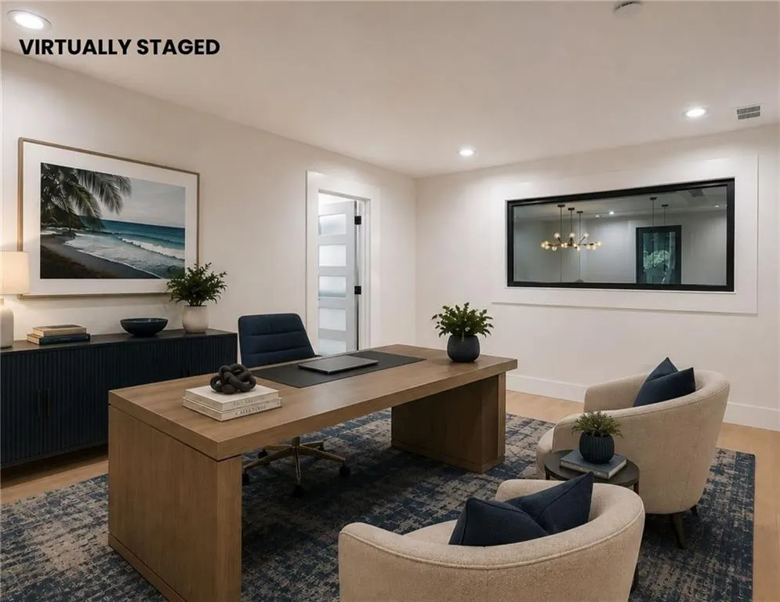
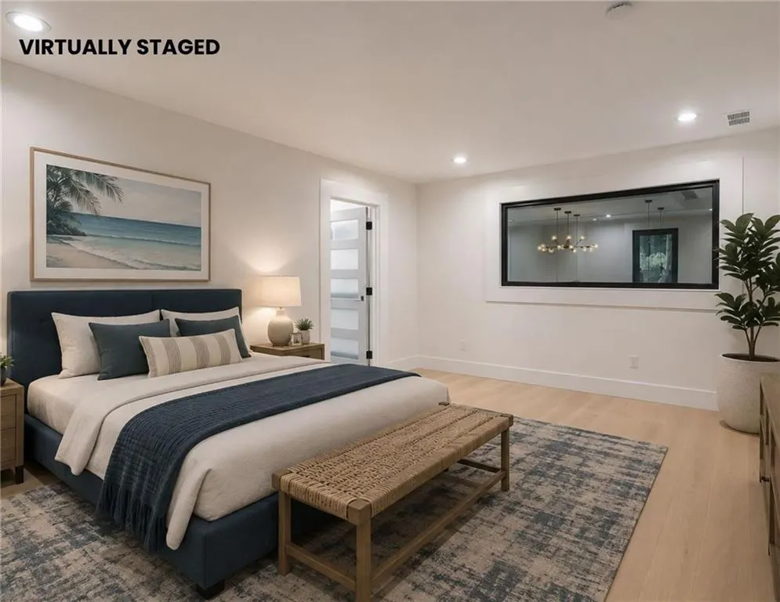
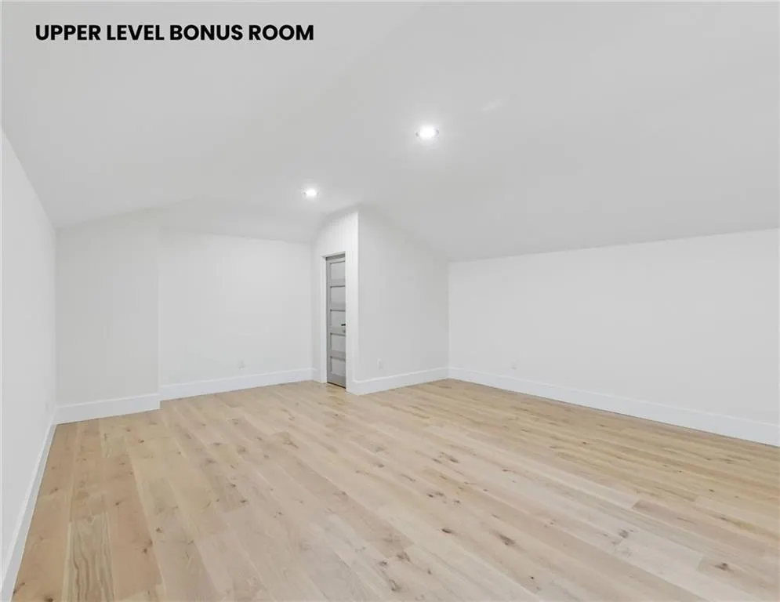
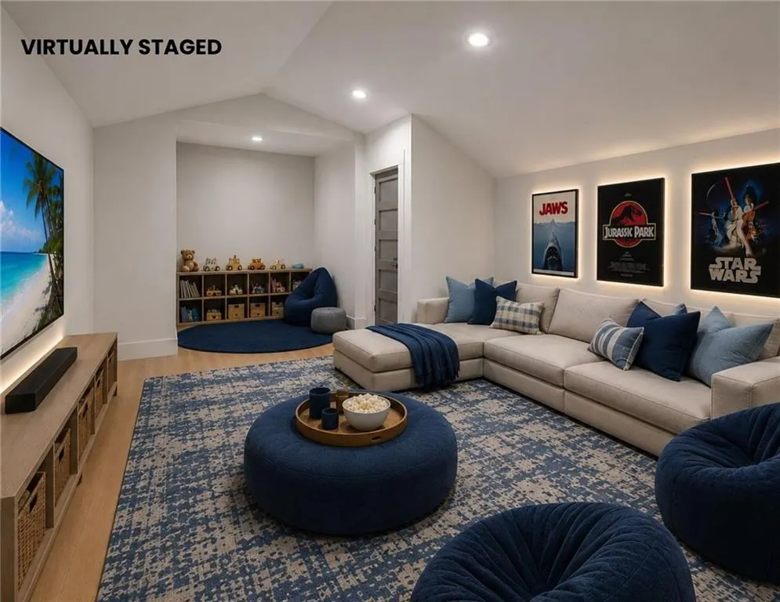
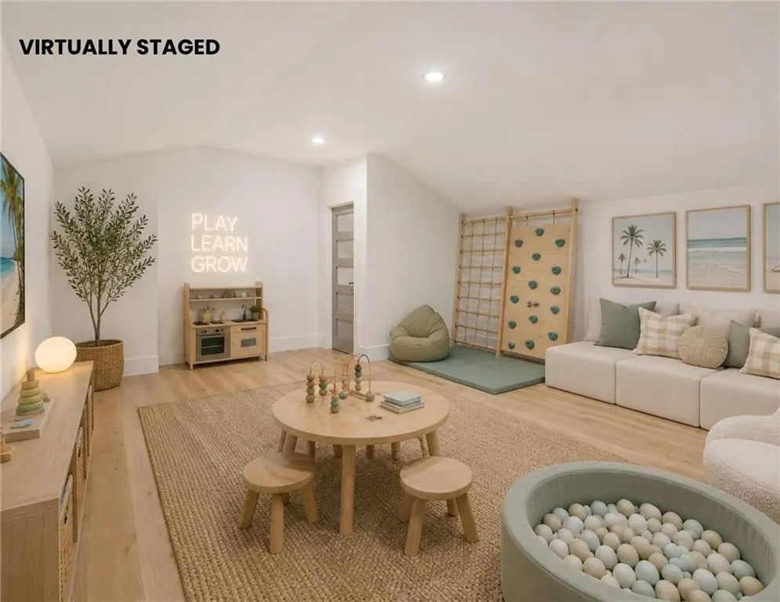
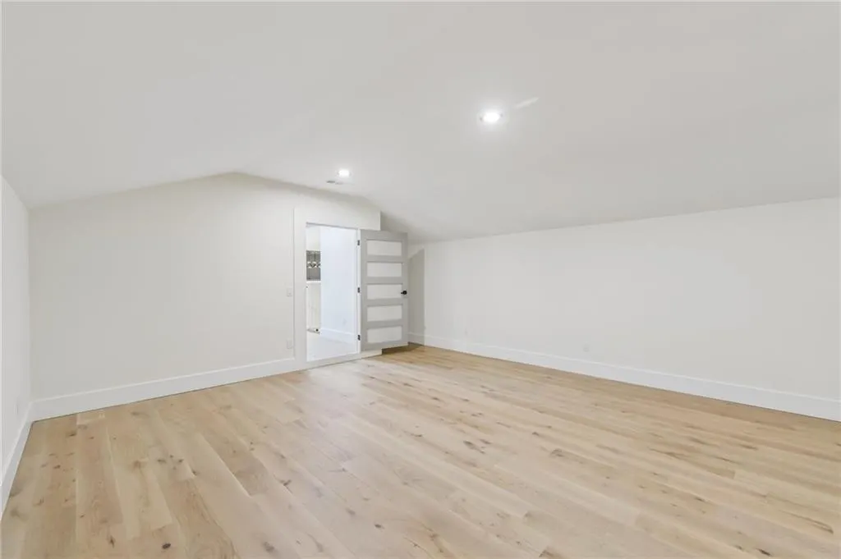
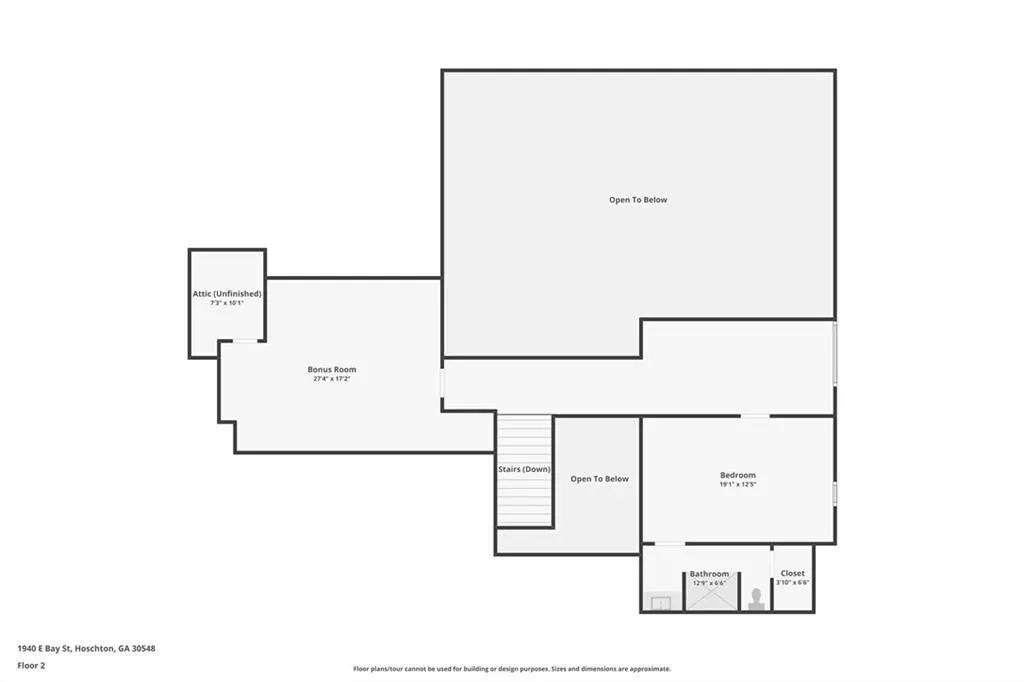
| Room Type | Bonus Room,Loft,Office |
| Main Level Bedrooms | 3 |
| Main Level Bathrooms | 3 |
| Kitchen Features | Cabinets Other,Eat-in Kitchen,Kitchen Island,Pantry Walk-In,Second Kitchen,Stone Counters,View to Family Room |
| Total Baths | 5 |
| RoomBedroomFeatures | Master on Main,Other |
| Primary Bathroom Features | Double Vanity,Separate Tub/Shower,Whirlpool Tub,Other |
| Dining Room Features | Open Concept,Seats 12+ |
Exterior Features
| Exterior Amenities | Gas Grill,Lighting,Rain Gutters |
|---|---|
| Fencing | None |
| Parking Features | Driveway,Garage,Garage Door Opener,Garage Faces Side,Kitchen Level |
| Lot Features | Back Yard,Front Yard,Landscaped |
| Water Source | Public |
| Foundation Details | Slab |
| Building Area Total | 4948 |
| Lot Dimensions | x |
| Lot Size Acres | 0.98 |
| Road Surface Type | Asphalt |
| Lot Size Source | Appraiser |
| Road Frontage Type | City Street |
| Other Equipment | Dehumidifier,Irrigation Equipment |
| Horse Amenities | None |
Amenities
- Foreclosure
- Views
- Short Sale
- New Construction
- Adult 55+
- Lease To Own
- No HOA Fees
- Furnished
- Primary On Main
- Air Conditioning
- Seller Finance
- Green
- Fixer Upper
- Horse
- Golf
- Fireplace
- Deck
- Garage
- Basement
- Pool
Property vs Single Family Average in 30548
Statistics provided by Inside Real Estate
Price
Year Built

 ©2026 Georgia Multiple Listing Service All information deemed reliable but not guaranteed. All properties are subject to prior sale, change or withdrawal. Neither listing broker(s) or information provider(s) shall be responsible for any typographical errors, misinformation, misprints and shall be held totally harmless. Listing(s) information is provided for consumer's personal, non-commercial use and may not be used for any purpose other than to identify prospective properties consumers may
