
Views - Primary on Main
Address
3092 Grandview Lane, Commerce, GA
Price
$ 349,000
Property Attributes
- MLS#7825969
- TypeSingle Family
- Listing Status Active Under Contract
- CountyJackson
- CityCommerce
- NeighborhoodNorthwood
- Zip30529
- StyleCraftsman
- Year Built2018
- Taxes$ 3678
- Price$ 349,000
- Bedrooms4
- Full Bathrooms3
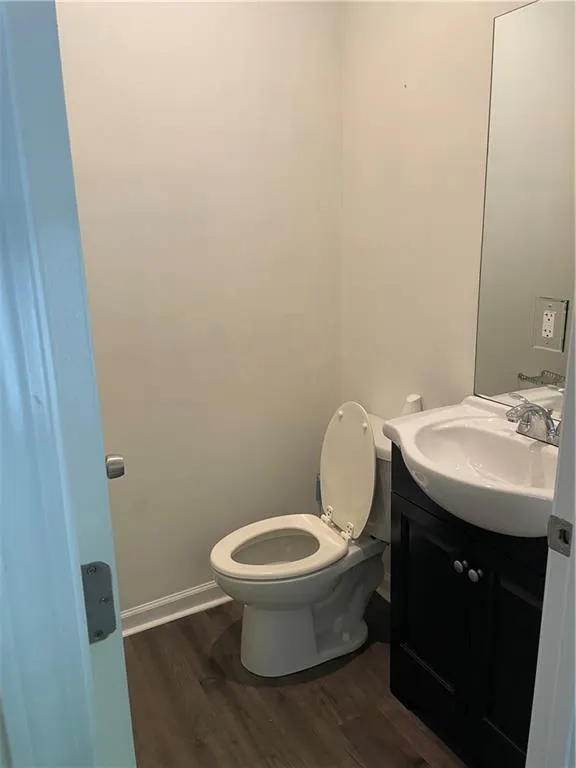
- Half Bathrooms1
- Lot Size0.25 Acres
Data Source:
First Multiple Listing Services (FMLS)
Property Description
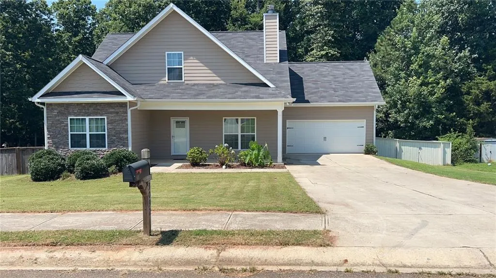
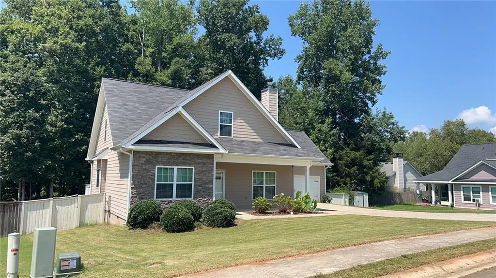
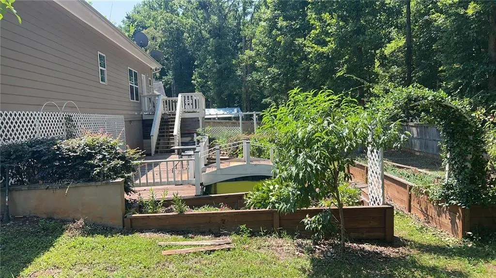
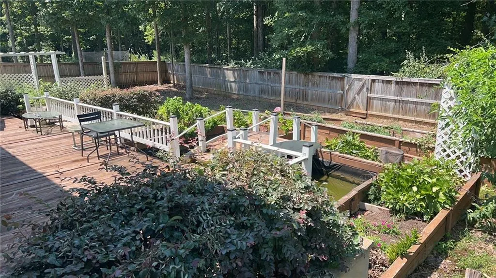
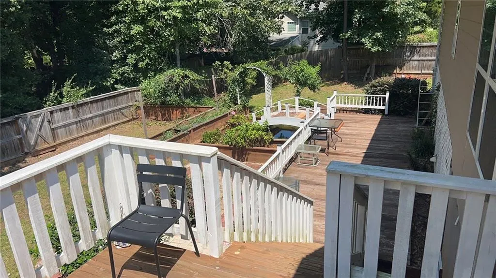
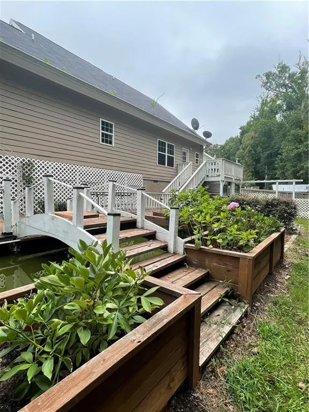
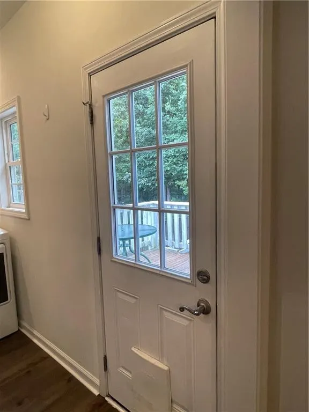
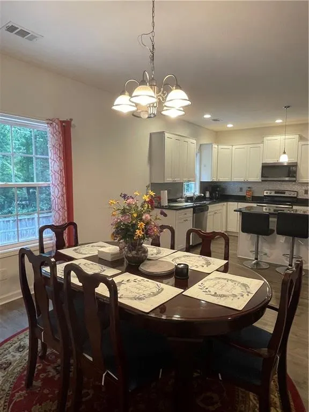
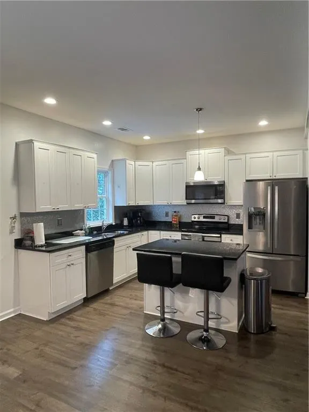
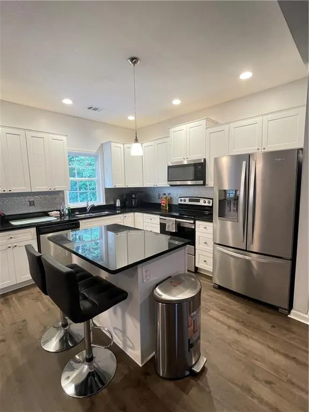
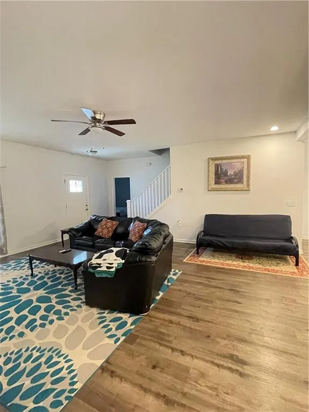
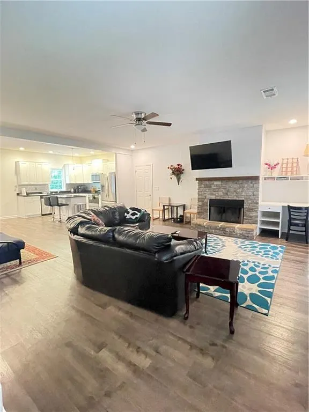
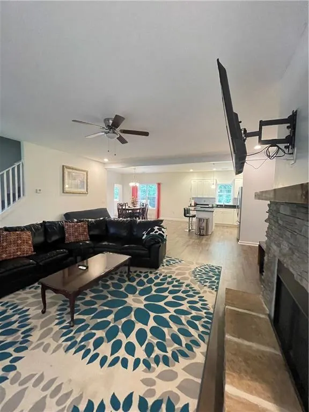
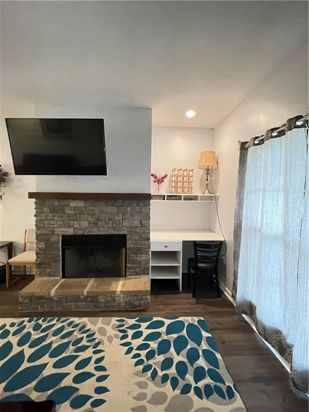
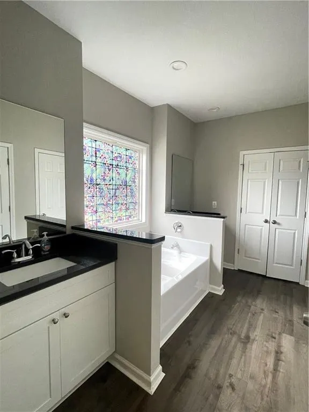
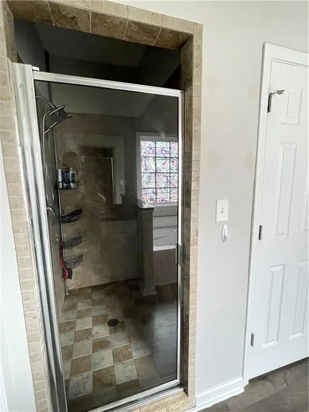
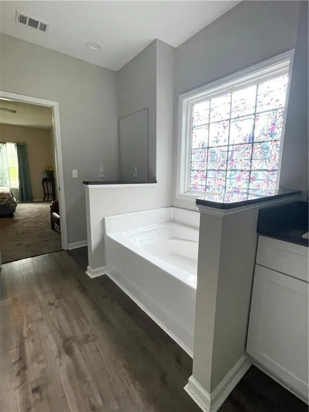
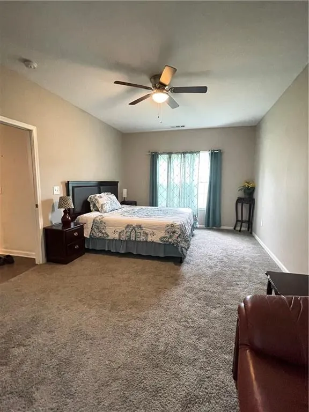
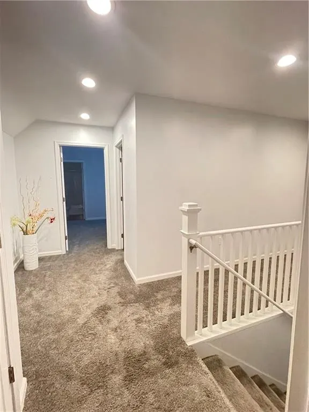
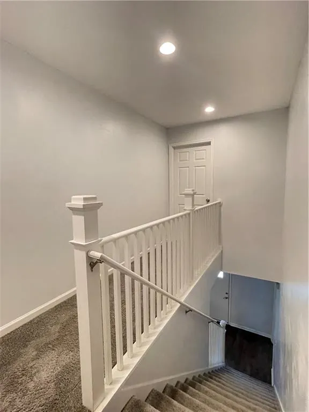
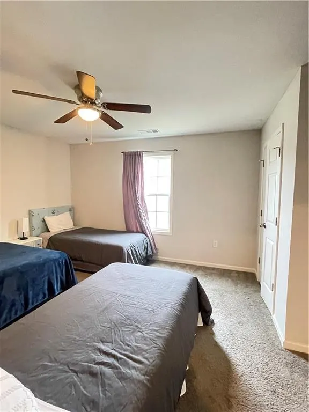
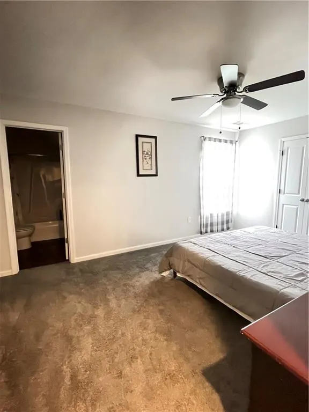
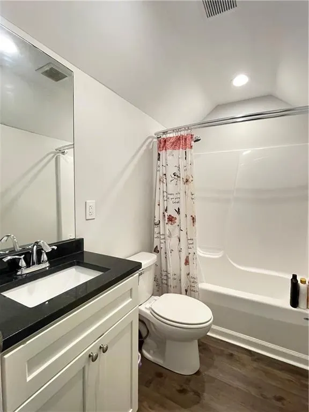
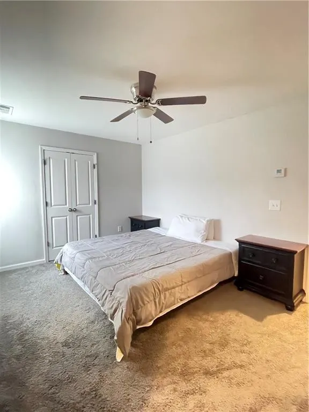
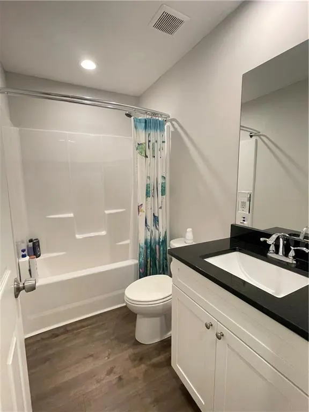
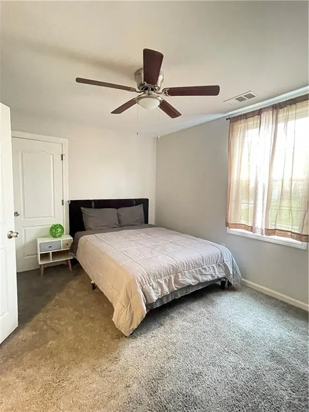
Welcome home to this spacious Baytown XL floor plan in a desirable Commerce community! This well-appointed home offers an open-concept layout, 9-foot ceilings, luxury vinyl plank flooring, and generously sized living spaces. The main level features a welcoming foyer, spacious great room with stone fireplace, oversized dining/breakfast area, and a beautiful kitchen with crisp white cabinetry, black granite countertops, center island, and stainless steel appliances. The main-level owner's suite offers privacy and convenience with dual closets, granite vanities, a garden tub, and separate tiled walk-in shower. Upstairs, an upgraded landing leads to additional bedrooms and baths, including a second owner's suite—ideal for guests, extended family, or flexible living arrangements. Step outside to your private, fully fenced backyard featuring an expansive deck, patio area, established landscaping, and multiple raised garden beds. The backyard provides plenty of space for gardening, outdoor dining, grilling, entertaining, or simply relaxing in your own private retreat. Multiple gates provide convenient access, including a rear gate leading toward the community pond. Minutes to I-85, Banks Crossing, and SK Battery
| Elementary School | Middle School | High School |
|---|---|---|
| Commerce Elementary School | Commerce Middle School | Commerce High School |
| Price History | |
|---|---|
| 8/25/2026 | Listed $349,000 |
General Features
| Sewer | Public Sewer |
|---|---|
| Heating | Central,Electric |
| Cooling | Ceiling Fan(s),Central Air |
| Utilities | Cable Available,Electricity Available,Sewer Available,Water Available |
| Roof | Composition,Shingle |
| Appliances | Dishwasher,Disposal,Electric Oven,Electric Range,Electric Water Heater |
| HOA Fee | 300 |
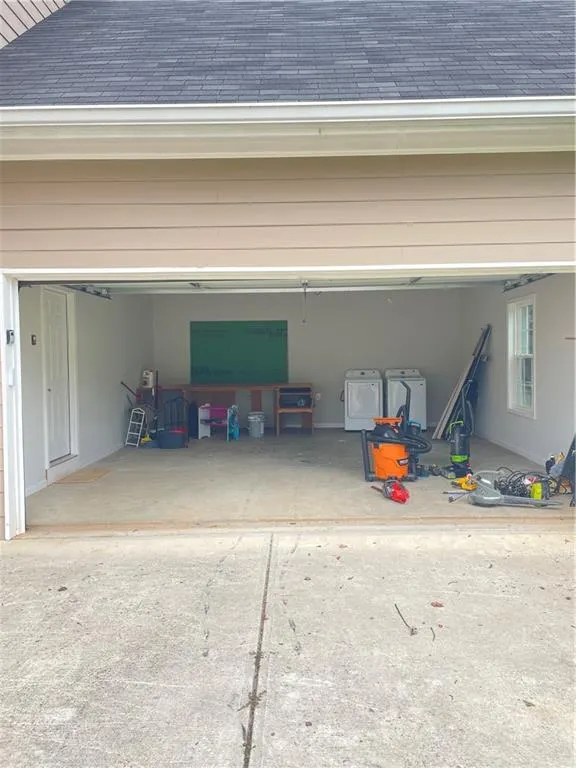
| Garage Spaces | 2 |
| Patio/Porch Features | Deck,Rear Porch |
| Architectural Style | Craftsman |
| Pool Features | None |
| Security Features | Smoke Detector(s) |
| Construction Materials | Cement Siding |
| Year Built | 2018 |
| Electric | 110 Volts,220 Volts |
| View | City,Trees/Woods |
| Levels | Two |
| Property Subtype | Single Family Residence |
| Tax Year | 2025 |
| Parcel Number | 020G 049 |
| Waterfront Features | None |
| Community Features | Homeowners Assoc,Pool,Sidewalks,Street Lights |
| Accessibility | None |
| Assoc Fee Paid Per | Annually |
| County | Jackson - GA |
| Property Type | Residential |
| HOA | true |
| Energy Efficient | None |
| Subdivision Name | Northwood |
| Green Energy Generation | None |
| Other Structures | None |
| Full Baths | 3 |
| Status | Active Under Contract |
| Directions | GPS friendly |
| High School | Commerce |
| City | Commerce |
| Body of Water | None |
| Spa Features | None |
| Elementary School | Commerce |
| Property Attached Y/N | false |
| Land Lease Y/N | false |
| Tax Annual Amount | 3678 |
| Home Warranty Y/N | false |
| Middle/Junior High School | Commerce |
| Property Condition | Resale |
| Standard Status | Active Under Contract |
| Freehold | IDX |
| Corporate Owner | Investor Owned |
Interior Features
| Interior Amenities | Double Vanity,High Ceilings 9 ft Main,High Ceilings 9 ft Upper,Walk-In Closet(s) |
|---|---|
| Basement | Crawl Space,Exterior Entry |
| Flooring | Carpet |
| Total Fireplaces | 1 |
| Fireplace Features | Family Room |
| Common Walls | No Common Walls |
| Window Features | Insulated Windows |
| Half Baths | 1 |
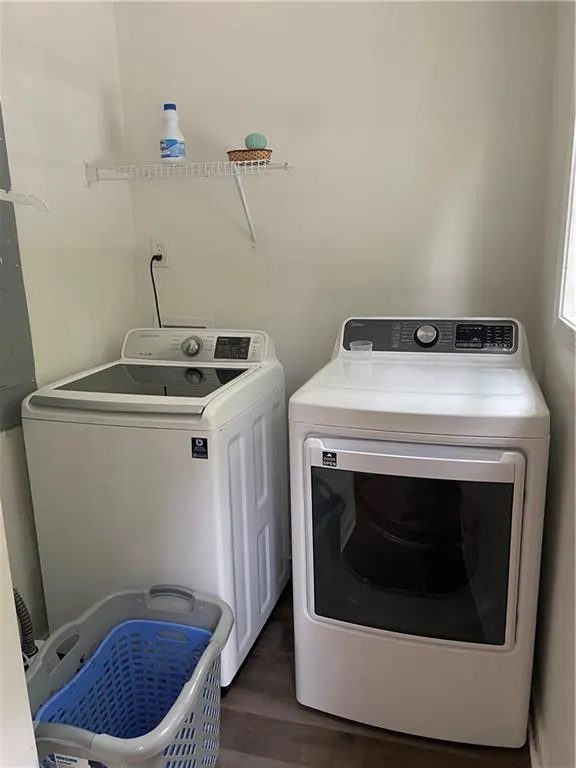
| Laundry Features | Laundry Room |
| Total Bedrooms | 4 |
| Room Type | Great Room |
| Main Level Bedrooms | 1 |
| Main Level Bathrooms | 1 |
| Kitchen Features | Breakfast Bar,Cabinets White,Eat-in Kitchen,Kitchen Island,Pantry,Solid Surface Counters,View to Family Room |
| Total Baths | 4 |
| RoomBedroomFeatures | Master on Main |
| Primary Bathroom Features | Double Vanity,Separate His/Hers,Separate Tub/Shower,Soaking Tub |
| Dining Room Features | Great Room |
Exterior Features
| Exterior Amenities | None |
|---|---|
| Fencing | Back Yard |
| Parking Features | Attached,Garage |
| Lot Features | Back Yard,Front Yard |
| Water Source | Public |
| Foundation Details | Slab |
| Building Area Total | 2012 |
| Lot Dimensions | x |
| Lot Size Acres | 0.25 |
| Road Surface Type | Paved |
| Lot Size Source | Public Records |
| Road Frontage Type | County Road |
| Other Equipment | None |
| Horse Amenities | None |
Amenities
- Foreclosure
- Views
- Short Sale
- New Construction
- Adult 55+
- Lease To Own
- No HOA Fees
- Furnished
- Primary On Main
- Air Conditioning
- Seller Finance
- Green
- Fixer Upper
- Horse
- Golf
- Fireplace
- Deck
- Garage
- Basement
- Pool
Property vs Single Family Average in 30529
Statistics provided by Inside Real Estate
Price
Taxes
Year Built
In The Neighborhood
Reduced
Oxford
$ 379,000
130 Northwood Creek Way
Oxford, GA 30054
- Type
- Single Family
- Rooms
- 4 Beds + 2.5 Baths

New Construction
Statesboro
$ 239,000
513 Pleasant Point Road
Statesboro, GA 30458
- Type
- Single Family
- Size
- 1,400 SqFt
- Rooms
- 3 Beds + 2 Baths
Reduced
Oxford
$ 385,000
135 Clear Spring Lane
Oxford, GA 30054
- Type
- Single Family
- Size
- 2,423 SqFt
- Rooms
- 3 Beds + 2 Baths
Views
Oxford
$ 435,000
145 Clear Spring Lane
Oxford, GA 30054
- Type
- Single Family
- Rooms
- 4 Beds + 3 Baths
Reduced
Statesboro
$ 317,000
557 Pleasant Point Road
Statesboro, GA 30458
- Type
- Single Family
- Size
- 1,927 SqFt
- Rooms
- 3 Beds + 2 Baths
Reduced
Dudley
$ 299,900
176 Turner Lane
Dudley, GA 31022
- Type
- Single Family
- Size
- 1,895 SqFt
- Rooms
- 4 Beds + 3 Baths
 ©2026 Georgia Multiple Listing Service All information deemed reliable but not guaranteed. All properties are subject to prior sale, change or withdrawal. Neither listing broker(s) or information provider(s) shall be responsible for any typographical errors, misinformation, misprints and shall be held totally harmless. Listing(s) information is provided for consumer's personal, non-commercial use and may not be used for any purpose other than to identify prospective properties consumers may
