
Views - New Construction - Primary on Main - Eco Friendly


Address
810 North Hampton Way, Monroe, GA
Price
$ 1,100,000
Property Attributes
- MLS#7825982
- TypeSingle Family
- Listing Status Active
- CountyWalton
- CityMonroe
- NeighborhoodNorth Hampton
- Zip30656
- StyleTraditional
- Year Built2025
- Taxes$ 10238
- Price$ 1,100,000
- Bedrooms5
- Full Bathrooms3
- Half Bathrooms1
- Lot Size5 Acres
Data Source:
First Multiple Listing Services (FMLS)
Property Description
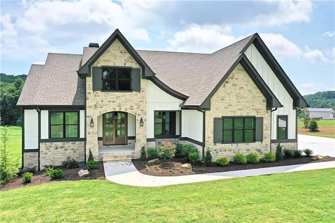
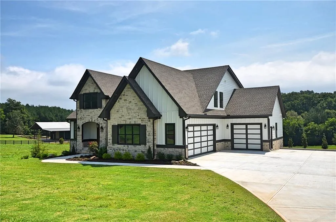
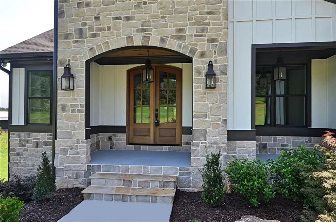
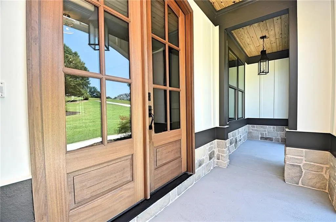
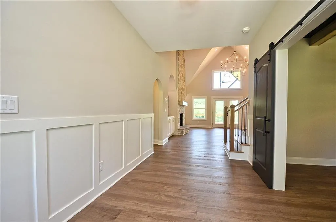
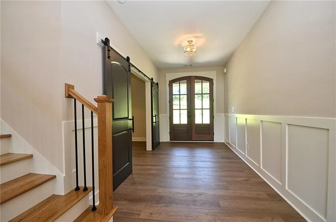
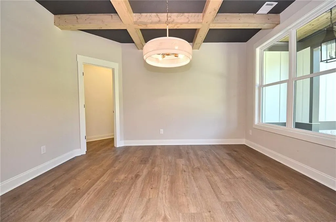
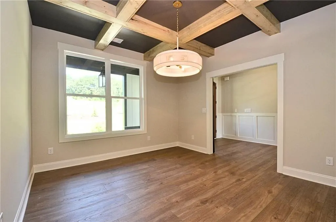
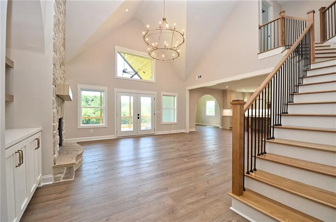
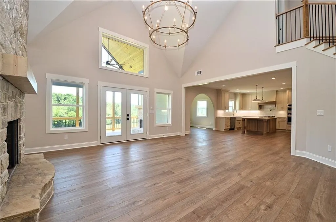
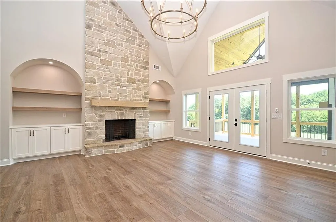
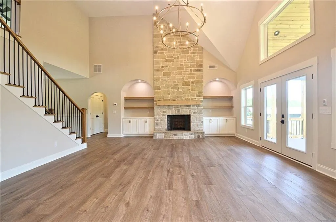
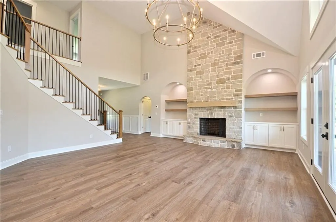
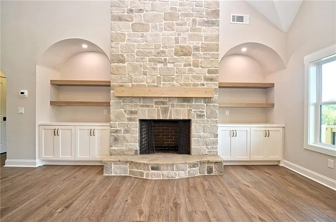
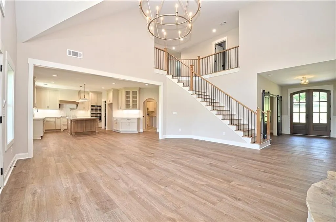
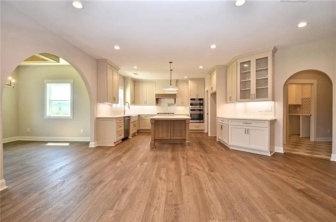
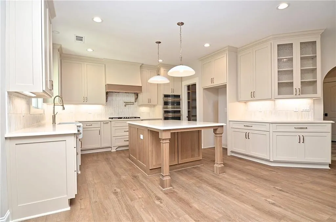
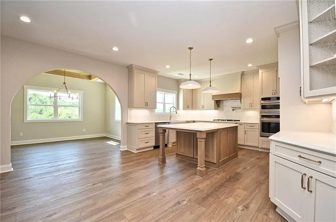
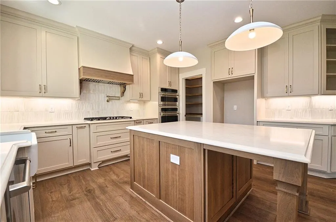
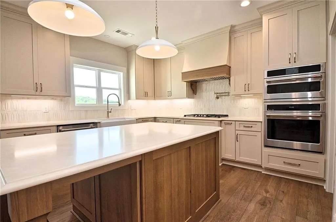
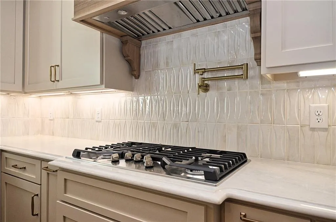
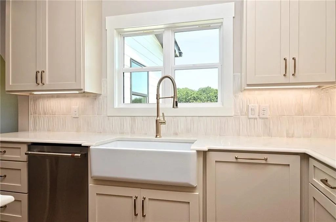
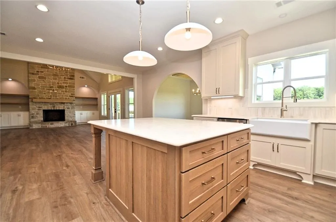
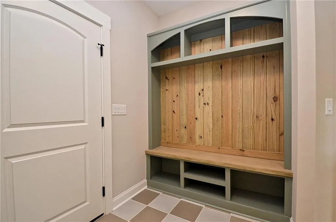
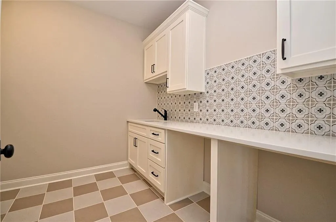
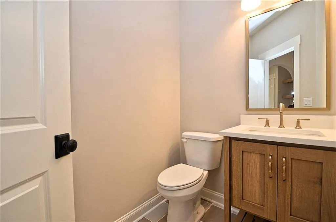
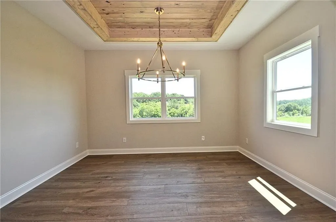
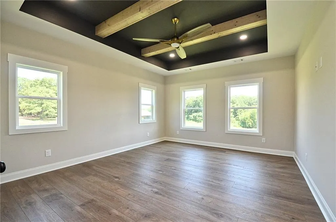
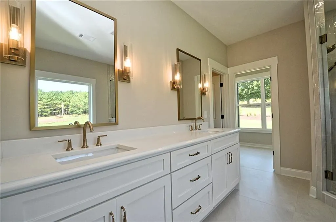
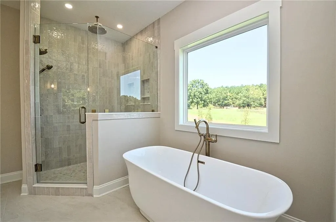
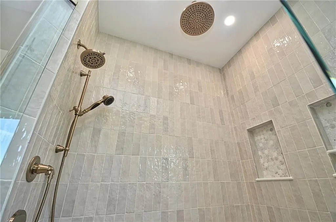
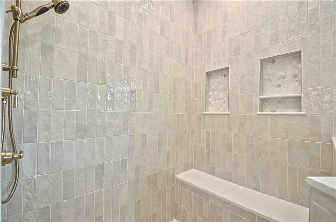
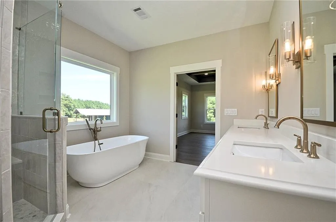
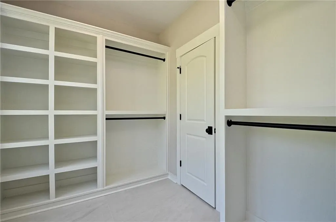
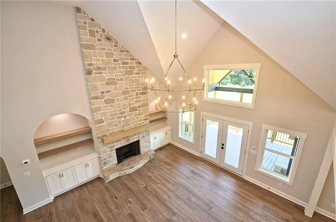
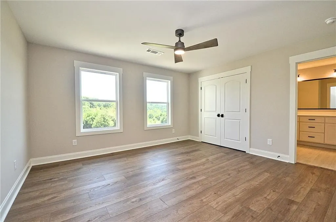
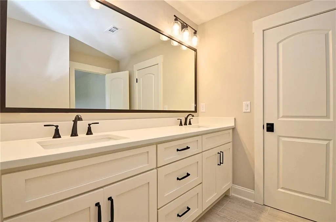
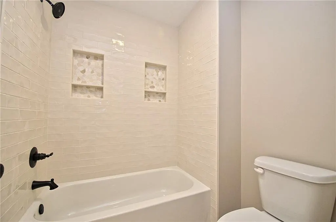
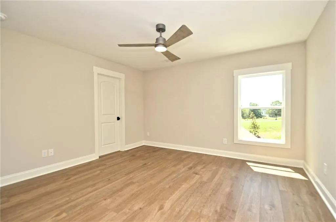
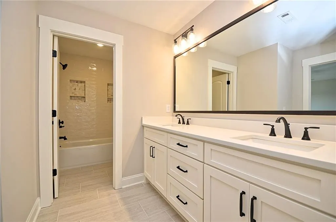
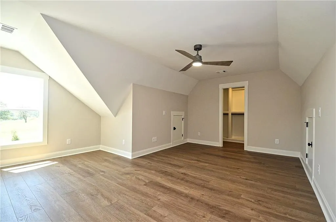
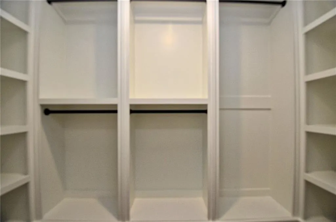
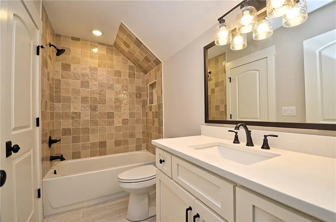
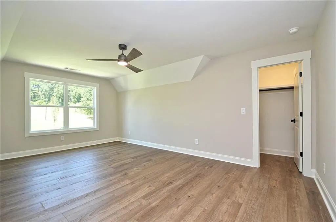
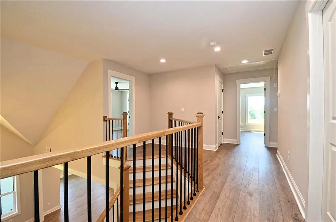
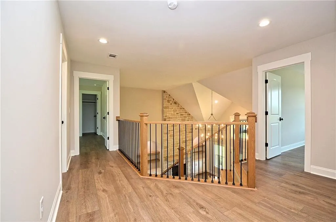
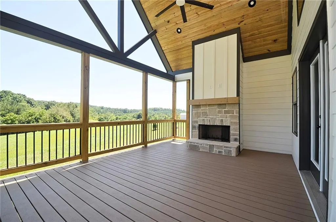
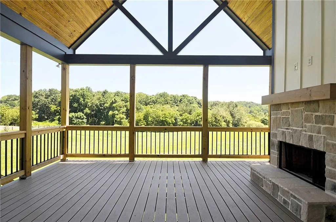
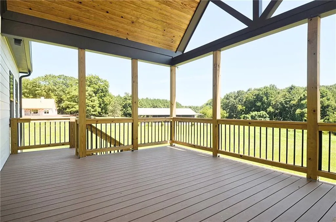
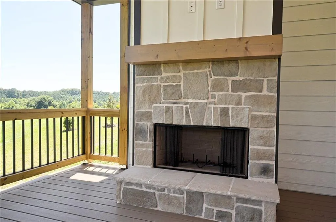
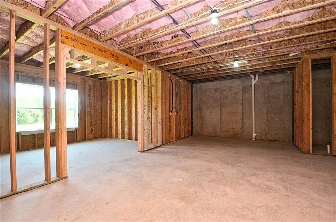
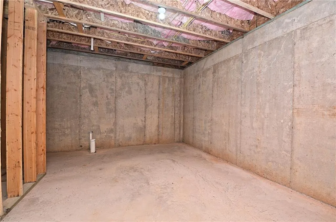
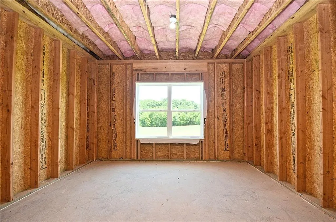
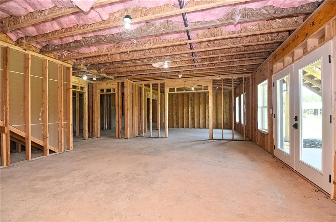
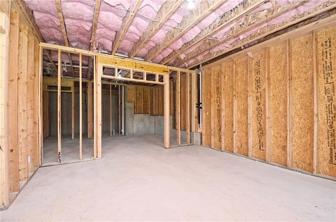
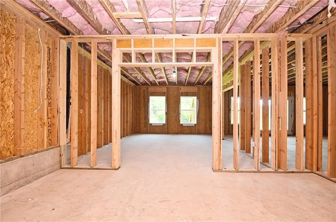
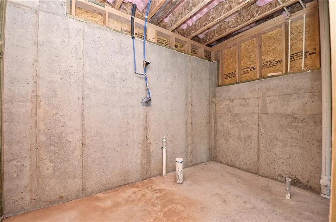
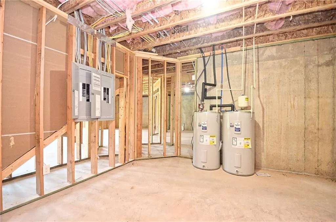
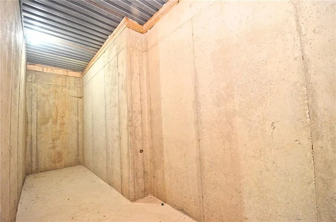
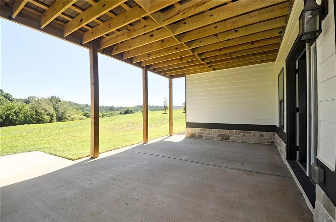
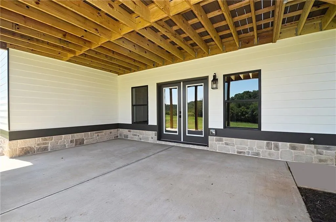
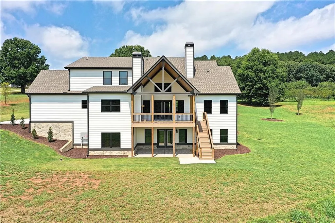
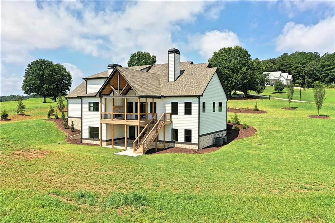
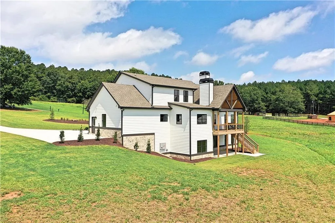
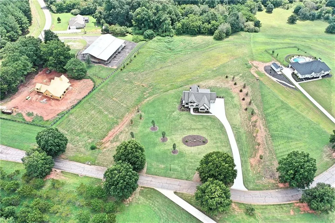
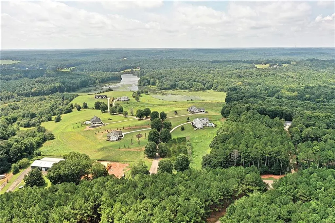
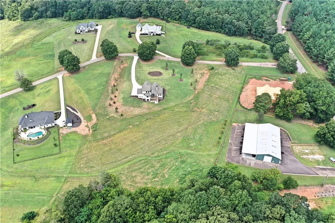
Envision a prestigious lifestyle at 810 N Hampton Way, Monroe GA. This gated community is home to an impressive 5-acre estate, emphasizing the seamless blend of privacy, sophistication, and comfort. The front element of this luxurious haven features a covered porch, tastefully adorned with a tongue and groove ceiling for a touch of rural elegance. A grand double door ushers one into an inviting entry foyer, setting the stage for the abundant amenities and spacious interiors. Function meets style in the office adorned with a coffered ceiling, offering an ideal environment for work or study. Step into the vaulted family room where warmth and hospitality await. A floor-to-ceiling rock fireplace with gas logs is the focal point, framed elegantly by built-in bookcases. Adjacent, discover the dining room, an elegant entertaining space enriched by a box trey tongue and groove ceiling. The gourmet kitchen showcases upscale appliances and glistening quartz countertops, accentuating the overall sophisticated design of the home. It features a farmhouse sink and a central kitchen island, all in a spacious open layout that flows seamlessly into the family room. The owners' suite offers solitude with a unique flair, emphasized by trayed and beamed ceilings. The adjoining bath is a realm of relaxation with a tiled shower, a soaking tub, and dual vanities. A built-in closet system further refines the suite. Additional property highlights include four upstairs bedrooms and two well-appointed baths. Two of these bedrooms boast a clever jack-n-jill bath design maximizing space efficiency. The vaulted back porch, boasting a tongue and groove ceiling, presents an outdoor fireplace with gas logs, contributing to the overall ambience of refined comfort. Filled with opportunity, an unfinished basement provides a blank canvas for customization, which opens to a cozy covered patio - perfectly suited for quieter moments. A commodious three-car garage completes this luxurious package, accentuating both its functional amenities and its living grandeur. This property truly encapsulates a distinct approach to luxury family living.
| Elementary School | Middle School | High School |
|---|---|---|
| Walker Park Elementary School | Carver Middle School | Monroe Area High School |
| Price History | |
|---|---|
| 8/23/2026 | Listed $1,100,000 |
General Features
| Sewer | Septic Tank |
|---|---|
| Heating | Electric,Forced Air,Heat Pump,Zoned |
| Cooling | Ceiling Fan(s),Central Air,Electric,Zoned |
| Utilities | Electricity Available,Phone Available,Underground Utilities,Water Available |
| Roof | Composition |
| Appliances | Dishwasher,Electric Oven,Electric Water Heater,Gas Cooktop,Microwave,Range Hood |
| Garage Spaces | 3 |
| Patio/Porch Features | Covered,Front Porch,Patio,Rear Porch |
| Architectural Style | Traditional |
| Pool Features | None |
| Security Features | Carbon Monoxide Detector(s),Smoke Detector(s) |
| Construction Materials | Cement Siding,Concrete,Stone |
| Year Built | 2025 |
| Electric | 220 Volts |
| View | Rural |
| Levels | One and One Half |
| Property Subtype | Single Family Residence |
| Tax Year | 2024 |
| Ownership | Fee Simple |
| Parcel Number | C073000000031H00 |
| Waterfront Features | None |
| Community Features | Gated,Homeowners Assoc |
| Accessibility | None |
| County | Walton - GA |
| Property Type | Residential |
| HOA | true |
| Energy Efficient | Windows |
| Subdivision Name | North Hampton |
| Green Energy Generation | None |
| Other Structures | None |
| Full Baths | 3 |
| Status | Active |
| Directions | From Downtown Monroe take Highway 11 North to a Left on Bold Springs Rd to a Left onto Double Springs Rd to a Right onto Dewey Hogan Rd to a Left into North Hampton, Home on the Left, sign on property. |
| High School | Monroe Area |
| City | Monroe |
| Body of Water | None |
| Spa Features | None |
| Elementary School | Walker Park |
| Property Attached Y/N | false |
| Land Lease Y/N | false |
| Tax Annual Amount | 10238 |
| Home Warranty Y/N | true |
| Middle/Junior High School | Carver |
| Property Condition | New Construction |
| Builder Name | Rosewood Development Co, LLC |
| Standard Status | Active |
| Tax Lot | 8 |
| Freehold | IDX |
| Corporate Owner | None |
Interior Features
| Interior Amenities | Beamed Ceilings,Bookcases,Coffered Ceiling(s),Double Vanity,Entrance Foyer,High Ceilings,High Ceilings 9 ft Main,Tray Ceiling(s),Vaulted Ceiling(s),Walk-In Closet(s) |
|---|---|
| Basement | Bath/Stubbed,Daylight,Exterior Entry,Full,Interior Entry,Unfinished |
| Flooring | Ceramic Tile,Sustainable |
| Total Fireplaces | 2 |
| Fireplace Features | Factory Built,Family Room,Gas Log,Outside,Raised Hearth,Stone |
| Common Walls | No Common Walls |
| Window Features | Double Pane Windows,Insulated Windows |
| Above Grade Finished Area | 3435 |
| Half Baths | 1 |
| Laundry Features | Electric Dryer Hookup,Laundry Room,Mud Room,Sink |
| Total Bedrooms | 5 |
| Room Type | Basement,Family Room,Laundry,Master Bathroom,Master Bedroom,Office |
| Main Level Bedrooms | 1 |
| Main Level Bathrooms | 1 |
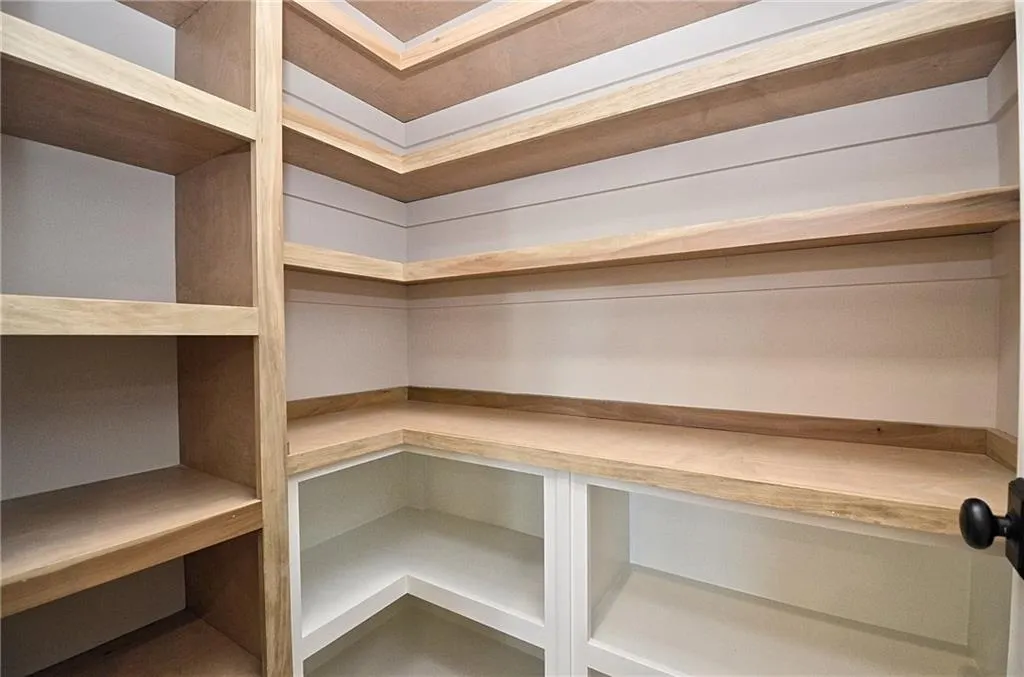
| Kitchen Features | Breakfast Bar,Cabinets Other,Kitchen Island,Pantry,Pantry Walk-In,Solid Surface Counters,View to Family Room |
| Total Baths | 4 |
| RoomBedroomFeatures | Master on Main |
| Primary Bathroom Features | Double Vanity,Separate Tub/Shower,Soaking Tub |
| Dining Room Features | Separate Dining Room |
Exterior Features
| Exterior Amenities | Private Entrance,Rain Gutters |
|---|---|
| Fencing | None |
| Parking Features | Attached,Garage,Garage Door Opener,Garage Faces Side,Kitchen Level |
| Lot Features | Back Yard,Corner Lot,Front Yard,Level,Sloped |
| Water Source | Public |
| Total Parking | 3 |
| Foundation Details | Concrete Perimeter |
| Lot Size Acres | 5 |
| Road Surface Type | Asphalt |
| Lot Size Source | Assessor |
| Road Frontage Type | Private Road |
| Other Equipment | None |
| Horse Amenities | None |
Amenities
- Foreclosure
- Views
- Short Sale
- New Construction
- Adult 55+
- Lease To Own
- No HOA Fees
- Furnished
- Primary On Main
- Air Conditioning
- Seller Finance
- Green
- Fixer Upper
- Horse
- Golf
- Fireplace
- Deck
- Garage
- Basement
- Pool
Property vs Single Family Average in 30656
Statistics provided by Inside Real Estate
Price
Taxes
Year Built
In The Neighborhood
Eco Friendly
Conyers
$ 599,000
2940 Revere Cove Ne
Conyers, GA 30012
- Type
- Single Family
- Rooms
- 3 Beds + 3 Baths

Waterfront
Conyers
$ 550,000
3140 Ne Haverhill Cove Ne
Conyers, GA 30012
- Type
- Single Family
- Size
- 5,178 SqFt
- Rooms
- 4 Beds + 3.5 Baths
Primary On Main
Perry
$ 410,000
309 Bridgehampton Way
Perry, GA 31069
- Type
- Single Family
- Size
- 2,574 SqFt
- Rooms
- 3 Beds + 2.5 Baths
Reduced
Hampton
$ 379,000
417 Sawmill Trace
Hampton, GA 30228
- Type
- Single Family
- Rooms
- 4 Beds + 2.5 Baths
Reduced
Norcross
$ 525,000
4593 Elsinore Circle
Norcross, GA 30071
- Type
- Single Family
- Rooms
- 5 Beds + 3 Baths
Reduced
Norcross
$ 485,000
4542 Elsinore Circle
Norcross, GA 30071
- Type
- Single Family
- Rooms
- 4 Beds + 2.5 Baths
Waterfront
Monroe
$ 1,699,000
815 N Hampton Way
Monroe, GA 30656
- Type
- Single Family
- Rooms
- 5 Beds + 5.5 Baths
 ©2026 Georgia Multiple Listing Service All information deemed reliable but not guaranteed. All properties are subject to prior sale, change or withdrawal. Neither listing broker(s) or information provider(s) shall be responsible for any typographical errors, misinformation, misprints and shall be held totally harmless. Listing(s) information is provided for consumer's personal, non-commercial use and may not be used for any purpose other than to identify prospective properties consumers may
