
Open House Sat, Sep 19th 02:00 PM - 04:00 PM - Price Reduction

Address
963 Westmoreland Circle Nw, Atlanta, GA
Price
$ 550,000
Property Attributes
- MLS#7826000
- TypeSingle Family
- Listing Status Active
- CountyFulton
- CityAtlanta
- NeighborhoodWEST HIGHLANDS
- Zip30318
- StyleCraftsman, Traditional
- Year Built2006
- Taxes$ 5770
- Price$ 550,000
- Bedrooms4
- Full Bathrooms3
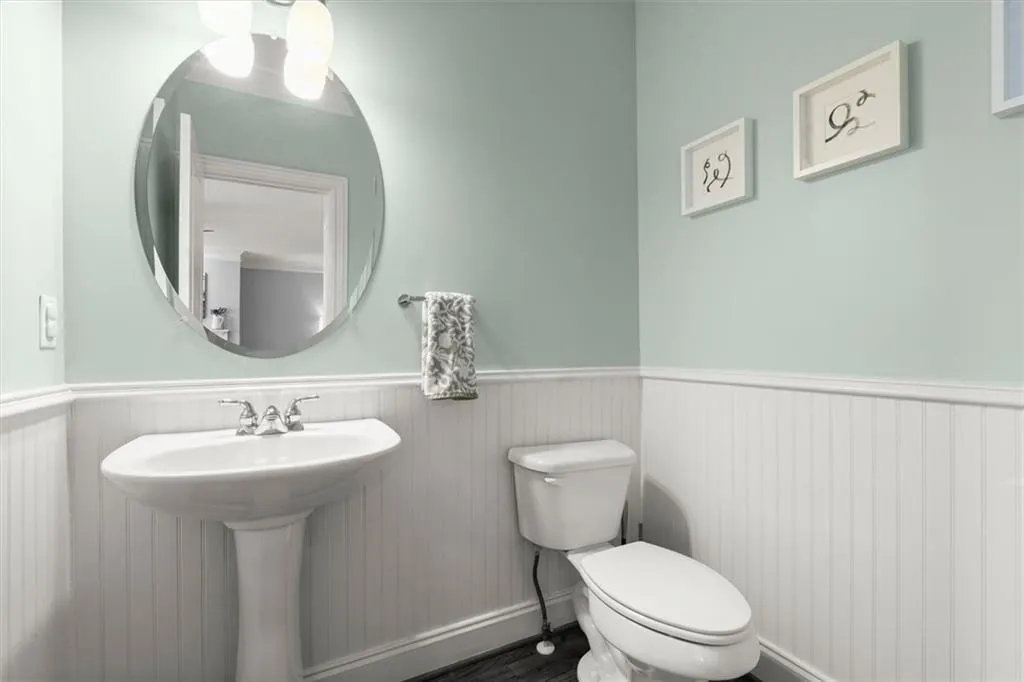
- Half Bathrooms1
- Lot Size0.12 Acres
Data Source:
First Multiple Listing Services (FMLS)
Property Description
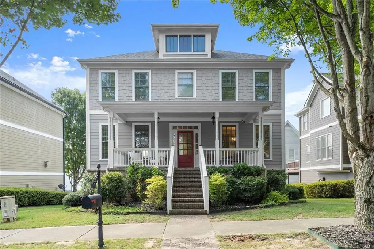
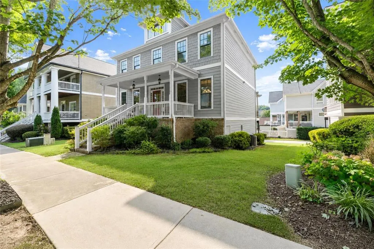
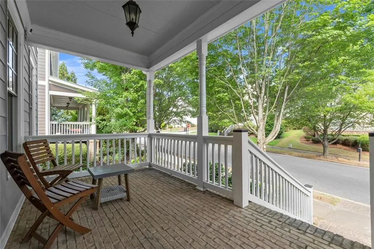
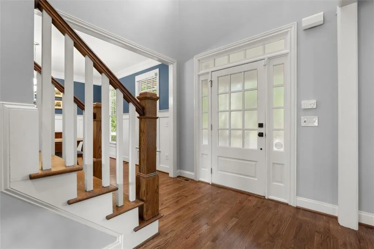
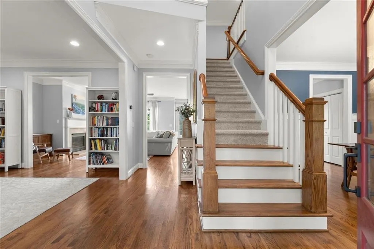
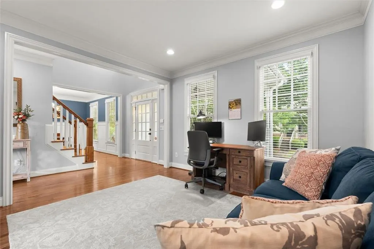
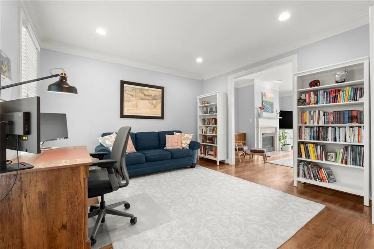
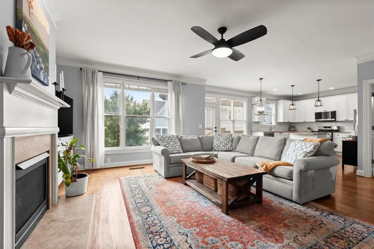
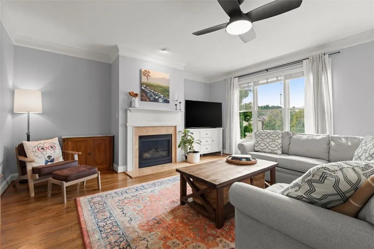
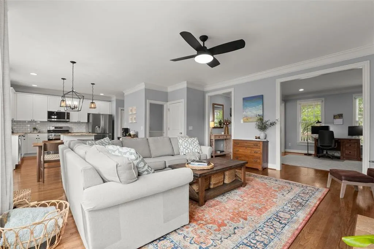
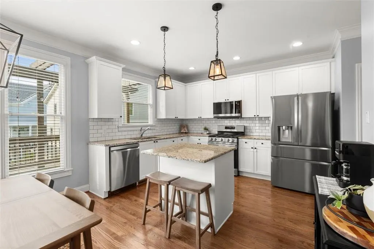
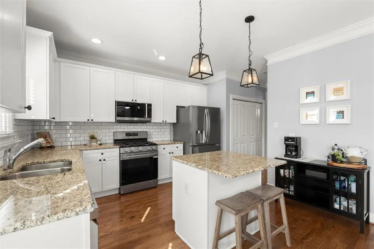
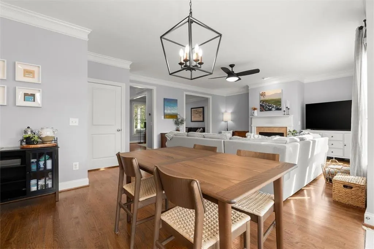
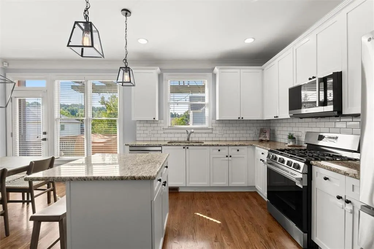
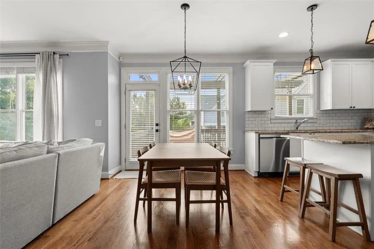
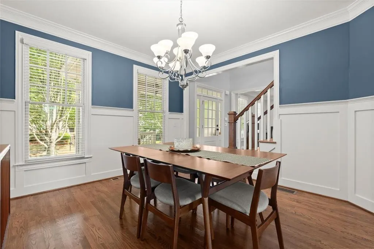
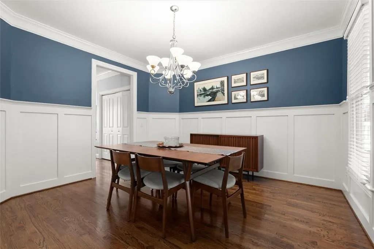
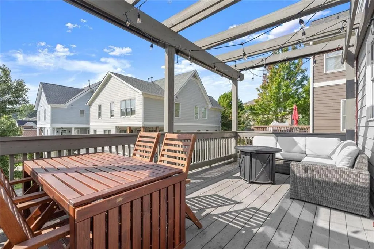
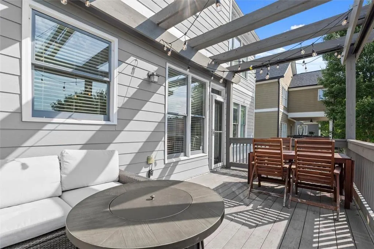
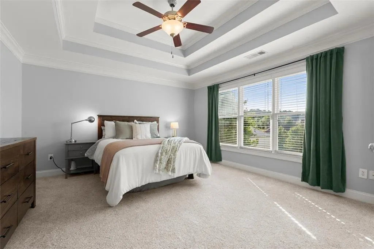
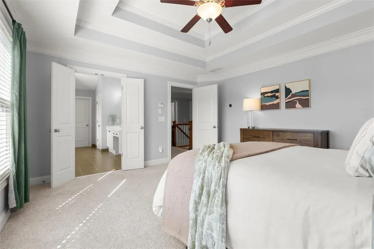
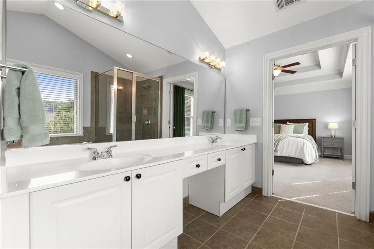
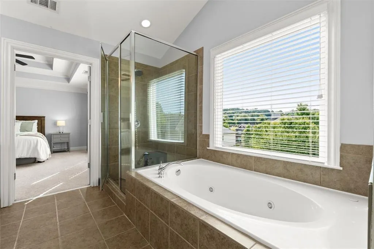
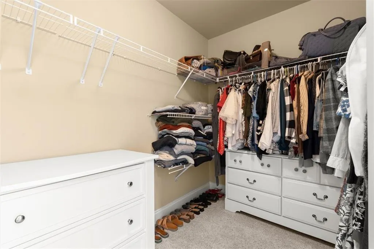
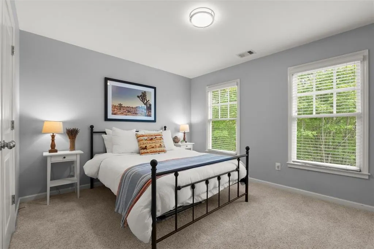
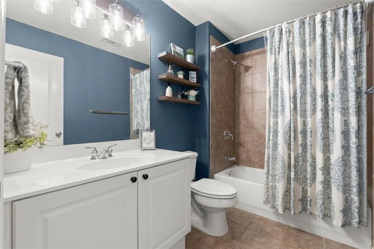
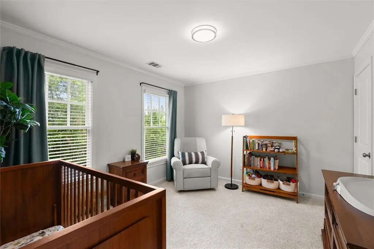
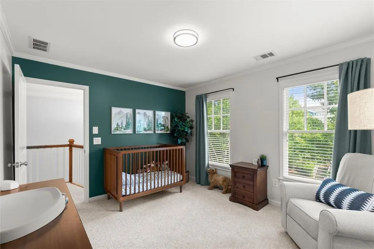
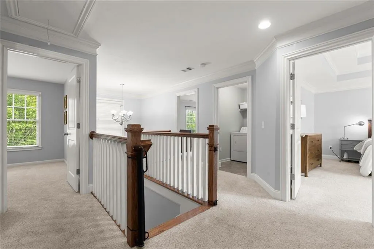
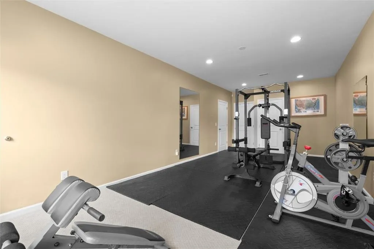
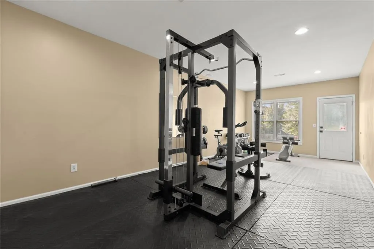
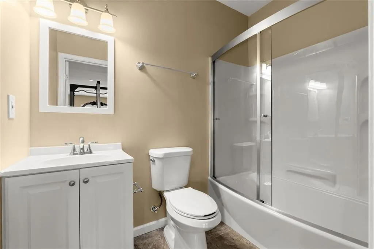
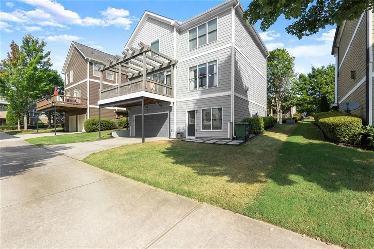
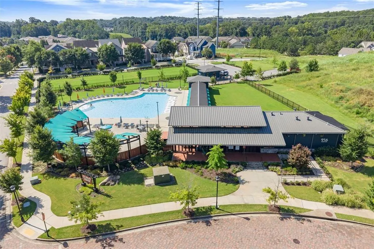
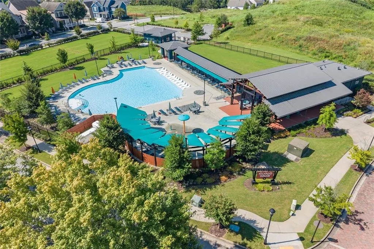
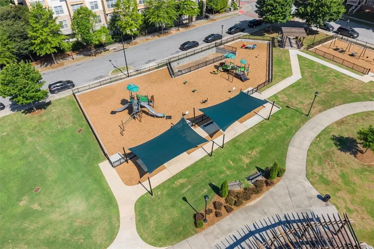
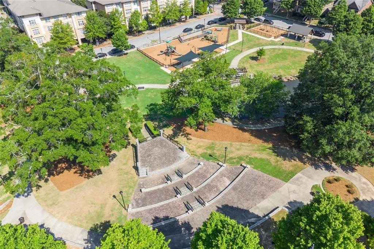
Impeccably maintained home in West Midtown's desirable West Highlands neighborhood, offering the rare combination of resort style amenities with exceptional Midtown convenience. The spacious front porch provides a welcoming, yet private retreat to relax and enjoy the neighborhood. Originally showcased as a MODEL HOME, the residence features an upgraded trim package, beautiful architectural details, and gorgeous hardwood floors throughout the main level. The bright, inviting kitchen features white cabinetry, granite countertops, stainless steel appliances, and a gas range, creating a timeless space that flows easily into the main living areas. Thoughtful finishes and meticulous care are evident throughout. The generously sized primary suite offers a relaxing retreat with a double trey ceiling, while the ensuite bath features a double vanity, tiled shower, separate tub and large walk-in closet. Two additional guest bedrooms provide comfortable accommodations for family and guests. The expansive FINISHED TERRACE LEVEL adds exceptional versatility with a large flex space ideal for a gym, home office, media room, guest suite, or potential 4th bedroom, plus a finished bathroom and private exterior entry. West Highlands offers outstanding community amenities including a neighborhood pool, green spaces, playground, dog park, and community security-creating a welcoming neighborhood feel in the heart of the city. Located on Atlanta's vibrant Upper Westside, the home provides exceptional access to the Proctor Creek Greenway, Westside Park, the Westside BeltLine, The Works, Georgia Tech, and the dining, shopping, and entertainment of West Midtown. Enjoy the energy and convenience of intown living while coming home to sidewalks, green space, neighborhood amenities, and a true sense of community.
| Elementary School | Middle School | High School |
|---|---|---|
| William M.Boyd Elementary School | John Lewis Invictus Academy/Harper-Archer Middle School | Frederick Douglass High School |
| Price History | |
|---|---|
| 8/23/2026 | Listed $575,000 |
| 9/16/2026 | 4$550,000 |
General Features
| Sewer | Public Sewer |
|---|---|
| Heating | Forced Air |
| Cooling | Central Air |
| Utilities | Cable Available |
| Roof | Composition |
| Appliances | Dishwasher,Disposal,Gas Range,Microwave |
| HOA Fee | 1500 |
| Garage Spaces | 2 |
| Association Fee Includes | Reserve Fund,Security,Swim |
| Patio/Porch Features | Front Porch,Deck |
| Architectural Style | Craftsman,Traditional |
| Pool Features | None |
| Security Features | Secured Garage/Parking |
| Construction Materials | Frame,Cement Siding,Other |
| Year Built | 2006 |
| Electric | 220 Volts |
| View | Neighborhood |
| Levels | Three Or More |
| Property Subtype | Single Family Residence |
| Tax Year | 2025 |
| Parcel Number | 17 0227 LL0648 |
| Waterfront Features | None |
| Community Features | Clubhouse,Dog Park,Near Trails/Greenway,Park,Playground,Pool,Sidewalks,Street Lights |
| Accessibility | None |
| Assoc Fee Paid Per | Annually |
| County | Fulton - GA |
| Property Type | Residential |
| HOA | true |
| Energy Efficient | None |
| Subdivision Name | WEST HIGHLANDS |
| Green Energy Generation | None |
| Other Structures | None |
| Full Baths | 3 |
| Status | Active |
| Directions | Howell Mill Rd. to Chattahoochee Ave make a right. Left on Ellsworth Ind. Keep right onto Elaine Ave. Left onto Marietta Blvd. Right on Perry Blvd. Left on Habershal Rd. Right on Drew dr. Right on Westmoreland Cir. Home is on the right. |
| High School | Frederick Douglass |
| City | Atlanta |
| Body of Water | None |
| Spa Features | None |
| Elementary School | William M.Boyd |
| Property Attached Y/N | false |
| Land Lease Y/N | false |
| Tax Annual Amount | 5770 |
| Home Warranty Y/N | false |
| Middle/Junior High School | John Lewis Invictus Academy/Harper-Archer |
| Property Condition | Resale |
| Builder Name | Brock Built |
| Standard Status | Active |
| Tax Lot | 38 |
| Freehold | IDX |
| Corporate Owner | None |
Interior Features
| Interior Amenities | Crown Molding,Double Vanity,Entrance Foyer,High Ceilings 9 ft Main,Tray Ceiling(s),Walk-In Closet(s) |
|---|---|
| Basement | Daylight,Exterior Entry,Finished,Finished Bath,Interior Entry,Walk-Out Access |
| Flooring | Carpet,Hardwood,Tile |
| Total Fireplaces | 1 |
| Fireplace Features | Family Room |
| Common Walls | No Common Walls |
| Window Features | Double Pane Windows |
| Above Grade Finished Area | 2064 |
| Half Baths | 1 |
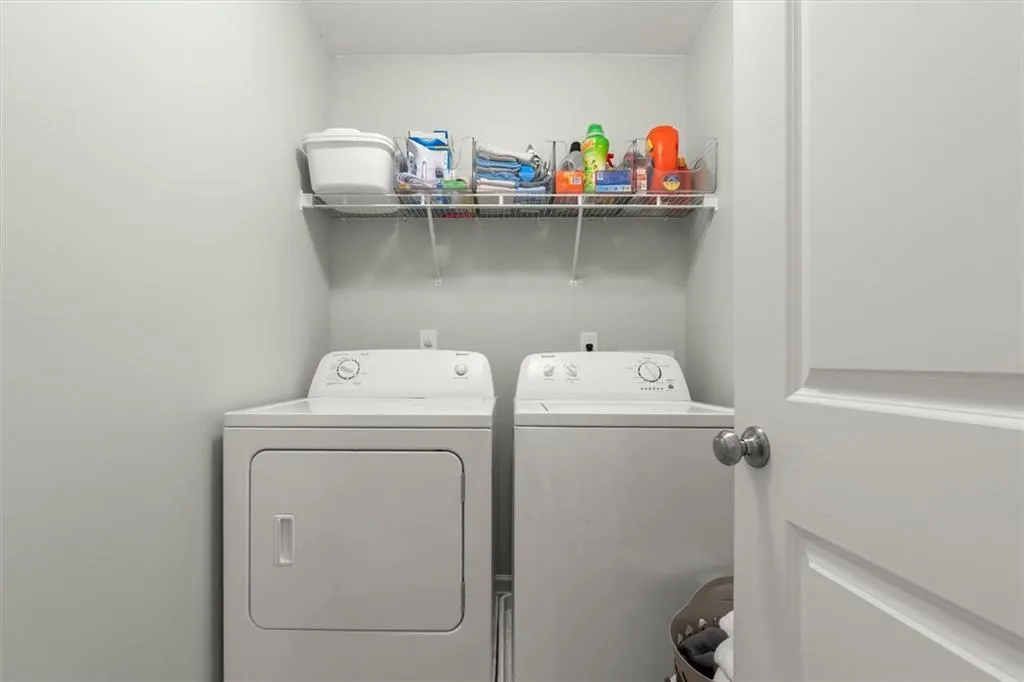
| Laundry Features | Laundry Room,Laundry Closet |
| Total Bedrooms | 4 |
| Below Grade Finished Area | 786 |
| Room Type | Basement,Exercise Room,Laundry |
| Kitchen Features | Cabinets White,Kitchen Island,Pantry,Stone Counters,View to Family Room,Solid Surface Counters |
| Total Baths | 4 |
| RoomBedroomFeatures | Oversized Master |
| Primary Bathroom Features | Double Vanity,Separate Tub/Shower |
| Dining Room Features | Separate Dining Room |
Exterior Features
| Exterior Amenities | Other |
|---|---|
| Fencing | None |
| Parking Features | Garage |
| Lot Features | Landscaped,Level |
| Water Source | Public |
| Total Parking | 4 |
| Foundation Details | Combination |
| Building Area Total | 2850 |
| Lot Dimensions | 55X92X55X92 |
| Lot Size Acres | 0.12 |
| Road Surface Type | Paved |
| Lot Size Source | Public Records |
| Road Frontage Type | City Street |
| Other Equipment | None |
| Horse Amenities | None |
Amenities
- Foreclosure
- Views
- Short Sale
- New Construction
- Adult 55+
- Lease To Own
- No HOA Fees
- Furnished
- Primary On Main
- Air Conditioning
- Seller Finance
- Green
- Fixer Upper
- Horse
- Golf
- Fireplace
- Deck
- Garage
- Basement
- Pool
Property vs Single Family Average in 30318
Statistics provided by Inside Real Estate
Price
Taxes
Year Built
In The Neighborhood
Views
Atlanta
$ 799,000
895 Samples Lane Nw
Atlanta, GA 30318
- Type
- Single Family
- Rooms
- 4 Beds + 3.5 Baths

Primary On Main
Macon
$ 84,900
4423 Pharr Avenue
Macon, GA 31204
- Type
- Single Family
- Rooms
- 3 Beds + 1 Baths
Eco Friendly
Atlanta
$ 575,000
1529 Bungalow Lane Nw
Atlanta, GA 30318
- Type
- Single Family
- Rooms
- 3 Beds + 2.5 Baths
Views
Atlanta
$ 610,000
1970 Drew Drive Nw
Atlanta, GA 30318
- Type
- Single Family
- Rooms
- 4 Beds + 2.5 Baths
Reduced
Atlanta
$ 550,000
1052 Johnson Grove
Atlanta, GA 30318
- Type
- Single Family
- Rooms
- 4 Beds + 2.5 Baths
Reduced
Atlanta
$ 499,000
1596 Habershal Road Nw
Atlanta, GA 30318
- Type
- Single Family
- Rooms
- 3 Beds + 2.5 Baths
Reduced
Atlanta
$ 609,900
2032 Stanfield Avenue Nw
Atlanta, GA 30318
- Type
- Single Family
- Rooms
- 5 Beds + 3.5 Baths
Views
Atlanta
$ 499,000
1732 Habershal Road Nw
Atlanta, GA 30318
- Type
- Single Family
- Rooms
- 3 Beds + 3.5 Baths
Reduced
Atlanta
$ 489,000
1780 Westmoreland Lane Nw
Atlanta, GA 30318
- Type
- Single Family
- Rooms
- 3 Beds + 2.5 Baths
Reduced
Atlanta
$ 470,000
1520 Craftsman Road
Atlanta, GA 30318
- Type
- Single Family
- Rooms
- 3 Beds + 2.5 Baths
Reduced
Atlanta
$ 499,000
1055 Johnson Grove
Atlanta, GA 30318
- Type
- Single Family
- Rooms
- 3 Beds + 2.5 Baths
 ©2026 Georgia Multiple Listing Service All information deemed reliable but not guaranteed. All properties are subject to prior sale, change or withdrawal. Neither listing broker(s) or information provider(s) shall be responsible for any typographical errors, misinformation, misprints and shall be held totally harmless. Listing(s) information is provided for consumer's personal, non-commercial use and may not be used for any purpose other than to identify prospective properties consumers may
