
Eco Friendly
Address
4067 Wembley Forest Way, Atlanta, GA
Price
$ 565,000
Property Attributes
- MLS#7826001
- TypeSingle Family
- Listing Status Active
- CountyDekalb
- CityAtlanta
- NeighborhoodWEMBLEY FOREST
- Zip30340
- StyleTraditional
- Year Built1977
- Taxes$ 6739
- Price$ 565,000
- Bedrooms4
- Full Bathrooms2
- Half Bathrooms1
- Lot Size0.36 Acres
Data Source:
First Multiple Listing Services (FMLS)
Property Description
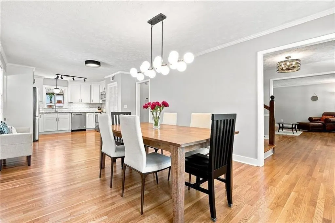
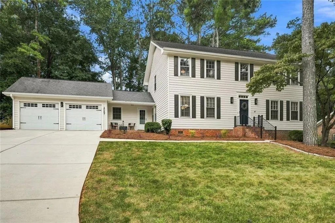
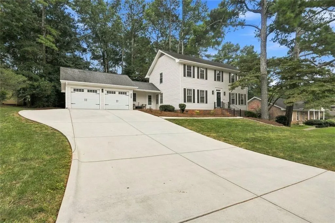
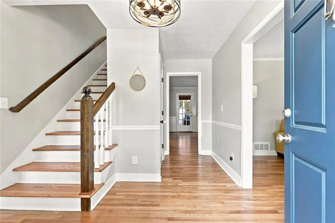
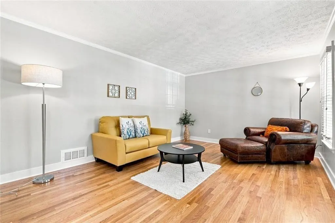
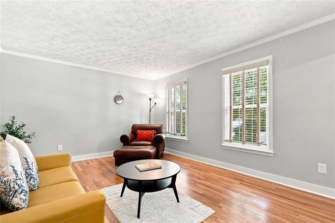
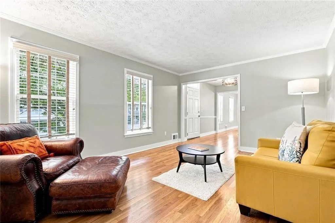
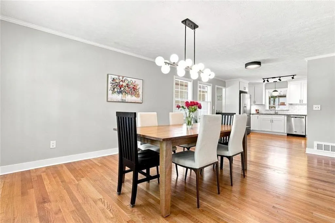
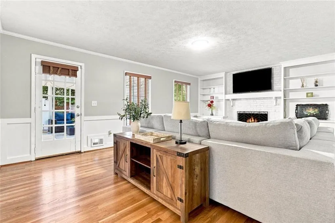
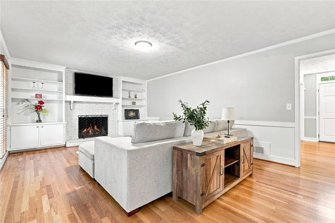
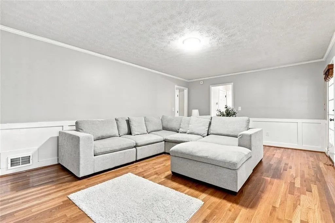
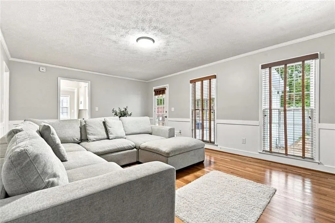
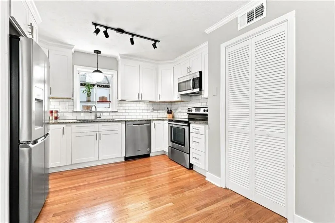
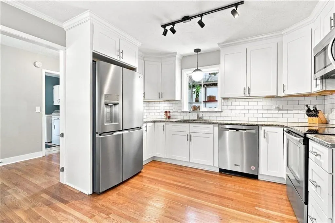
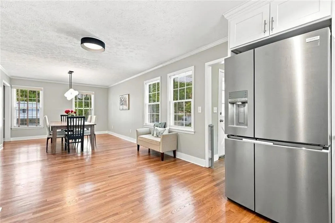
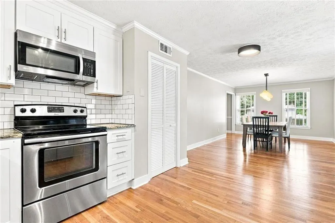
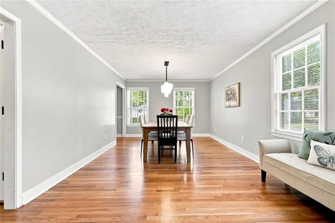
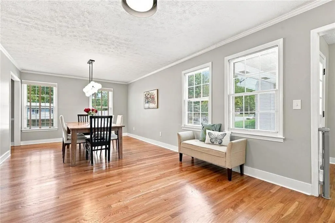
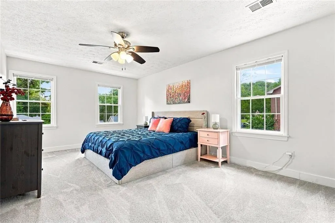
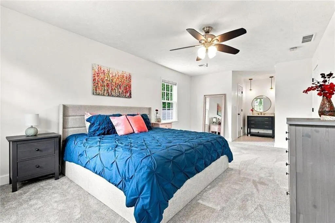
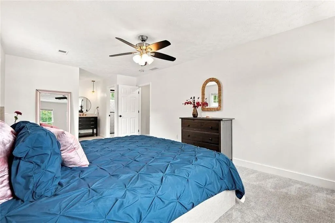
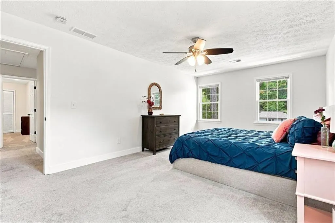
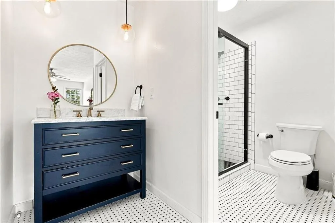
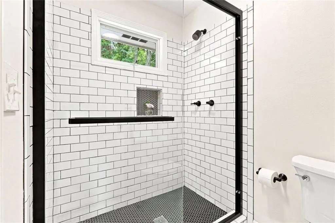
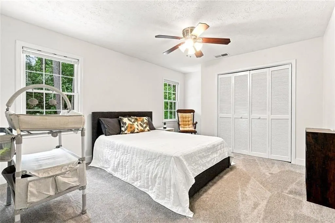
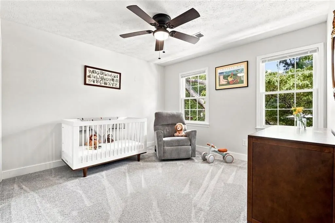
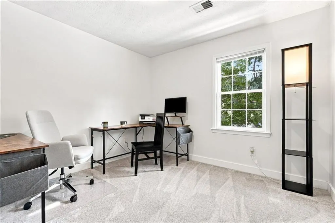
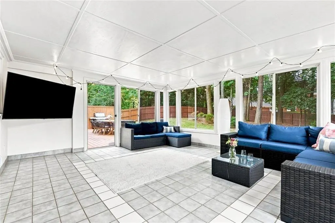
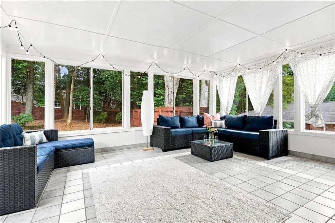
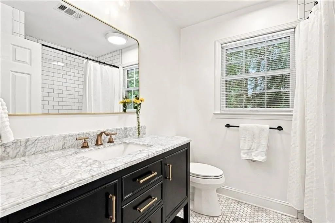
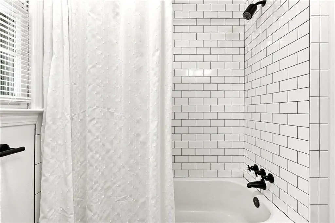
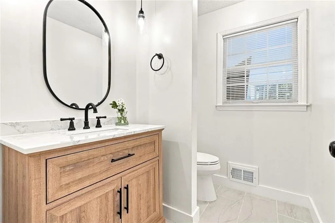
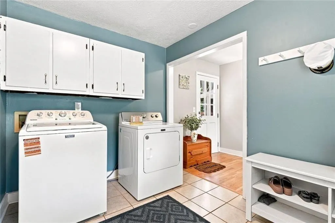
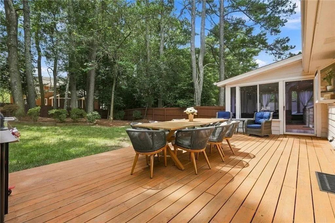
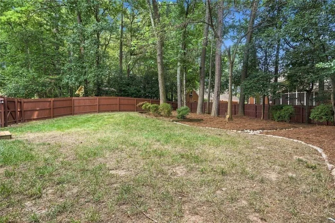
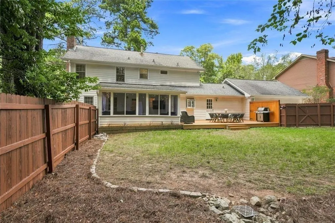
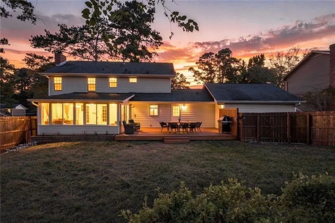
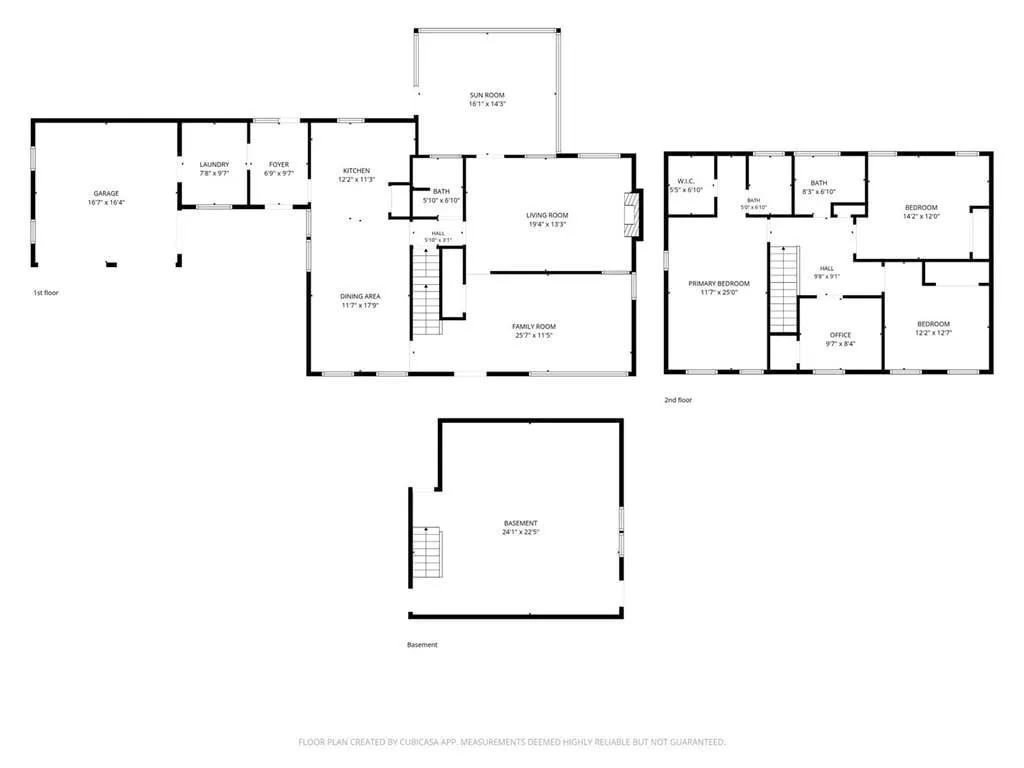
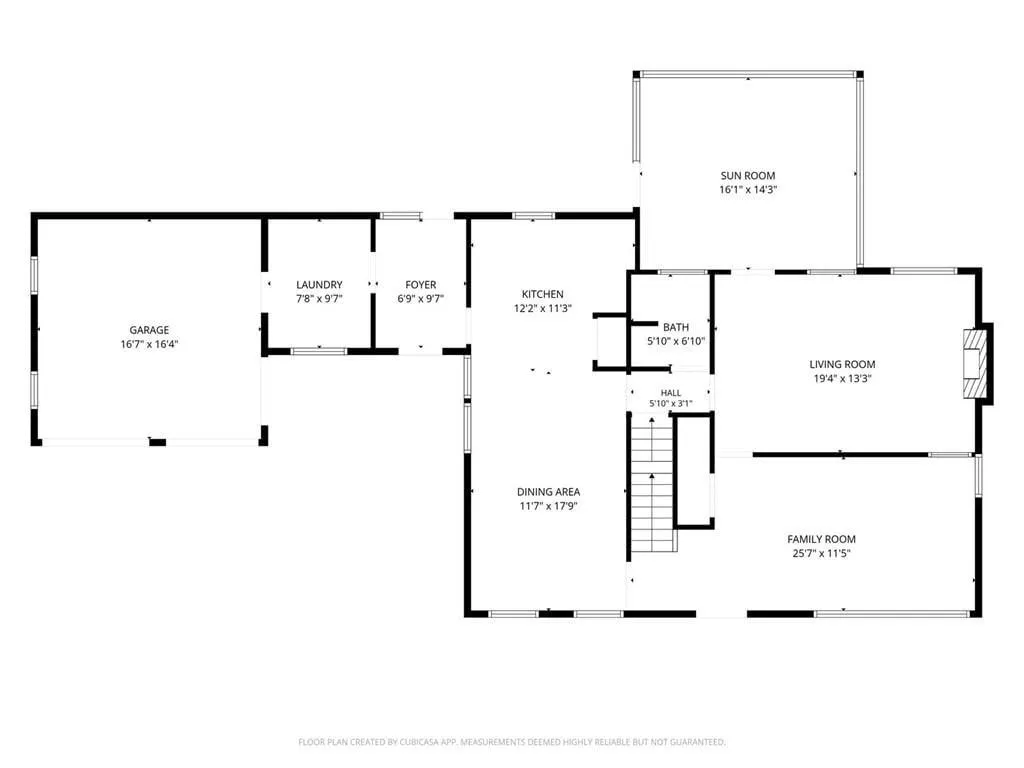
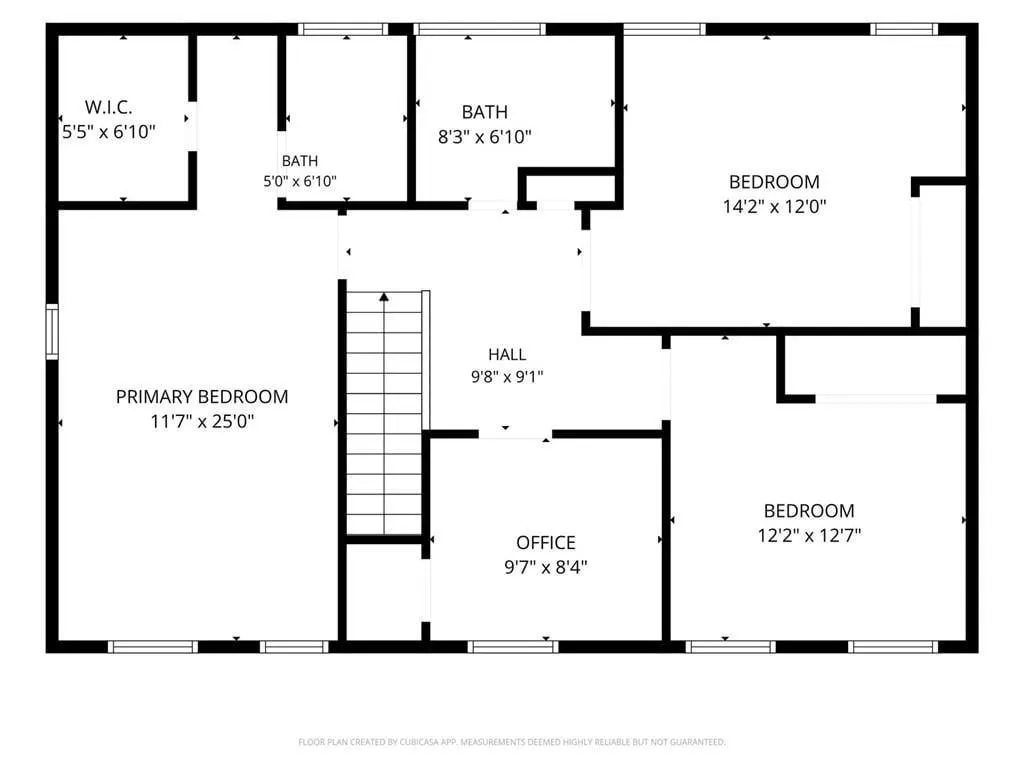
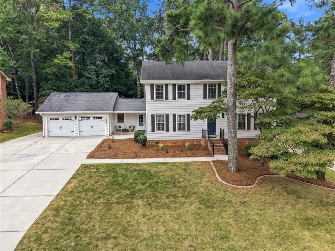
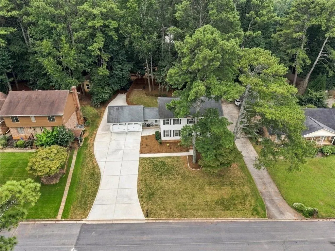
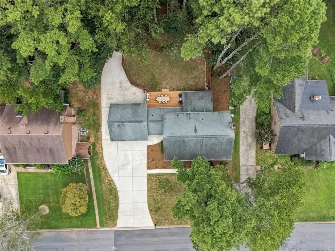
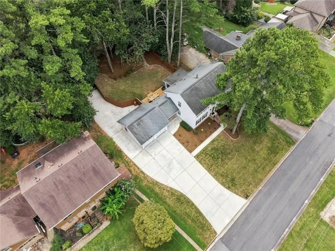
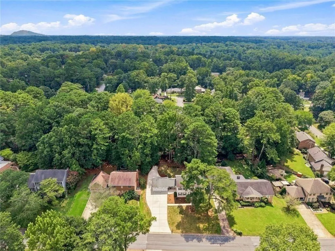
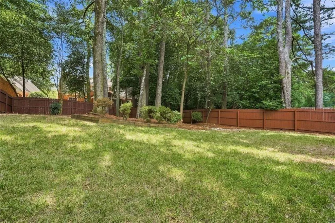
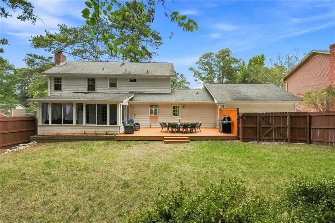
Tired of kissing frogs? Your Prince has arrived! Fresh, open, updated, spacious, light and bright! Prepare to be enchanted when you see 4067 Wembley Forest Way! Inspired living spaces on the main include open concept kitchen and dining room, separate living/media room/office on the front of the home; den/family room with fireplace flanked by built-ins with shelving and storage. Beautiful hardwood floors on the main, updated powder room, and to your delight, spacious all-weather room overlooking the privacy-fenced backyard! Upstairs you'll discover four surprisingly large bedrooms; fresh, updated guest bath; primary suite sized for your king-sized bedroom suit plus customized closet! The primary bath offers separate vanity area so both of you can be super-productive in the morning! When it's time to go outside, you'll love the deck accessible from both the sunroom and the kitchen with room for outdoor lounging furniture plus dining table and grill! Two car garage with charming Craftsman-style doors; anteroom with laundry and mudroom adjoining the kitchen. The sellers have improved the property in their ownership with added insulation, new smoke and CO detectors; new exterior doors at garage and backyard; smart thermostat; updated outlets, light fixtures and switches; replaced fridge, clothes washer and garbage disposal; refinished the hardwoods, installed new carpet upstairs; freshly stained privacy fence & deck and the list goes on! And the location? Spellbinding! Great shopping and restaurants in every direction! A number of voluntary neighborhood swimming pools with sand volleyball, swim team for the kiddos and adult and family activities! Beloved Evansdale Elementary/Lakeside High School district too! When it's time to get away, you will have easy access to major roadways I-85 and 285! This is no fairytale! Make your appointment and let your happily ever after begin today!
| Elementary School | Middle School | High School |
|---|---|---|
| Evansdale Elementary School | Henderson - Dekalb Middle School | Lakeside - Dekalb High School |
| Price History | |
|---|---|
| 8/23/2026 | Listed $565,000 |
General Features
| Sewer | Public Sewer |
|---|---|
| Heating | Central,Natural Gas |
| Cooling | Central Air |
| Utilities | Cable Available,Electricity Available,Natural Gas Available,Phone Available,Sewer Available,Water Available |
| Roof | Composition |
| Appliances | Dishwasher,Disposal,Electric Range,Gas Water Heater,Refrigerator |
| Garage Spaces | 2 |
| Patio/Porch Features | Deck,Front Porch |
| Architectural Style | Traditional |
| Pool Features | None |
| Security Features | Security System Owned |
| Construction Materials | Other |
| Year Built | 1977 |
| Electric | 220 Volts |
| View | Neighborhood |
| Levels | Two |
| Property Subtype | Single Family Residence |
| Tax Year | 2025 |
| Parcel Number | 18 288 04 045 |
| Waterfront Features | None |
| Community Features | Near Public Transport,Near Schools,Near Shopping,Near Trails/Greenway,Park,Pickleball,Pool,Swim Team |
| Accessibility | None |
| County | Dekalb - GA |
| Property Type | Residential |
| HOA | false |
| Energy Efficient | Appliances,Thermostat |
| Subdivision Name | WEMBLEY FOREST |
| Green Energy Generation | None |
| Other Structures | None |
| Full Baths | 2 |
| Status | Active |
| Directions | Chamblee-Tucker Road to Gladney Drive; 2nd right is Wembley Forest Way. Home on right. |
| High School | Lakeside - Dekalb |
| City | Atlanta |
| Body of Water | None |
| Spa Features | None |
| Elementary School | Evansdale |
| Property Attached Y/N | false |
| Land Lease Y/N | false |
| Tax Annual Amount | 6739 |
| Home Warranty Y/N | false |
| Middle/Junior High School | Henderson - Dekalb |
| Property Condition | Resale |
| Standard Status | Active |
| Tax Lot | 26 |
| Freehold | IDX |
| Corporate Owner | None |
Interior Features
| Interior Amenities | Bookcases,Entrance Foyer,High Speed Internet,His and Hers Closets,Low Flow Plumbing Fixtures,Walk-In Closet(s) |
|---|---|
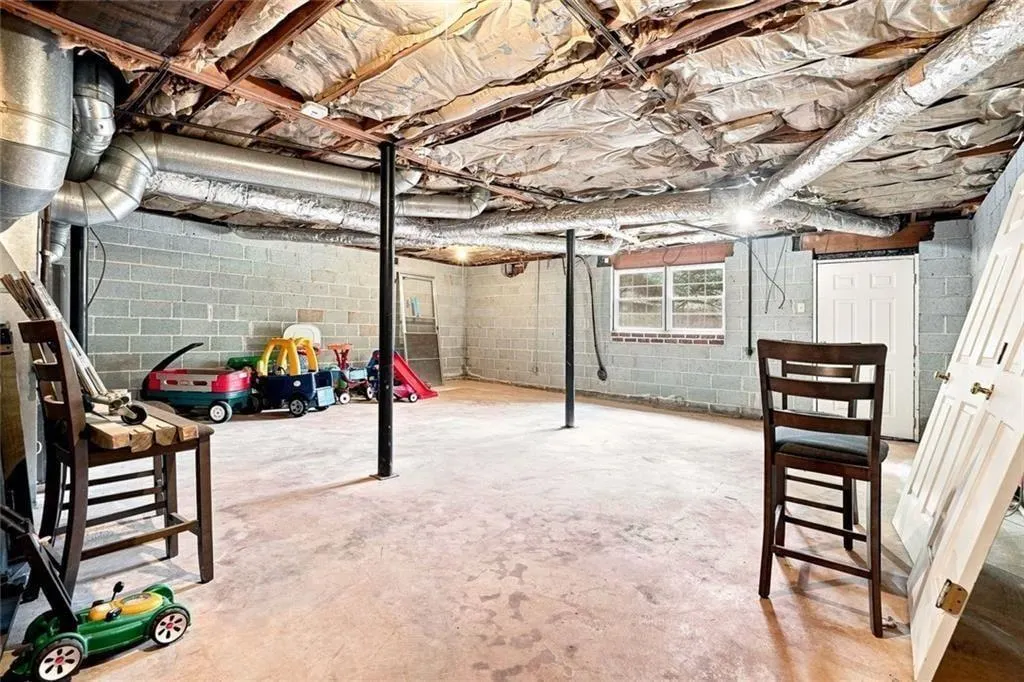
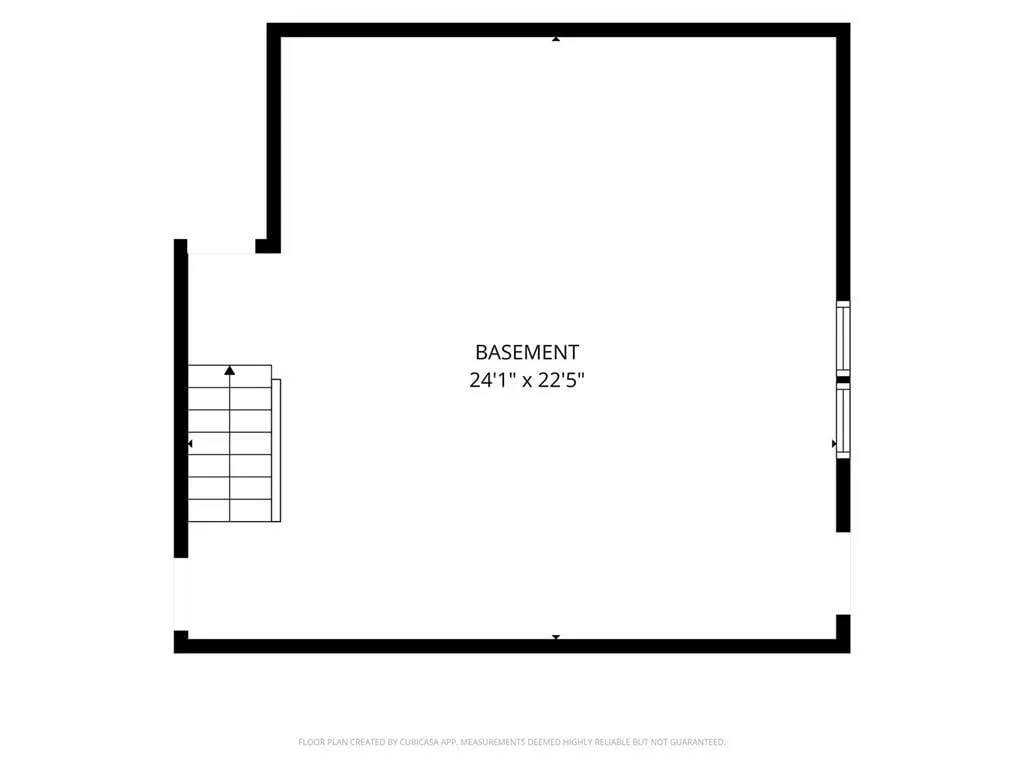
| Basement | Exterior Entry,Unfinished |
| Flooring | Carpet,Hardwood,Tile |
| Total Fireplaces | 1 |
| Fireplace Features | Family Room |
| Common Walls | No Common Walls |
| Window Features | Window Treatments,Wood Frames |
| Above Grade Finished Area | 2571 |
| Half Baths | 1 |
| Laundry Features | Laundry Room,Main Level,Mud Room |
| Total Bedrooms | 4 |
| Room Type | Basement,Sun Room |
| Kitchen Features | Cabinets White,Solid Surface Counters,Stone Counters |
| Total Baths | 3 |
| RoomBedroomFeatures | Oversized Master |
| Primary Bathroom Features | Separate His/Hers,Shower Only |
| Dining Room Features | Open Concept |
Exterior Features
| Exterior Amenities | Private Yard |
|---|---|
| Fencing | Back Yard,Fenced,Privacy,Wood |
| Parking Features | Garage,Parking Pad |
| Lot Features | Back Yard,Level,Sloped,Other |
| Water Source | Public |
| Total Parking | 3 |
| Foundation Details | Block |
| Building Area Total | 2571 |
| Lot Dimensions | 100x160 |
| Lot Size Acres | 0.36 |
| Road Surface Type | Asphalt |
| Lot Size Source | Owner |
| Road Frontage Type | County Road |
| Other Equipment | None |
| Horse Amenities | None |
Amenities
- Foreclosure
- Views
- Short Sale
- New Construction
- Adult 55+
- Lease To Own
- No HOA Fees
- Furnished
- Primary On Main
- Air Conditioning
- Seller Finance
- Green
- Fixer Upper
- Horse
- Golf
- Fireplace
- Deck
- Garage
- Basement
- Pool
Property vs Single Family Average in 30340
Statistics provided by Inside Real Estate
Price
Taxes
Year Built
In The Neighborhood
Open House
Atlanta
$ 660,000
4211 Gladney Drive
Atlanta, GA 30340
- Type
- Single Family
- Rooms
- 3 Beds + 2.5 Baths

 ©2026 Georgia Multiple Listing Service All information deemed reliable but not guaranteed. All properties are subject to prior sale, change or withdrawal. Neither listing broker(s) or information provider(s) shall be responsible for any typographical errors, misinformation, misprints and shall be held totally harmless. Listing(s) information is provided for consumer's personal, non-commercial use and may not be used for any purpose other than to identify prospective properties consumers may
