
Views - Primary on Main
Address
61 Overbrook Drive Se, Smyrna, GA
Price
$ 327,000
Property Attributes
- MLS#7826229
- TypeSingle Family
- Listing Status Pending
- CountyCobb
- CitySmyrna
- NeighborhoodLabelle Park
- Zip30082
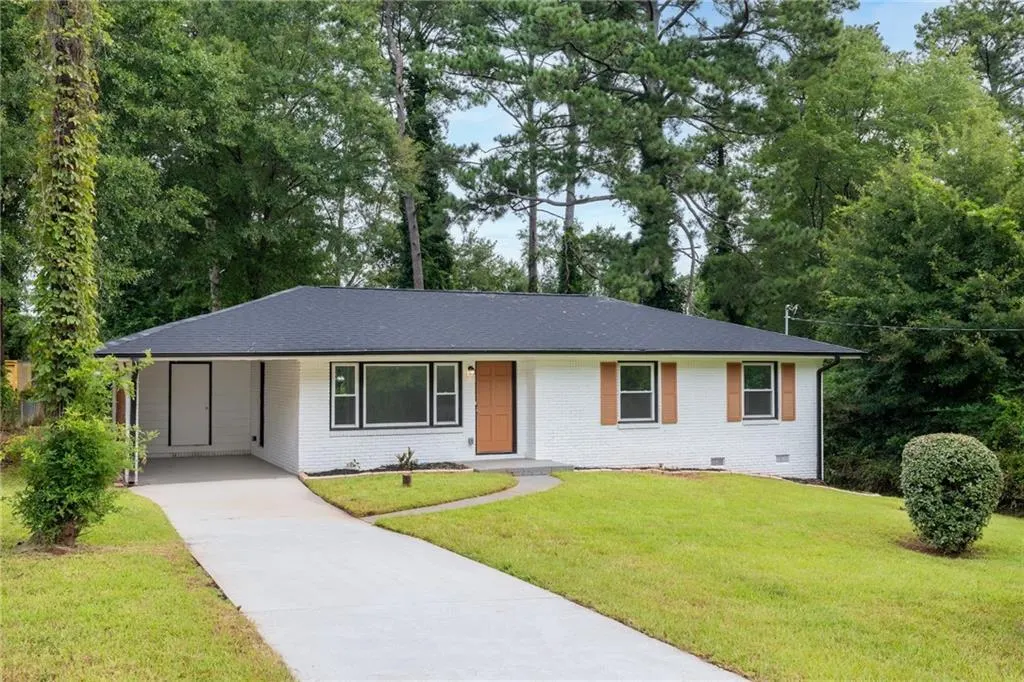
- StyleRanch, Traditional
- Year Built1962
- Taxes$ 3308
- Price$ 327,000
- Bedrooms3
- Full Bathrooms2
- Half Bathrooms0
- Lot Size0.18 Acres
Data Source:
First Multiple Listing Services (FMLS)
Property Description
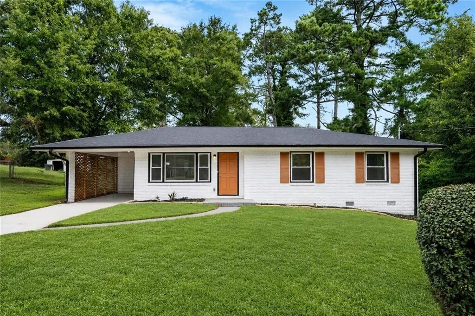
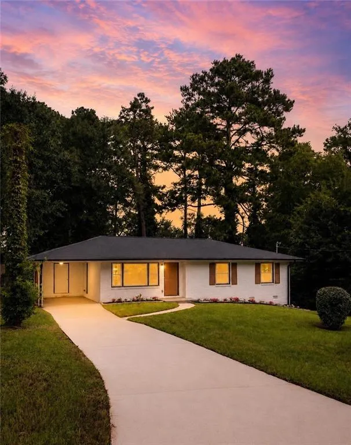
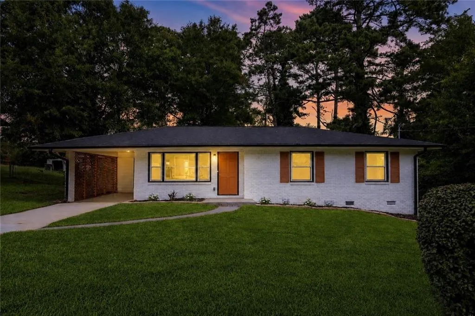
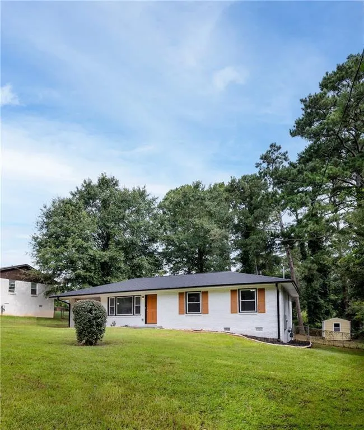
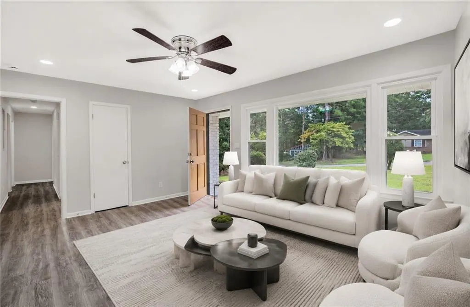
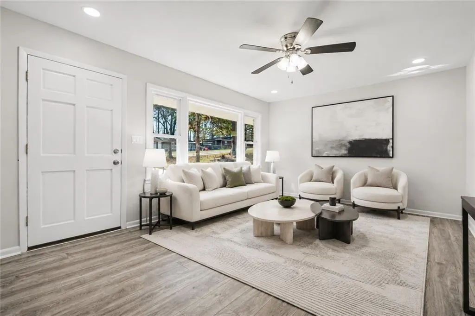
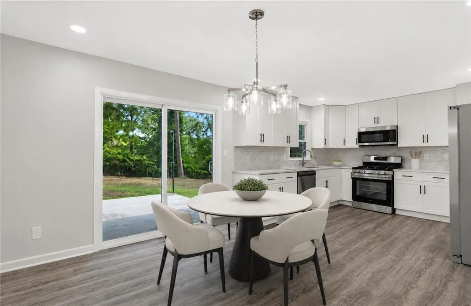
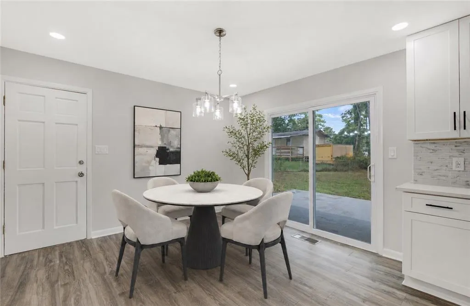
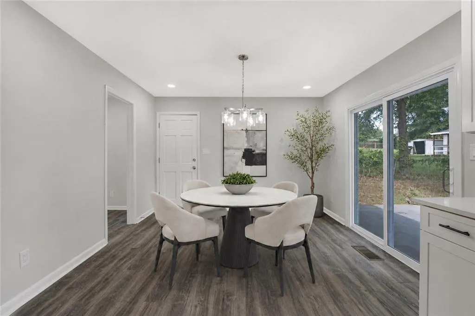
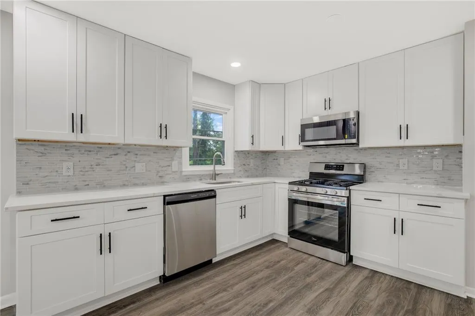
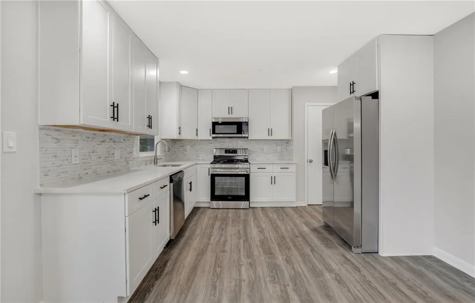
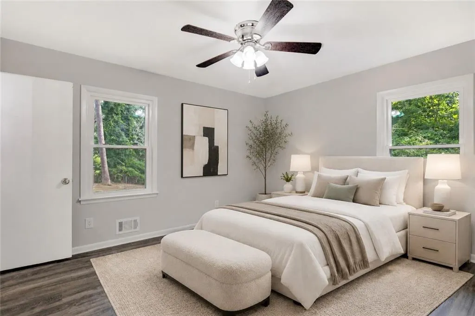
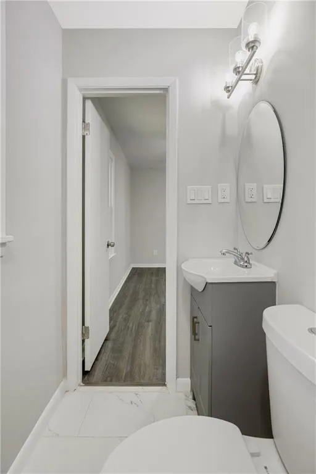
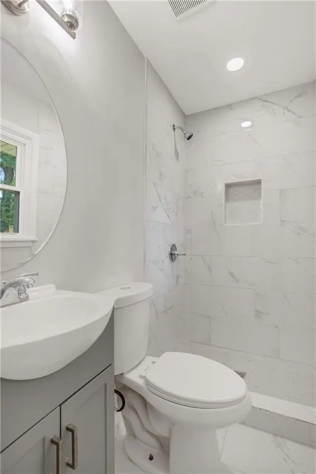
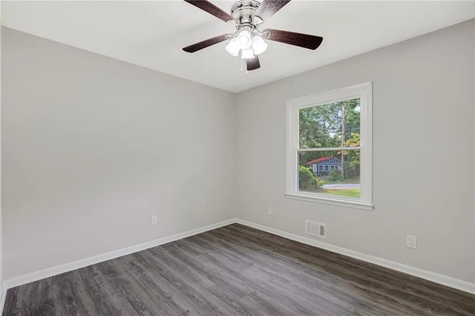
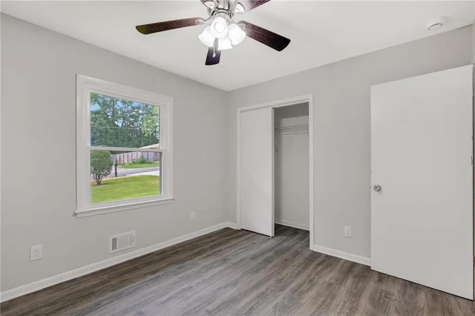
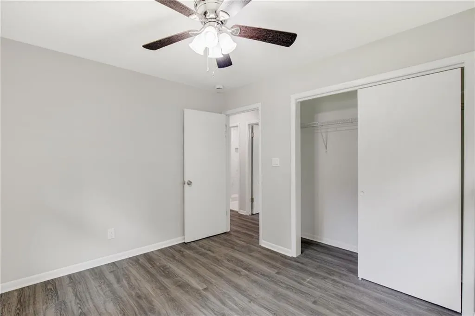
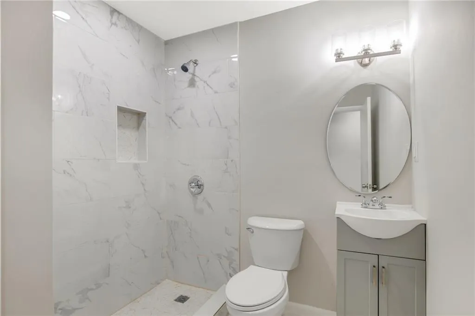
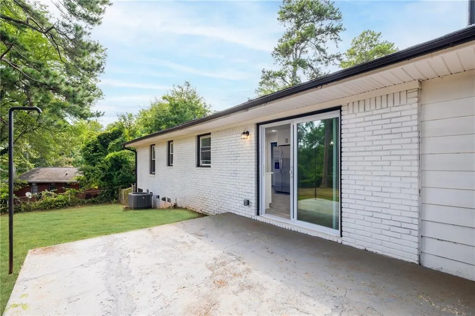
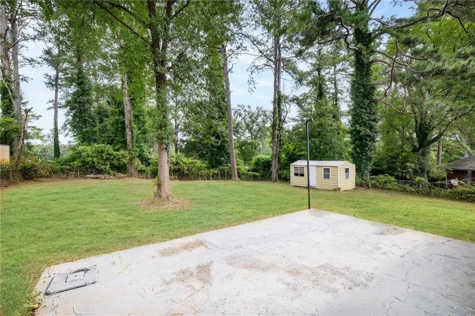
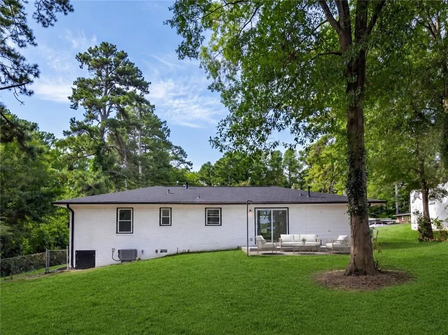
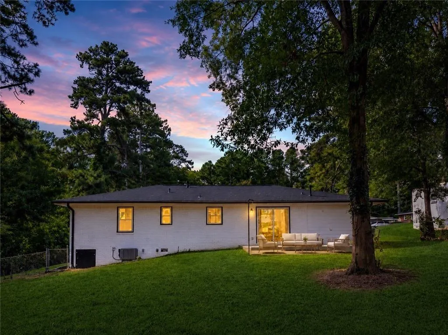
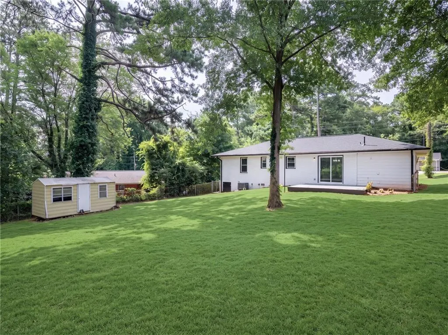
Completely renovated in prime Smyrna, this cozy and beautifully reimagined brick ranch offers modern style, effortless living, and exceptional future potential. Thoughtfully updated from top to bottom, the home goes far beyond cosmetic improvements. MAJOR UPGRADES include new windows, new LVP flooring, new roof, new HVAC and furnace, new ductwork, new water heater, new appliances, updated plumbing and electrical, new lighting, ceiling fans, and fresh interior and exterior paint—providing the comfort and confidence of a truly move-in-ready home. Step inside to a bright, inviting living room anchored by new oversized picture windows that fill the space with natural light. The fully renovated kitchen is crisp and timeless with white Shaker cabinetry, quartz countertops, stainless-steel appliances, gas cooking, stylish backsplash, and all-new finishes. The adjoining breakfast and dining area opens through new sliding glass doors to the rear patio and expansive backyard, creating an easy connection between indoor and outdoor living. The primary suite features a beautifully renovated private bath with new tile, vanity, fixtures, flooring, and custom shower glass. Two additional spacious bedrooms share a completely updated hall bath with new finishes throughout. The extra-large private backyard is one of the home’s greatest assets, offering endless possibilities for a future pool, outdoor entertaining space, garden, play area, or expansion. A spacious patio, storage shed, and attached carport add even more function. Ideally located just minutes from Truist Park, The Battery, shopping, dining, entertainment, the Silver Comet Trail, and major highways, this home offers outstanding convenience in one of Smyrna’s most desirable and continually evolving areas. With nearby rental opportunities and long-term neighborhood growth, it is an appealing option for a first-time homeowner, investor, or buyer looking for a property with both immediate comfort and future upside. Cozy, completely renovated, exceptionally located, and filled with possibilities—this is a home you can enjoy today while making it your own for years to come.
| Elementary School | Middle School | High School |
|---|---|---|
| Norton Park Elementary School | Griffin Middle School | Campbell High School |
| Price History | |
|---|---|
| 8/24/2026 | Listed $327,000 |
General Features
| Sewer | Public Sewer |
|---|---|
| Heating | Central |
| Cooling | Ceiling Fan(s),Central Air |
| Utilities | Cable Available,Electricity Available,Natural Gas Available,Phone Available,Sewer Available,Water Available |
| Roof | Composition |
| Appliances | Dishwasher,Disposal,Gas Range,Microwave,Refrigerator |
| Patio/Porch Features | Patio |
| Architectural Style | Ranch,Traditional |
| Pool Features | None |
| Security Features | Security Lights,Smoke Detector(s) |
| Construction Materials | Brick 4 Sides,Wood Siding |
| Year Built | 1962 |
| Electric | 110 Volts,220 Volts |
| View | Trees/Woods |
| Levels | One |
| Property Subtype | Single Family Residence |
| Tax Year | 2024 |
| Ownership | Fee Simple |
| Parcel Number | 17023300220 |
| Waterfront Features | None |
| Community Features | Near Public Transport,Near Schools,Near Shopping,Sidewalks,Street Lights |
| County | Cobb - GA |
| Property Type | Residential |
| HOA | false |
| Energy Efficient | None |
| Subdivision Name | Labelle Park |
| Green Energy Generation | None |
| Other Structures | Shed(s) |
| Full Baths | 2 |
| Status | Pending |
| Directions | Please use GPS. |
| High School | Campbell |
| City | Smyrna |
| Body of Water | None |
| Carport Spaces | 2 |
| Spa Features | None |
| Elementary School | Norton Park |
| Property Attached Y/N | false |
| Land Lease Y/N | false |
| Tax Annual Amount | 3308 |
| Home Warranty Y/N | false |
| Middle/Junior High School | Griffin |
| Property Condition | Updated/Remodeled |
| Standard Status | Pending |
| Tax Lot | 9 |
| Freehold | IDX |
| Corporate Owner | Investor Owned |
Interior Features
| Interior Amenities | Disappearing Attic Stairs,High Speed Internet,Open Floorplan,Recessed Lighting |
|---|---|
| Basement | Crawl Space |
| Flooring | Ceramic Tile,Vinyl |
| Fireplace Features | None |
| Common Walls | No Common Walls |
| Window Features | None |
| Above Grade Finished Area | 1350 |
| Laundry Features | In Hall |
| Total Bedrooms | 3 |
| Room Type | Attic,Other |
| Main Level Bedrooms | 3 |
| Main Level Bathrooms | 2 |
| Kitchen Features | Breakfast Room,Cabinets White,Eat-in Kitchen,Pantry,Stone Counters |
| Total Baths | 2 |
| RoomBedroomFeatures | Master on Main |
| Primary Bathroom Features | Other,Shower Only |
| Dining Room Features | Open Concept |
Exterior Features
| Exterior Amenities | Lighting,Private Yard,Rain Gutters |
|---|---|
| Fencing | Back Yard,Fenced |
| Parking Features | Attached,Carport,Driveway,Kitchen Level |
| Lot Features | Back Yard,Front Yard,Landscaped,Private |
| Water Source | Public |
| Total Parking | 6 |
| Foundation Details | Pillar/Post/Pier |
| Building Area Total | 1350 |
| Lot Size Acres | 0.18 |
| Road Surface Type | Concrete,Paved |
| Lot Size Source | Builder |
| Road Frontage Type | County Road |
| Other Equipment | None |
| Horse Amenities | None |
Amenities
- Foreclosure
- Views
- Short Sale
- New Construction
- Adult 55+
- Lease To Own
- No HOA Fees
- Furnished
- Primary On Main
- Air Conditioning
- Seller Finance
- Green
- Fixer Upper
- Horse
- Golf
- Fireplace
- Deck
- Garage
- Basement
- Pool
Property vs Single Family Average in 30082
Statistics provided by Inside Real Estate
Price
Taxes
Year Built

 ©2026 Georgia Multiple Listing Service All information deemed reliable but not guaranteed. All properties are subject to prior sale, change or withdrawal. Neither listing broker(s) or information provider(s) shall be responsible for any typographical errors, misinformation, misprints and shall be held totally harmless. Listing(s) information is provided for consumer's personal, non-commercial use and may not be used for any purpose other than to identify prospective properties consumers may
