
Views

Address
2896 Silver Hill Terrace, Atlanta, GA
Price
$ 489,900
Property Attributes
- MLS#7826250
- TypeSingle Family
- Listing Status Active
- CountyDekalb
- CityAtlanta
- NeighborhoodEastside Walk
- Zip30316
- StyleCraftsman
- Year Built2013
- Taxes$ 5754
- Price$ 489,900
- Bedrooms3
- Full Bathrooms3
- Half Bathrooms0
- Lot Size0.17 Acres
Data Source:
First Multiple Listing Services (FMLS)
Property Description
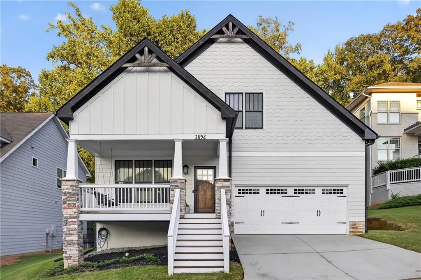
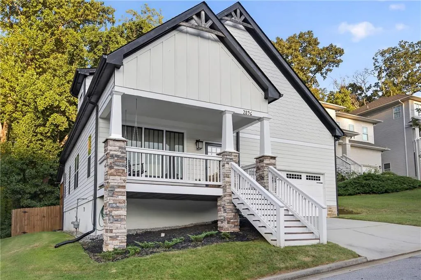
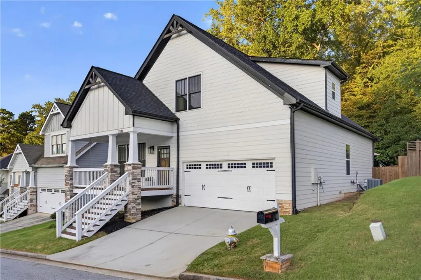
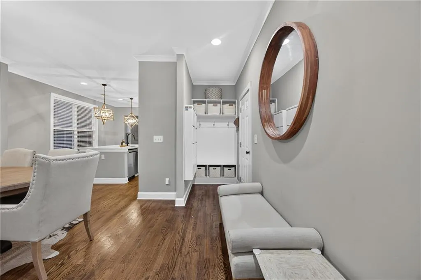
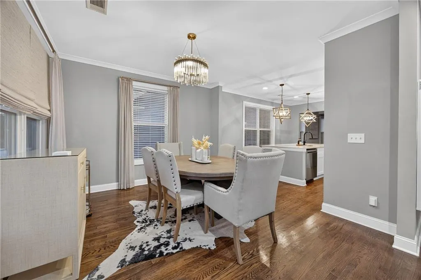
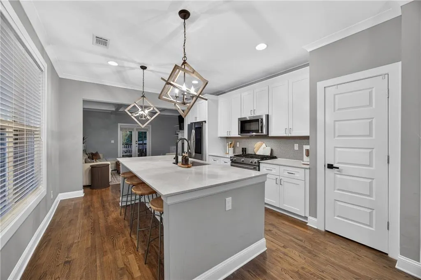
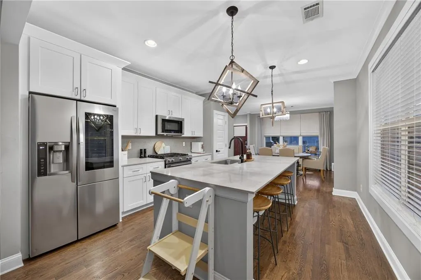
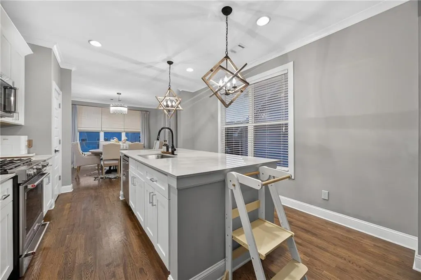
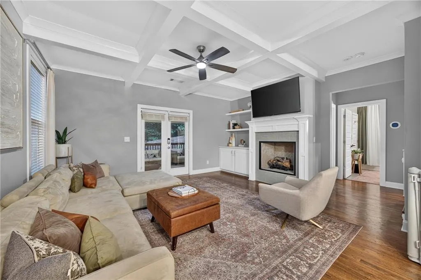
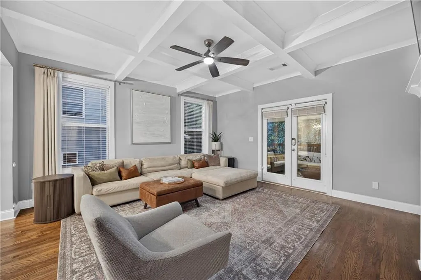
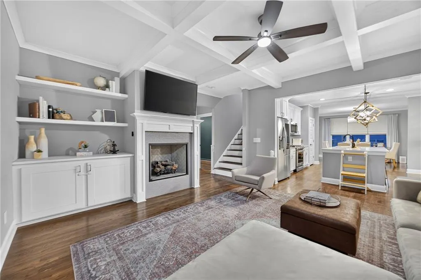
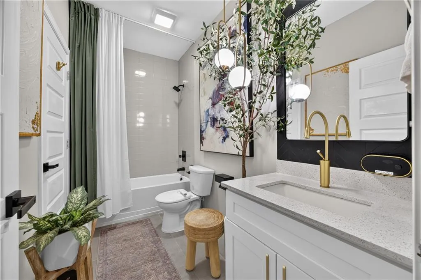
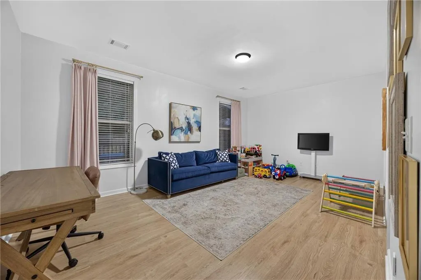
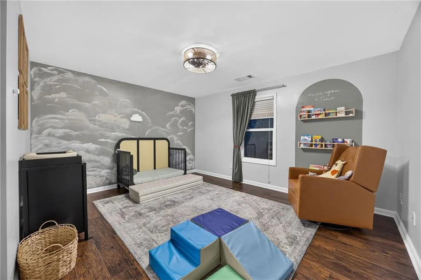
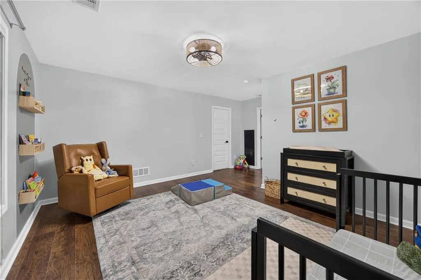
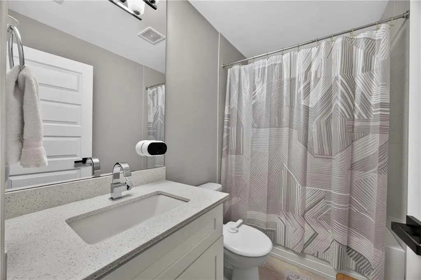
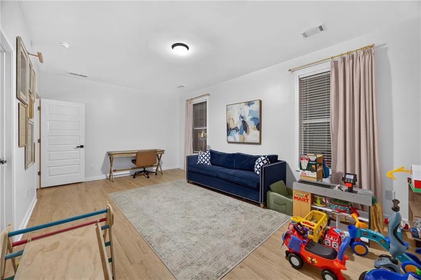
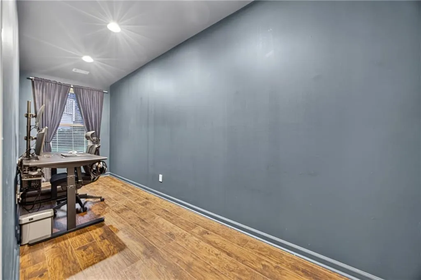
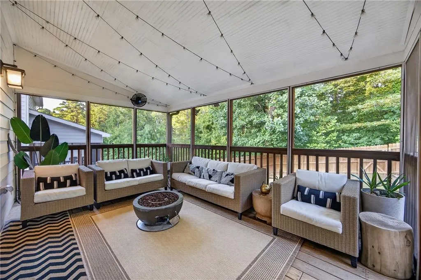
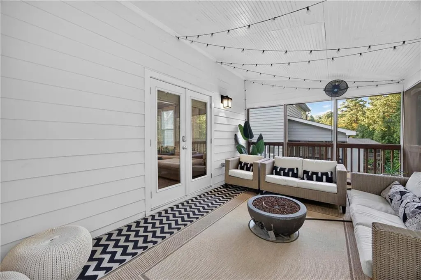
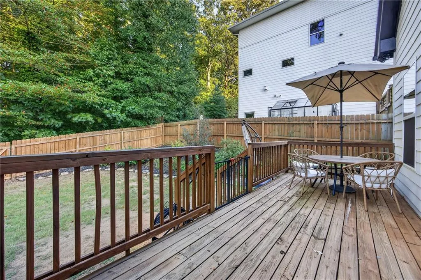
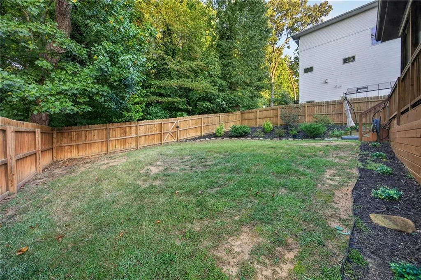
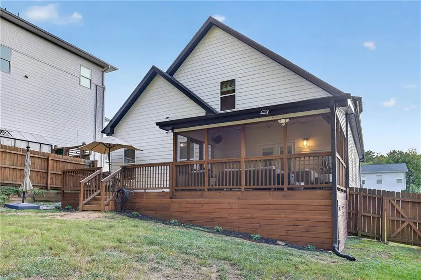
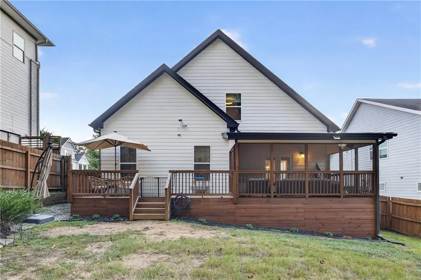
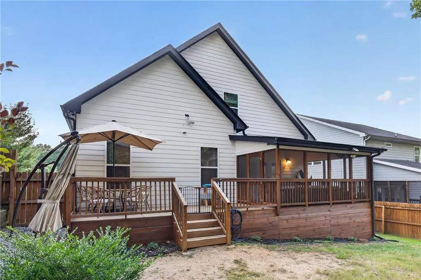
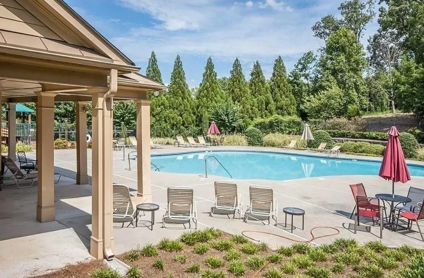
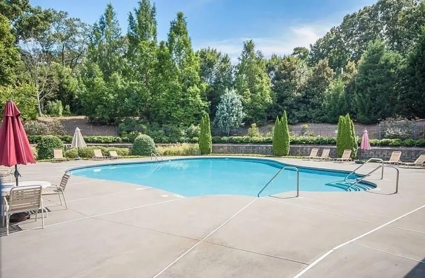
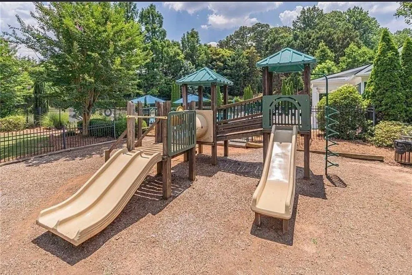
Move-In Ready Craftsman in Eastside Walk! This is the one buyers have been waiting for! Beautifully updated and move-in ready, this inviting 3BR/3BA Craftsman in desirable Eastside Walk offers style, major upgrades and an exceptional intown location near East Atlanta Village and the newly completed Southeast section of the Atlanta Belt Line Trail. Freshly painted exterior and trim create impressive curb appeal, complemented by a spacious rocking-chair front porch. Inside, enjoy wood flooring throughout, no carpet! The open-concept plan is ideal for entertaining, with a fireside Living Room featuring beautiful beamed ceilings and a stylish kitchen with quartz countertops, shaker cabinetry, glass backsplash, recessed lighting and stainless steel appliances. Range, microwave and refrigerator replaced in 2020; new dishwasher in 2026. A versatile main-level flex space is perfect for an office, playroom or lounge, and the downstairs full bath has been renovated. BIG-TICKET UPDATES ARE DONE! Entire NEW HVAC system installed 4/2026, roof replaced in 2020, updated appliances and fresh exterior paint. Enjoy the cozy covered, screened rear porch/deck overlooking a fully fenced backyard, perfect for children, pets, entertaining or relaxing. Enclosed space beneath the deck provides valuable storage and crawl-space access. Additional improvements include a hillside garden bed and French drain system with connected downspouts. Enjoy swim-community living with convenient access to I-20, dining, shopping, parks and Eastside hot spots. Updated, stylish and ready to enjoy, agents, put this one at the TOP of your showing list!
| Elementary School | Middle School | High School |
|---|---|---|
| Barack H. Obama Elementary School | McNair - Dekalb Middle School | McNair High School |
| Price History | |
|---|---|
| 8/27/2026 | Listed $489,900 |
General Features
| Sewer | Public Sewer |
|---|---|
| Heating | Electric,Heat Pump,Natural Gas |
| Cooling | Ceiling Fan(s),Central Air |
| Utilities | Cable Available,Electricity Available,Phone Available,Sewer Available,Water Available |
| Roof | Composition |
| Appliances | Dishwasher,Disposal,Gas Range,Microwave,Refrigerator |
| HOA Fee | 734 |
| Garage Spaces | 2 |
| Association Fee Includes | Swim,Tennis |
| Patio/Porch Features | Covered,Deck,Enclosed,Front Porch,Screened |
| Architectural Style | Craftsman |
| Pool Features | None |
| Security Features | Fire Alarm,Smoke Detector(s) |
| Construction Materials | Cement Siding,Frame |
| Year Built | 2013 |
| Electric | Other |
| View | City,Other |
| Levels | One and One Half |
| Property Subtype | Single Family Residence |
| Tax Year | 2025 |
| Parcel Number | 15 115 01 276 |
| Waterfront Features | None |
| Community Features | Clubhouse,Homeowners Assoc,Near Schools,Pool,Sidewalks,Street Lights |
| Accessibility | None |
| Assoc Fee Paid Per | Annually |
| County | Dekalb - GA |
| Property Type | Residential |
| HOA | true |
| Energy Efficient | None |
| Subdivision Name | Eastside Walk |
| Green Energy Generation | None |
| Other Structures | None |
| Full Baths | 3 |
| Status | Active |
| Directions | I-20 east at moreland ave s. left on glenwood, right onto flat shoals in east atlanta village. flat shoals turns into bouldercrest. the grove at eastside walk is on the left. take first left then straight back. home is on the left. gps is needed. |
| High School | McNair |
| City | Atlanta |
| Body of Water | None |
| Spa Features | None |
| HOA Fee 2 Frequency | Annually |
| Elementary School | Barack H. Obama |
| Property Attached Y/N | false |
| Land Lease Y/N | false |
| Tax Annual Amount | 5754 |
| Home Warranty Y/N | false |
| Middle/Junior High School | McNair - Dekalb |
| Property Condition | Resale |
| Virtual Tour | https://view.spiro.media/order/50924484-f0d4-4fb2-2ce8-08deff79e043?version=34_099&branding=false |
| Standard Status | Active |
| Tax Lot | 48 |
| Freehold | IDX |
| Corporate Owner | None |
Interior Features
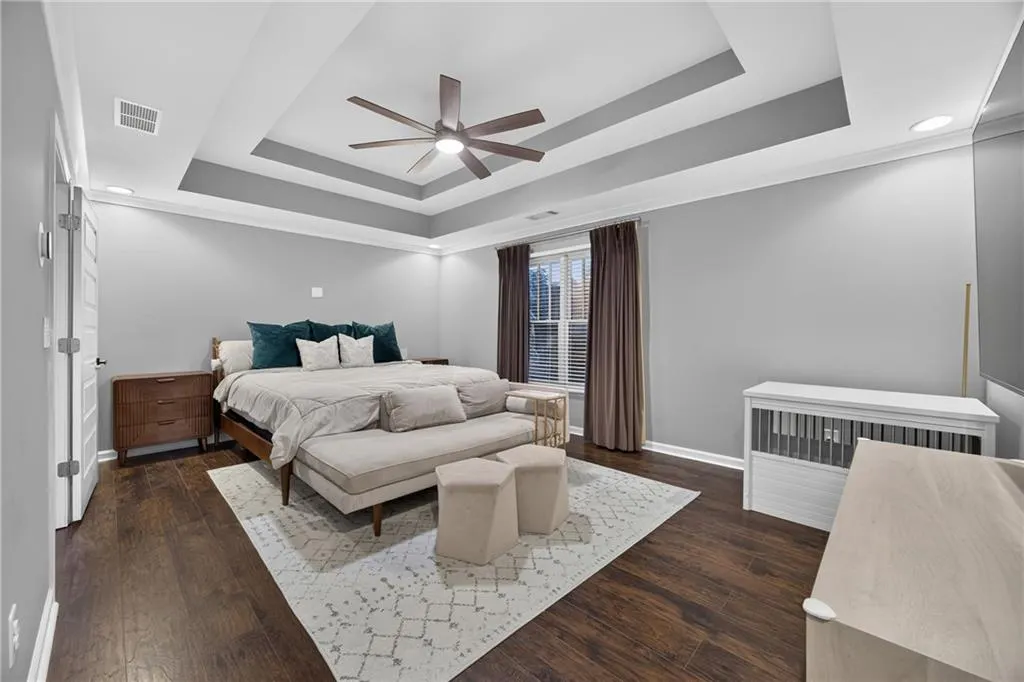
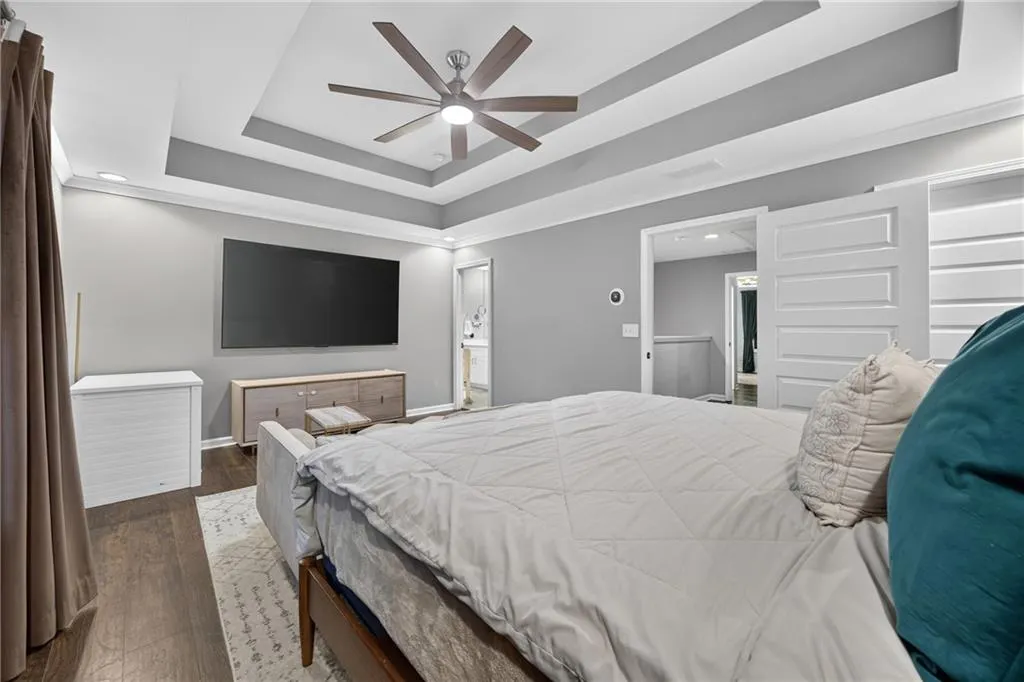
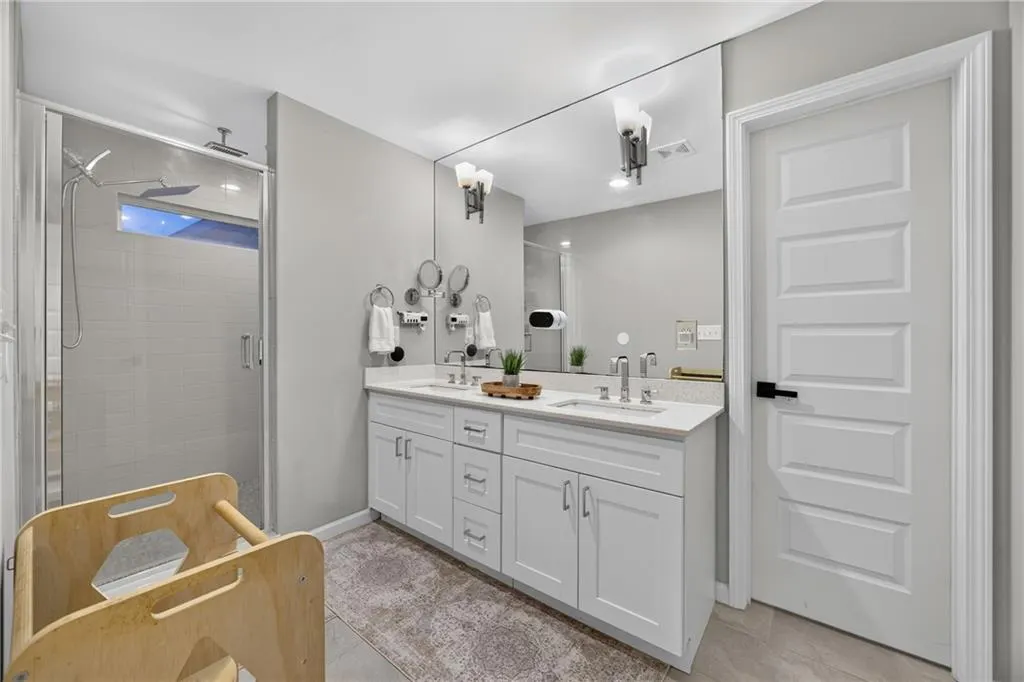
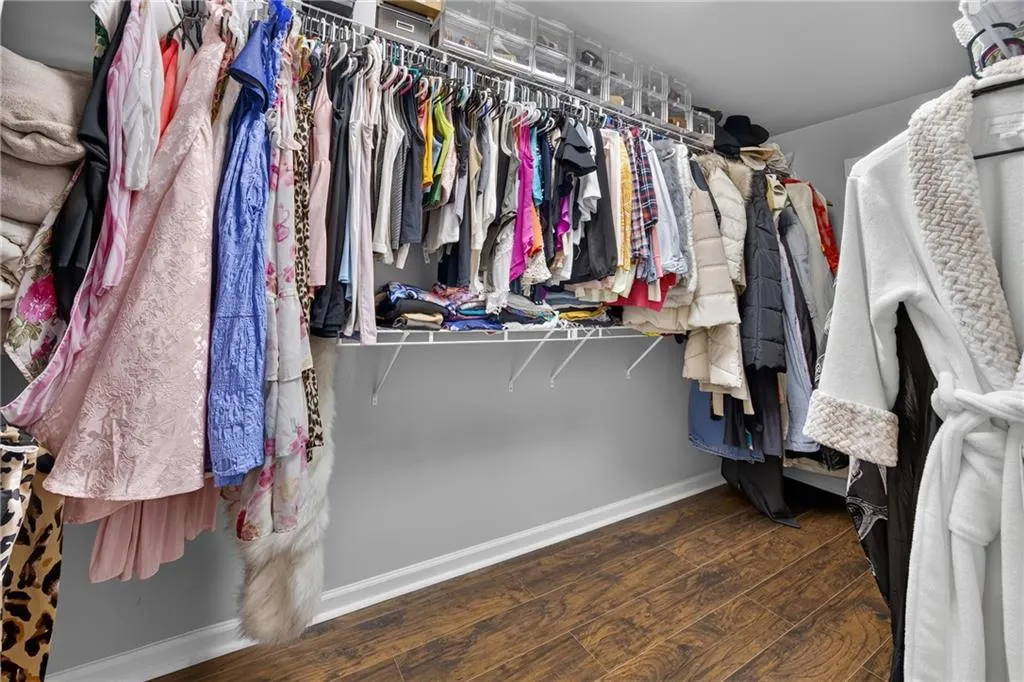
| Interior Amenities | Double Vanity,Entrance Foyer,High Ceilings 9 ft Main,High Speed Internet,Tray Ceiling(s),Walk-In Closet(s) |
|---|---|
| Basement | Crawl Space |
| Flooring | Hardwood |
| Total Fireplaces | 1 |
| Fireplace Features | Gas Log,Living Room |
| Common Walls | No Common Walls |
| Window Features | Insulated Windows |
| Above Grade Finished Area | 2197 |
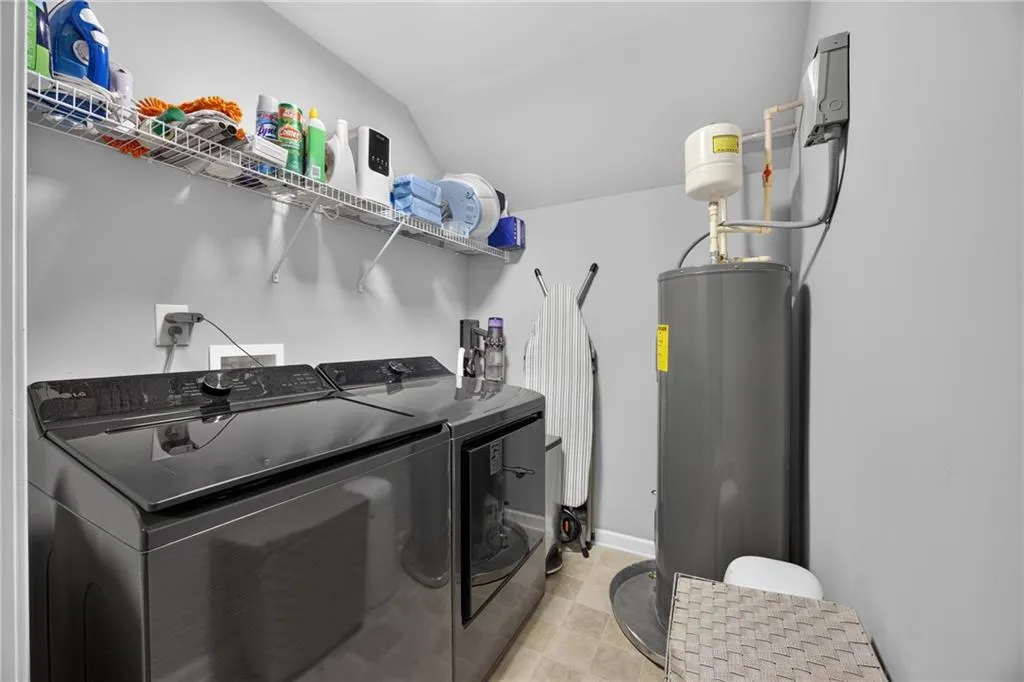
| Laundry Features | Upper Level |
| Total Bedrooms | 3 |
| Room Type | Computer Room,Family Room,Great Room,Office |
| Main Level Bedrooms | 1 |
| Main Level Bathrooms | 1 |
| Kitchen Features | Cabinets White,Eat-in Kitchen,Kitchen Island,Pantry,Stone Counters,View to Family Room |
| Total Baths | 3 |
| RoomBedroomFeatures | Split Bedroom Plan |
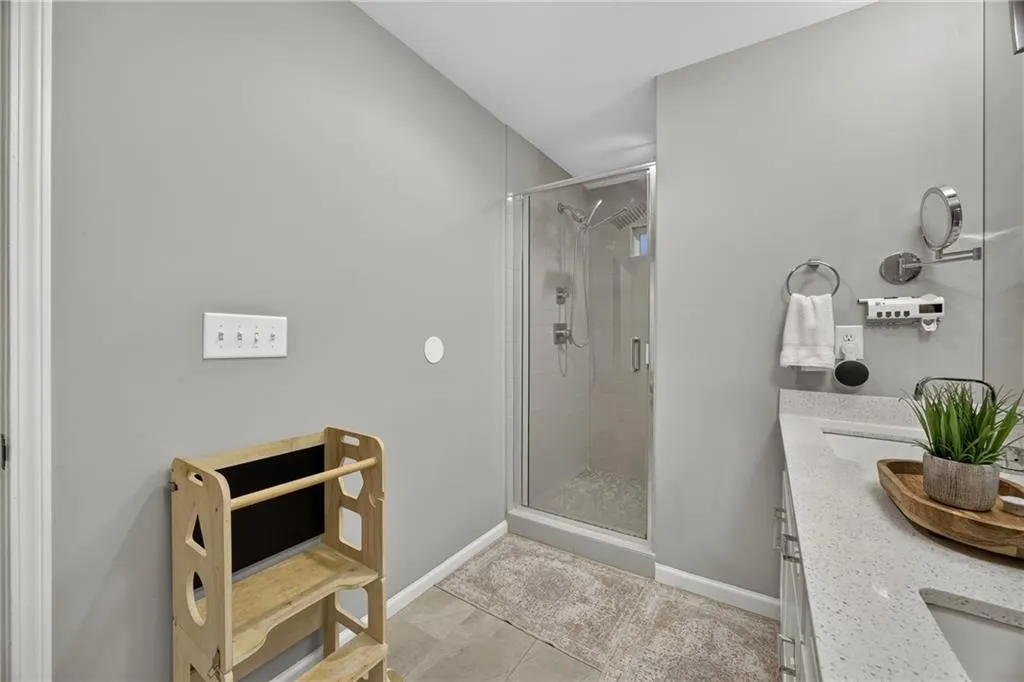
| Primary Bathroom Features | Double Vanity,Shower Only |
| Dining Room Features | Other |
Exterior Features
| Exterior Amenities | Private Entrance,Private Yard |
|---|---|
| Fencing | Fenced |
| Parking Features | Garage,Garage Faces Front,Kitchen Level |
| Lot Features | Landscaped,Private,Sloped,Wooded |
| Water Source | Public |
| Foundation Details | Concrete Perimeter |
| Building Area Total | 2197 |
| Lot Dimensions | x |
| Lot Size Acres | 0.17 |
| Road Surface Type | Asphalt,Paved |
| Lot Size Source | Public Records |
| Road Frontage Type | Private Road |
| Other Equipment | None |
| Horse Amenities | None |
Amenities
- Foreclosure
- Views
- Short Sale
- New Construction
- Adult 55+
- Lease To Own
- No HOA Fees
- Furnished
- Primary On Main
- Air Conditioning
- Seller Finance
- Green
- Fixer Upper
- Horse
- Golf
- Fireplace
- Deck
- Garage
- Basement
- Pool
Property vs Single Family Average in 30316
Statistics provided by Inside Real Estate
Price
Taxes
Year Built
In The Neighborhood
Eco Friendly
Atlanta
$ 685,000
2814 Silver Hill Terrace Se
Atlanta, GA 30316
- Type
- Single Family
- Rooms
- 5 Beds + 4.5 Baths

Eco Friendly
Atlanta
$ 549,900
2678 Sugar Mill Drive
Atlanta, GA 30316
- Type
- Single Family
- Rooms
- 3 Beds + 3 Baths
 ©2026 Georgia Multiple Listing Service All information deemed reliable but not guaranteed. All properties are subject to prior sale, change or withdrawal. Neither listing broker(s) or information provider(s) shall be responsible for any typographical errors, misinformation, misprints and shall be held totally harmless. Listing(s) information is provided for consumer's personal, non-commercial use and may not be used for any purpose other than to identify prospective properties consumers may
