
Open House Fri, Sep 18th 04:00 PM - 06:00 PM - Price Reduction
Address
335 Henson Farm Drive, Loganville, GA
Price
$ 475,000
Property Attributes
- MLS#7826384
- TypeSingle Family
- Listing Status Active
- CountyGwinnett
- CityLoganville
- NeighborhoodCentral Park
- Zip30052
- StyleTraditional
- Year Built2021
- Taxes$ 8128
- Price$ 475,000
- Bedrooms5
- Full Bathrooms3
- Half Bathrooms1
- Lot Size0.17 Acres
Data Source:
First Multiple Listing Services (FMLS)
Property Description
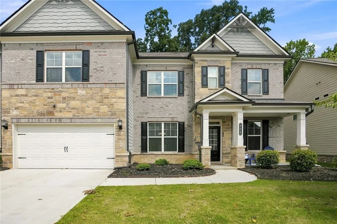
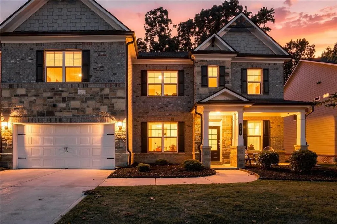
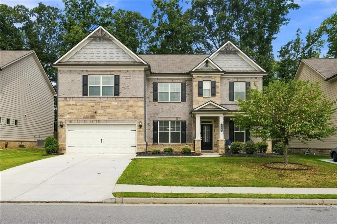
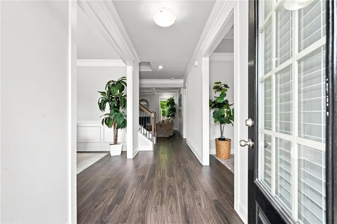
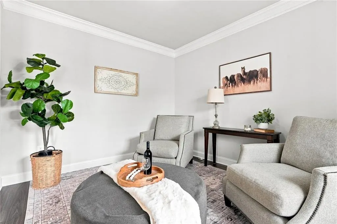
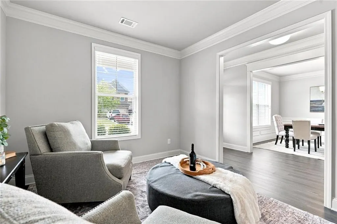
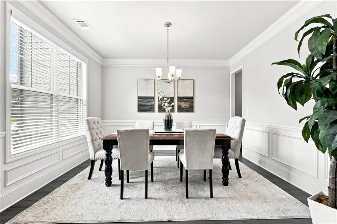
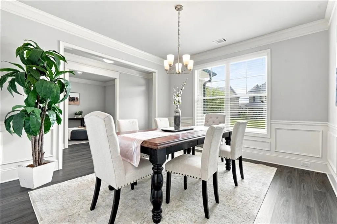
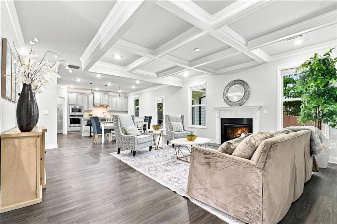
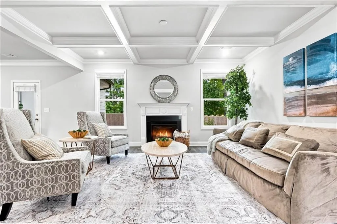
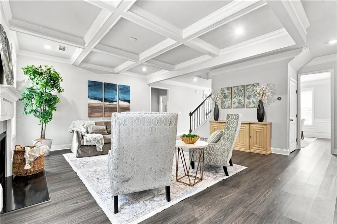
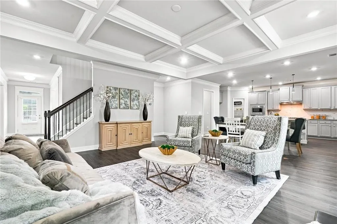
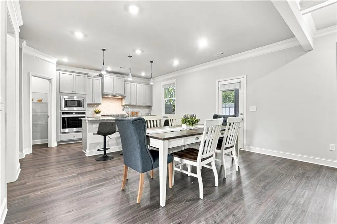
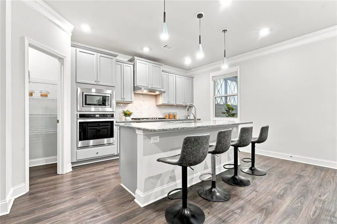
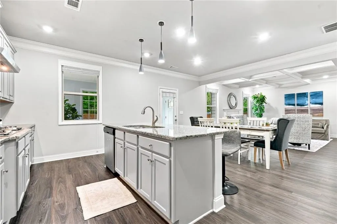
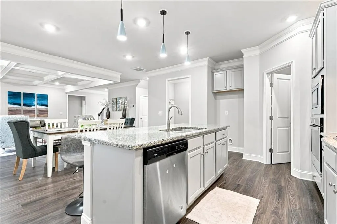
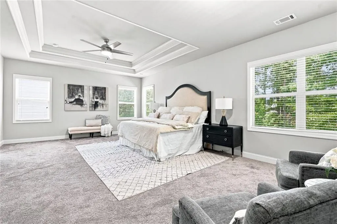
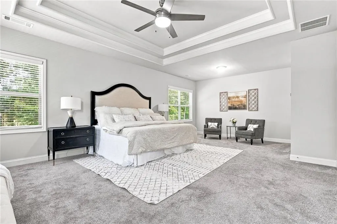
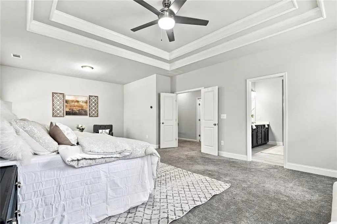
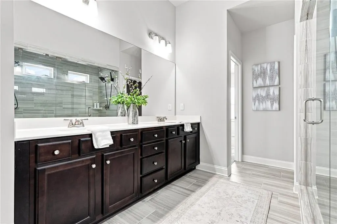
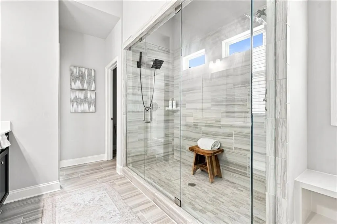
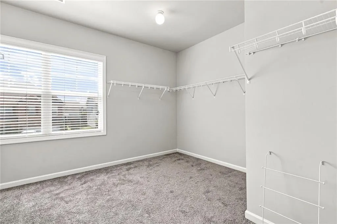
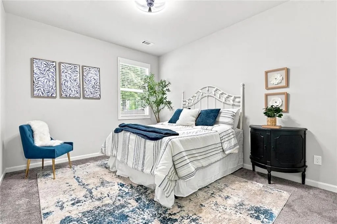
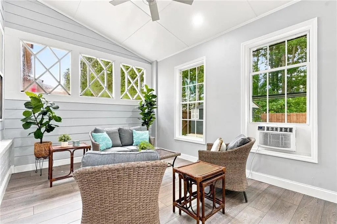
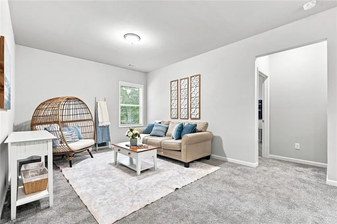
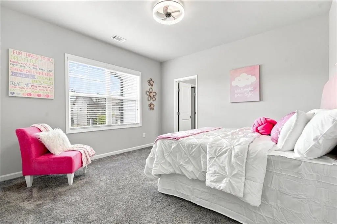
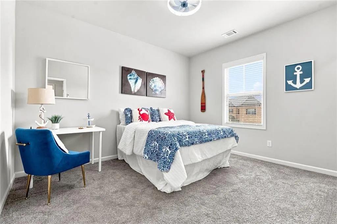
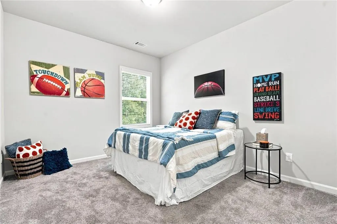
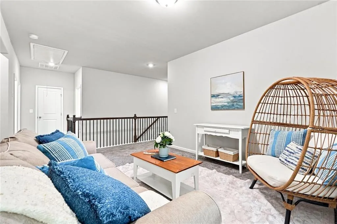
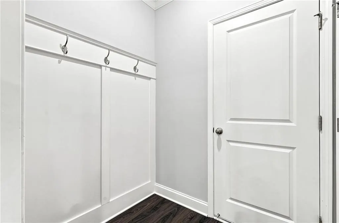
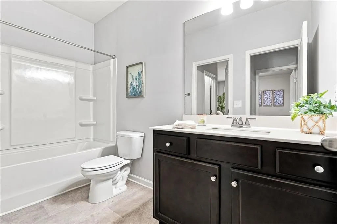
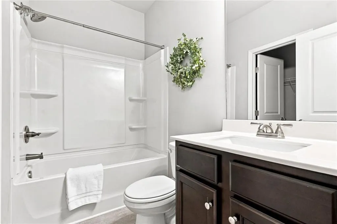
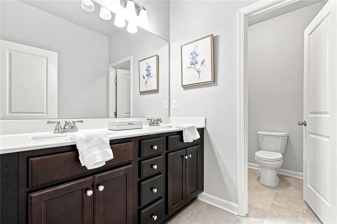
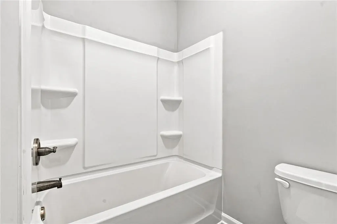
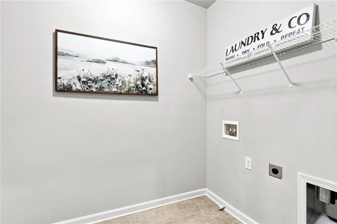
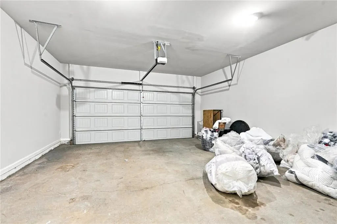
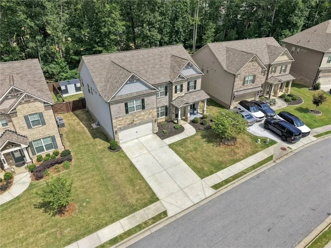
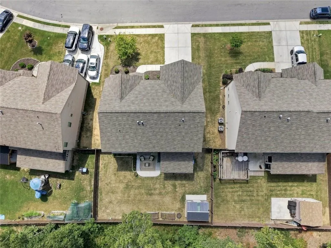
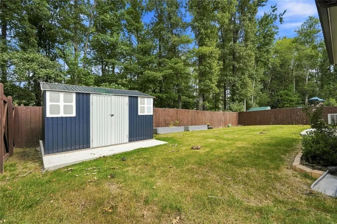
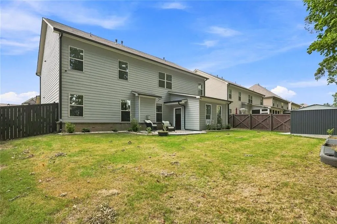
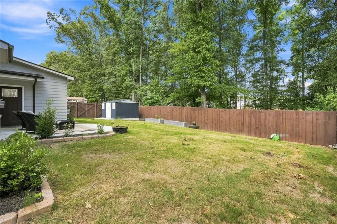
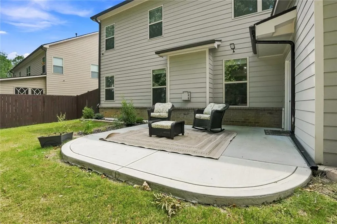
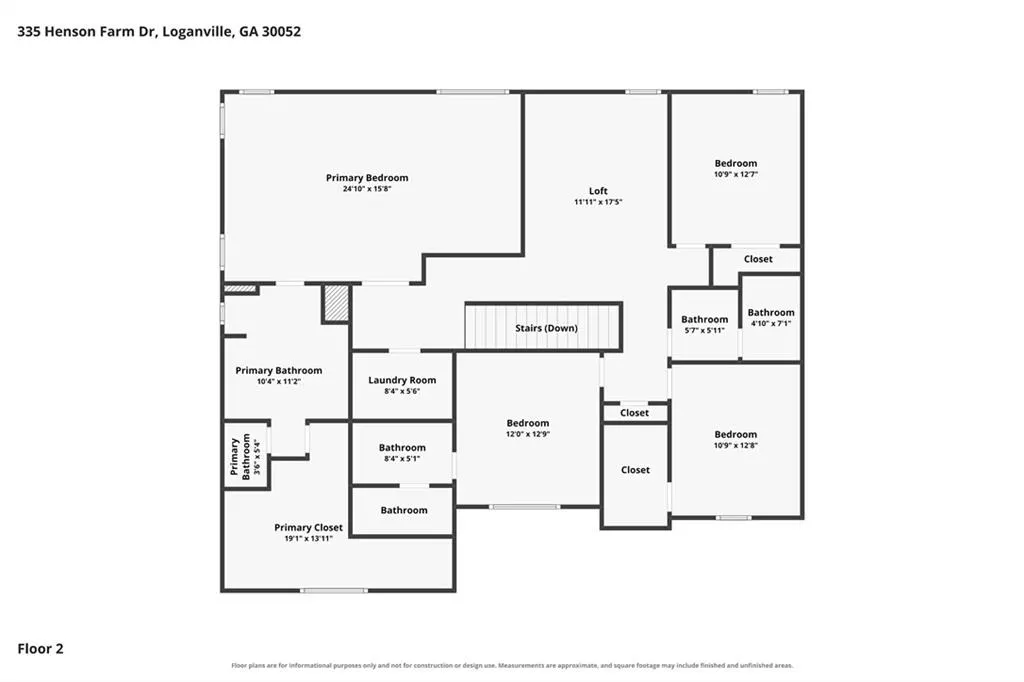
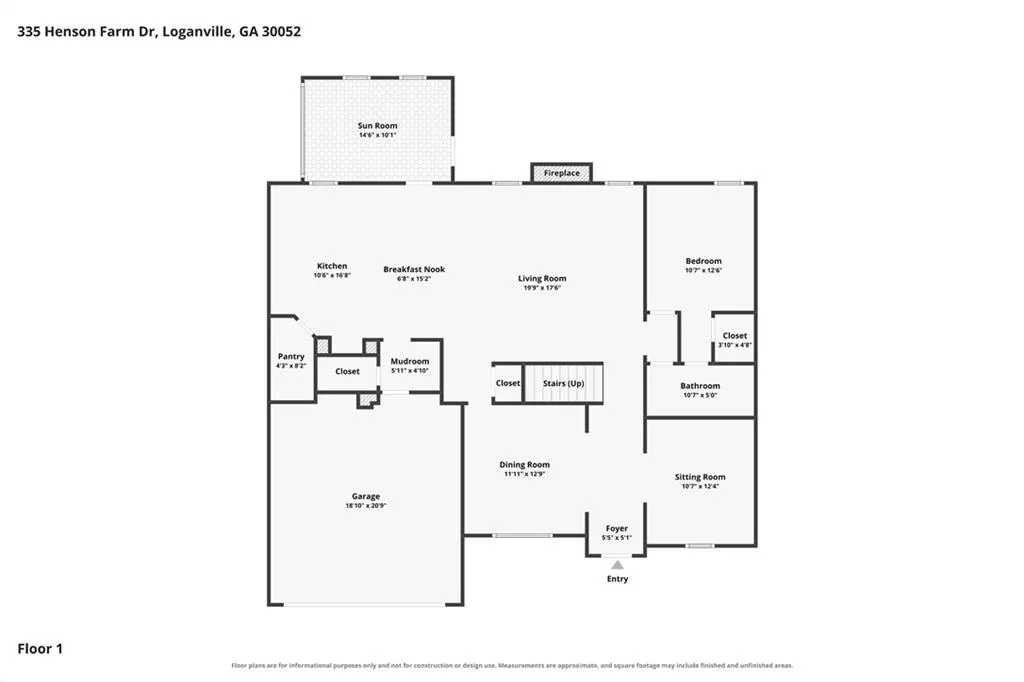
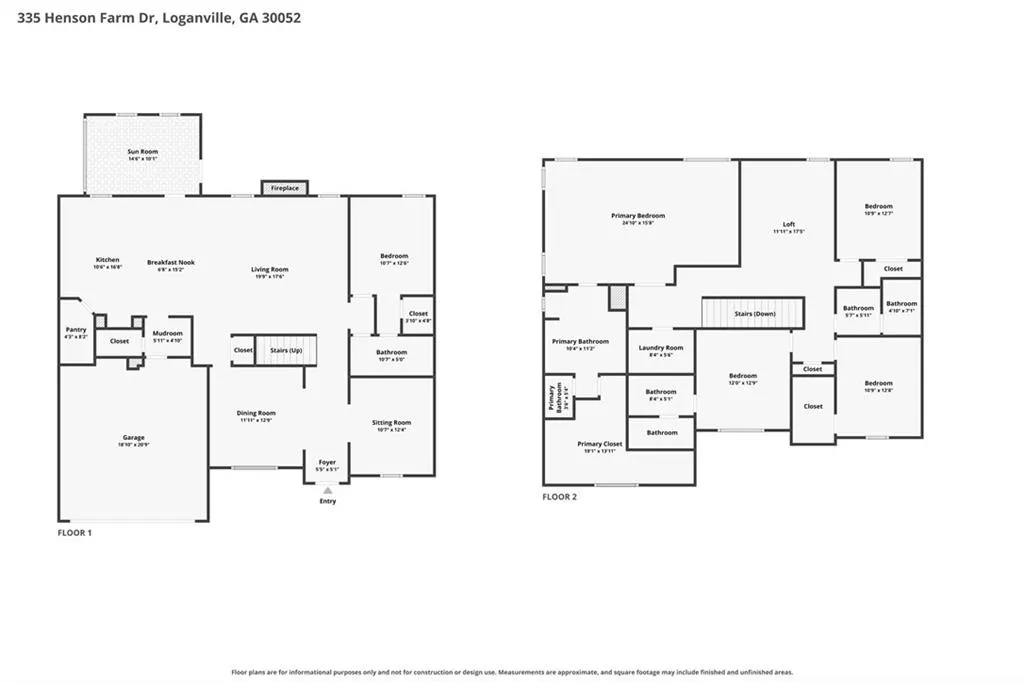
Space to gather, room to retreat, and thoughtful upgrades throughout—this impressive 5-bedroom, 4-bath home was designed for the way you want to live. With multiple living areas, a main-level guest suite, an upstairs loft, and exceptional indoor-outdoor spaces, this home delivers both everyday comfort and effortless entertaining. Step inside to a welcoming foyer framed by a formal dining room and private study, offering flexibility for entertaining, working from home, or creating a quiet sitting area. The spacious Great Room connects naturally to the breakfast area and kitchen, creating an open and inviting heart of the home. The gourmet kitchen features a generous center island with seating, abundant workspace, and a walk-in pantry, while the mudroom just off the garage keeps everyday life organized. A sought-after guest suite on the main level with access to a full bath provides an ideal setup for overnight guests, extended family, or multigenerational living. Upstairs, the versatile loft offers even more room to spread out—perfect for a media room, playroom, homework area, or second family room. The spacious Primary Suite feels like a private escape with its own sitting area, an oversized shower, and an extra-large walk-in closet. Additional bedrooms, a hall bath, and conveniently located upstairs laundry complete the second level. One of the home’s standout features is the covered rear porch with a privacy wall, creating a wonderful extension of the living space for outdoor dining, entertaining, morning coffee, or relaxing at the end of the day. Additional exterior storage provides valuable space for all the extras. With five bedrooms, four full baths, flexible living spaces, abundant storage, and a floor plan that balances openness with privacy, this home checks all the boxes for today’s lifestyle. Come experience the space, comfort, and versatility that make this home truly special.
| Elementary School | Middle School | High School |
|---|---|---|
| Trip Elementary School | Bay Creek Middle School | Grayson High School |
| Price History | |
|---|---|
| 8/25/2026 | Listed $500,000 |
| 9/9/2026 | 5$475,000 |
General Features
| Sewer | Public Sewer |
|---|---|
| Heating | Central,Zoned |
| Cooling | Central Air,Zoned |
| Utilities | Electricity Available,Natural Gas Available,Phone Available,Sewer Available,Underground Utilities,Water Available |
| Roof | Composition |
| Appliances | Dishwasher,Disposal,Double Oven,Electric Cooktop,Electric Oven,Microwave,Refrigerator |
| HOA Fee | 550 |
| Garage Spaces | 2 |
| Association Fee Includes | Swim,Tennis |
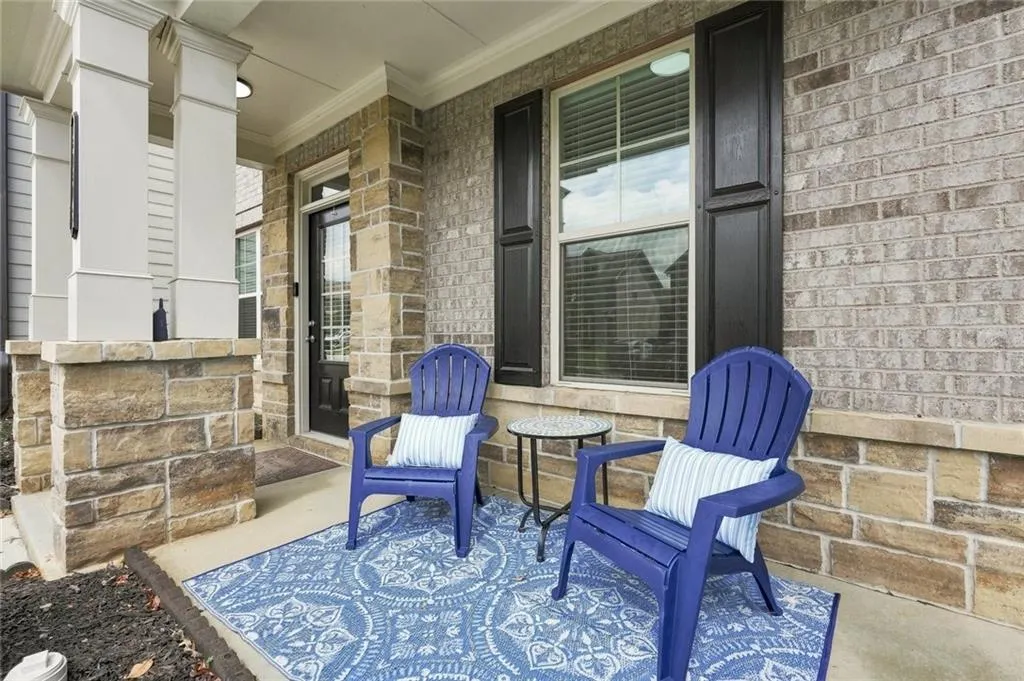
| Patio/Porch Features | Covered,Enclosed,Rear Porch |
| Architectural Style | Traditional |
| Pool Features | None |
| Security Features | Fire Alarm,Security System Owned,Smoke Detector(s) |
| Construction Materials | Brick Front,HardiPlank Type |
| Year Built | 2021 |
| Electric | 110 Volts,220 Volts in Garage,220 Volts in Laundry |
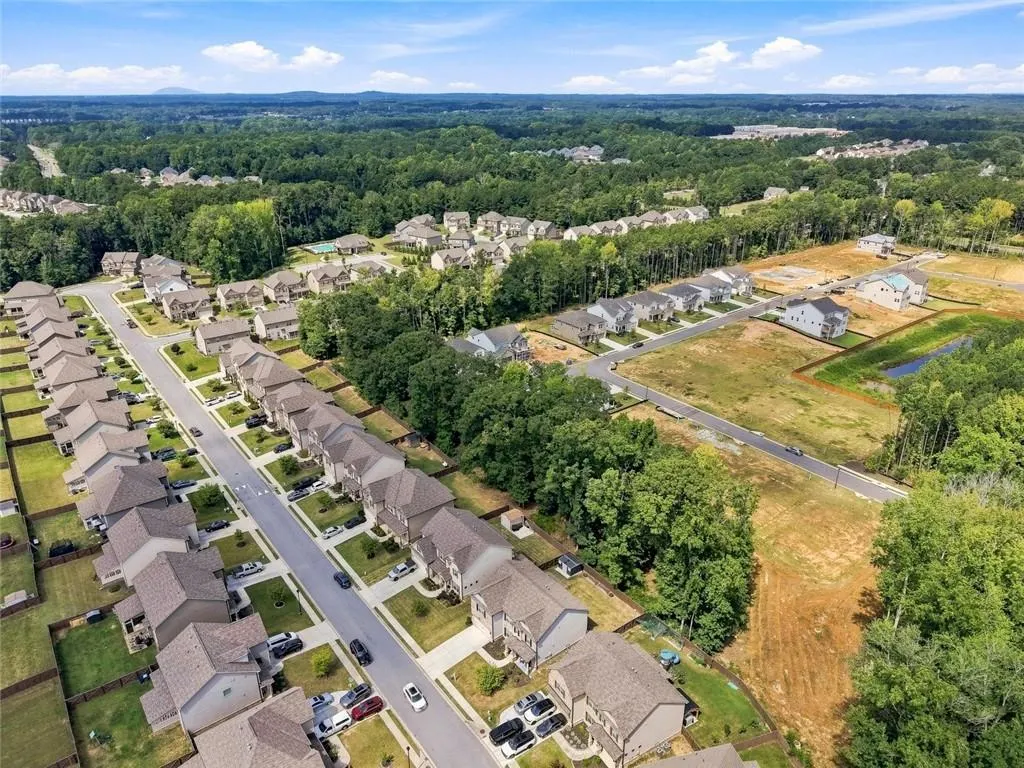
| View | Neighborhood |
| Levels | Two |
| Property Subtype | Single Family Residence |
| Tax Year | 2025 |
| Parcel Number | R5162 134 |
| Waterfront Features | None |
| Community Features | Homeowners Assoc,Near Schools,Near Shopping,Park,Sidewalks,Street Lights,Tennis Court(s) |
| Accessibility | None |
| Assoc Fee Paid Per | Annually |
| County | Gwinnett - GA |
| Property Type | Residential |
| HOA | true |
| Energy Efficient | None |
| Subdivision Name | Central Park |
| Green Energy Generation | None |
| Other Structures | Other |
| Full Baths | 3 |
| Status | Active |
| Directions | Please use GPS. |
| High School | Grayson |
| City | Loganville |
| Body of Water | None |
| Spa Features | None |
| Elementary School | Trip |
| Property Attached Y/N | false |
| Land Lease Y/N | false |
| Tax Annual Amount | 8128 |
| Home Warranty Y/N | false |
| Middle/Junior High School | Bay Creek |
| Property Condition | Resale |
| Virtual Tour | https://www.zillow.com/view-imx/e8ed710f-b837-4554-90ab-5e30606acc19?setAttribution=mls&wl=true&initialViewType=pano&utm_source=dashboard |
| Standard Status | Active |
| Freehold | IDX |
| Corporate Owner | None |
Interior Features
| Interior Amenities | His and Hers Closets,Tray Ceiling(s),Vaulted Ceiling(s) |
|---|---|
| Basement | None |
| Flooring | Ceramic Tile,Tile |
| Total Fireplaces | 1 |
| Fireplace Features | Family Room,Gas Log |
| Common Walls | No Common Walls |
| Window Features | Double Pane Windows,Insulated Windows,Plantation Shutters |
| Half Baths | 1 |
| Laundry Features | Laundry Room |
| Total Bedrooms | 5 |
| Room Type | Sun Room |
| Main Level Bedrooms | 1 |
| Main Level Bathrooms | 1 |
| Kitchen Features | Kitchen Island,Pantry Walk-In,Other |
| Total Baths | 4 |
| RoomBedroomFeatures | Other |
| Primary Bathroom Features | Separate His/Hers,Other |
| Dining Room Features | Open Concept |
Exterior Features
| Exterior Amenities | Private Entrance,Private Yard,Rain Gutters,Storage |
|---|---|
| Fencing | Back Yard,Fenced,Wood |
| Parking Features | Attached,Garage,Garage Door Opener,Garage Faces Front,Level Driveway |
| Lot Features | Back Yard,Cul-De-Sac |
| Water Source | Public |
| Foundation Details | Slab |
| Building Area Total | 3356 |
| Lot Dimensions | x |
| Lot Size Acres | 0.17 |
| Road Surface Type | Asphalt |
| Lot Size Source | Public Records |
| Road Frontage Type | Private Road |
| Other Equipment | None |
| Horse Amenities | None |
Amenities
- Foreclosure
- Views
- Short Sale
- New Construction
- Adult 55+
- Lease To Own
- No HOA Fees
- Furnished
- Primary On Main
- Air Conditioning
- Seller Finance
- Green
- Fixer Upper
- Horse
- Golf
- Fireplace
- Deck
- Garage
- Basement
- Pool
Property vs Single Family Average in 30052
Statistics provided by Inside Real Estate
Price
Taxes
Year Built
In The Neighborhood
Foreclosure
Loganville
$ 640,000
624 Henson Farm Drive
Loganville, GA 30052
- Type
- Single Family
- Rooms
- 5 Beds + 4 Baths

Reduced
Loganville
$ 535,000
121 Mitchem Creek Drive
Loganville, GA 30052
- Type
- Single Family
- Rooms
- 5 Beds + 4 Baths
Reduced
Loganville
$ 413,000
158 Mitchem Creek Drive
Loganville, GA 30052
- Type
- Single Family
- Size
- 2,526 SqFt
- Rooms
- 4 Beds + 2.5 Baths
Reduced
Loganville
$ 485,000
70 Stready Station
Loganville, GA 30052
- Type
- Single Family
- Rooms
- 4 Beds + 3 Baths
 ©2026 Georgia Multiple Listing Service All information deemed reliable but not guaranteed. All properties are subject to prior sale, change or withdrawal. Neither listing broker(s) or information provider(s) shall be responsible for any typographical errors, misinformation, misprints and shall be held totally harmless. Listing(s) information is provided for consumer's personal, non-commercial use and may not be used for any purpose other than to identify prospective properties consumers may
