
Views
Address
2800 Tumblewood Trail, Gainesville, GA
Price
$ 315,000
Property Attributes
- MLS#7826430
- TypeSingle Family
- Listing Status Active Under Contract
- CountyHall
- CityGainesville
- NeighborhoodPointe Silverwood
- Zip30507
- StyleCountry, Craftsman
- Year Built1998
- Taxes$ 2807
- Price$ 315,000
- Bedrooms3
- Full Bathrooms2
- Half Bathrooms0
- Lot Size0.65 Acres
Data Source:
First Multiple Listing Services (FMLS)
Property Description
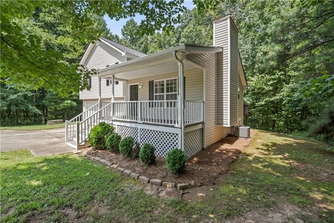
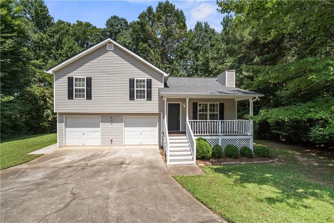
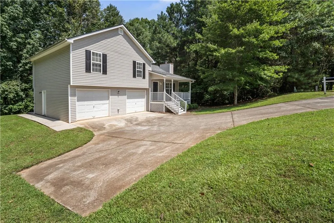
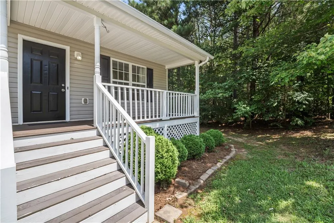
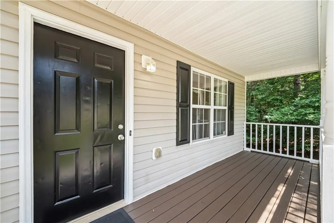
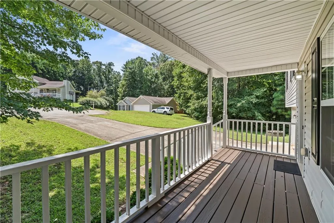
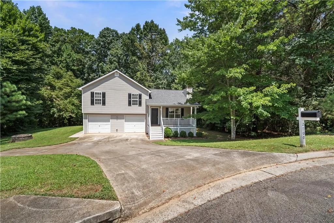
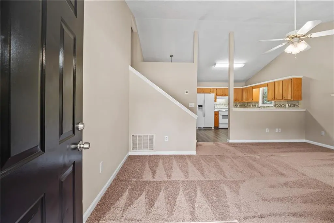
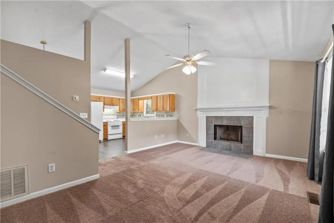
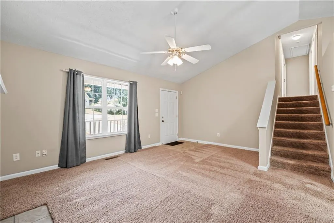
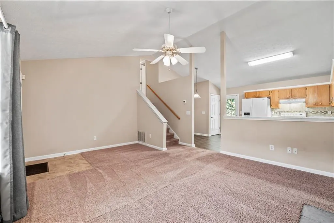
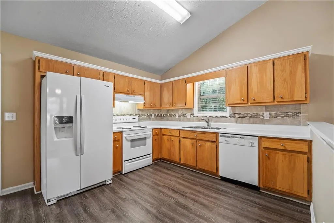
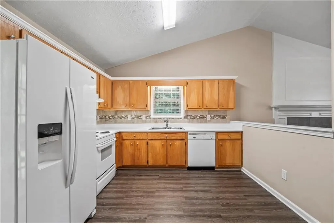
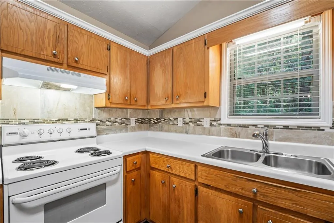
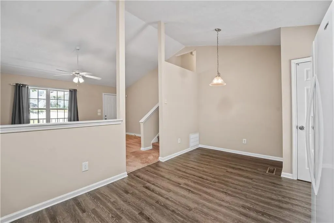
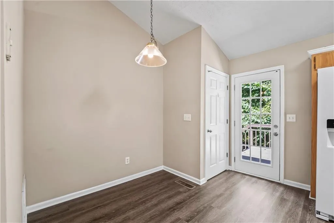
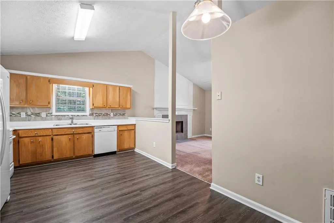
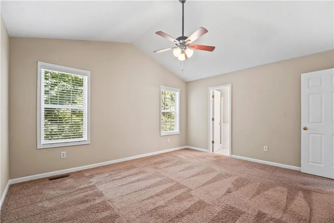
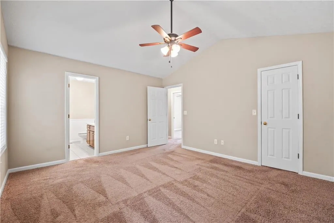
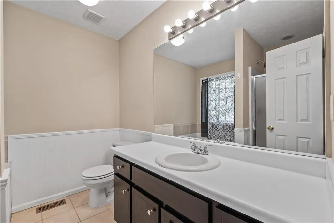
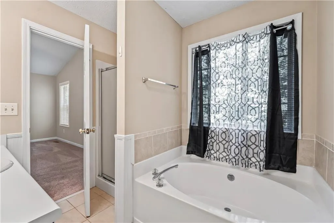
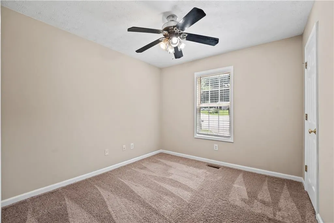
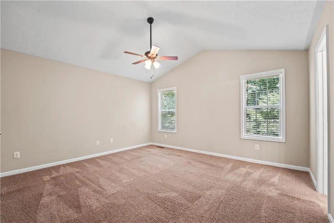
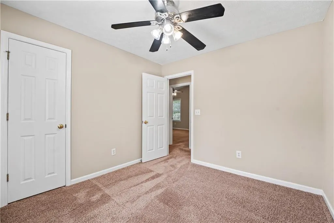
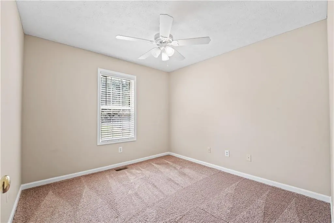
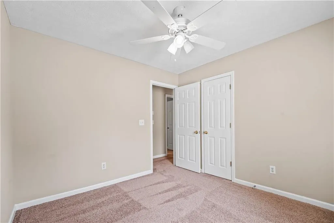
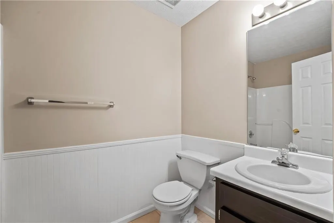
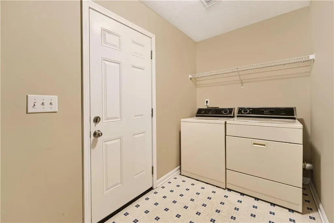
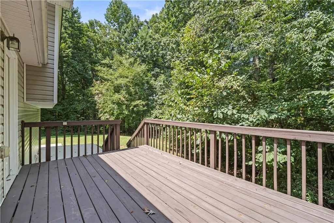
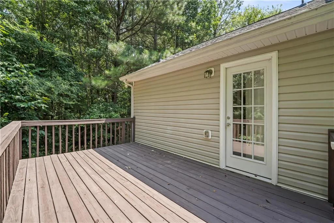
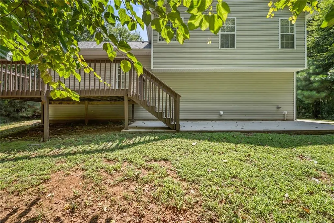
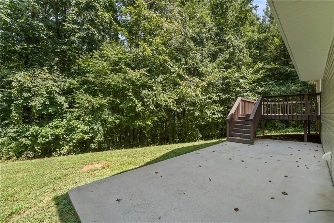
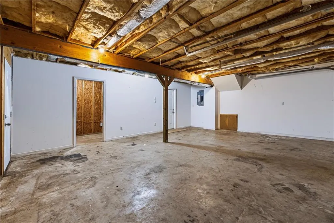
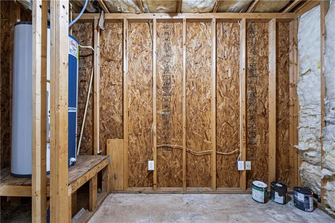
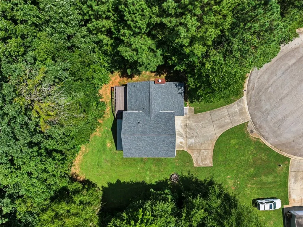
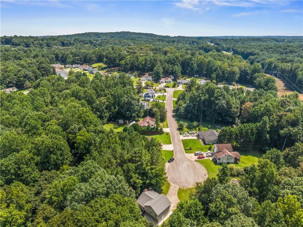
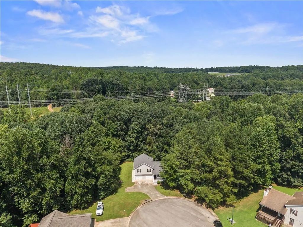
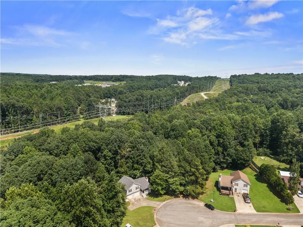
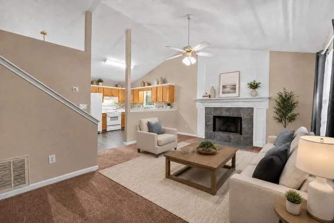
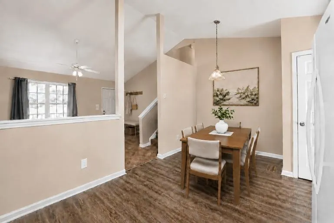
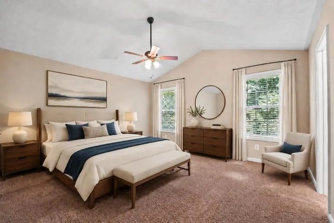
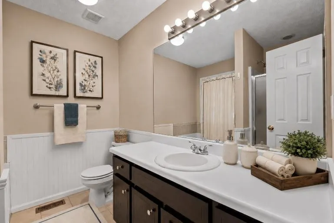
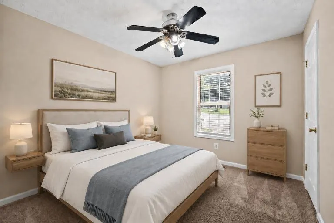
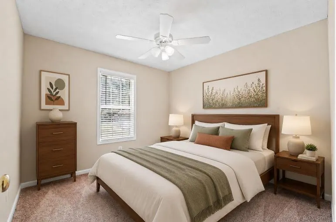
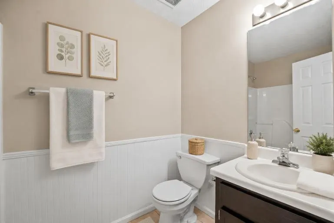
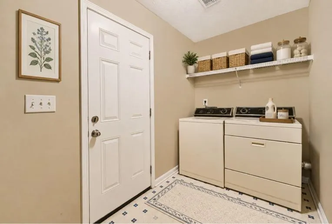
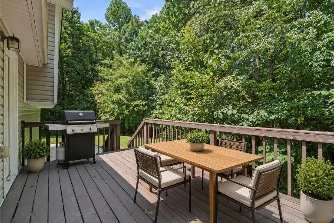
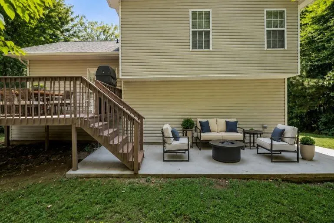
Enjoy your own private sanctuary in this precious home surrounded by trees on three sides and tucked into the end of a cul-de-sac! This well-maintained 3 bedroom / 2 bath property is move in ready. The roof is only 6 months old, and the HVAC was replaced in 2020. Did we mention no HOA?! The main level is a comfortable floor plan with a vaulted great room and a wood burning fireplace as the focal point. In the kitchen you will find plenty of cabinets and room for a dining table. The vaulted primary bedroom is roomy, with an ensuite bath, including soaking tub and separate tiled shower. Two secondary bedrooms share a hall bathroom. A mud / laundry room is conveniently situated off the kitchen and includes a washer / dryer. A large rear deck plus patio overlooking woods is perfect for grilling and entertaining. Or sit and watch the world go by on the inviting front porch! There is lots of space in the oversized two car garage, and a parking pad off the driveway provides room for an extra vehicle. Additional storage room is available in the garage utility room, crawl space with concrete floor or attic with pull down stairs. Call for your tour today, and make this house your home!
| Elementary School | Middle School | High School |
|---|---|---|
| Myers Elementary School | Cherokee Bluff Middle School | Cherokee Bluff High School |
| Price History | |
|---|---|
| 8/24/2026 | Listed $315,000 |
General Features
| Sewer | Septic Tank |
|---|---|
| Heating | Central,Heat Pump |
| Cooling | Ceiling Fan(s),Central Air,Electric,Heat Pump |
| Utilities | Cable Available,Electricity Available,Phone Available,Sewer Available,Underground Utilities,Water Available |
| Roof | Composition |
| Appliances | Dishwasher,Dryer,Electric Oven,Electric Range,Electric Water Heater,Refrigerator,Washer |
| Garage Spaces | 2 |
| Patio/Porch Features | Deck,Front Porch,Patio |
| Architectural Style | Country,Craftsman |
| Pool Features | None |
| Security Features | Smoke Detector(s) |
| Construction Materials | Vinyl Siding |
| Year Built | 1998 |
| Electric | Other |
| View | Trees/Woods |
| Levels | Two |
| Property Subtype | Single Family Residence |
| Tax Year | 2025 |
| Parcel Number | 15030H000057 |
| Waterfront Features | None |
| Community Features | None |
| Accessibility | None |
| County | Hall - GA |
| Property Type | Residential |
| HOA | false |
| Energy Efficient | None |
| Subdivision Name | Pointe Silverwood |
| Green Energy Generation | None |
| Other Structures | None |
| Full Baths | 2 |
| Status | Active Under Contract |
| Directions | I-985N to right on Highway 60, to right into Pointe Silverwood subdivision to 2nd left on Oakdale to right on Glendale to 3rd right on Tumblewood, house at end of cul-de-sac. See sign. |
| High School | Cherokee Bluff |
| City | Gainesville |
| Body of Water | None |
| Spa Features | None |
| Elementary School | Myers |
| Property Attached Y/N | false |
| Land Lease Y/N | false |
| Tax Annual Amount | 2807 |
| Home Warranty Y/N | false |
| Middle/Junior High School | Cherokee Bluff |
| Property Condition | Resale |
| Standard Status | Active Under Contract |
| Freehold | IDX |
| Corporate Owner | Investor Owned |
Interior Features
| Interior Amenities | Disappearing Attic Stairs,Vaulted Ceiling(s) |
|---|---|
| Basement | Crawl Space |
| Flooring | Carpet,Ceramic Tile,Laminate,Luxury Vinyl |
| Total Fireplaces | 1 |
| Fireplace Features | Factory Built,Great Room |
| Common Walls | No Common Walls |
| Window Features | Aluminum Frames,Shutters |
| Above Grade Finished Area | 1308 |
| Laundry Features | In Kitchen,Laundry Room,Lower Level,Mud Room |
| Total Bedrooms | 3 |
| Room Type | Bathroom,Bedroom |
| Kitchen Features | Breakfast Room,Cabinets Stain,Laminate Counters,View to Family Room |
| Total Baths | 2 |
| RoomBedroomFeatures | Other |
| Primary Bathroom Features | Separate Tub/Shower,Soaking Tub,Vaulted Ceiling(s) |
| Dining Room Features | None |
Exterior Features
| Exterior Amenities | Private Yard |
|---|---|
| Fencing | None |
| Parking Features | Attached,Drive Under Main Level,Driveway,Garage,Garage Faces Front,Parking Pad,Storage |
| Lot Features | Back Yard,Cul-De-Sac,Front Yard,Level,Private,Wooded |
| Water Source | Public |
| Total Parking | 3 |
| Foundation Details | Slab |
| Building Area Total | 1308 |
| Lot Dimensions | 161 x |
| Lot Size Acres | 0.65 |
| Road Surface Type | Paved |
| Lot Size Source | Public Records |
| Road Frontage Type | County Road |
| Other Equipment | None |
| Horse Amenities | None |
Amenities
- Foreclosure
- Views
- Short Sale
- New Construction
- Adult 55+
- Lease To Own
- No HOA Fees
- Furnished
- Primary On Main
- Air Conditioning
- Seller Finance
- Green
- Fixer Upper
- Horse
- Golf
- Fireplace
- Deck
- Garage
- Basement
- Pool
Property vs Single Family Average in 30507
Statistics provided by Inside Real Estate
Price
Taxes
Year Built
 ©2026 Georgia Multiple Listing Service All information deemed reliable but not guaranteed. All properties are subject to prior sale, change or withdrawal. Neither listing broker(s) or information provider(s) shall be responsible for any typographical errors, misinformation, misprints and shall be held totally harmless. Listing(s) information is provided for consumer's personal, non-commercial use and may not be used for any purpose other than to identify prospective properties consumers may
 Listings identified with the FMLS IDX logo come from FMLS and are held by brokerage firms other than the owner of this website. The listing brokerage is identified in any listing details. Information is deemed reliable but is not guaranteed. If you believe any FMLS listing contains material that infringes your copyrighted work please