
Views - Eco Friendly
Address
604 Silva Street, Cumming, GA
Price
$ 589,000
Property Attributes
- MLS#7826477
- TypeSingle Family
- Listing Status Pending
- CountyForsyth
- CityCumming
- NeighborhoodPalisades
- Zip30040
- StyleCraftsman, Farmhouse, Traditional
- Year Built2026
- Taxes$ 1618
- Price$ 589,000
- Bedrooms3
- Full Bathrooms2
- Half Bathrooms1
- Lot Size0.11 Acres
Data Source:
First Multiple Listing Services (FMLS)
Property Description
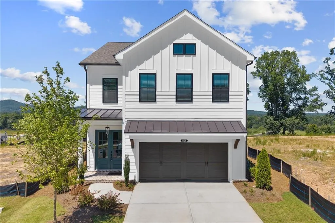
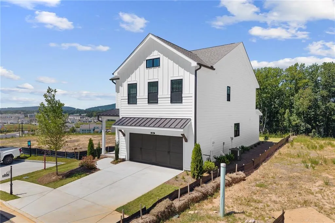
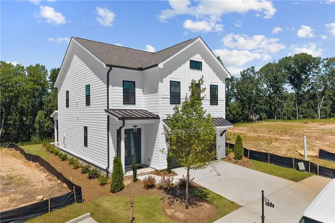
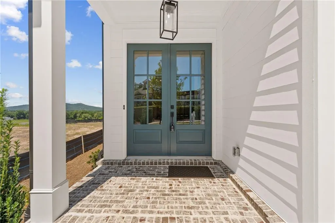
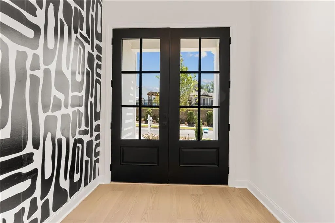
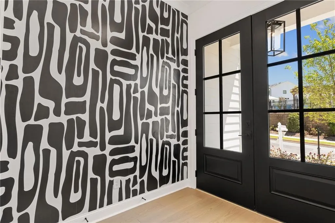
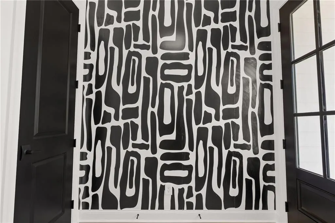
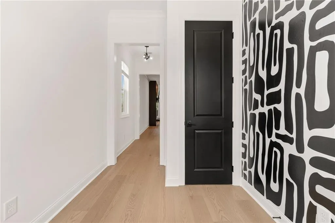
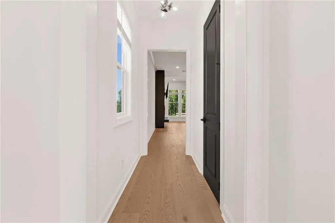
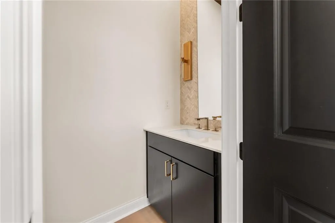
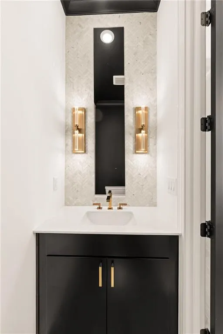
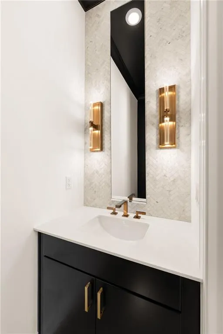
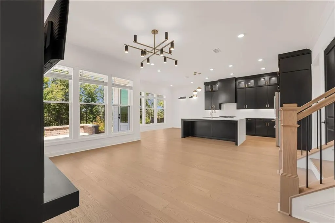
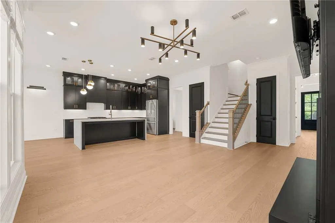
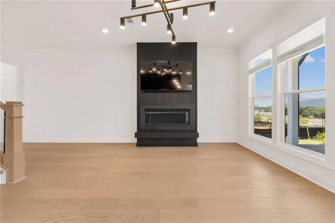
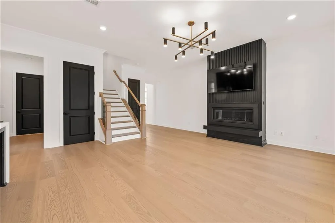
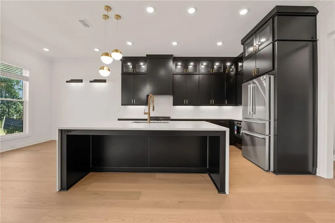
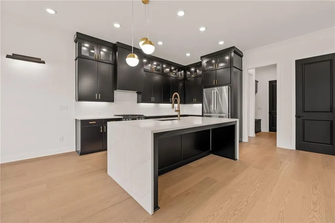
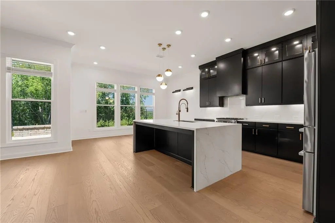
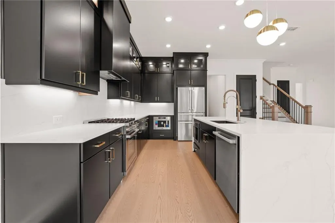
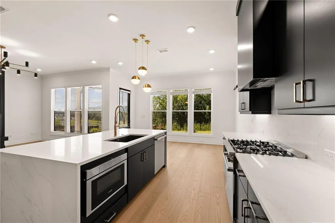
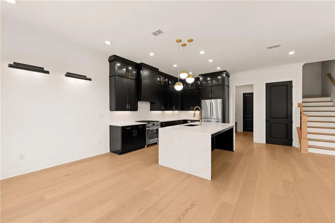
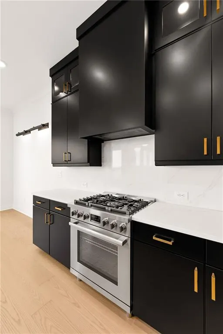
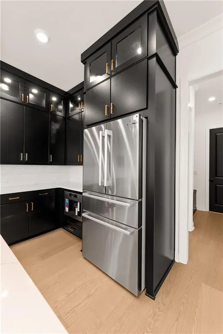
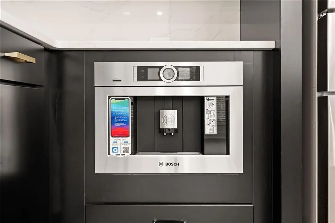
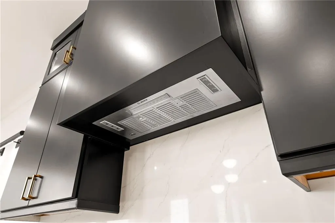
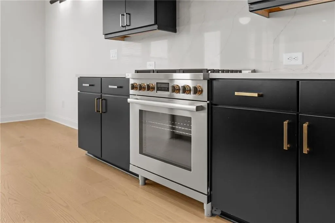
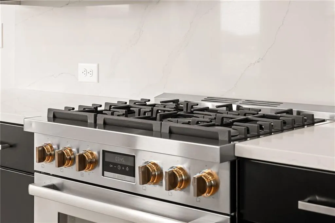
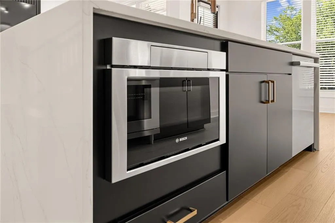
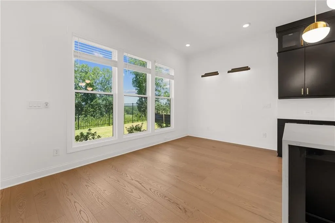
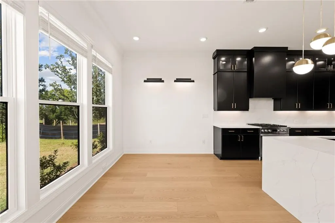
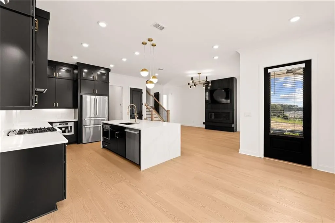
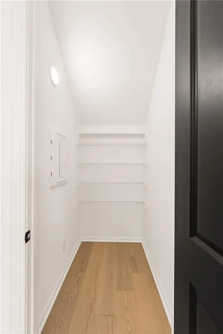
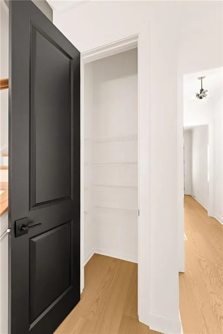
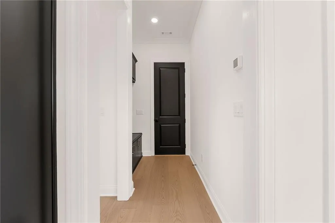
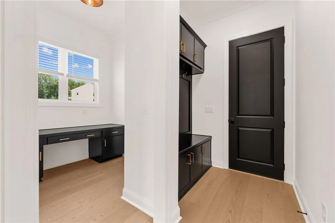
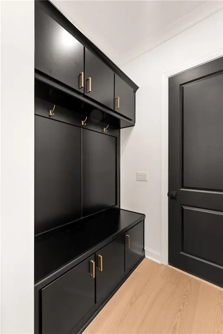
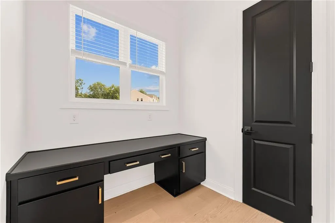
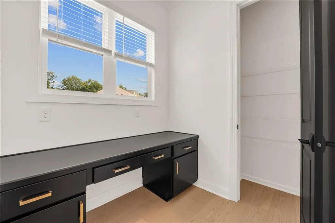
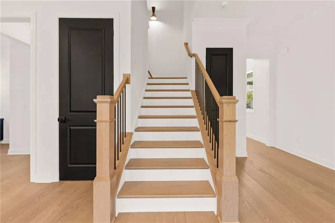
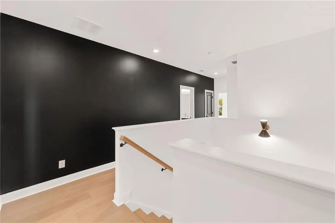
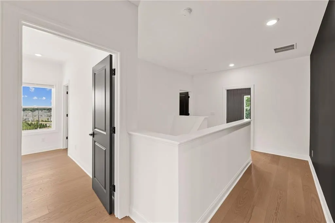
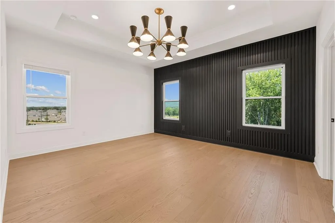
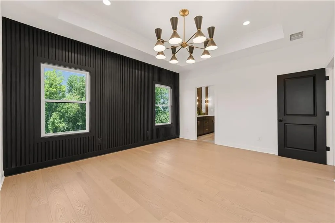
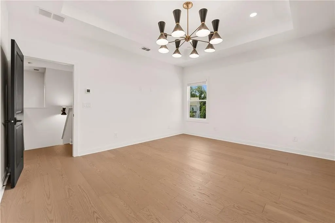
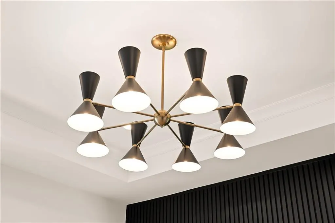
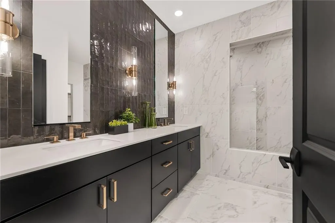
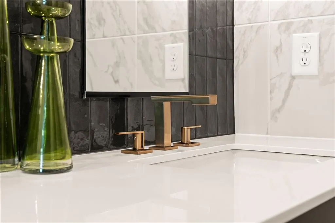
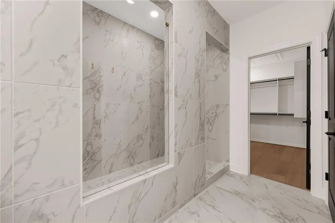
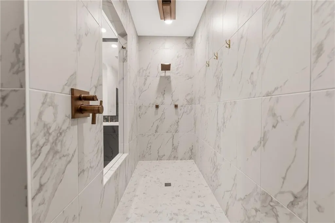
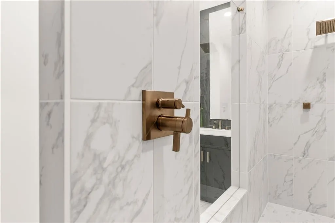
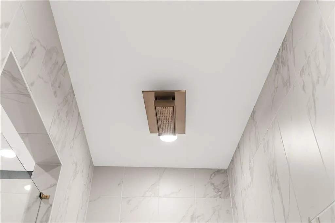
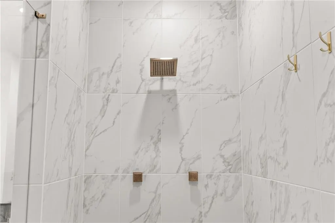
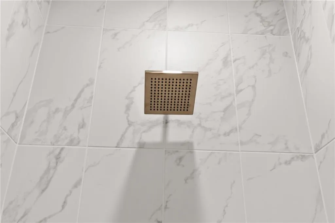
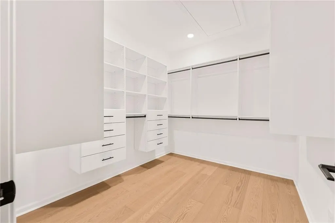
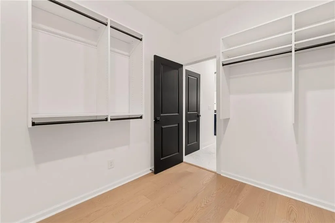
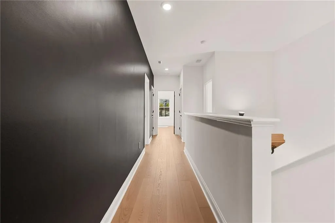
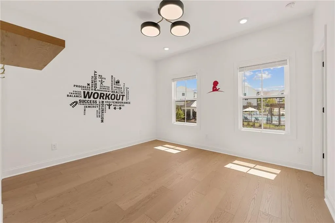
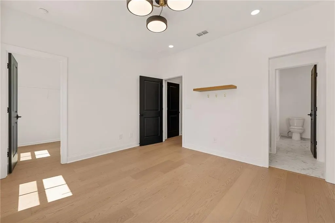
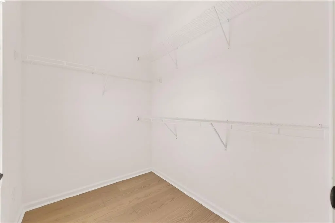
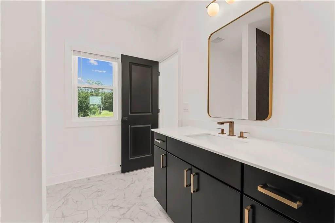
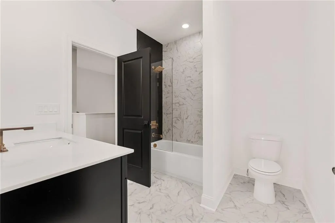
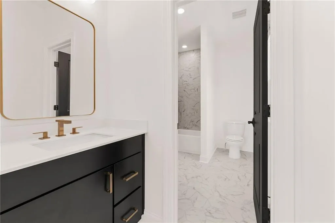
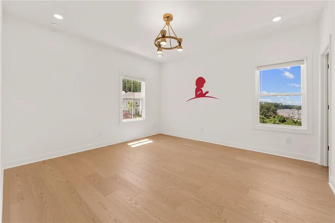
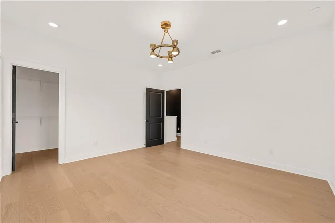
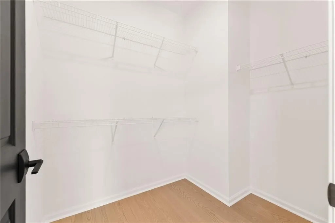
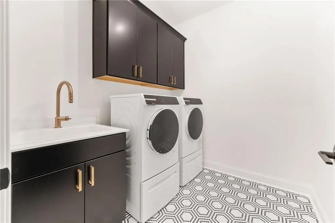
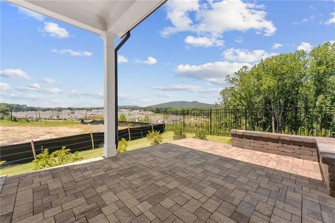
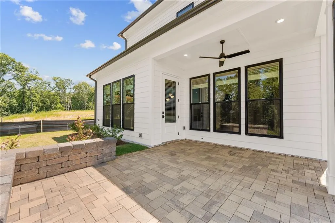
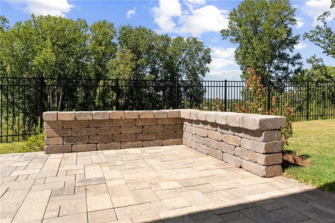
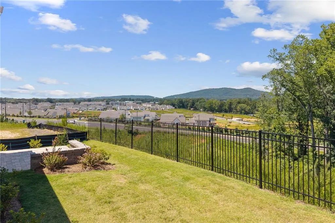
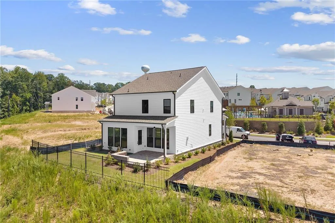
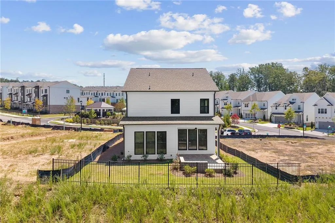
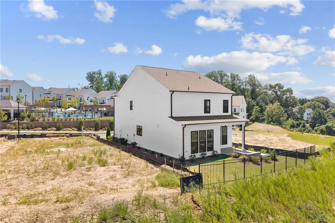
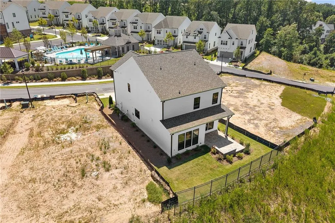
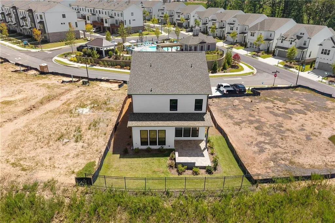
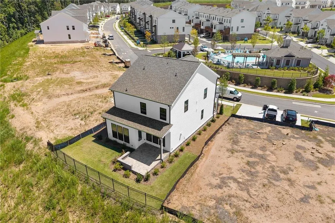
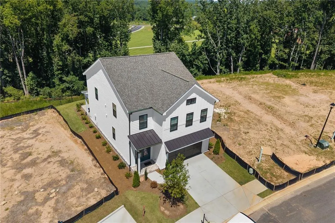
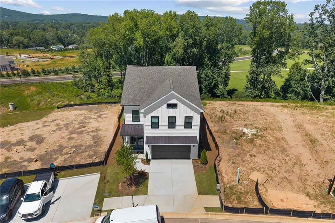
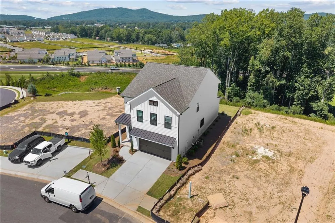
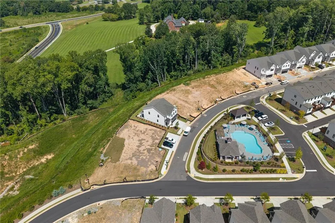
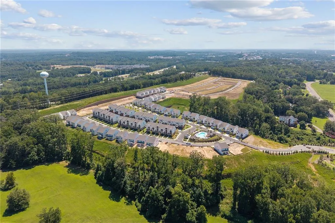
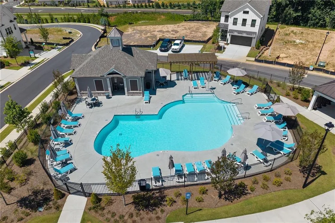
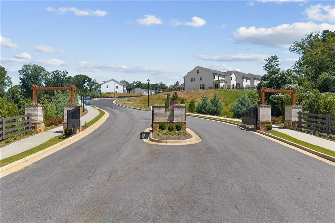
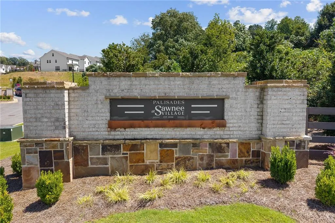
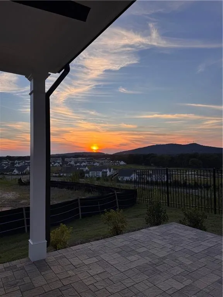
STOP SCROLLING—THIS IS THE ONE! A NEVER-LIVED-IN FORMER MODEL HOME offering the look, feel, and finishes of a luxury designer home—without the wait! Soaring 10-FT CEILINGS, impressive 8-FT DOORS, HARDWOOD FLOORS THROUGHOUT, premium BOSCH appliances, custom designer finishes, and breathtaking MOUNTAIN & SUNSET VIEWS set this home apart from the moment you walk in. Offered as a resale with TRANSFERABLE BUILDER WARRANTY COVERAGE for added peace of mind. Located in the gated Palisades community in Cumming, this exceptional home was professionally designed and showcased as the community's model. NO CARPET ANYWHERE! Designer paint colors, dramatic accent walls, upgraded trim, statement lighting, distinctive tile selections, black accents, and sophisticated brushed-gold finishes create a polished, cohesive look throughout. The SHOW-STOPPING GOURMET KITCHEN features a premium Bosch appliance package, including a built-in Bosch coffee machine, Bosch freestanding range with oven, and custom-insert Bosch ventilation hood. Beautiful cabinetry with upper-cabinet lighting adds an elegant touch, while a convenient office/flex workspace and pantry provide additional functionality and organization. Even the main-level powder room feels like a boutique hotel, featuring a dramatic floor-to-ceiling designer tile accent wall, sleek vanity, modern mirror, and statement sconces. The spacious PRIMARY SUITE is a private retreat with a tray ceiling, designer accent wall, and statement chandelier. The luxurious primary bath features dual vanities, floor-to-ceiling designer tile, upgraded fixtures, and an extra-long oversized walk-in shower with multiple shower fixtures and a ceiling-mounted rain shower. The adjoining custom walk-in closet is beautifully finished with extensive built-in shelving, drawers, and hanging space. Secondary bedrooms and bathrooms continue the upscale aesthetic with hardwood flooring, distinctive tile, upgraded vanities, modern fixtures, and stylish lighting. Even the laundry room features custom cabinetry, a utility sink, designer tile flooring, and WASHER & DRYER INCLUDED. Step outside to one of the home's most memorable features—the COVERED REAR PORCH with beautiful brick flooring, a built-in bench, and spectacular MOUNTAIN & SUNSET VIEWS. Enjoy morning coffee overlooking the scenery, entertain outdoors, or unwind in the evening while watching the sunset. And the LOCATION is hard to beat! Enjoy desirable Forsyth County schools, with Forsyth Alliance Academy for Innovation only about 5 minutes away. Shopping, dining, recreation, and Cumming City Center are all nearby, offering restaurants, entertainment, shopping, and community events. GA-400 Exit 15 is approximately 5 minutes away, providing easy access for commuting and everyday convenience. Palisades offers gated community living and a neighborhood swimming pool. THIS IS NOT YOUR TYPICAL RESALE—OR YOUR TYPICAL NEW CONSTRUCTION. The luxury finishes are already in place, premium appliances are included, the custom closet is complete, and the incredible views are yours to enjoy. Why wait to build and spend more adding upgrades after closing? NEVER LIVED IN. FORMER MODEL HOME. TRANSFERABLE BUILDER WARRANTY. INCREDIBLE VIEWS. PRIME LOCATION. Come see it before someone else calls it HOME!
| Elementary School | Middle School | High School |
|---|---|---|
| Cumming Elementary School | Otwell Middle School | Forsyth Central High School |
| Price History | |
|---|---|
| 8/27/2026 | Listed $589,000 |
General Features
| Sewer | Public Sewer |
|---|---|
| Heating | ENERGY STAR Qualified Equipment,Forced Air,Natural Gas,Zoned |
| Cooling | Electric,Zoned |
| Utilities | Cable Available,Electricity Available,Natural Gas Available,Sewer Available,Underground Utilities,Water Available |
| Roof | Composition,Shingle |
| Appliances | Dishwasher,Disposal,Dryer,ENERGY STAR Qualified Appliances,ENERGY STAR Qualified Water Heater,Gas Oven,Gas Range,Microwave,Range Hood,Refrigerator,Tankless Water Heater,Washer |
| HOA Fee | 200 |
| Garage Spaces | 2 |
| Association Fee Includes | Maintenance Grounds |
| Patio/Porch Features | Covered |
| Architectural Style | Craftsman,Farmhouse,Traditional |
| Pool Features | None |
| Security Features | Carbon Monoxide Detector(s),Smoke Detector(s) |
| Construction Materials | HardiPlank Type |
| Year Built | 2026 |
| Electric | 110 Volts |
| View | Mountain(s),Neighborhood |
| Levels | Two |
| Property Subtype | Single Family Residence |
| Tax Year | 2025 |
| Parcel Number | C34 069 |
| Waterfront Features | None |
| Community Features | Gated,Homeowners Assoc,Near Schools,Near Shopping,Near Trails/Greenway,Pool,Sidewalks |
| Accessibility | None |
| Assoc Fee Paid Per | Monthly |
| County | Forsyth - GA |
| Property Type | Residential |
| HOA | true |
| Energy Efficient | Thermostat,Water Heater |
| Subdivision Name | Palisades |
| Green Energy Generation | None |
| Other Structures | None |
| Full Baths | 2 |
| Status | Pending |
| Directions | GPS Friendly |
| High School | Forsyth Central |
| City | Cumming |
| Body of Water | None |
| Spa Features | None |
| Elementary School | Cumming |
| Property Attached Y/N | false |
| Land Lease Y/N | false |
| Tax Annual Amount | 1618 |
| Home Warranty Y/N | true |
| Middle/Junior High School | Otwell |
| Property Condition | Resale |
| Standard Status | Pending |
| Freehold | IDX |
| Corporate Owner | Sold As/Is |
Interior Features
| Interior Amenities | Disappearing Attic Stairs,Double Vanity,Entrance Foyer,High Ceilings 10 ft Main,High Speed Internet,Recessed Lighting,Smart Home,Walk-In Closet(s),Other |
|---|---|
| Basement | None |
| Flooring | Hardwood,Tile |
| Total Fireplaces | 1 |
| Fireplace Features | Factory Built,Glass Doors,Great Room,Ventless |
| Common Walls | No One Above,No One Below |
| Window Features | Double Pane Windows |
| Half Baths | 1 |
| Laundry Features | Electric Dryer Hookup,Laundry Room,Sink,Upper Level |
| Total Bedrooms | 3 |
| Room Type | Bonus Room,Computer Room,Office |
| Kitchen Features | Breakfast Bar,Cabinets Other,Kitchen Island,Pantry,Solid Surface Counters,View to Family Room,Other |
| Total Baths | 3 |
| RoomBedroomFeatures | Oversized Master |
| Primary Bathroom Features | Double Shower,Double Vanity,Other |
| Dining Room Features | Open Concept |
Exterior Features
| Exterior Amenities | Other |
|---|---|
| Fencing | None |
| Parking Features | Attached,Driveway,Garage,Garage Door Opener,Garage Faces Front,Kitchen Level,Level Driveway |
| Lot Features | Landscaped,Level |
| Water Source | Public |
| Foundation Details | Slab |
| Building Area Total | 2437 |
| Lot Dimensions | x |
| Lot Size Acres | 0.11 |
| Road Surface Type | Asphalt,Other |
| Lot Size Source | Public Records |
| Road Frontage Type | Other |
| Other Equipment | None |
| Horse Amenities | None |
Amenities
- Foreclosure
- Views
- Short Sale
- New Construction
- Adult 55+
- Lease To Own
- No HOA Fees
- Furnished
- Primary On Main
- Air Conditioning
- Seller Finance
- Green
- Fixer Upper
- Horse
- Golf
- Fireplace
- Deck
- Garage
- Basement
- Pool
Property vs Single Family Average in 30040
Statistics provided by Inside Real Estate
Price
Taxes
Year Built
In The Neighborhood
Views
Alpharetta
$ 1,149,750
1085 Ambrose Avenue
Alpharetta, GA 30022
- Type
- Single Family
- Rooms
- 3 Beds + 3.5 Baths

Views
Dallas
$ 329,500
67 Highgrove Way
Dallas, GA 30157
- Type
- Single Family
- Rooms
- 3 Beds + 2.5 Baths
Eco Friendly
Dallas
$ 400,000
364 Ivy Chase Loop
Dallas, GA 30157
- Type
- Single Family
- Rooms
- 6 Beds + 3.5 Baths
Reduced
Dallas
$ 339,000
21 Copeland Lane
Dallas, GA 30157
- Type
- Single Family
- Size
- 1,760 SqFt
- Rooms
- 3 Beds + 2 Baths
Eco Friendly
Cumming
$ 634,360
616 Silva Street
Cumming, GA 30040
- Type
- Single Family
- Rooms
- 4 Beds + 3 Baths
Views
Cumming
$ 576,950
676 Summit Hill Way
Cumming, GA 30040
- Type
- Single Family
- Rooms
- 3 Beds + 2.5 Baths
Views
Cumming
$ 599,720
678 Summit Hill Way
Cumming, GA 30040
- Type
- Single Family
- Rooms
- 3 Beds + 2.5 Baths
Views
Dallas
$ 325,000
152 Palisades Drive
Dallas, GA 30157
- Type
- Single Family
- Rooms
- 3 Beds + 2.5 Baths
Views
Alpharetta
$ 1,090,000
3010 Gadsden Street
Alpharetta, GA 30022
- Type
- Single Family
- Rooms
- 4 Beds + 3.5 Baths
Eco Friendly
Cumming
$ 636,745
620 Silva Street
Cumming, GA 30040
- Type
- Single Family
- Rooms
- 4 Beds + 3 Baths
Eco Friendly
Cumming
$ 615,825
647 Summit Hill Way
Cumming, GA 30040
- Type
- Single Family
- Rooms
- 4 Beds + 3 Baths
 ©2026 Georgia Multiple Listing Service All information deemed reliable but not guaranteed. All properties are subject to prior sale, change or withdrawal. Neither listing broker(s) or information provider(s) shall be responsible for any typographical errors, misinformation, misprints and shall be held totally harmless. Listing(s) information is provided for consumer's personal, non-commercial use and may not be used for any purpose other than to identify prospective properties consumers may
