
Price Reduction - Views - Primary on Main - Eco Friendly - Adult 55+






Address
4000 Great Pine Drive, Gainesville, GA
Price
$ 887,500
Property Attributes
- MLS#7826534
- TypeSingle Family
- Listing Status Active
- CountyHall
- CityGainesville
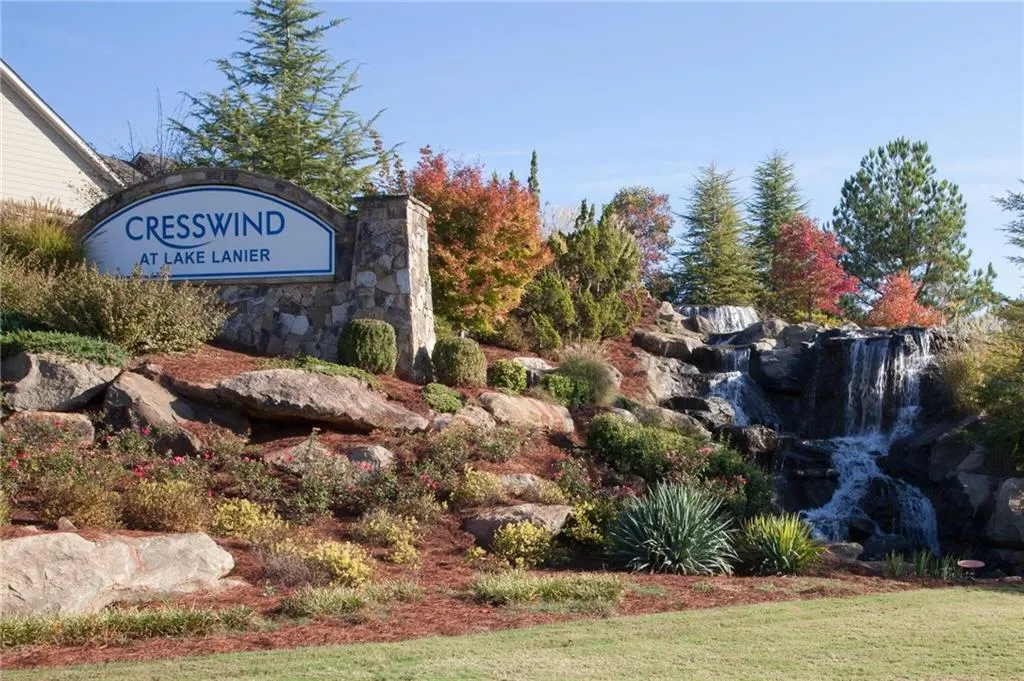
- NeighborhoodCresswind at Lake Lanier
- Zip30504
- StyleCraftsman
- Year Built2018
- Taxes$ 4040
- Price$ 887,500
- Bedrooms4
- Full Bathrooms3
- Half Bathrooms1
- Lot Size0.22 Acres
Data Source:
First Multiple Listing Services (FMLS)
Property Description
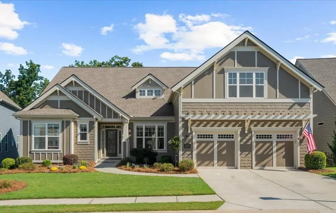
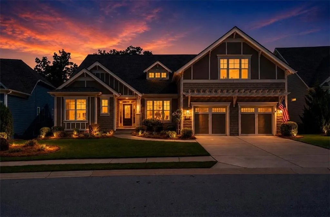
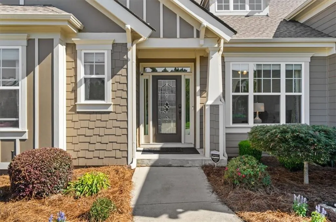
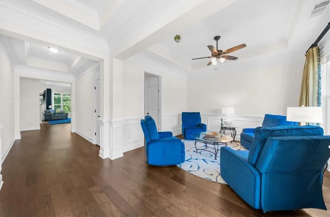
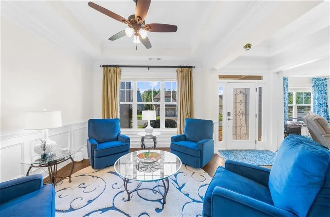
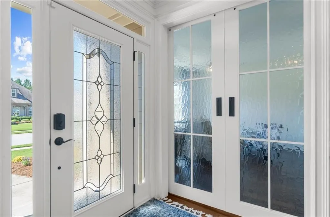
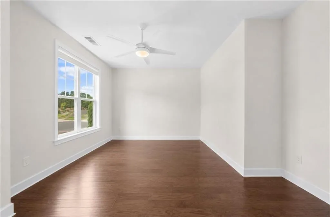
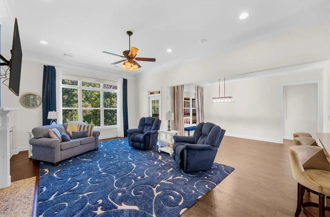
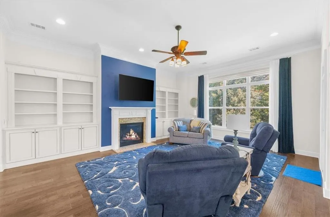
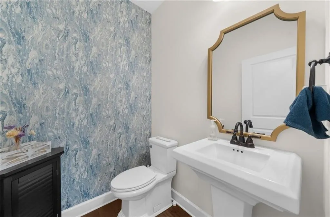
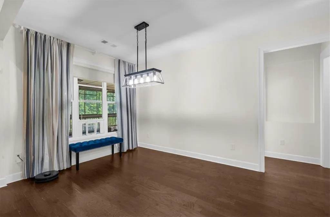
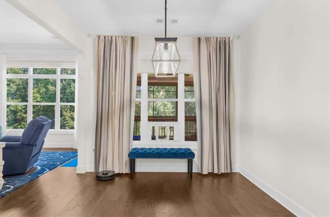
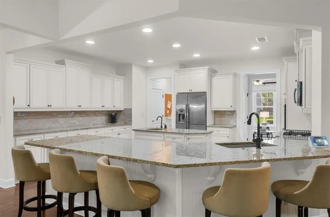
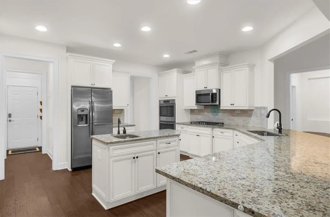
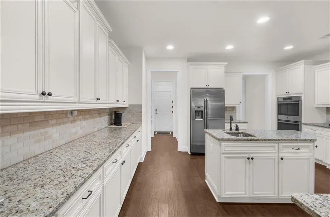
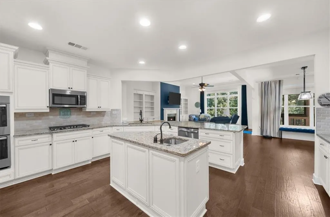
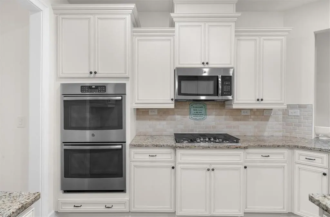
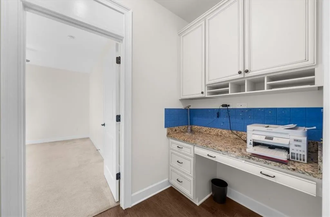
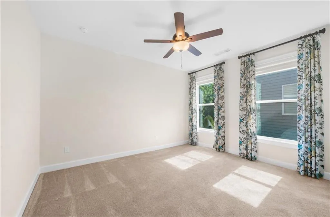
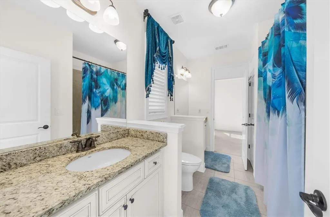
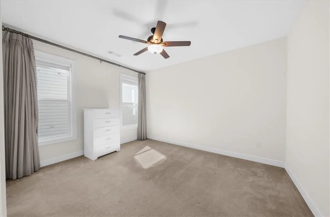
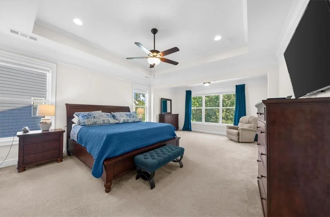
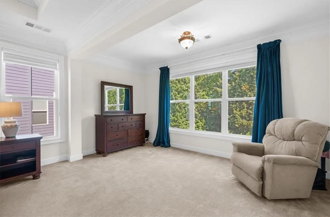
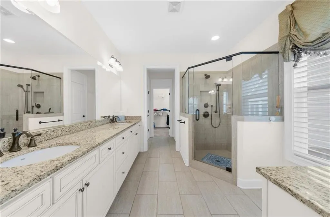
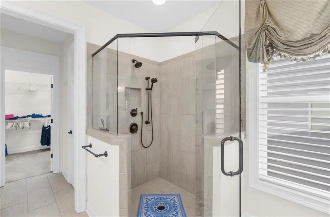
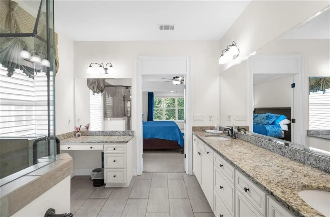
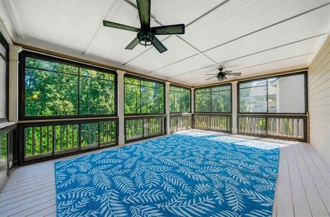
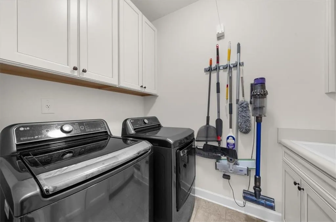
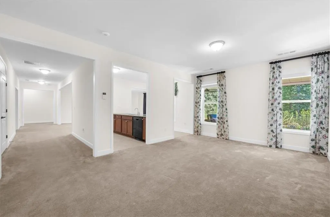
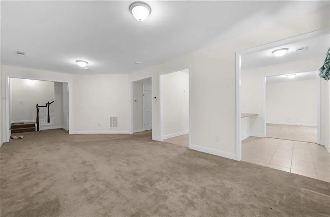
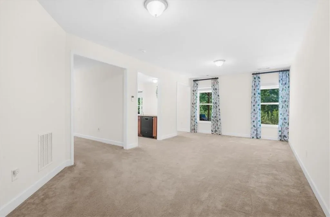
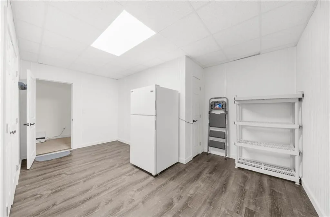
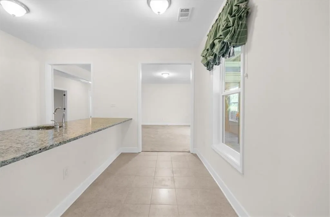
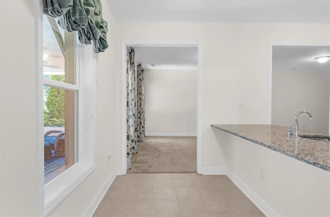
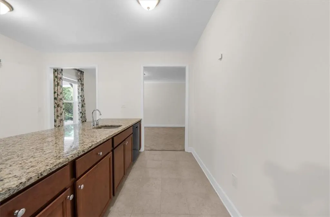
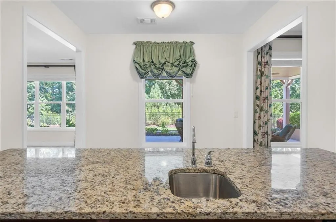
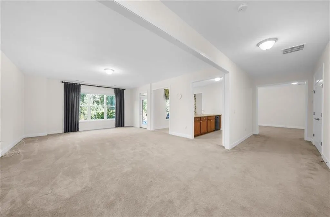
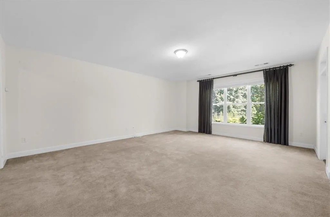
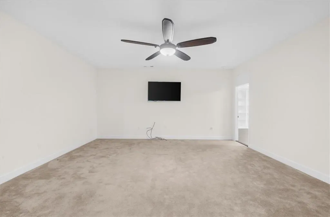
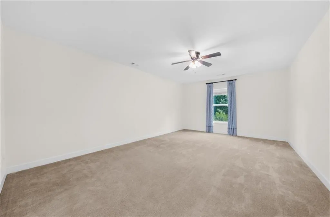
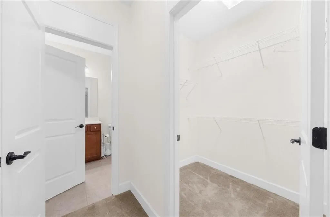
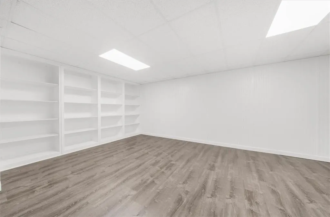
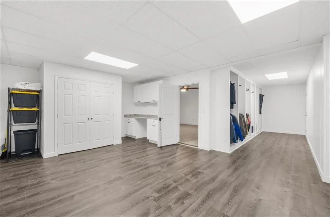
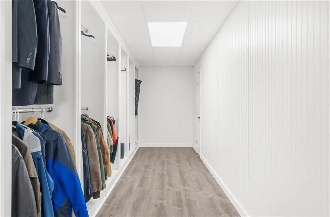
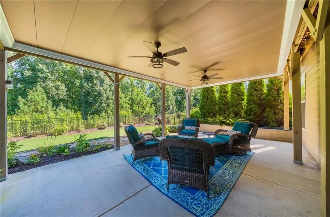
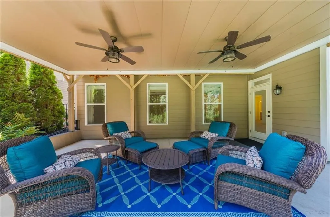
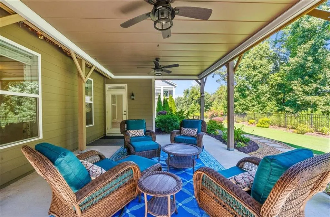
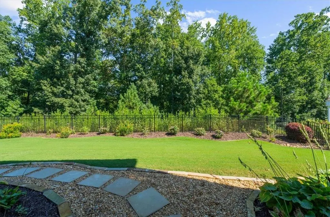
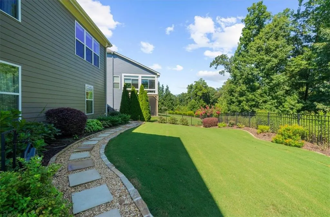
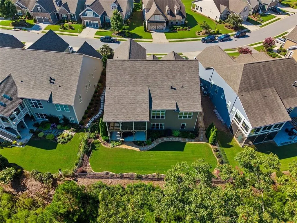
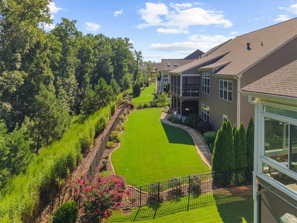
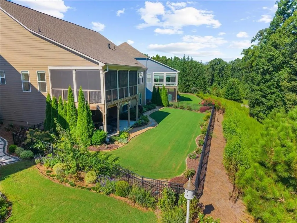
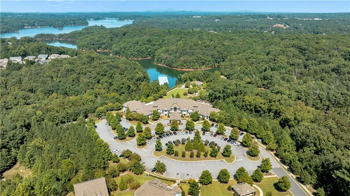
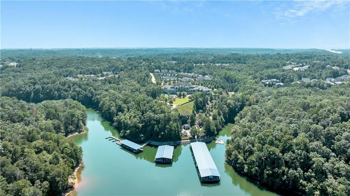
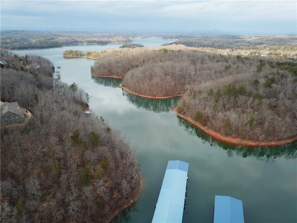
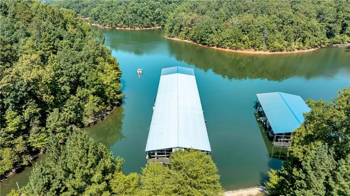
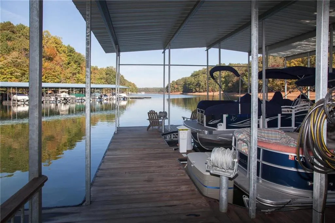
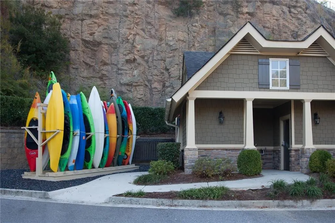
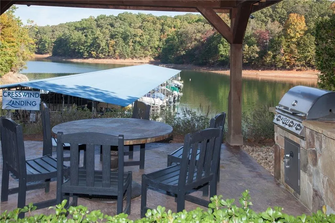
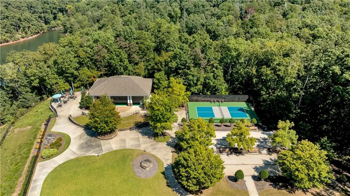
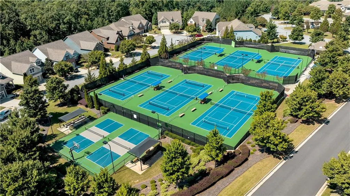
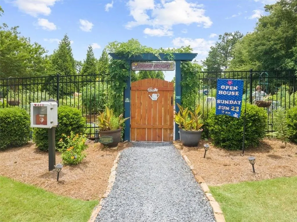
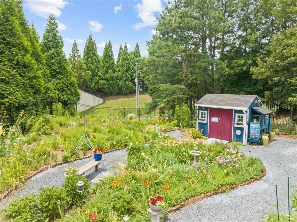
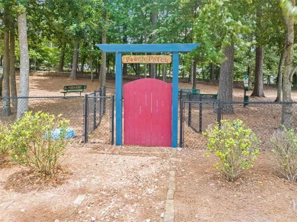
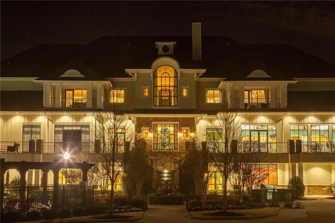
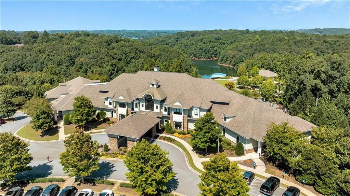
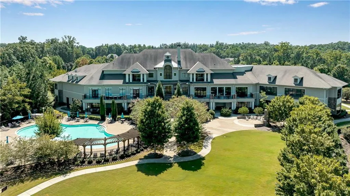
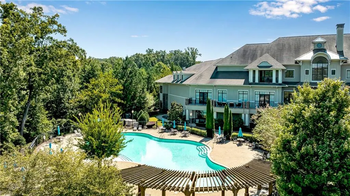
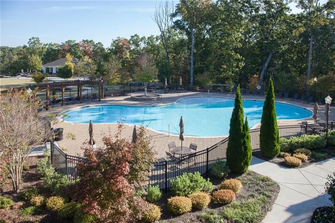
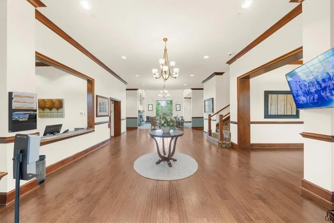
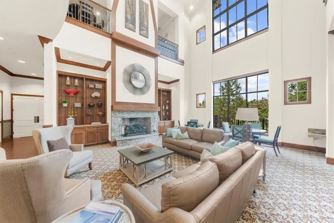
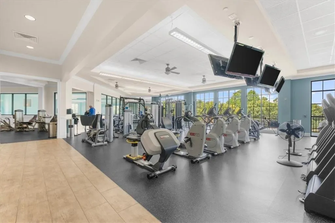
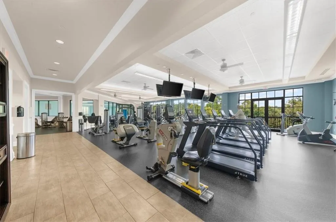
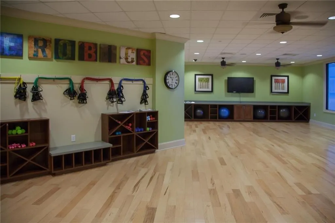
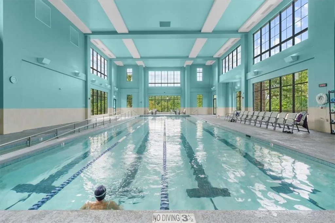
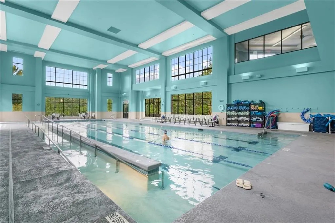
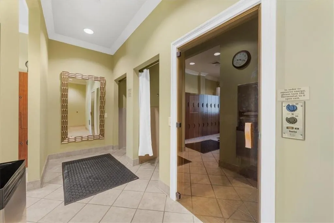
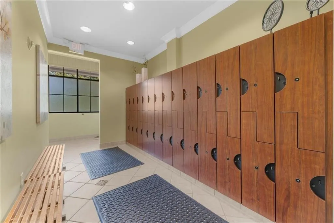
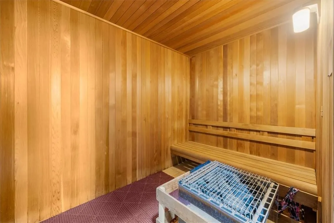
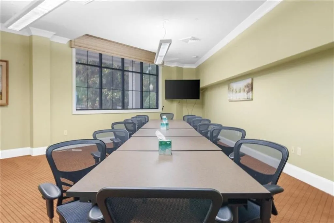
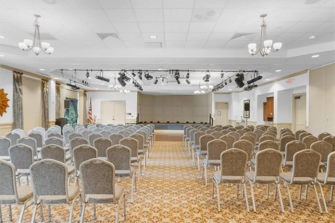
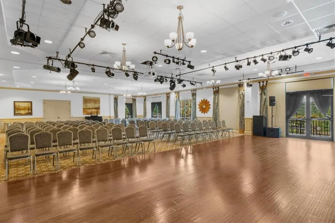
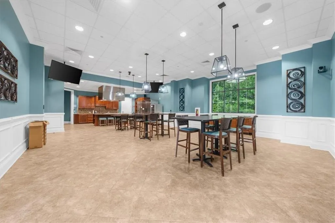
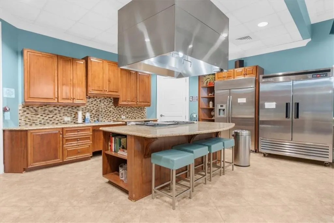
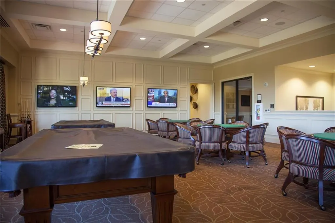
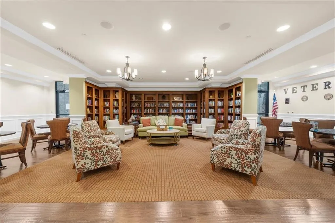
Welcome to award-winning Cresswind at Lake Lanier, a vibrant 55+ active adult community on the shores of Lake Lanier. This beautiful Spruce model offers serene, wooded views from a fully fenced, professionally landscaped yard. Why finish a basement when this one is already finished with a bar, theater room, bedroom, bath, two living rooms, and two storage rooms? With 5,730 square feet on a 9,583-square-foot lot, the home features fresh exterior paint from 2024, a new roof installed in 2026, a radon mitigation system, and a desirable EXTENDED garage. Enjoy the spacious deck enclosed with Cool Screen windows, a formal dining or sitting room, a large office with a custom privacy-glass sliding door, a gourmet kitchen, a breakfast bar, and a casual dining area. The home includes an oversized primary suite with a sitting area, two upstairs guest bedrooms, an oversized terrace-level guest suite, 3.5 baths, and an extended garage with a dedicated golf cart outlet. A welcoming front porch and beveled-glass entry door open to elegant hardwood floors, extensive crown molding, and an open floor plan designed for comfortable living and entertaining. The great room offers a gas-log fireplace with a glass front, framed by attractive built-in cabinetry and shelving, plus expansive windows overlooking the trees and landscaped yard. The gourmet kitchen is a chef’s dream, offering light granite countertops, abundant white cabinetry, a walk-in pantry, a prep island with sink, double ovens, stainless steel appliances, a built-in microwave, a five-burner gas cooktop with vent hood, and a breakfast bar with seating for six. The spacious primary suite features a sitting area, tray ceiling, crown molding, dual vanities, a frameless tiled shower, and a large walk-in closet. Two additional carpeted bedrooms, each with walk-in closets, share a Jack-and-Jill bath. A spacious laundry room with cabinetry and a sink, along with a convenient powder room off the great room, adds everyday functionality. The finished terrace level is an entertainer’s dream, featuring a large wet bar, a flex room for exercise, games, or hobbies, a spacious living room, a theater room, and a massive bedroom suite with a walk-in closet and full bath accessible from both the bedroom and living areas. Two finished rooms with LVP flooring—one with beadboard walls—offer excellent space for storage or hobbies. Two water heaters serve the home, along with a dedicated HVAC unit for each floor. Step outside to the large, covered patio and enjoy the beautifully landscaped, fully fenced backyard with peaceful, wooded views. This beautiful home offers exceptional indoor and outdoor living. Cresswind at Lake Lanier sits on the shores of Lake Lanier. The amenities include a 43,000-square-foot, three-story clubhouse featuring indoor and outdoor pools, kayaking, fishing, boat docks, courtesy docks, over 120 clubs, an arts and crafts room, pickleball, tennis, a gym, dance and fitness classes, poker, games, billiards, play and music performances, chorus, concerts, dances, and more. The community has a full-time activities director, property manager, and maintenance staff. Residents are noted for being welcoming and for integrating new members into the community. I have lived here for over 13 years, and I would love to show you our beautiful community!
| Elementary School | Middle School | High School |
|---|---|---|
| Gainesville Exploration Academy Elementary School | Gainesville West Middle School | Gainesville High School |
| Price History | |
|---|---|
| 8/29/2026 | Listed $895,000 |
| 9/10/2026 | 1$887,500 |
General Features
| Sewer | Public Sewer |
|---|---|
| Heating | Electric,Heat Pump,Zoned |
| Cooling | Electric,Heat Pump,Zoned |
| Utilities | Cable Available,Electricity Available,Natural Gas Available,Phone Available,Sewer Available,Underground Utilities,Water Available |
| Roof | Composition,Shingle |
| Appliances | Dishwasher,Disposal,Double Oven,Electric Water Heater,Gas Cooktop,Microwave,Refrigerator,Self Cleaning Oven |
| HOA Fee | 1245 |
| Garage Spaces | 2 |
| Association Fee Includes | Maintenance Grounds,Reserve Fund,Swim,Tennis,Trash |
| Patio/Porch Features | Enclosed,Front Porch,Patio |
| Architectural Style | Craftsman |
| Pool Features | None |
| Security Features | Carbon Monoxide Detector(s),Secured Garage/Parking,Security System Owned,Smoke Detector(s) |
| Construction Materials | HardiPlank Type |
| Year Built | 2018 |
| Electric | 110 Volts,220 Volts in Laundry |
| View | Neighborhood,Trees/Woods |
| Levels | Two |
| Property Subtype | Single Family Residence |
| Tax Year | 2025 |
| Parcel Number | 08034 000201 |
| Waterfront Features | None |
| Community Features | Boating,Clubhouse,Community Dock,Dog Park,Fishing,Fitness Center,Gated,Homeowners Assoc,Lake,Pickleball,Pool,Tennis Court(s) |
| Accessibility | None |
| Assoc Fee Paid Per | Quarterly |
| County | Hall - GA |
| Property Type | Residential |
| HOA | true |
| Energy Efficient | Thermostat,Windows |
| Subdivision Name | Cresswind at Lake Lanier |
| Green Energy Generation | None |
| Other Structures | None |
| Full Baths | 3 |
| Status | Active |
| Directions | 985 N – EXIT 16 - L MUNDY MILL - R MCEVER - L BROWN’S BRIDGE – R CRESSWIND PARKWAY - 2ND RIGHT OUT OF TRAFFIC CIRCLE CONTINUE ON CRESSWIND PARKWAY - L UNDER THE OVERPASS - R SWEET MAGNOLIA - R GREAT PINE 400 N – EXIT 17 - R ON KEITH'S BRIDGE – R ON BROWN’S BRIDGE - 12 MILES TO CRESSWIND PARKWAY – L CRESSWIND PARKWAY TO MAIN GATE - 2ND RIGHT OUT OF TRAFFIC CIRCLE - CONTINUE ON CRESSWIND PARKWAY - L UNDER THE OVERPASS - R SWEET MAGNOLIA - R GREAT PINE |
| High School | Gainesville |
| City | Gainesville |
| Body of Water | Lanier |
| Spa Features | Community |
| Elementary School | Gainesville Exploration Academy |
| Property Attached Y/N | false |
| Land Lease Y/N | false |
| Tax Annual Amount | 4040 |
| Home Warranty Y/N | false |
| Middle/Junior High School | Gainesville West |
| Property Condition | Resale |
| Virtual Tour | https://georgiadronepilots.hd.pics/4000-Great-Pine-Dr/idx |
| Builder Name | KOLTER |
| Standard Status | Active |
| Tax Lot | 201 |
| Freehold | IDX |
| Corporate Owner | Active Adult Community |
Interior Features
| Interior Amenities | Bookcases,Crown Molding,Double Vanity,Entrance Foyer,High Ceilings 10 ft Main,High Speed Internet,Recessed Lighting,Tray Ceiling(s),Walk-In Closet(s) |
|---|---|
| Basement | Daylight,Exterior Entry,Finished,Finished Bath,Full,Interior Entry |
| Flooring | Carpet,Hardwood,Tile |
| Total Fireplaces | 1 |
| Fireplace Features | Factory Built,Gas Log,Gas Starter,Glass Doors,Great Room |
| Common Walls | No Common Walls |
| Window Features | Double Pane Windows,Window Treatments |
| Above Grade Finished Area | 2865 |
| Half Baths | 1 |
| Laundry Features | Electric Dryer Hookup,Laundry Room,Main Level,Sink |
| Total Bedrooms | 4 |
| Below Grade Finished Area | 2454 |
| Room Type | Basement,Bathroom,Bedroom,Dining Room,Great Room,Kitchen,Laundry,Office |
| Main Level Bedrooms | 3 |
| Main Level Bathrooms | 2 |
| Kitchen Features | Breakfast Bar,Breakfast Room,Cabinets White,Kitchen Island,Pantry,Pantry Walk-In,Stone Counters,View to Family Room |
| Total Baths | 4 |
| RoomBedroomFeatures | Master on Main,Oversized Master,Sitting Room |
| Primary Bathroom Features | Double Vanity,Shower Only |
| Dining Room Features | Separate Dining Room |
Exterior Features
| Exterior Amenities | Private Entrance,Private Yard,Rain Gutters |
|---|---|
| Fencing | Back Yard,Wrought Iron |
| Parking Features | Attached,Driveway,Garage,Garage Door Opener,Garage Faces Front,Kitchen Level,Level Driveway |
| Lot Features | Back Yard,Front Yard,Landscaped,Level,Sprinklers In Front,Sprinklers In Rear |
| Water Source | Public |
| Foundation Details | Slab |
| Building Area Total | 5319 |
| Lot Dimensions | 65x125x92x125 |
| Lot Size Acres | 0.22 |
| Road Surface Type | Asphalt,Paved |
| Lot Size Source | Public Records |
| Road Frontage Type | Private Road |
| Other Equipment | Irrigation Equipment |
| Horse Amenities | None |
Amenities
- Foreclosure
- Views
- Short Sale
- New Construction
- Adult 55+
- Lease To Own
- No HOA Fees
- Furnished
- Primary On Main
- Air Conditioning
- Seller Finance
- Green
- Fixer Upper
- Horse
- Golf
- Fireplace
- Deck
- Garage
- Basement
- Pool
Property vs Single Family Average in 30504
Statistics provided by Inside Real Estate
Price
Taxes
Year Built
In The Neighborhood
Views
Gainesville
$ 449,900
3192 Willow Creek Drive
Gainesville, GA 30504
- Type
- Single Family
- Rooms
- 2 Beds + 2 Baths

Views
Gainesville
$ 530,000
3626 Majestic Oak Drive Sw
Gainesville, GA 30504
- Type
- Single Family
- Rooms
- 3 Beds + 2 Baths
Views
Gainesville
$ 650,000
3354 Locust Cove Road Sw
Gainesville, GA 30504
- Type
- Single Family
- Rooms
- 3 Beds + 2.5 Baths
Eco Friendly
Gainesville
$ 598,000
3938 Sweet Magnolia Drive
Gainesville, GA 30504
- Type
- Single Family
- Rooms
- 3 Beds + 3 Baths
Primary On Main
Gainesville
$ 500,000
3133 Scarlet Oak Lane
Gainesville, GA 30504
- Type
- Single Family
- Rooms
- 2 Beds + 2 Baths
Eco Friendly
Gainesville
$ 549,900
3609 Blue Cypress Cove Sw
Gainesville, GA 30504
- Type
- Single Family
- Rooms
- 2 Beds + 2 Baths
Views
Gainesville
$ 650,000
3846 English Oak Drive Sw
Gainesville, GA 30504
- Type
- Single Family
- Rooms
- 3 Beds + 3 Baths
Eco Friendly
Gainesville
$ 580,000
3217 Black Gum Lane Sw
Gainesville, GA 30504
- Type
- Single Family
- Rooms
- 3 Beds + 2 Baths
Eco Friendly
Gainesville
$ 500,000
3522 Blue Cypress Cove
Gainesville, GA 30504
- Type
- Single Family
- Rooms
- 3 Beds + 2 Baths
Eco Friendly
Gainesville
$ 583,900
3606 Cedarwood Lane Sw
Gainesville, GA 30504
- Type
- Single Family
- Rooms
- 2 Beds + 2 Baths
Waterfront
Gainesville
$ 397,500
3156 Willow Creek Drive Sw
Gainesville, GA 30504
- Type
- Single Family
- Size
- 1,726 SqFt
- Rooms
- 2 Beds + 2 Baths
Eco Friendly
Gainesville
$ 517,000
3538 Black Cherry Point Sw
Gainesville, GA 30504
- Type
- Single Family
- Rooms
- 2 Beds + 2 Baths
 ©2026 Georgia Multiple Listing Service All information deemed reliable but not guaranteed. All properties are subject to prior sale, change or withdrawal. Neither listing broker(s) or information provider(s) shall be responsible for any typographical errors, misinformation, misprints and shall be held totally harmless. Listing(s) information is provided for consumer's personal, non-commercial use and may not be used for any purpose other than to identify prospective properties consumers may
