
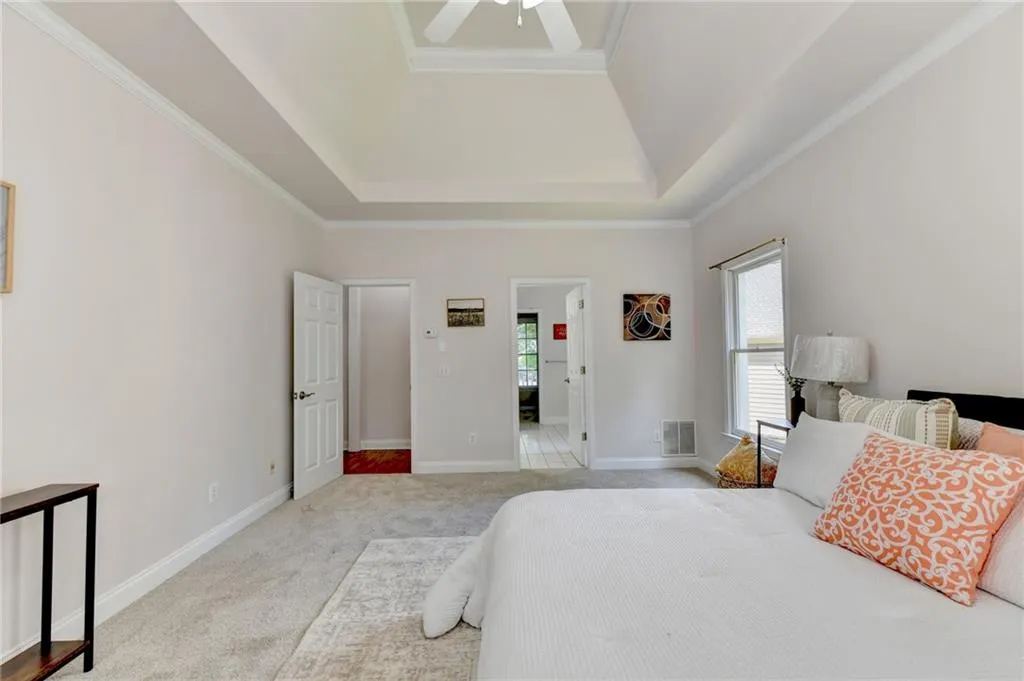
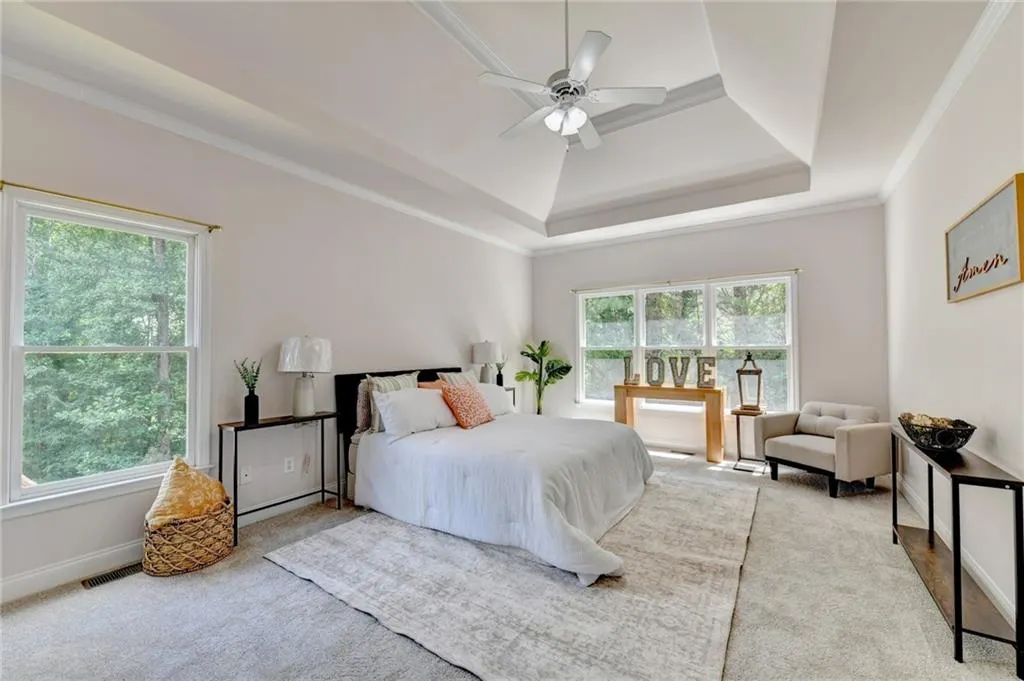
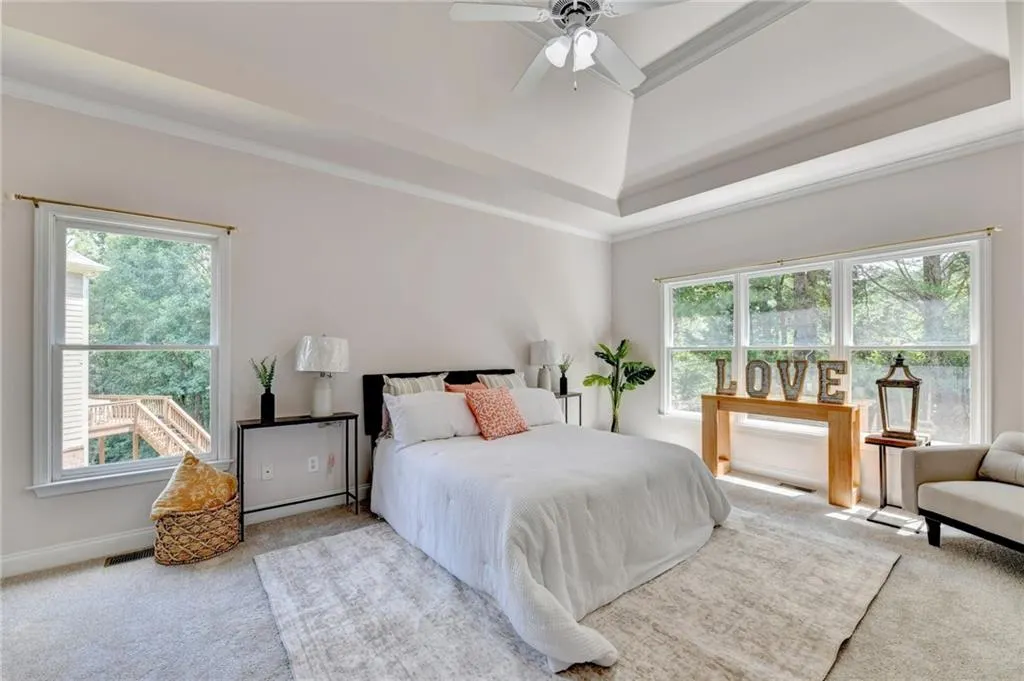
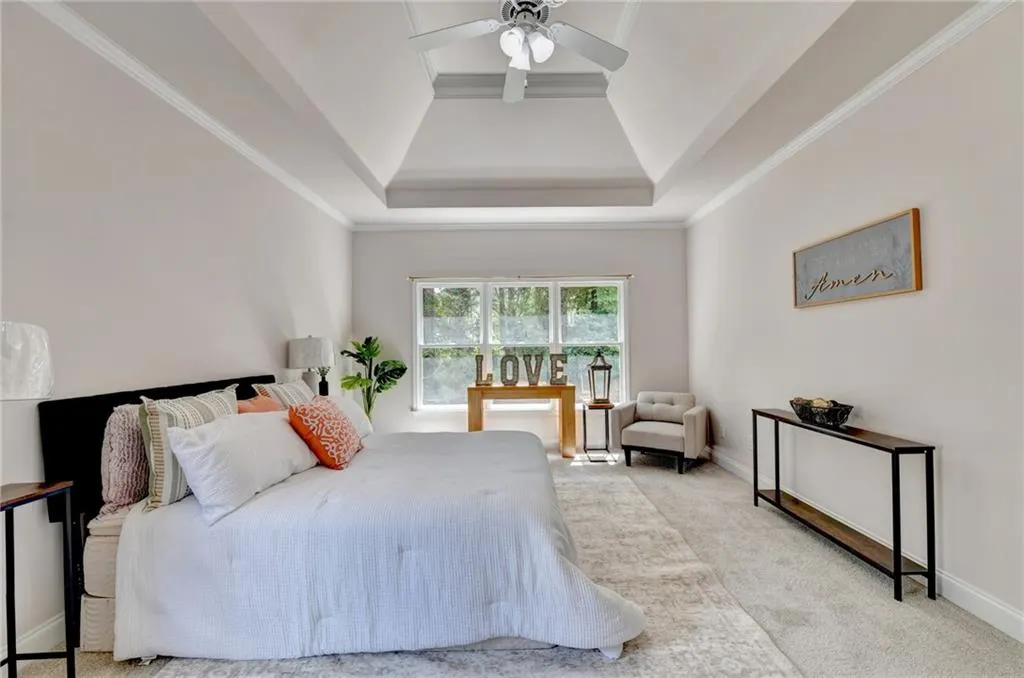
Views - Primary on Main




Address
455 Hillcrest View Drive, Suwanee, GA
Price
$ 715,000
Property Attributes
- MLS#7826638
- TypeSingle Family
- Listing Status Active
- CountyGwinnett
- CitySuwanee
- NeighborhoodMeadow Brooke
- Zip30024
- StyleCraftsman, Traditional
- Year Built2001
- Taxes$ 7522
- Price$ 715,000
- Bedrooms5
- Full Bathrooms4
- Half Bathrooms0
- Lot Size0.32 Acres
Data Source:
First Multiple Listing Services (FMLS)
Property Description
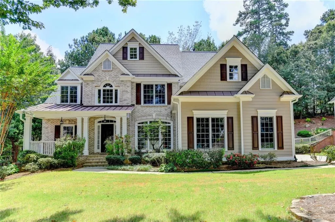
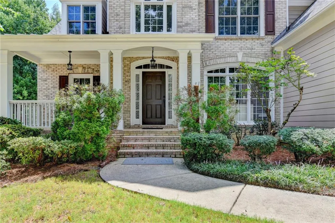
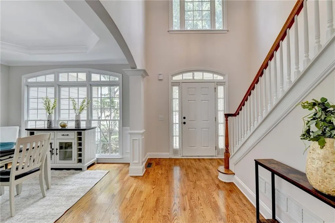
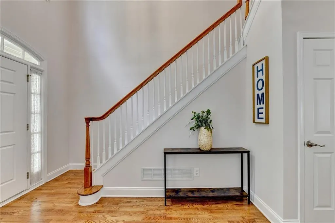
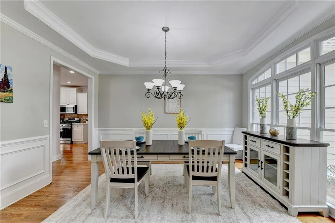
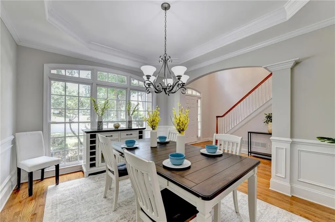
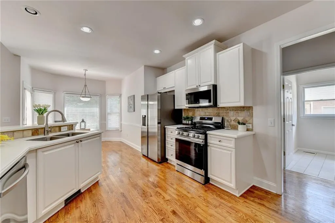
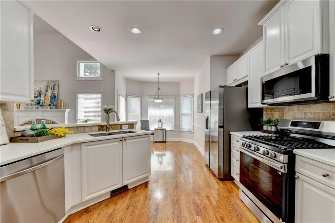
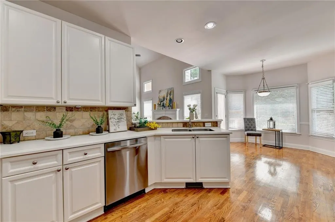
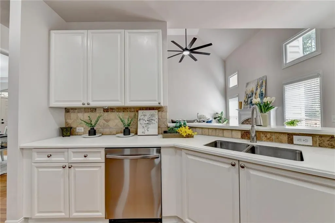
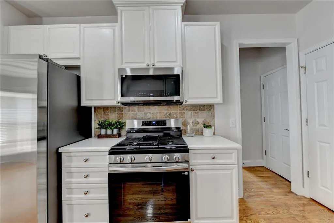
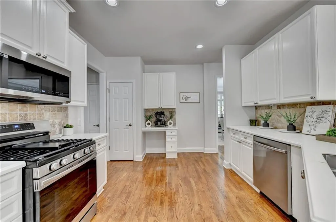
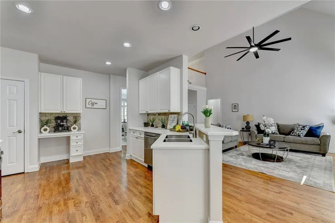
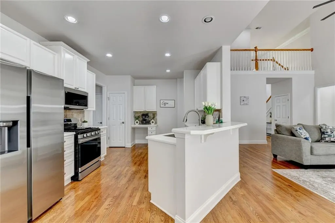
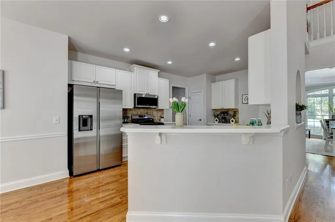
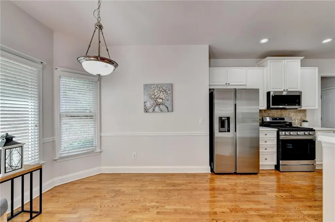
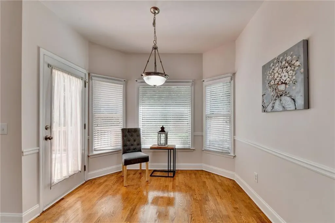
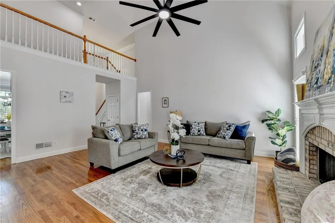
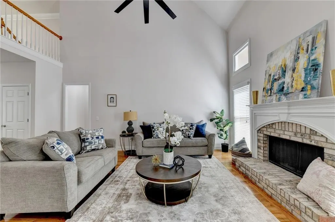
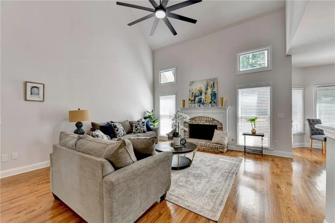
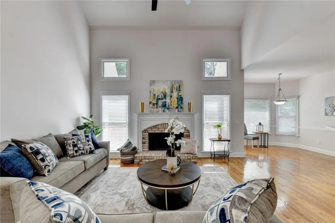
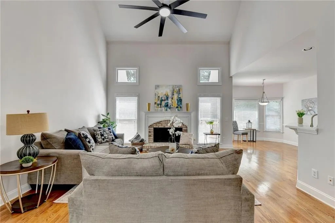
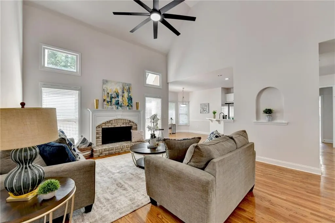
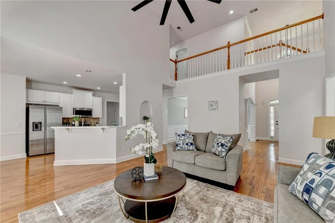
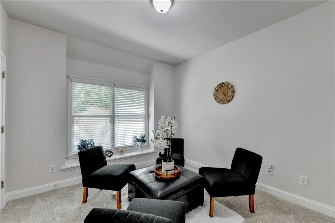
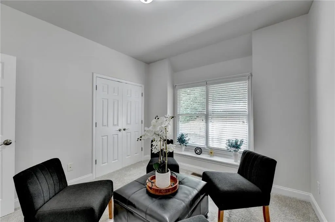
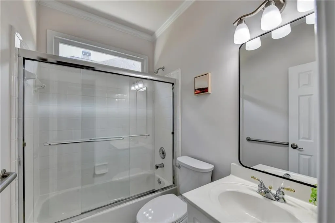
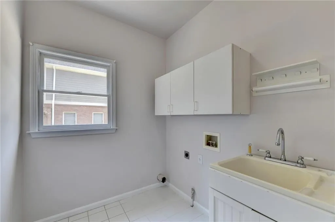
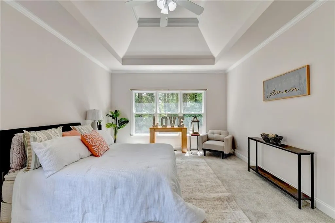
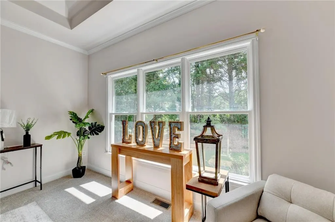
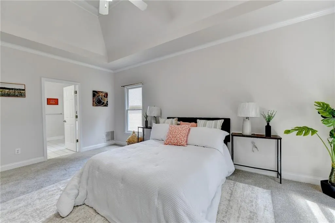
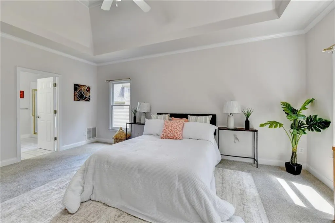
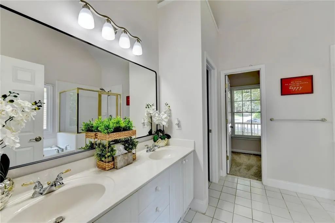
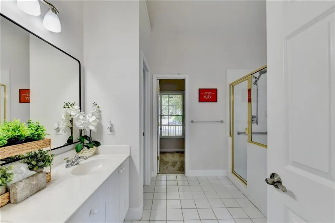
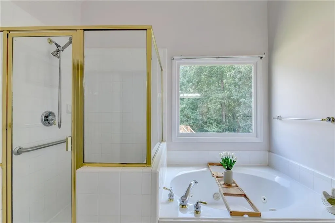
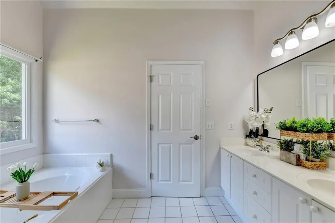
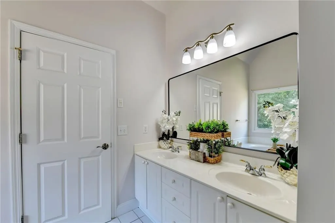
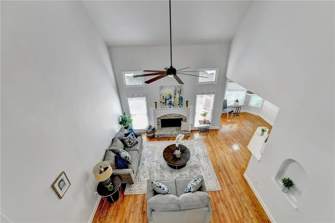
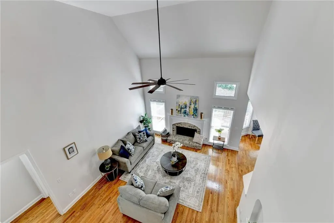
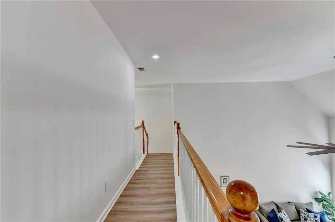
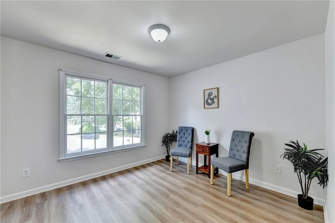
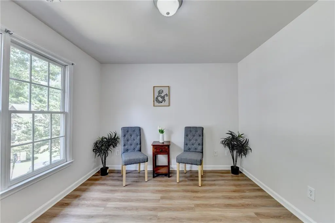
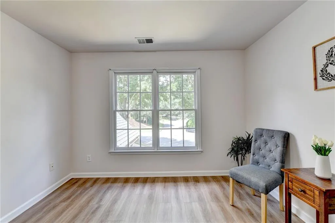
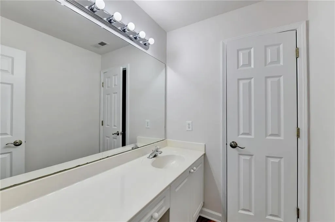
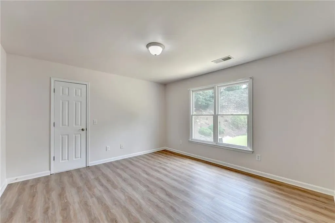
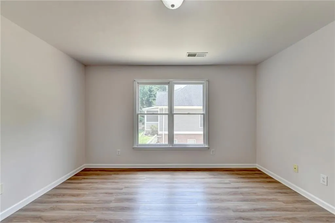
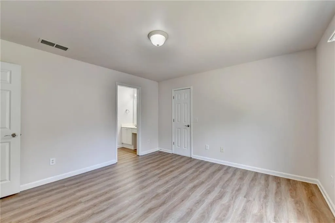
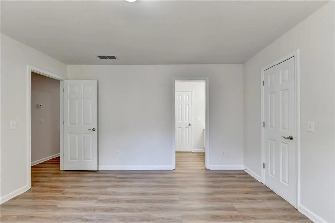
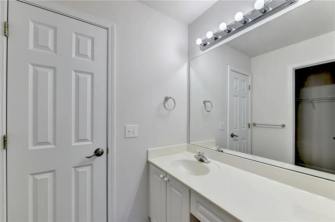
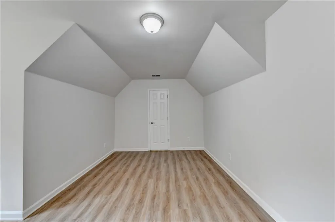
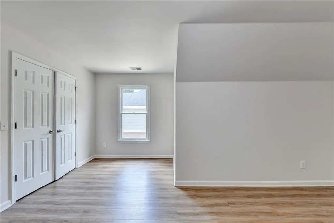
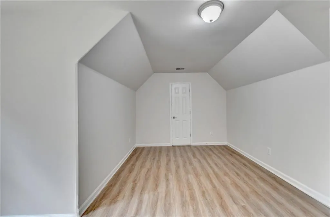
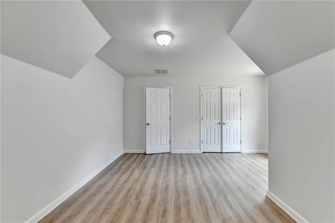
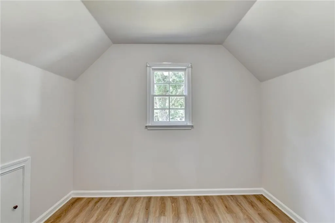
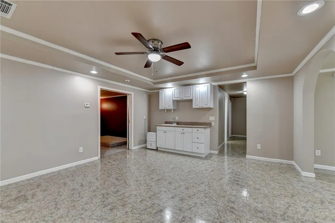
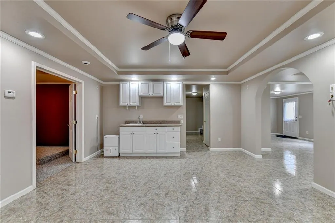
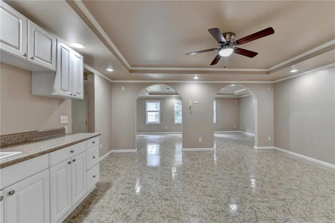
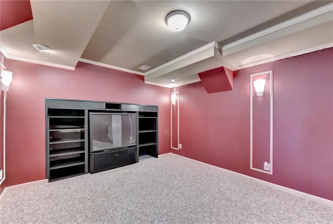
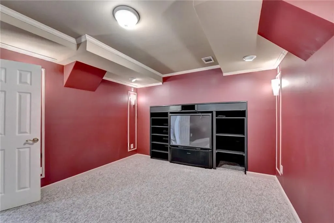
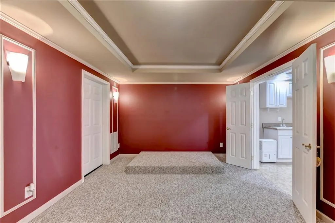
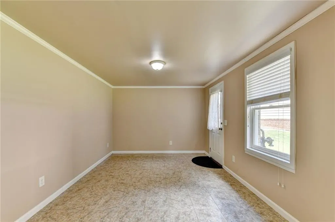
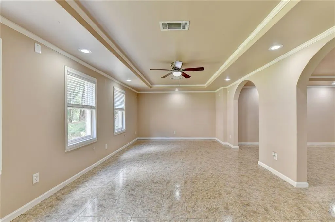
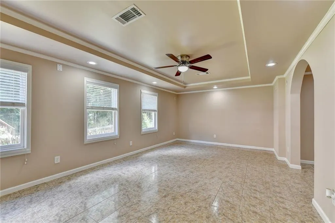
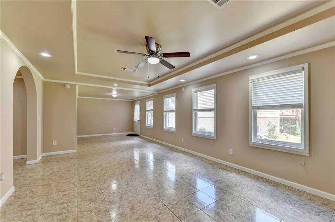
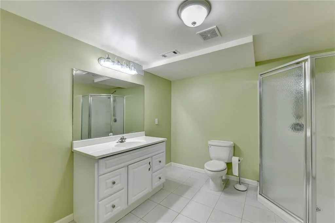
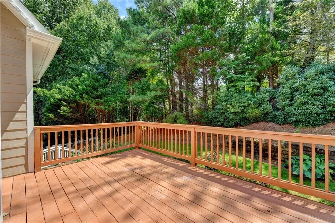
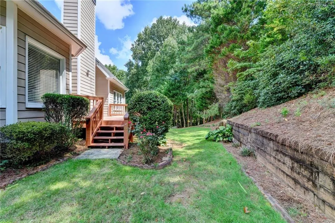
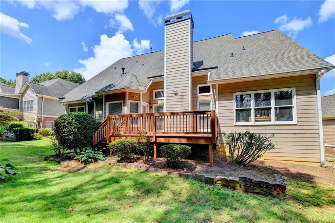
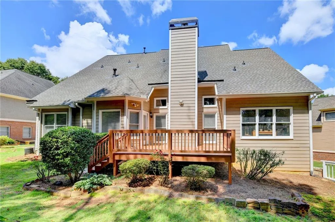
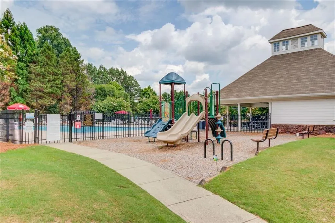
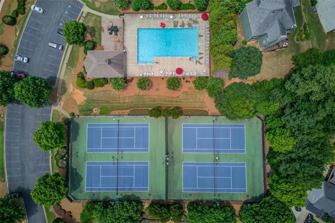
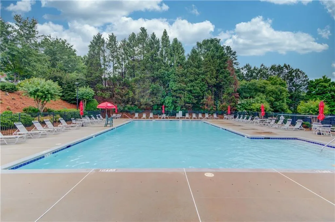
Don’t miss this rare opportunity to own a beautifully updated 5 bedroom, 4 bathroom home on a quiet cul-de-sac in the highly sought-after North Gwinnett High School district! Impressive upgrades include a brand NEW upper level HVAC system installed in 2026, a main level HVAC system replaced in 2023, fresh interior and exterior paint, NEW carpeting, NEW luxury vinyl flooring throughout the upper level, brand NEW stainless-steel appliances, and beautifully refinished kitchen cabinetry. The main level features a spacious primary suite and a separate guest suite, each with its own private full bathroom, ideal for guests or multigenerational living. The bright, open floor plan showcases a dramatic two-story family room, formal dining room, sun filled breakfast area, and a gourmet kitchen with hardwood flooring, gas range, tiled backsplash, and pantry. Upstairs, two bedrooms share a Jack-and-Jill bathroom, while the versatile bonus room can serve as a fifth bedroom, office, playroom, or flex space. The expansive finished basement offers a media room and full bathroom, providing exceptional space for entertaining, recreation, or overnight guests. Professionally landscaped front and back yards create beautiful curb appeal. The spacious wooden deck is perfect for grilling and outdoor entertaining, while the level driveway and side entry THREE CAR GARAGE offer ample parking and room for shooting hoops. This Community amenities include a swimming pool, playground, and four tennis courts shared with neighboring communities. . Conveniently located near highly regarded schools, shopping, dining, parks, and major employment centers, this MOVE IN READY Suwanee home offers exceptional space, modern updates, and an unbeatable location!
| Elementary School | Middle School | High School |
|---|---|---|
| Roberts Elementary School | North Gwinnett Middle School | North Gwinnett High School |
| Price History | |
|---|---|
| 8/31/2026 | Listed $715,000 |
General Features
| Sewer | Public Sewer |
|---|---|
| Heating | Central,Forced Air,Natural Gas |
| Cooling | Central Air,Electric |
| Utilities | Cable Available,Electricity Available,Natural Gas Available,Sewer Available,Underground Utilities,Water Available |
| Roof | Composition |
| Appliances | Dishwasher,Disposal,ENERGY STAR Qualified Appliances,Gas Oven,Gas Range,Gas Water Heater,Microwave |
| HOA Fee | 650 |
| Garage Spaces | 3 |
| Association Fee Includes | Reserve Fund,Swim,Tennis |
| Patio/Porch Features | Deck,Front Porch,Terrace |
| Architectural Style | Craftsman,Traditional |
| Pool Features | None |
| Security Features | Carbon Monoxide Detector(s),Smoke Detector(s) |
| Construction Materials | Brick Front,Cement Siding |
| Year Built | 2001 |
| Electric | 220 Volts |
| View | Neighborhood,Trees/Woods |
| Levels | Two |
| Property Subtype | Single Family Residence |
| Tax Year | 2025 |
| Parcel Number | R7233 267 |
| Waterfront Features | None |
| Community Features | Homeowners Assoc,Near Schools,Near Shopping,Near Trails/Greenway,Park,Playground,Pool,Sidewalks,Tennis Court(s) |
| Accessibility | None |
| Assoc Fee Paid Per | Annually |
| County | Gwinnett - GA |
| Property Type | Residential |
| HOA | true |
| Energy Efficient | None |
| Subdivision Name | Meadow Brooke |
| Green Energy Generation | None |
| Other Structures | Garage(s) |
| Full Baths | 4 |
| Status | Active |
| Directions | GPS |
| High School | North Gwinnett |
| City | Suwanee |
| Body of Water | None |
| Spa Features | None |
| Elementary School | Roberts |
| Property Attached Y/N | false |
| Land Lease Y/N | false |
| Tax Annual Amount | 7522 |
| Home Warranty Y/N | false |
| Middle/Junior High School | North Gwinnett |
| Property Condition | Resale |
| Standard Status | Active |
| Tax Lot | 6 |
| Freehold | IDX |
| Corporate Owner | None |
Interior Features
| Interior Amenities | Cathedral Ceiling(s),Crown Molding,Double Vanity,Entrance Foyer,High Ceilings 9 ft Upper,High Ceilings 10 ft Main,Walk-In Closet(s),Other |
|---|---|
| Basement | Daylight,Exterior Entry,Finished,Full,Interior Entry,Walk-Out Access |
| Flooring | Carpet,Hardwood,Luxury Vinyl,Tile |
| Total Fireplaces | 1 |
| Fireplace Features | Factory Built |
| Common Walls | No Common Walls |
| Window Features | Double Pane Windows,Insulated Windows |
| Laundry Features | Laundry Room,Main Level |
| Total Bedrooms | 5 |
| Room Type | Basement,Bonus Room,Great Room - 2 Story,Media Room |
| Main Level Bedrooms | 2 |
| Main Level Bathrooms | 2 |
| Kitchen Features | Breakfast Bar,Cabinets White,Eat-in Kitchen,Kitchen Island,Pantry,Solid Surface Counters,View to Family Room |
| Total Baths | 4 |
| RoomBedroomFeatures | Master on Main,Oversized Master,Other |
| Primary Bathroom Features | Double Vanity,Separate Tub/Shower,Soaking Tub,Whirlpool Tub |
| Dining Room Features | Seats 12+,Separate Dining Room |
Exterior Features
| Exterior Amenities | Balcony,Private Yard |
|---|---|
| Fencing | Back Yard,Front Yard |
| Parking Features | Attached,Driveway,Garage,Garage Faces Side |
| Lot Features | Back Yard,Front Yard,Landscaped,Level,Sprinklers In Front |
| Water Source | Public |
| Foundation Details | Concrete Perimeter |
| Building Area Total | 4018 |
| Lot Dimensions | x 78 |
| Lot Size Acres | 0.32 |
| Road Surface Type | Concrete,Paved |
| Lot Size Source | Public Records |
| Road Frontage Type | Private Road |
| Other Equipment | Dehumidifier,Irrigation Equipment |
| Horse Amenities | None |
Amenities
- Foreclosure
- Views
- Short Sale
- New Construction
- Adult 55+
- Lease To Own
- No HOA Fees
- Furnished
- Primary On Main
- Air Conditioning
- Seller Finance
- Green
- Fixer Upper
- Horse
- Golf
- Fireplace
- Deck
- Garage
- Basement
- Pool
Property vs Single Family Average in 30024
Statistics provided by Inside Real Estate
Price
Taxes
Year Built
In The Neighborhood
Views
Temple
$ 295,000
198 Meadow Spring Court
Temple, GA 30179
- Type
- Single Family
- Rooms
- 4 Beds + 2 Baths

Reduced
Temple
$ 274,900
51 Meadow Spring Court
Temple, GA 30179
- Type
- Single Family
- Rooms
- 4 Beds + 3 Baths
 ©2026 Georgia Multiple Listing Service All information deemed reliable but not guaranteed. All properties are subject to prior sale, change or withdrawal. Neither listing broker(s) or information provider(s) shall be responsible for any typographical errors, misinformation, misprints and shall be held totally harmless. Listing(s) information is provided for consumer's personal, non-commercial use and may not be used for any purpose other than to identify prospective properties consumers may
