
Price Reduction - Views
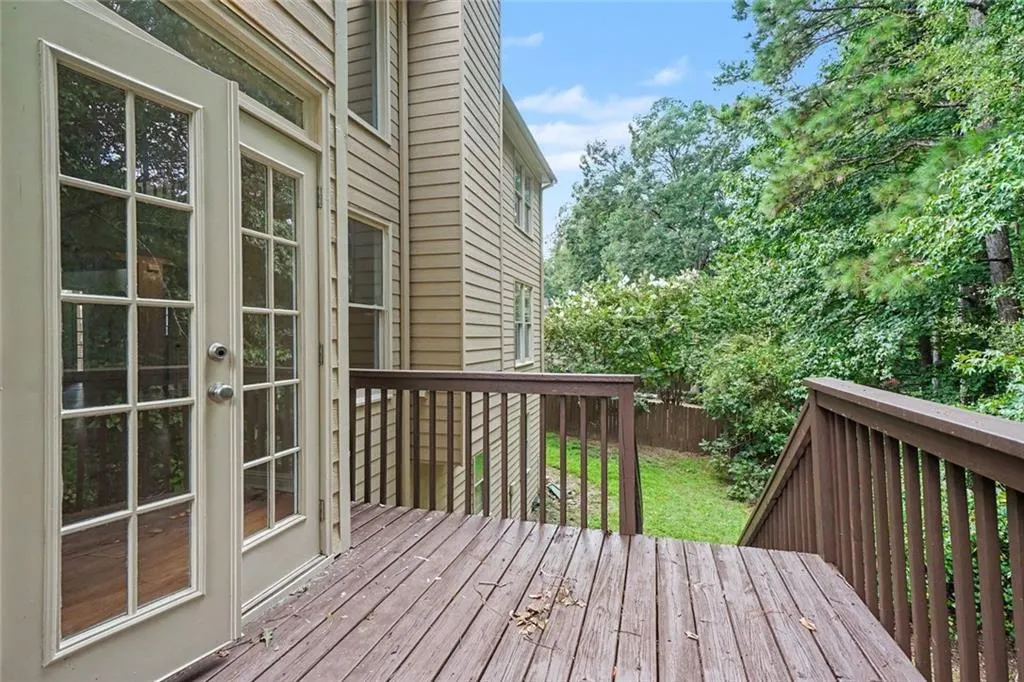
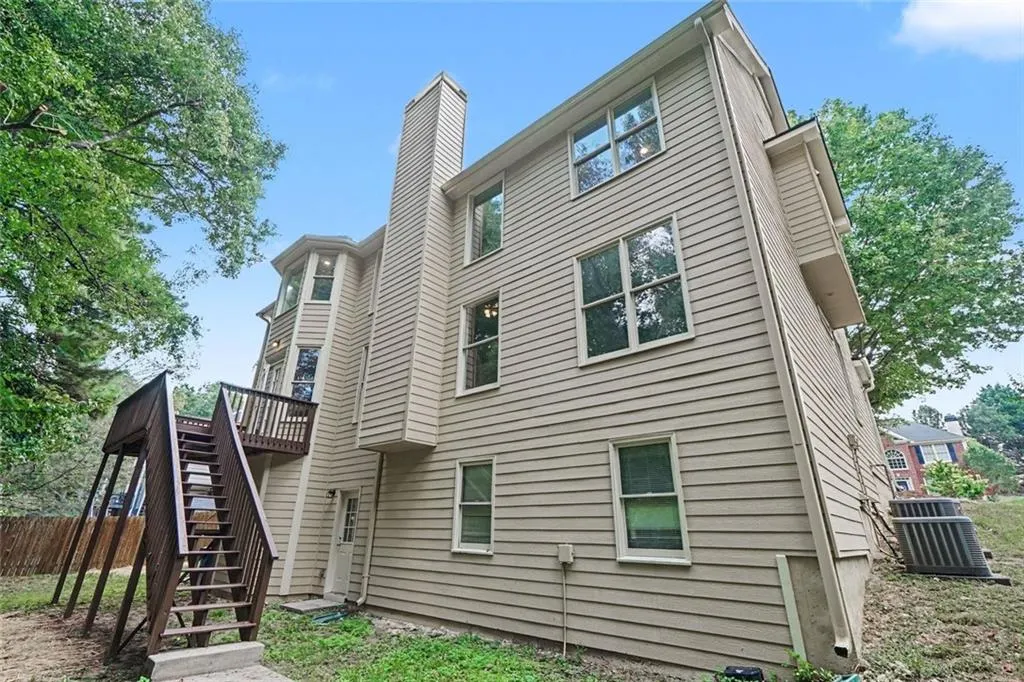
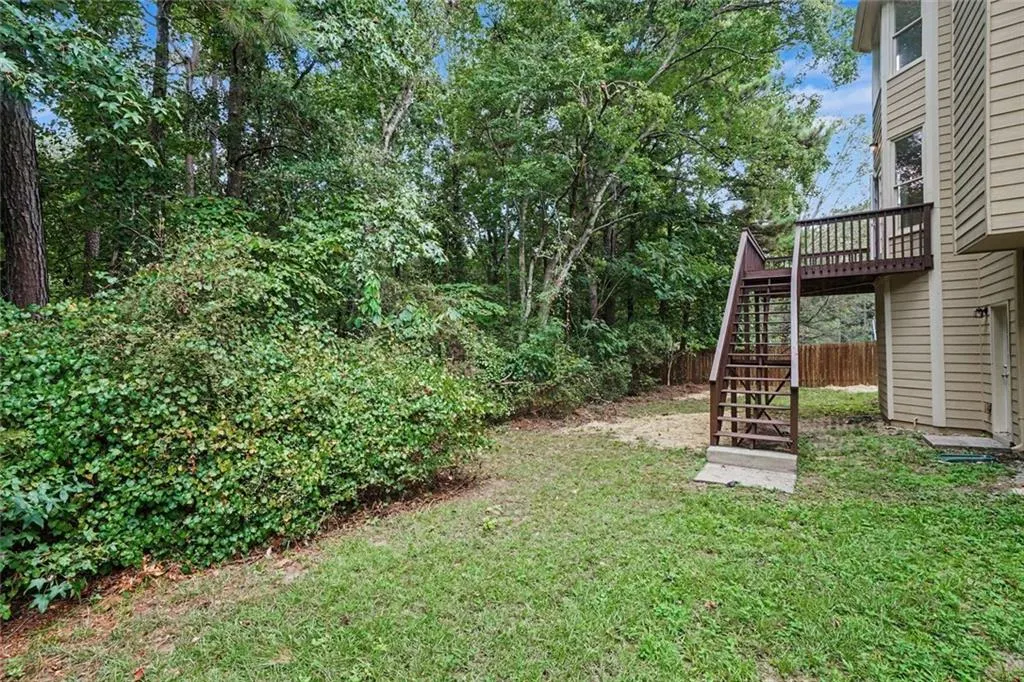
Address
1249 Wood Iris Lane, Lawrenceville, GA
Price
$ 524,900
Property Attributes
- MLS#7826651
- TypeSingle Family
- Listing Status Pending
- CountyGwinnett
- CityLawrenceville
- NeighborhoodKNOLLWOOD LAKES
- Zip30045
- StyleColonial
- Year Built2000
- Taxes$ 7298
- Price$ 524,900
- Bedrooms5
- Full Bathrooms4
- Half Bathrooms0
- Lot Size0.26 Acres
Data Source:
First Multiple Listing Services (FMLS)
Property Description
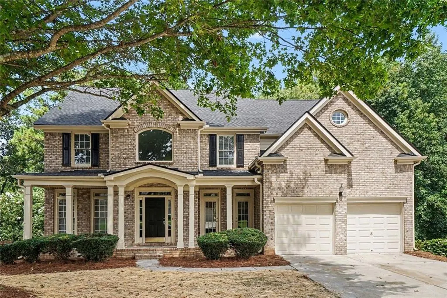
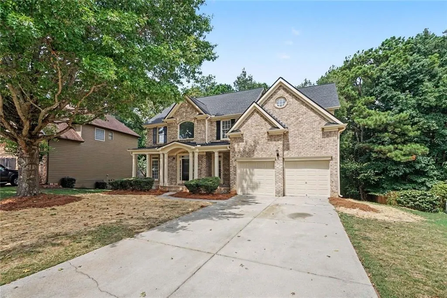
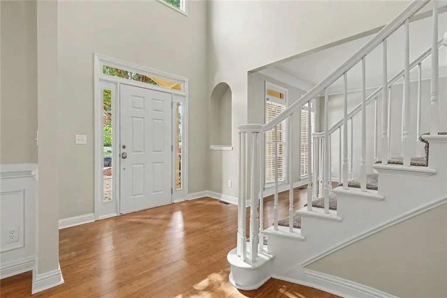
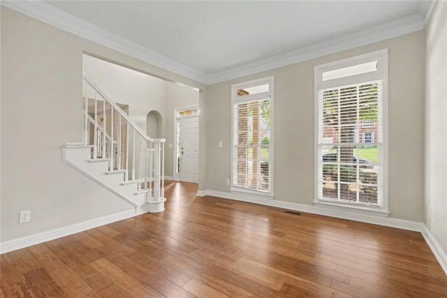
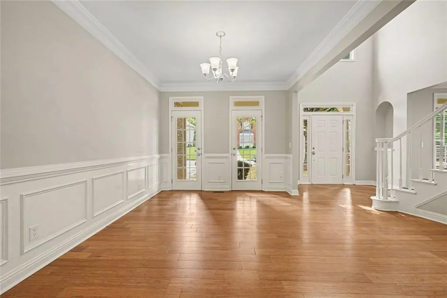
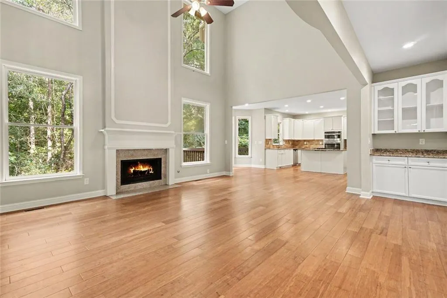
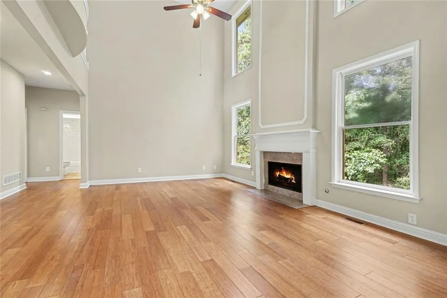
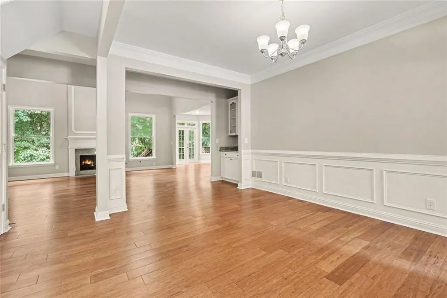
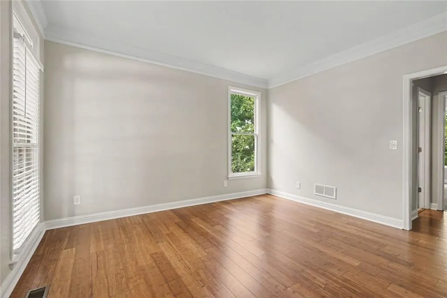
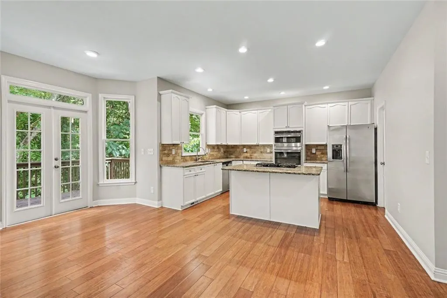
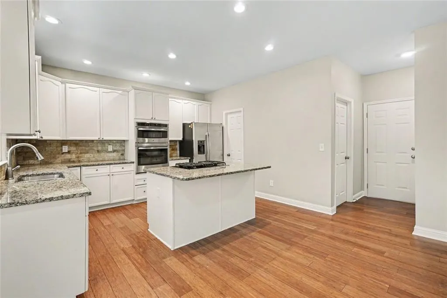
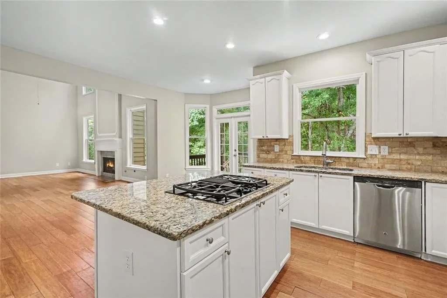
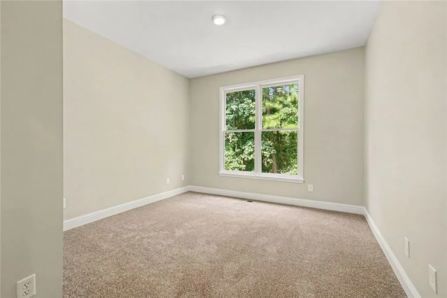
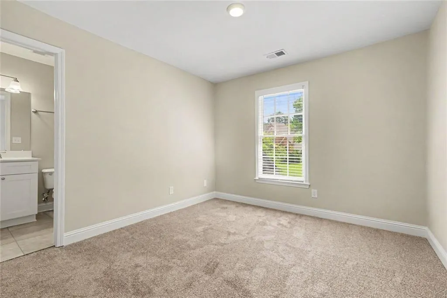
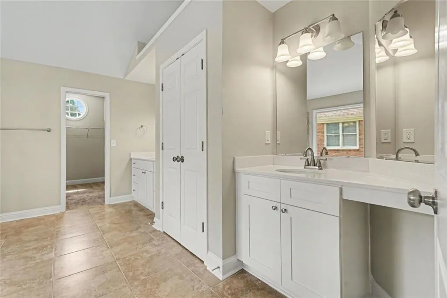
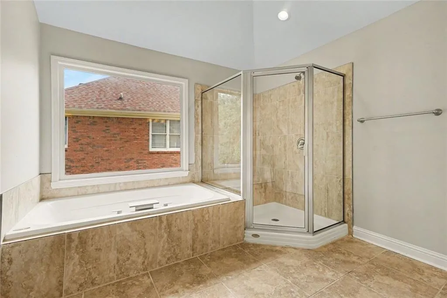
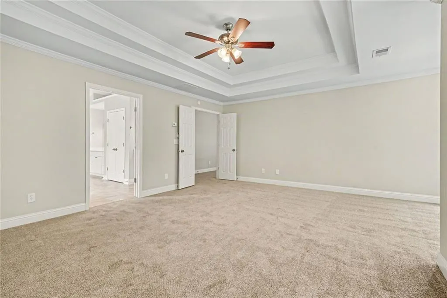
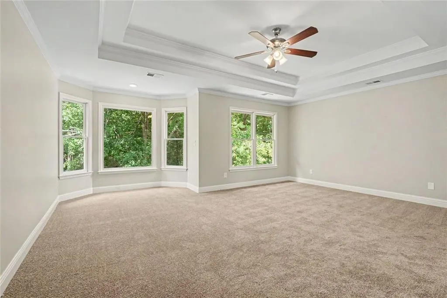
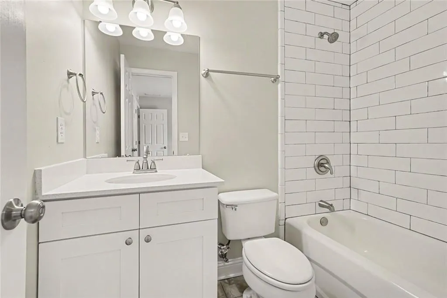
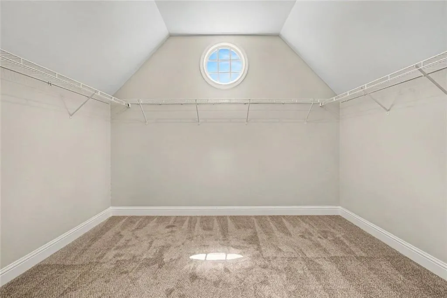
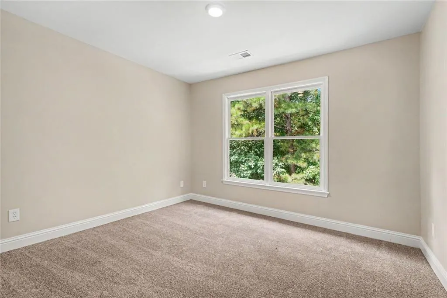
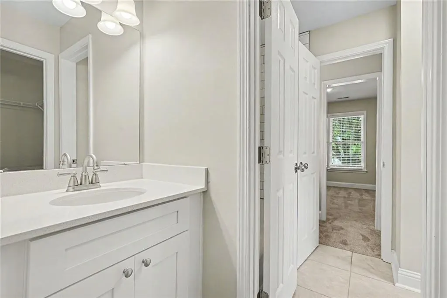
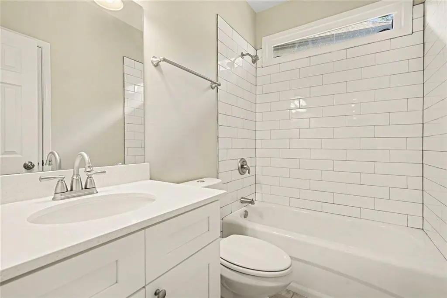
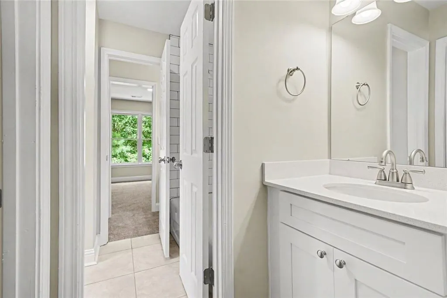
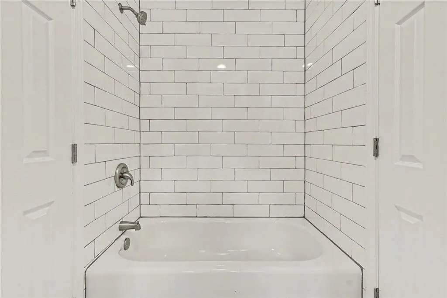
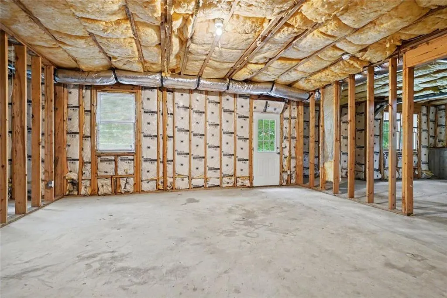
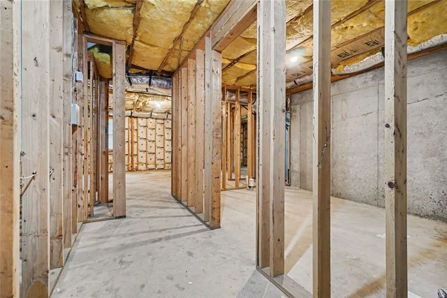
This big, spacious 5-bedroom, 4-bathroom two-story home offers an incredible, fully renovated living experience with an expansive floor plan designed for effortless comfort! Step inside to a welcoming layout featuring a massive open floor plan with tall ceilings and a cozy living room fireplace that serves as a warm centerpiece connecting seamlessly to the kitchen. The refreshed kitchen boasts premium countertops, repainted cabinetry, updated LED recessed lighting, and a matching suite of modern stainless steel appliances. Designed as a private retreat, the main-level primary suite offers a luxurious escape complete with a Fully Remodeled En-Suite Bathroom (2026) featuring a brand-new custom tile shower, new soaking tub surround, dual shaker vanities with quartz tops, frameless glass, and a large walk-in closet with updated carpeting. Every bathroom throughout the home has been completely updated with new vanities, quartz counters, modern tile surrounds, and fresh fixtures! Enjoy absolute peace of mind with major big-ticket improvements, including a Brand-New Architectural Roof (2026), Serviced Dual HVAC Systems (2016), Fresh Interior & Exterior Paint (2026), and Brand-New Carpet Throughout! The home's living space can be massively expanded thanks to a generous unfinished basement that is ready for your custom design ideas, while an attached 2-car garage with freshly painted floors ensures secure parking and extensive extra storage.
| Elementary School | Middle School | High School |
|---|---|---|
| Pharr Elementary School | Couch Middle School | Grayson High School |
| Price History | |
|---|---|
| 8/25/2026 | Listed $465,000 |
| 9/4/2026 | 13$524,900 |
General Features
| Sewer | Septic Tank |
|---|---|
| Heating | Forced Air |
| Cooling | Ceiling Fan(s),Central Air |
| Utilities | Cable Available,Underground Utilities |
| Roof | Composition |
| Appliances | Dishwasher,Microwave,Gas Cooktop |
| HOA Fee | 800 |
| Garage Spaces | 2 |
| Patio/Porch Features | Deck,Patio |
| Architectural Style | Colonial |
| Pool Features | None |
| Security Features | None |
| Construction Materials | Wood Siding |
| Year Built | 2000 |
| Electric | Other |
| View | City |
| Levels | Two |
| Property Subtype | Single Family Residence |
| Tax Year | 2025 |
| Parcel Number | R5107 273 |
| Waterfront Features | None |
| Community Features | Homeowners Assoc,Lake,Playground,Pool,Tennis Court(s) |
| Accessibility | None |
| Assoc Fee Paid Per | Annually |
| County | Gwinnett - GA |
| Property Type | Residential |
| HOA | true |
| Energy Efficient | None |
| Subdivision Name | KNOLLWOOD LAKES |
| Green Energy Generation | None |
| Other Structures | None |
| Full Baths | 4 |
| Status | Pending |
| Directions | Start traveling northeast on GA-124 N (Scenic Highway) toward Webb Gin House Rd. Turn right onto Webb Gin House Rd and continue for approximately one mile, passing near Alexander Park. Turn left onto Dayspring Trace to enter the Knollwood Lakes subdivision, then quickly turn left onto Havenstone Walk SW. Make an immediate right onto Heatherglade Ln, followed by a left onto Wood Iris Ln. Follow the road around the bend; the property at 1249 Wood Iris Ln will be located on your right. |
| High School | Grayson |
| City | Lawrenceville |
| Body of Water | None |
| Spa Features | None |
| Elementary School | Pharr |
| Property Attached Y/N | false |
| Land Lease Y/N | false |
| Tax Annual Amount | 7298 |
| Home Warranty Y/N | false |
| Middle/Junior High School | Couch |
| Property Condition | Resale |
| Standard Status | Pending |
| Tax Lot | 67 |
| Freehold | IDX |
| Corporate Owner | None |
Interior Features
| Interior Amenities | Walk-In Closet(s),High Ceilings 10 ft Main,High Ceilings 10 ft Upper |
|---|---|
| Basement | Unfinished |
| Flooring | Carpet,Wood |
| Total Fireplaces | 1 |
| Fireplace Features | Masonry |
| Common Walls | No Common Walls |
| Window Features | Insulated Windows |
| Above Grade Finished Area | 2602 |
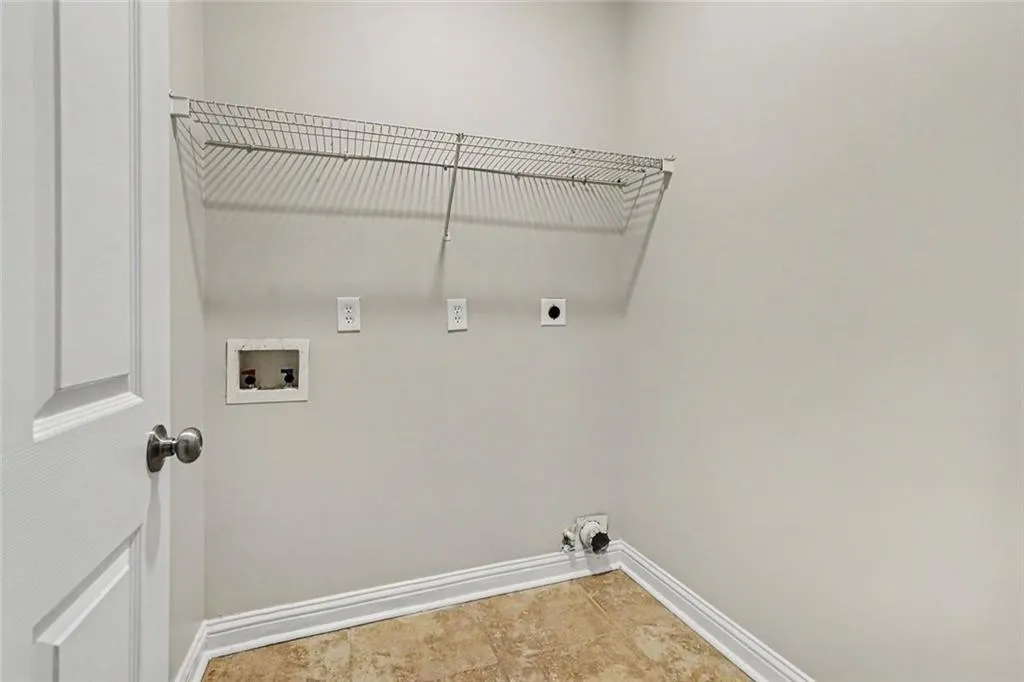
| Laundry Features | Laundry Room |
| Total Bedrooms | 5 |
| Below Grade Finished Area | 600 |
| Room Type | Great Room |
| Main Level Bedrooms | 1 |
| Kitchen Features | Kitchen Island,Pantry,Other |
| Total Baths | 4 |
| RoomBedroomFeatures | In-Law Floorplan,Sitting Room,Split Bedroom Plan |
| Primary Bathroom Features | Double Vanity,Soaking Tub |
| Dining Room Features | Separate Dining Room |
Exterior Features
| Exterior Amenities | None |
|---|---|
| Fencing | None |
| Parking Features | Driveway,Garage |
| Lot Features | Steep Slope |
| Water Source | Public |
| Total Parking | 2 |
| Foundation Details | Slab |
| Building Area Total | 3202 |
| Lot Dimensions | 138x22x67x136x65 |
| Lot Size Acres | 0.26 |
| Road Surface Type | Asphalt |
| Lot Size Source | Public Records |
| Road Frontage Type | City Street |
| Other Equipment | None |
| Horse Amenities | None |
Amenities
- Foreclosure
- Views
- Short Sale
- New Construction
- Adult 55+
- Lease To Own
- No HOA Fees
- Furnished
- Primary On Main
- Air Conditioning
- Seller Finance
- Green
- Fixer Upper
- Horse
- Golf
- Fireplace
- Deck
- Garage
- Basement
- Pool
Property vs Single Family Average in 30045
Statistics provided by Inside Real Estate
Price
Taxes
Year Built
In The Neighborhood
Lawrenceville
$ 645,000
1093 Hidden Spirit Trail
Lawrenceville, GA 30045
- Type
- Single Family
- Rooms
- 6 Beds + 6 Baths

Views
Lawrenceville
$ 519,990
1791 Heatherglade Lane
Lawrenceville, GA 30045
- Type
- Single Family
- Rooms
- 5 Beds + 3 Baths
 ©2026 Georgia Multiple Listing Service All information deemed reliable but not guaranteed. All properties are subject to prior sale, change or withdrawal. Neither listing broker(s) or information provider(s) shall be responsible for any typographical errors, misinformation, misprints and shall be held totally harmless. Listing(s) information is provided for consumer's personal, non-commercial use and may not be used for any purpose other than to identify prospective properties consumers may
