
Eco Friendly
Address
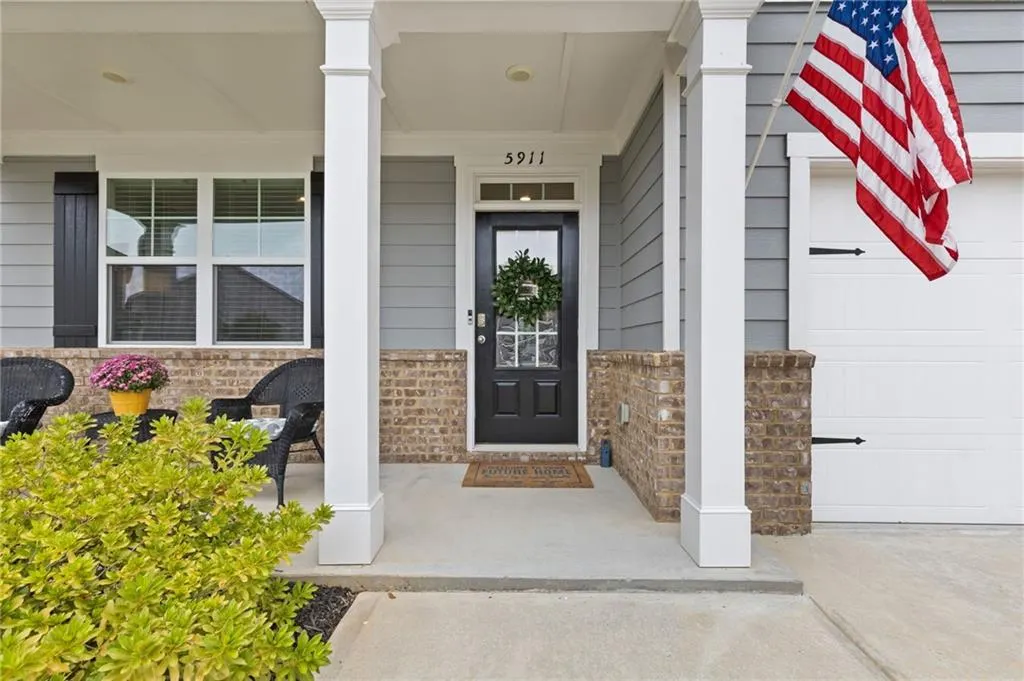
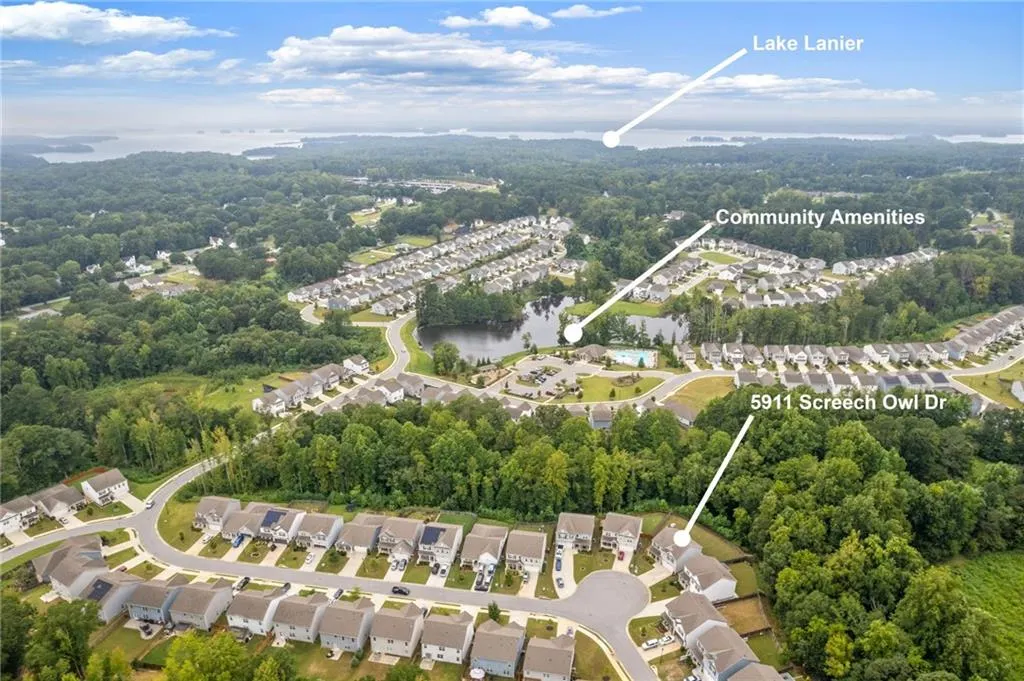
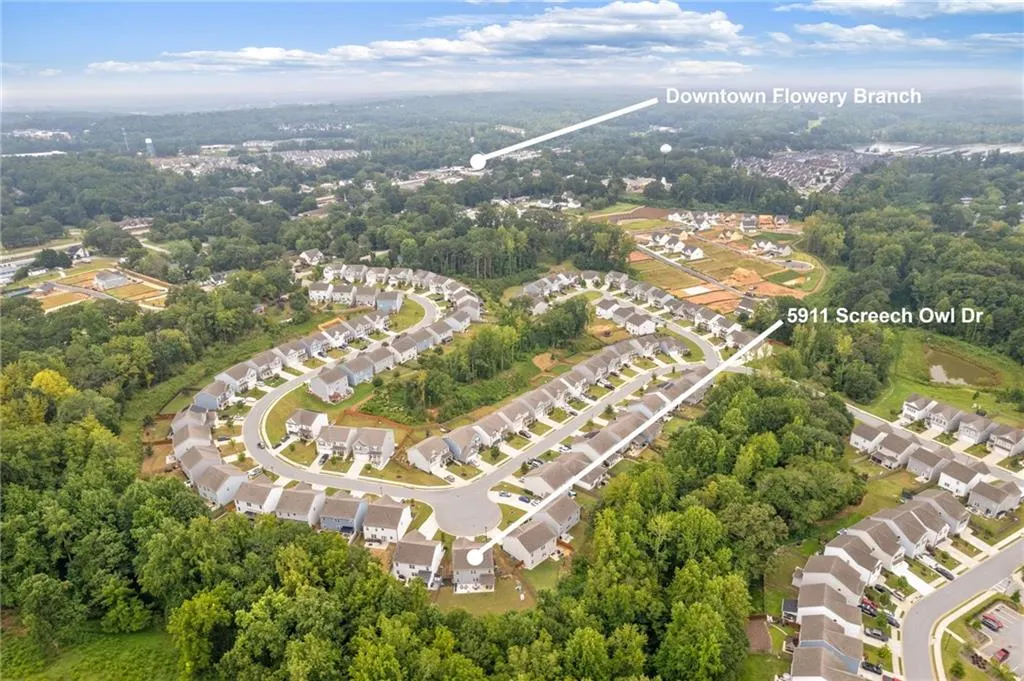
5911 Screech Owl Drive, Flowery Branch, GA
Price
$ 425,000
Property Attributes
- MLS#7826670
- TypeSingle Family
- Listing Status Active
- CountyHall
- CityFlowery Branch
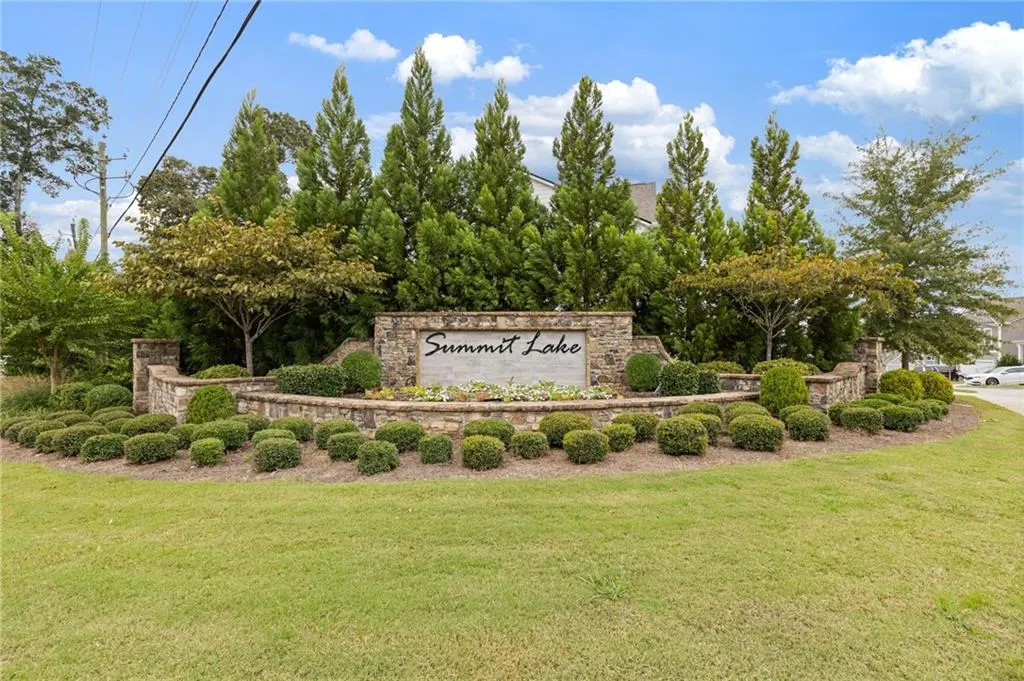
- NeighborhoodSummit Lake
- Zip30542
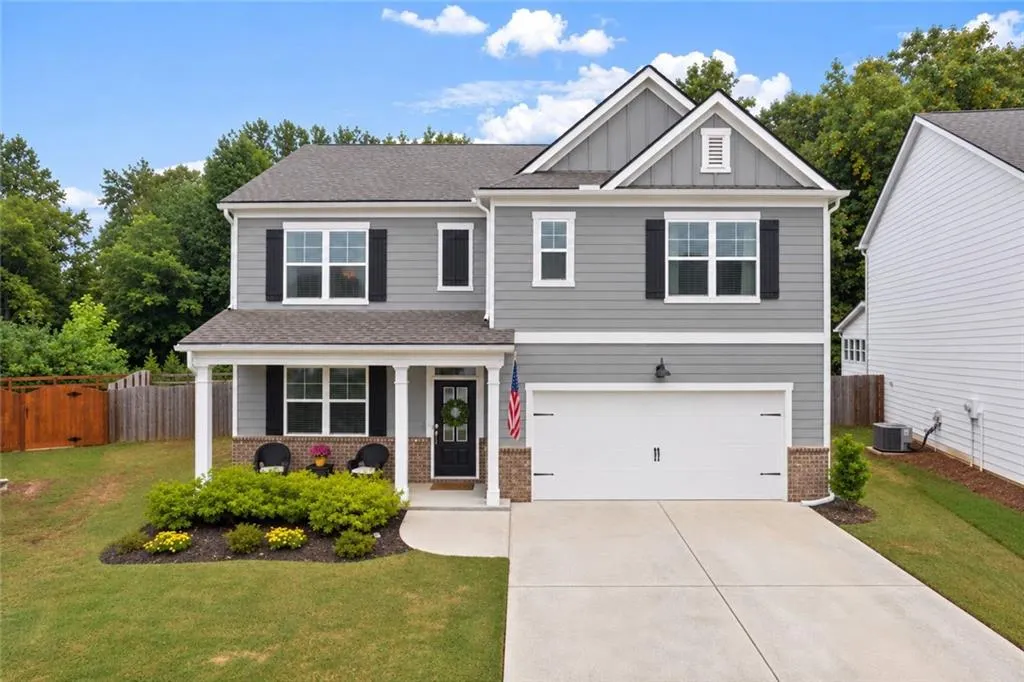
- StyleCraftsman
- Year Built2021
- Taxes$ 4241
- Price$ 425,000
- Bedrooms5
- Full Bathrooms3
- Half Bathrooms0
- Lot Size0.22 Acres
Data Source:
First Multiple Listing Services (FMLS)
Property Description
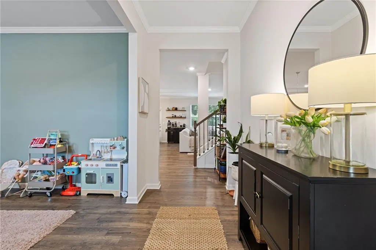
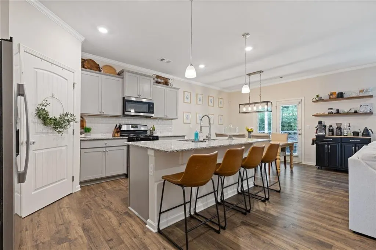
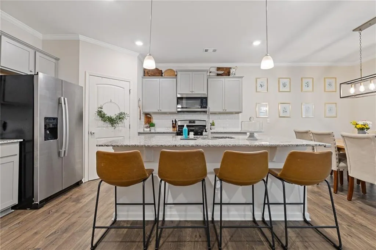
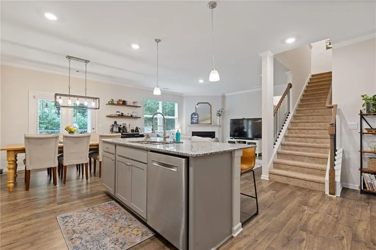
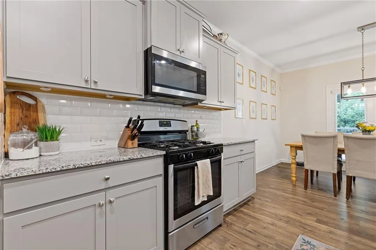
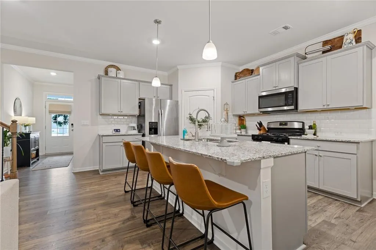
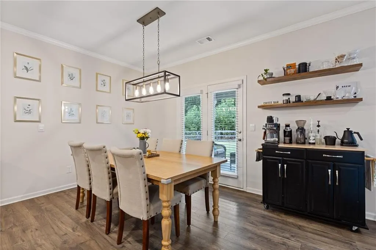
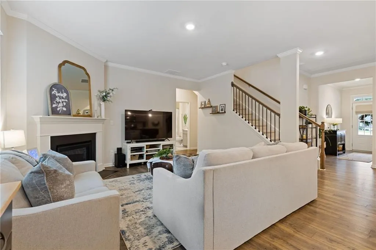
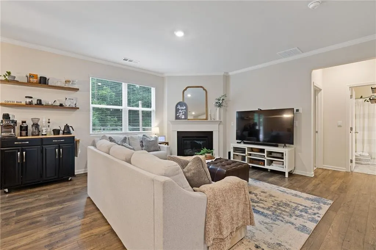
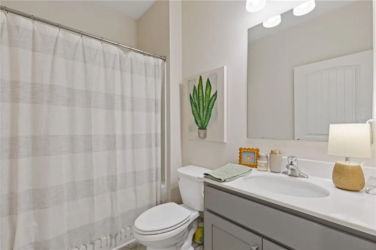
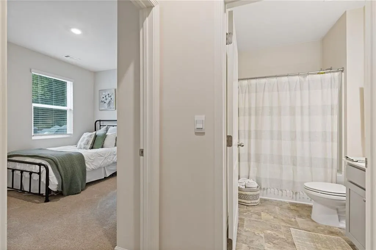
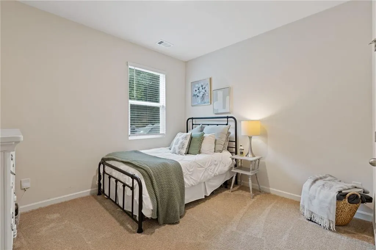
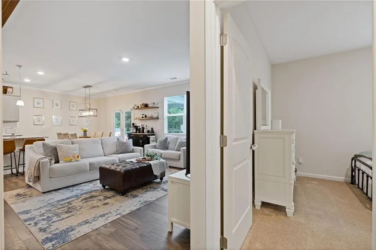
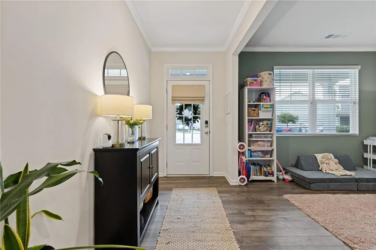
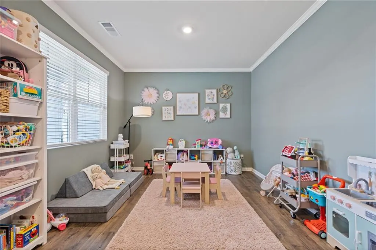
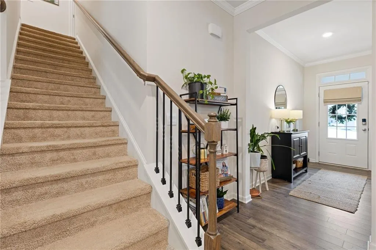
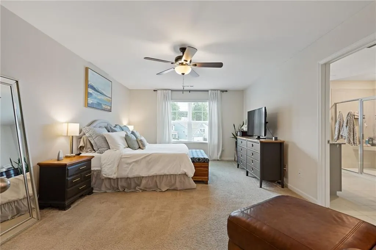
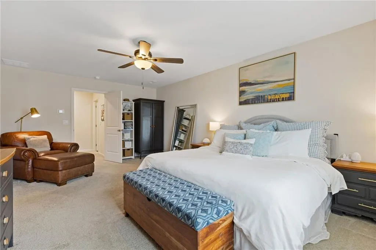
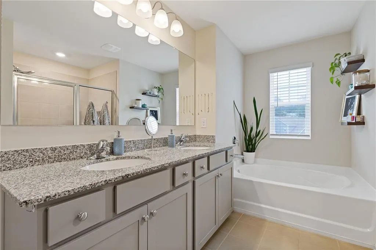
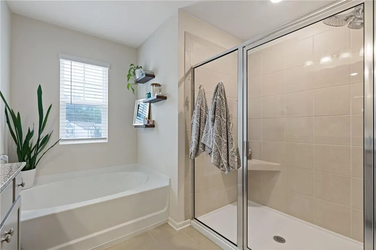
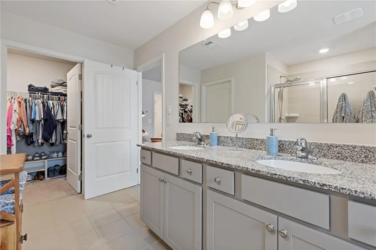
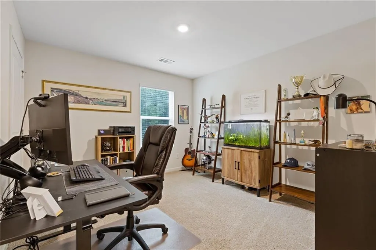
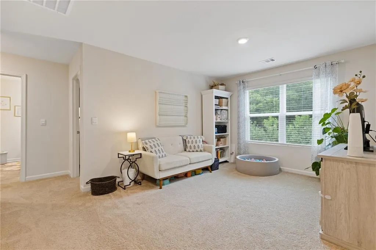
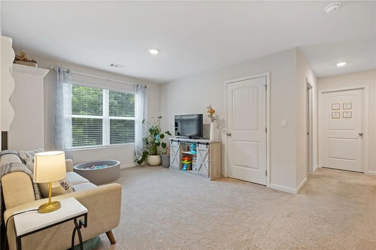
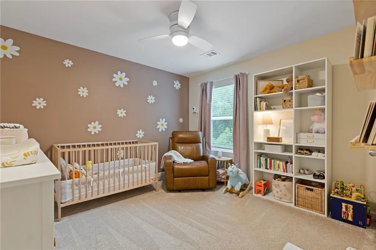
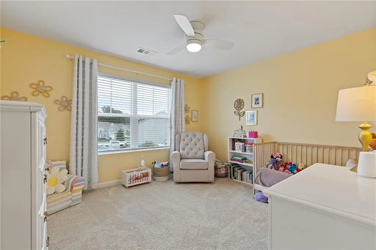
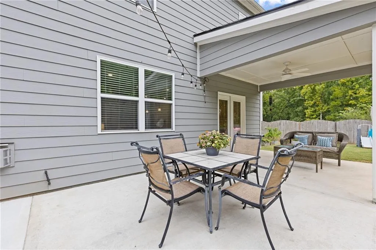
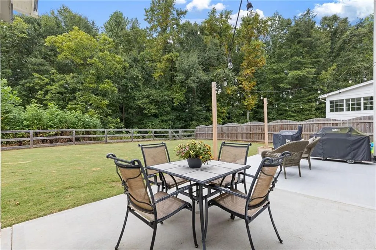
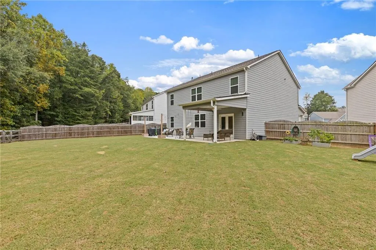
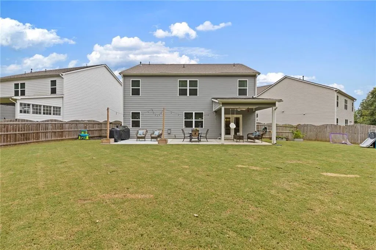
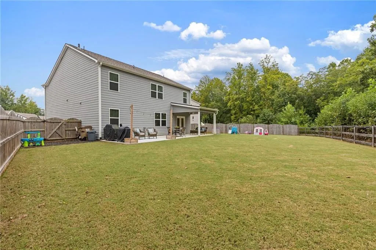
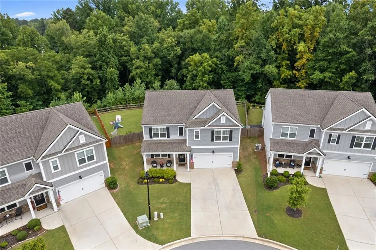
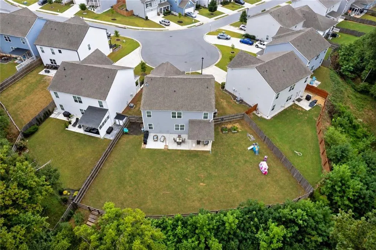
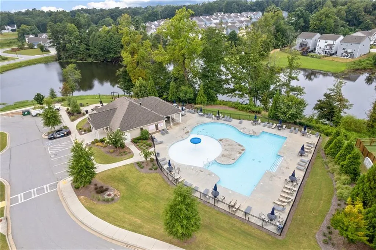
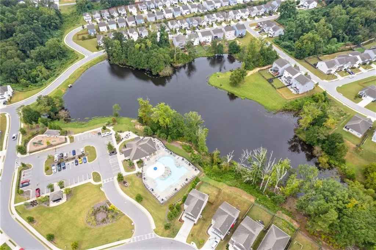
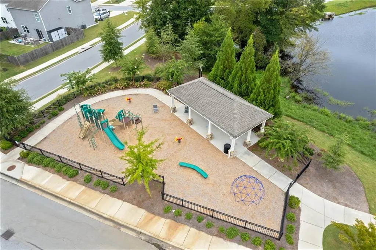
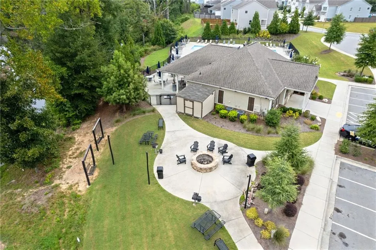
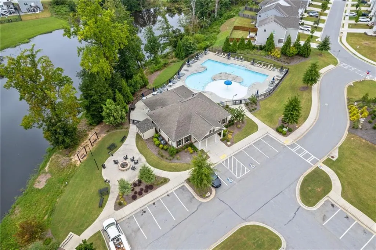
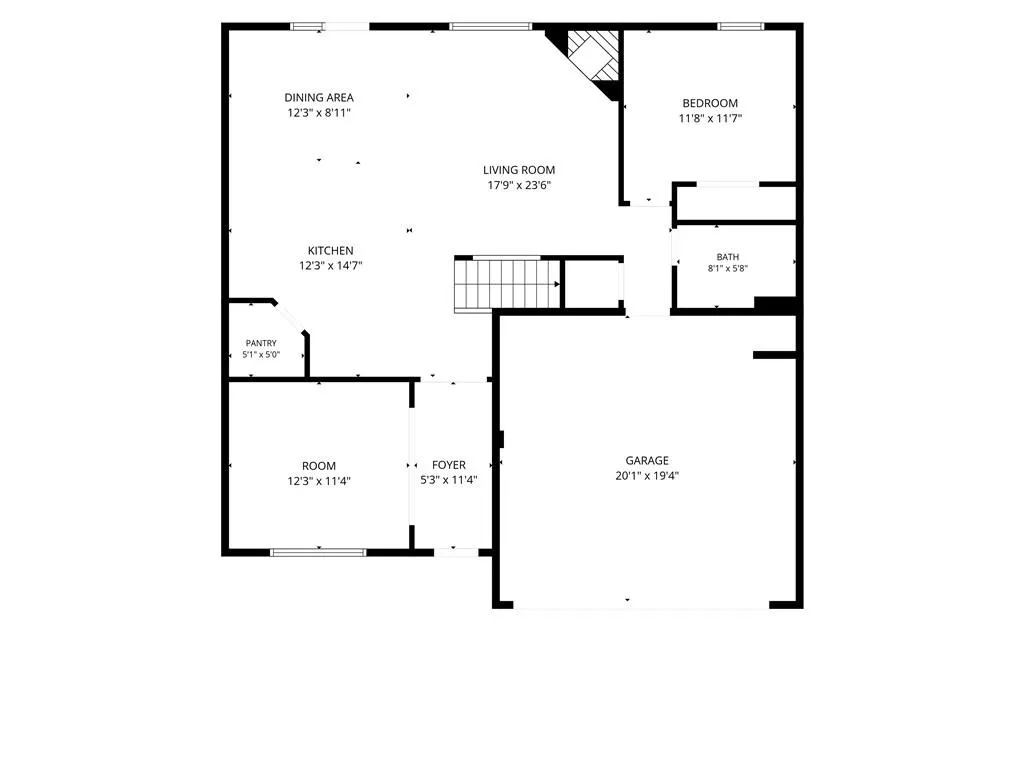
Flowery Branch is calling—and this five bedroom cul-de-sac home might just be your answer. Only five years young, it serves up plenty of space, a fantastic layout, and a location near downtown that makes everyday life a little more fun. Step inside to an open-concept main level that just feels like home, where the kitchen flows seamlessly into the living and dining areas—perfect for everyday living and entertaining. In addition, a bedroom suite on the main level offers added flexibility for guests, family, or a home office. Upstairs, you’ll find four additional bedrooms along with a spacious loft, giving everyone plenty of room to spread out. Out back, relax on the covered porch overlooking a flat, fenced yard with plenty of space for pets, play, gardening, or weekend get-togethers. Summit Lake adds even more to love with resort-style amenities, including a community pool, playground, and picturesque pond. And with charming downtown Flowery Branch just minutes away, you’ll enjoy easy access to Lake Lanier, shopping, dining, schools, and I-985. Come see why Flowery Branch—and this wonderful Summit Lake home—might be just the place you’ve been looking for.
| Elementary School | Middle School | High School |
|---|---|---|
| Flowery Branch Elementary School | West Hall Middle School | West Hall High School |
| Price History | |
|---|---|
| 8/25/2026 | Listed $425,000 |
General Features
| Sewer | Public Sewer |
|---|---|
| Heating | Central,Natural Gas |
| Cooling | Central Air |
| Utilities | Cable Available,Electricity Available,Natural Gas Available,Phone Available,Sewer Available,Water Available |
| Roof | Composition,Shingle |
| Appliances | Gas Oven,Dishwasher,Disposal,Gas Cooktop,Gas Water Heater,Microwave,Refrigerator |
| Garage Spaces | 2 |
| Association Fee Includes | Maintenance Grounds,Swim |
| Patio/Porch Features | Patio,Covered |
| Architectural Style | Craftsman |
| Pool Features | None |
| Security Features | Fire Alarm,Smoke Detector(s) |
| Construction Materials | HardiPlank Type,Other |
| Year Built | 2021 |
| Electric | 220 Volts,110 Volts |
| View | Neighborhood |
| Levels | Two |
| Property Subtype | Single Family Residence |
| Tax Year | 2025 |
| Parcel Number | 08111 003253 |
| Waterfront Features | None |
| Community Features | Park,Playground,Street Lights,Sidewalks,Pool,Near Schools,Near Shopping,Homeowners Assoc |
| Accessibility | None |
| County | Hall - GA |
| Property Type | Residential |
| HOA | true |
| Energy Efficient | Insulation,Thermostat,Windows |
| Subdivision Name | Summit Lake |
| Green Energy Generation | None |
| Other Structures | None |
| Full Baths | 3 |
| Status | Active |
| Directions | GPS is accurate. |
| High School | West Hall |
| City | Flowery Branch |
| Body of Water | None |
| Spa Features | Community |
| Elementary School | Flowery Branch |
| Property Attached Y/N | false |
| Land Lease Y/N | false |
| Tax Annual Amount | 4241 |
| Home Warranty Y/N | false |
| Middle/Junior High School | West Hall |
| Property Condition | Resale |
| Standard Status | Active |
| Tax Lot | 253 |
| Freehold | IDX |
| Corporate Owner | None |
Interior Features
| Interior Amenities | Double Vanity,High Ceilings 9 ft Main,High Speed Internet,Walk-In Closet(s) |
|---|---|
| Basement | None |
| Flooring | Luxury Vinyl,Ceramic Tile,Carpet,Tile |
| Total Fireplaces | 1 |
| Fireplace Features | Family Room,Gas Starter |
| Common Walls | No Common Walls |
| Window Features | Double Pane Windows |
| Above Grade Finished Area | 2496 |
| Laundry Features | Laundry Room,Other |
| Total Bedrooms | 5 |
| Room Type | Bonus Room,Family Room,Kitchen,Laundry,Master Bathroom |
| Main Level Bedrooms | 1 |
| Main Level Bathrooms | 1 |
| Kitchen Features | Breakfast Bar,Cabinets White,Eat-in Kitchen,Kitchen Island,Pantry,Pantry Walk-In |
| Total Baths | 3 |
| RoomBedroomFeatures | Split Bedroom Plan,Oversized Master,Sitting Room |
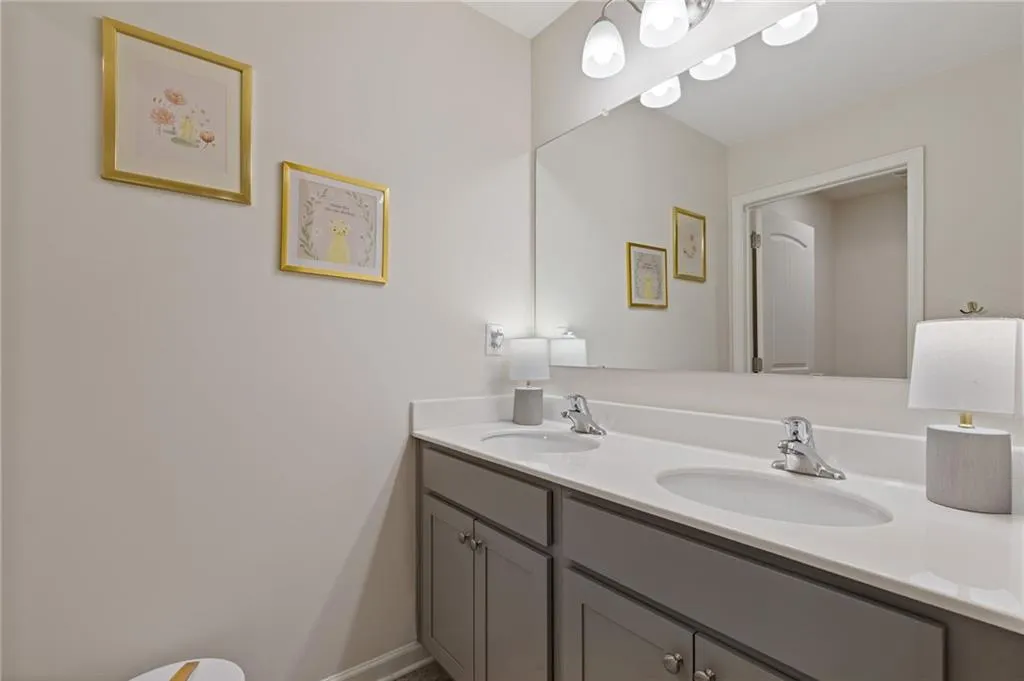
| Primary Bathroom Features | Double Vanity,Separate Tub/Shower |
| Dining Room Features | Separate Dining Room,Seats 12+ |
Exterior Features
| Exterior Amenities | Lighting,Private Yard,Rain Gutters,Garden |
|---|---|
| Fencing | Wood |
| Parking Features | Garage,Driveway,Garage Door Opener,Attached |
| Lot Features | Wooded,Private,Level,Back Yard,Cul-De-Sac |
| Water Source | Public |
| Total Parking | 4 |
| Foundation Details | Slab,Brick/Mortar |
| Building Area Total | 2496 |
| Lot Dimensions | 37x130x123x130 |
| Lot Size Acres | 0.22 |
| Road Surface Type | Concrete |
| Lot Size Source | Owner |
| Road Frontage Type | County Road |
| Other Equipment | None |
| Horse Amenities | None |
Amenities
- Foreclosure
- Views
- Short Sale
- New Construction
- Adult 55+
- Lease To Own
- No HOA Fees
- Furnished
- Primary On Main
- Air Conditioning
- Seller Finance
- Green
- Fixer Upper
- Horse
- Golf
- Fireplace
- Deck
- Garage
- Basement
- Pool
Property vs Single Family Average in 30542
Statistics provided by Inside Real Estate
Price
Taxes
Year Built

 ©2026 Georgia Multiple Listing Service All information deemed reliable but not guaranteed. All properties are subject to prior sale, change or withdrawal. Neither listing broker(s) or information provider(s) shall be responsible for any typographical errors, misinformation, misprints and shall be held totally harmless. Listing(s) information is provided for consumer's personal, non-commercial use and may not be used for any purpose other than to identify prospective properties consumers may
