
Primary on Main - Adult 55+
Address
5639 Maple Bluff Way, Hoschton, GA
Price
$ 475,000
Property Attributes
- MLS#7826728
- TypeSingle Family
- Listing Status Active
- CountyGwinnett
- CityHoschton
- NeighborhoodDel Web Chateau Elan
- Zip30548
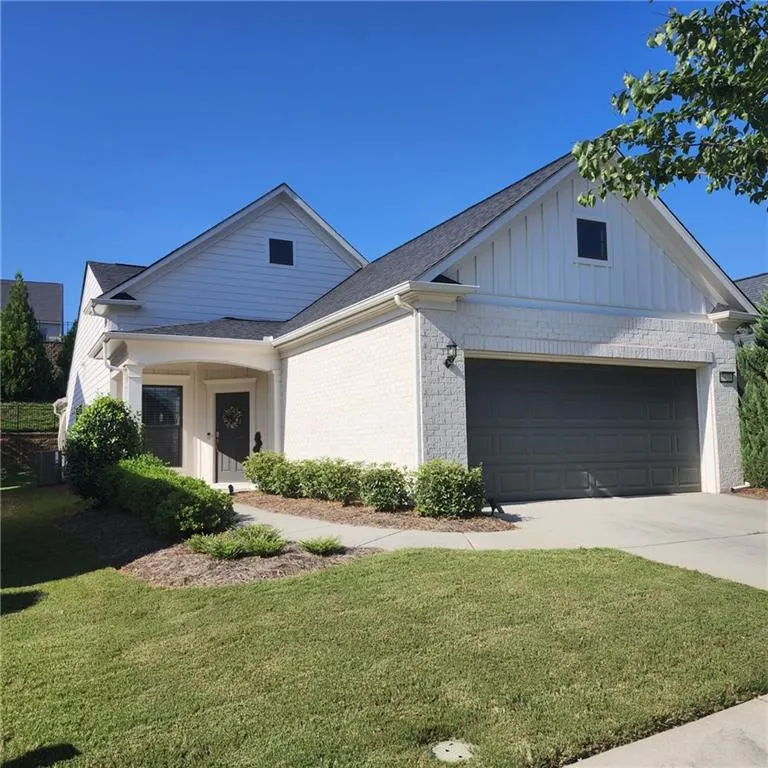
- StyleRanch
- Year Built2019
- Taxes$ 1766
- Price$ 475,000
- Bedrooms2
- Full Bathrooms0
- Half Bathrooms0
- Lot Size0.12 Acres
Data Source:
First Multiple Listing Services (FMLS)
Property Description
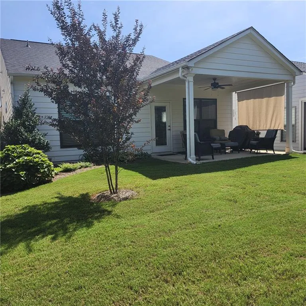
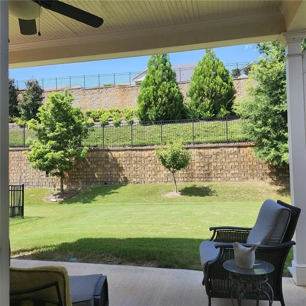
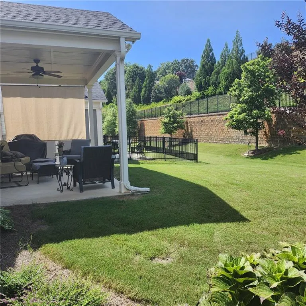
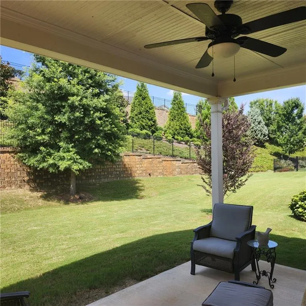
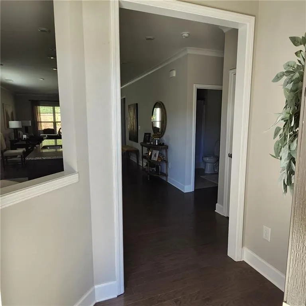
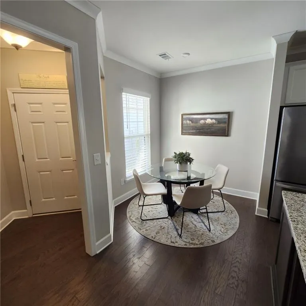
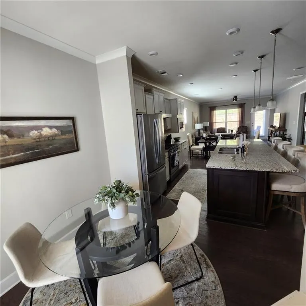
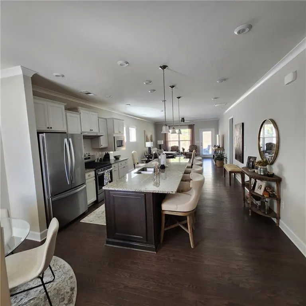
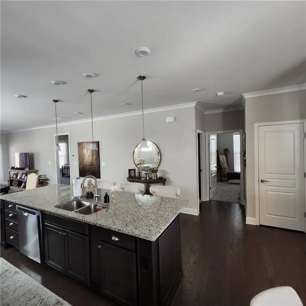
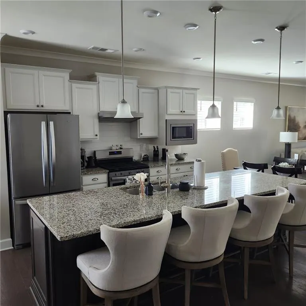
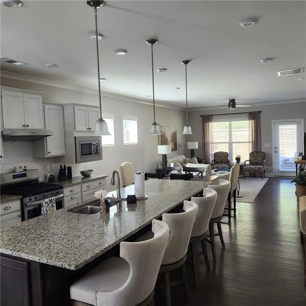
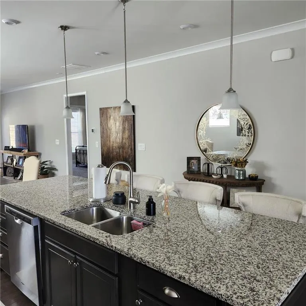
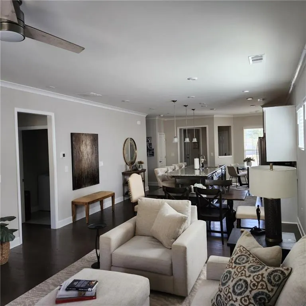
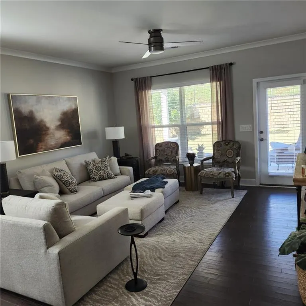
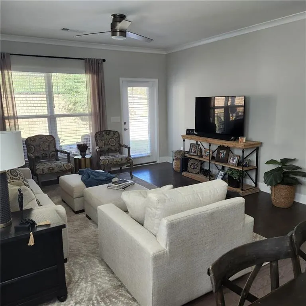
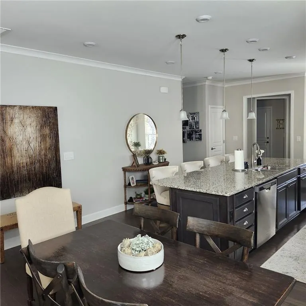
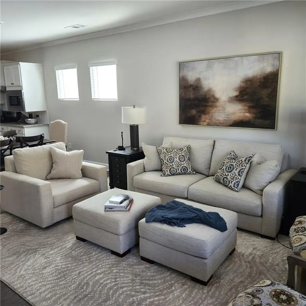
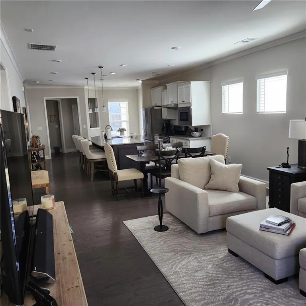
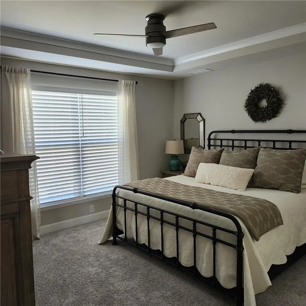
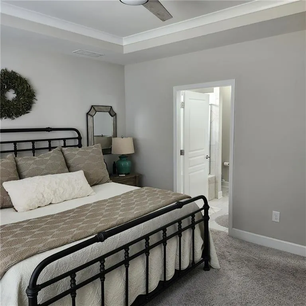
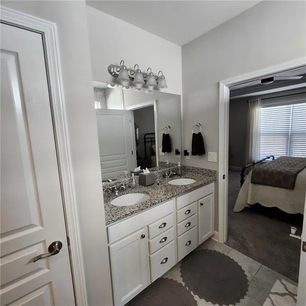
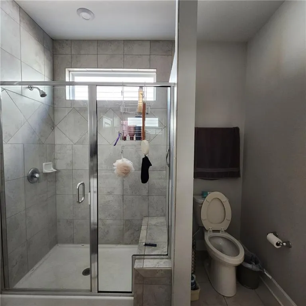
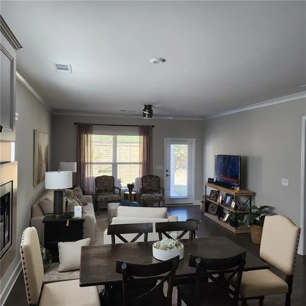
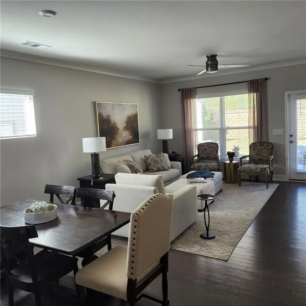
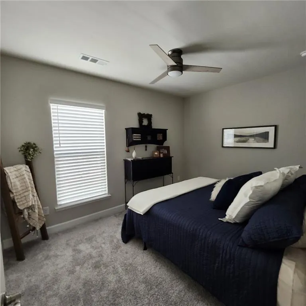
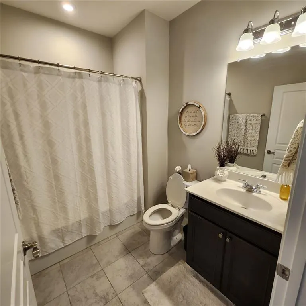
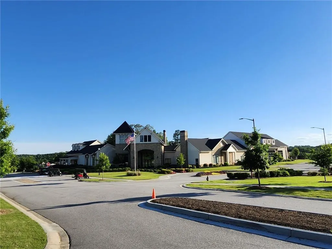
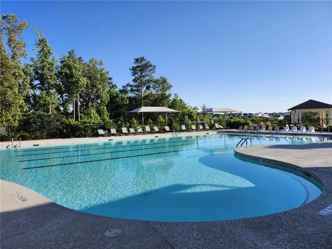
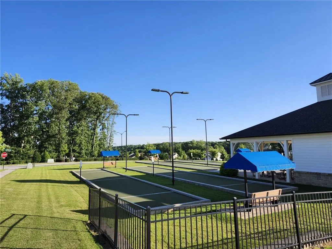
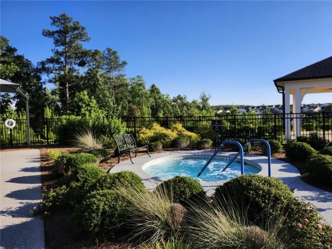
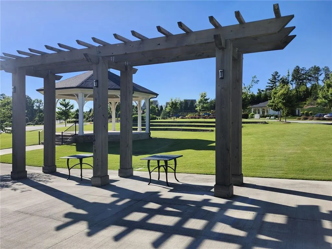
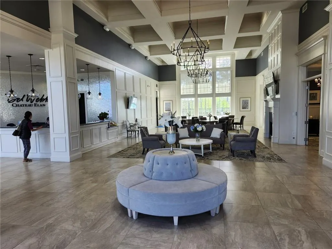
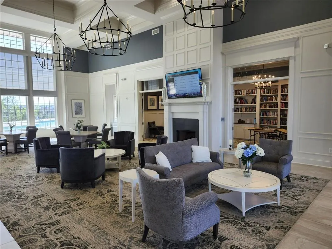
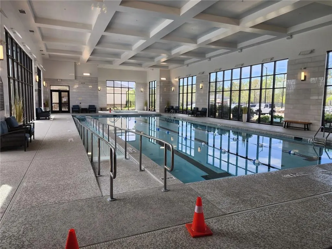
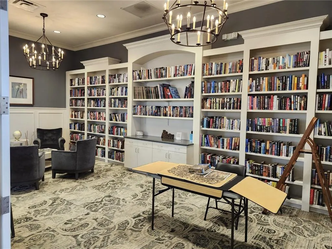
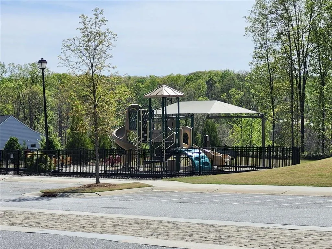
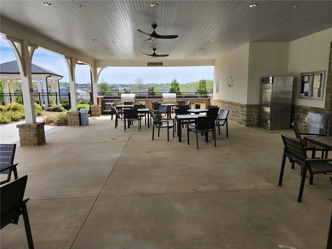
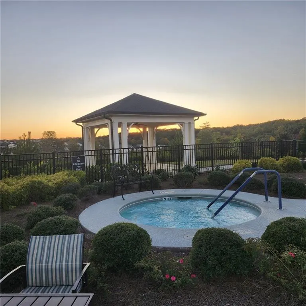
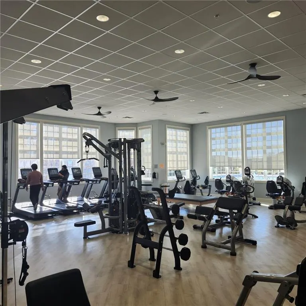
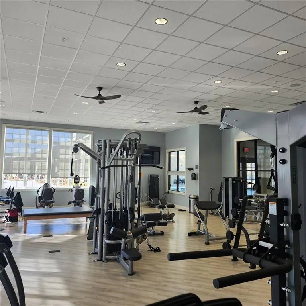
Rare opportunity in Braselton's highly popular 55+ active adult community, Del Webb Chateau Elan, for under $500k! Enjoy low-maintenance living in this established, serene, cul-de-sac location with beautifully landscaped backyard. Includes open floorplan with 10ft kitchen island, soft-close cabinets/drawers, pantry, and dinette area. Open and flowing kitchen to dining to gathering areas. Master Suite with large shower, double vanity and large walk-in closet. Second bedroom or office and bath. Amenities include 19k sq.ft clubhouse with indoor/outdoor pools/spas, complete gym, library, pickleball, bocce ball, tennis, amphitheater with free concerts. NE GA Medical Center 1 mile away. Many restaurants, Publix, Kroger, Chateau Elan Golf and Winery within 2 miles. Golf cart friendly neighborhood.
| Elementary School | Middle School | High School |
|---|---|---|
| Duncan Creek Elementary School | Osborne Middle School | Mill Creek High School |
| Price History | |
|---|---|
| 8/25/2026 | Listed $475,000 |
General Features
| Sewer | Public Sewer |
|---|---|
| Heating | Central,Heat Pump |
| Cooling | Ceiling Fan(s),Central Air,Electric,Heat Pump |
| Utilities | Cable Available,Natural Gas Available,Phone Available,Sewer Available,Underground Utilities,Water Available |
| Roof | Composition |
| Appliances | Dishwasher,Electric Water Heater,Gas Cooktop,Gas Range,Microwave,Range Hood,Self Cleaning Oven |
| Garage Spaces | 2 |
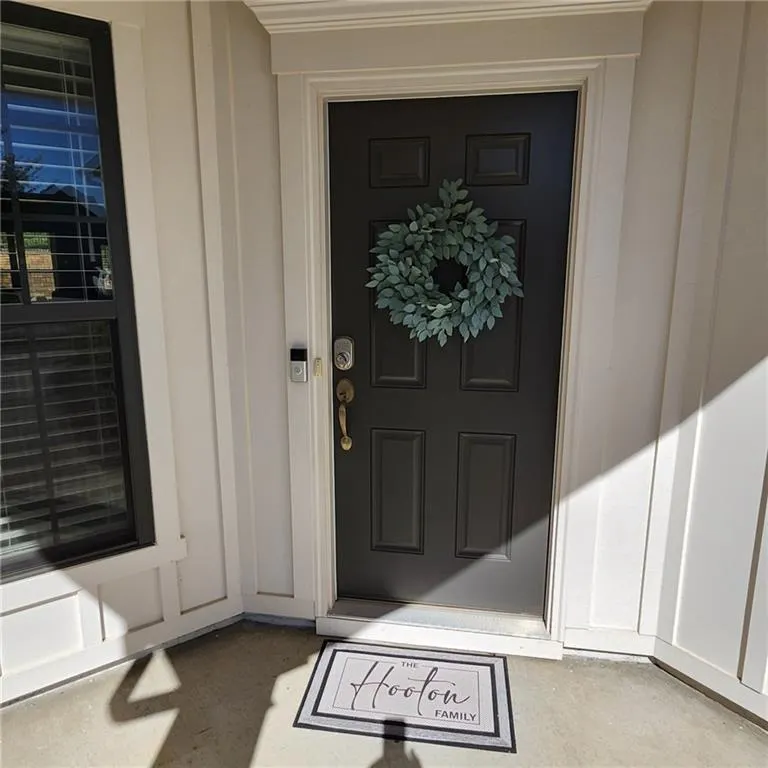
| Patio/Porch Features | Covered,Front Porch,Rear Porch |
| Architectural Style | Ranch |
| Pool Features | None |
| Security Features | Smoke Detector(s) |
| Construction Materials | Blown-In Insulation,Brick,Cement Siding |
| Year Built | 2019 |
| Electric | 110 Volts |
| View | Other |
| Levels | One |
| Property Subtype | Single Family Residence |
| Tax Year | 2025 |
| Parcel Number | R3005 949 |
| Waterfront Features | None |
| Community Features | Clubhouse,Dog Park,Fitness Center,Homeowners Assoc,Near Schools,Near Shopping,Pickleball,Playground,Pool,Sidewalks,Street Lights |
| Accessibility | Accessible Bedroom,Accessible Closets,Accessible Entrance,Accessible Full Bath,Accessible Hallway(s),Accessible Kitchen,Accessible Washer/Dryer |
| HOA Fee 2 | 335 |
| County | Gwinnett - GA |
| Property Type | Residential |
| HOA | false |
| Energy Efficient | None |
| Subdivision Name | Del Web Chateau Elan |
| Green Energy Generation | None |
| Other Structures | None |
| Status | Active |
| Directions | Friendship Rd (Hwy 347) eas turn onto NapaRidge Rd enterance to Del Webb chateau Elan. Go to dead end and urn left on Alto View Dr. Then turn right on Maple Bluff WAy and follow to 5639 on the right |
| High School | Mill Creek |
| City | Hoschton |
| Body of Water | None |
| Spa Features | Community |
| HOA Fee 2 Frequency | Monthly |
| Elementary School | Duncan Creek |
| Property Attached Y/N | false |
| Land Lease Y/N | false |
| Tax Annual Amount | 1766 |
| Home Warranty Y/N | false |
| Middle/Junior High School | Osborne |
| Property Condition | Resale |
| Standard Status | Active |
| Freehold | IDX |
| Corporate Owner | Active Adult Community |
Interior Features
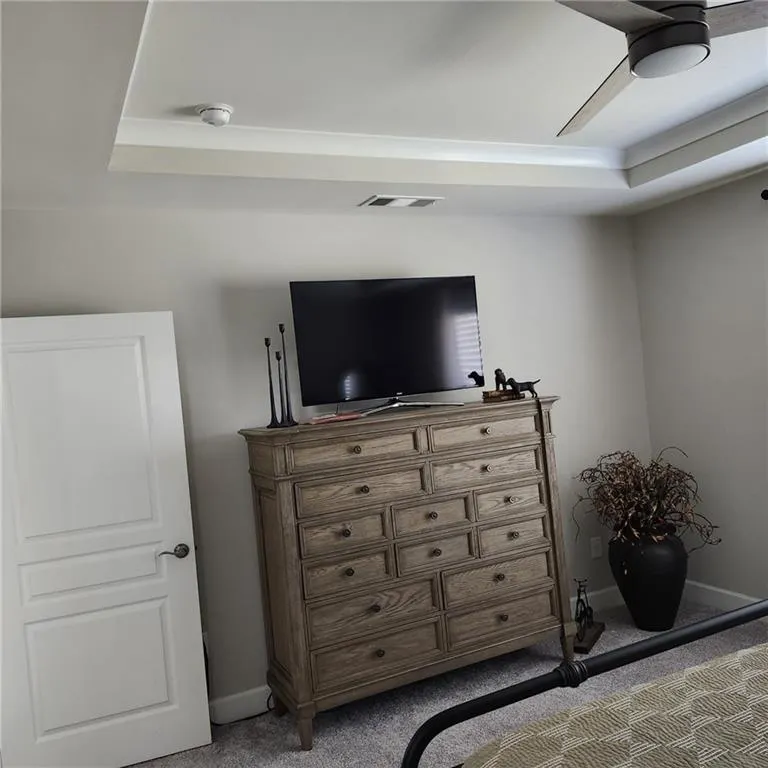
| Interior Amenities | Crown Molding,Disappearing Attic Stairs,Double Vanity,High Ceilings 9 ft Main,Tray Ceiling(s),Walk-In Closet(s) |
|---|---|
| Basement | None |
| Flooring | Carpet,Hardwood,Tile |
| Fireplace Features | None |
| Common Walls | No Common Walls |
| Window Features | Double Pane Windows,Shutters,Window Treatments |
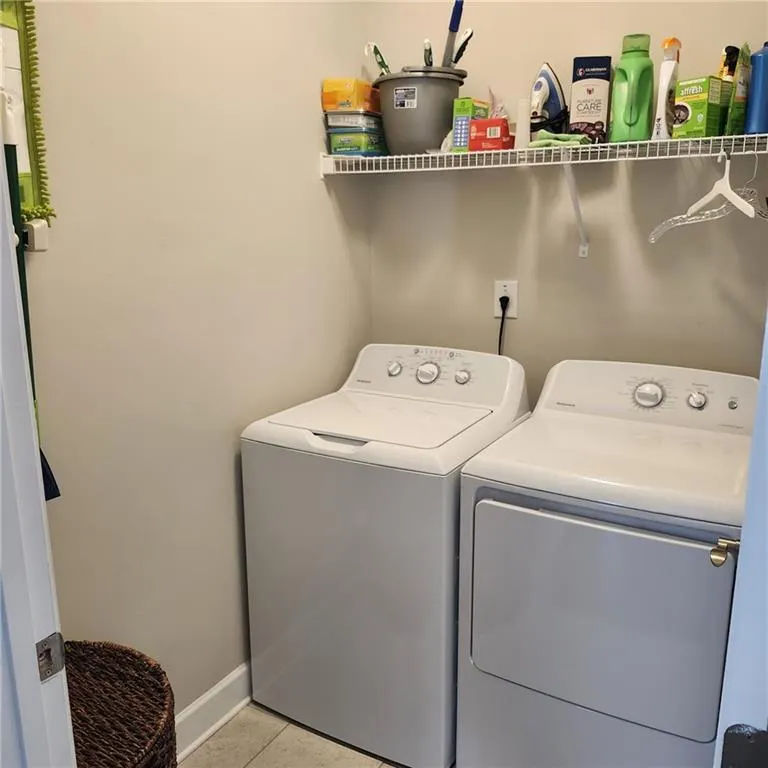
| Laundry Features | Electric Dryer Hookup,Laundry Room,Main Level |
| Total Bedrooms | 2 |
| Room Type | Bathroom,Dining Room,Family Room,Kitchen,Laundry |
| Main Level Bedrooms | 2 |
| Kitchen Features | Breakfast Room,Cabinets White,Pantry,Solid Surface Counters,View to Family Room |
| RoomBedroomFeatures | Master on Main,Split Bedroom Plan |
| Primary Bathroom Features | Double Vanity,Shower Only |
| Dining Room Features | Open Concept |
Exterior Features
| Exterior Amenities | Private Yard,Rain Gutters |
|---|---|
| Fencing | None |
| Parking Features | Attached,Driveway,Garage,Garage Faces Front,Level Driveway |
| Lot Features | Level |
| Water Source | Public |
| Total Parking | 2 |
| Foundation Details | Slab |
| Building Area Total | 1348 |
| Lot Dimensions | 100x 100 |
| Lot Size Acres | 0.12 |
| Road Surface Type | Paved |
| Lot Size Source | Public Records |
| Road Frontage Type | City Street |
| Other Equipment | None |
| Horse Amenities | None |
Amenities
- Foreclosure
- Views
- Short Sale
- New Construction
- Adult 55+
- Lease To Own
- No HOA Fees
- Furnished
- Primary On Main
- Air Conditioning
- Seller Finance
- Green
- Fixer Upper
- Horse
- Golf
- Fireplace
- Deck
- Garage
- Basement
- Pool
Property vs Single Family Average in 30548
Statistics provided by Inside Real Estate
Price
Taxes
Year Built
 ©2026 Georgia Multiple Listing Service All information deemed reliable but not guaranteed. All properties are subject to prior sale, change or withdrawal. Neither listing broker(s) or information provider(s) shall be responsible for any typographical errors, misinformation, misprints and shall be held totally harmless. Listing(s) information is provided for consumer's personal, non-commercial use and may not be used for any purpose other than to identify prospective properties consumers may
 Listings identified with the FMLS IDX logo come from FMLS and are held by brokerage firms other than the owner of this website. The listing brokerage is identified in any listing details. Information is deemed reliable but is not guaranteed. If you believe any FMLS listing contains material that infringes your copyrighted work please