
Waterfront - Eco Friendly


Address
4120 Willow Trace, Gainesville, GA
Price
$ 1,690,000
Property Attributes
- MLS#7826781
- TypeSingle Family
- Listing Status Active
- CountyHall
- CityGainesville
- NeighborhoodThe Bluffs
- Zip30506
- StyleCape Cod, Traditional
- Year Built1983
- Taxes$ 13494
- Price$ 1,690,000
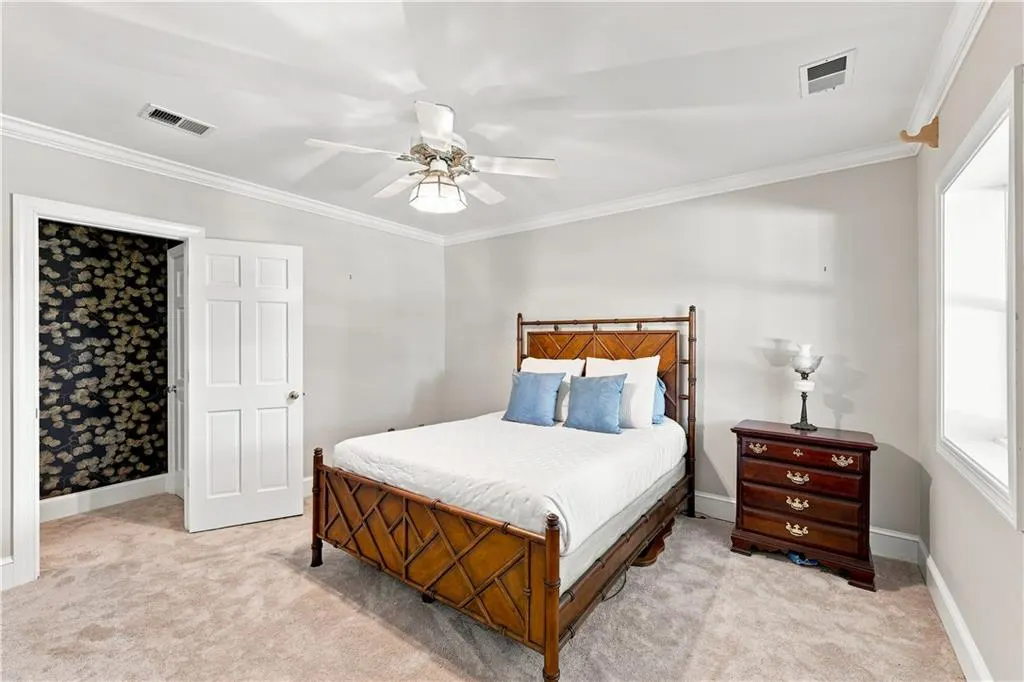
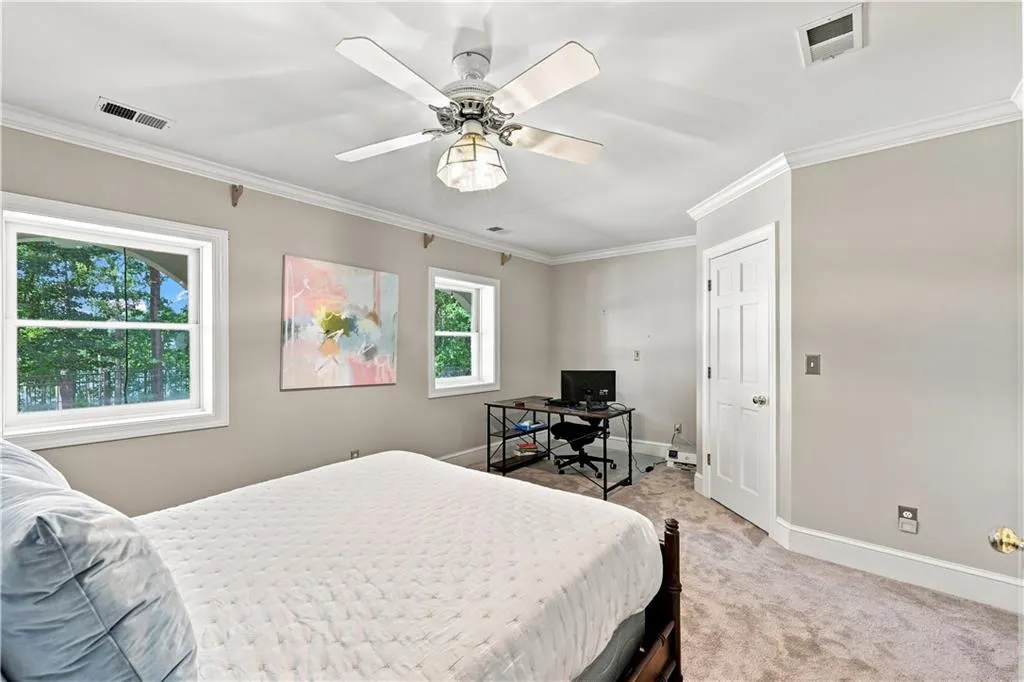
- Bedrooms4
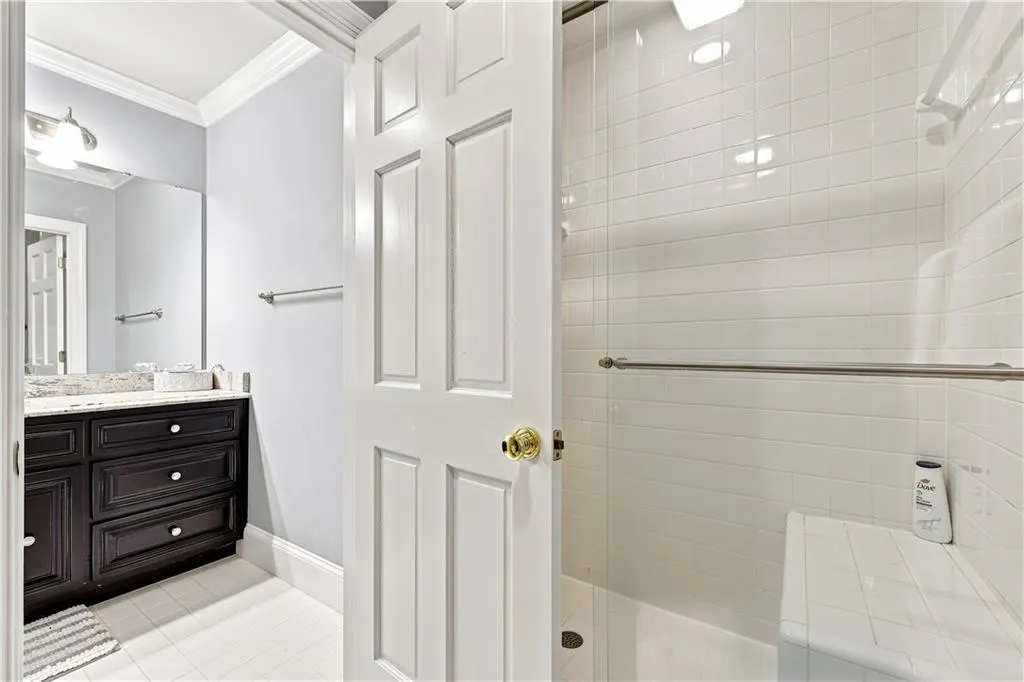
- Full Bathrooms4
- Half Bathrooms1
- Lot Size0.5 Acres
Data Source:
First Multiple Listing Services (FMLS)
Property Description
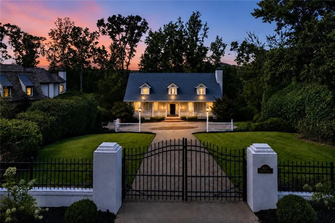
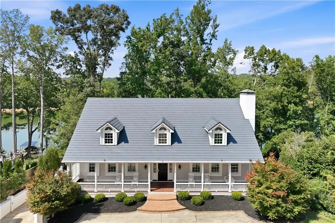
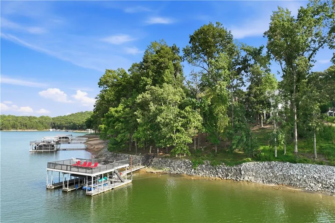
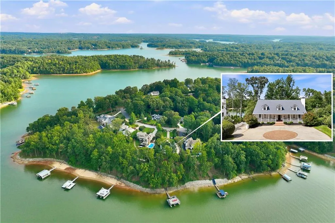
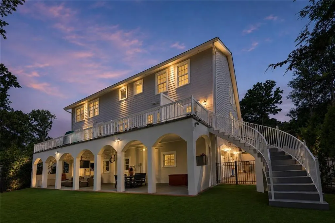
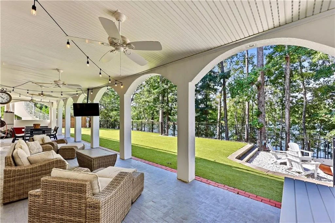
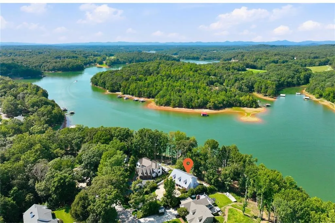
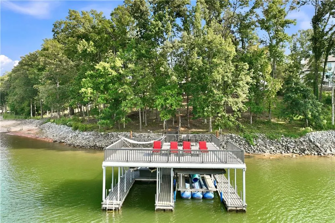
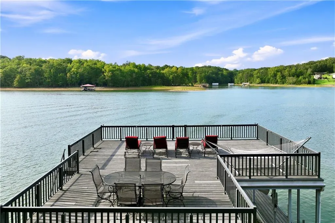
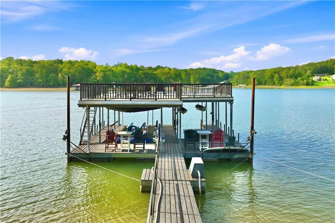
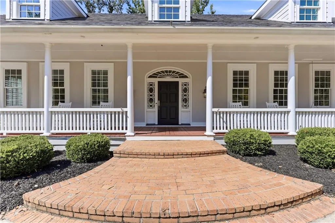
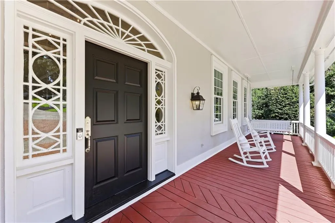
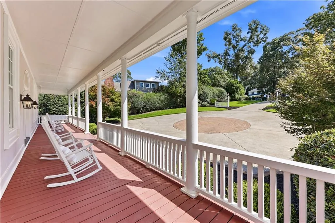
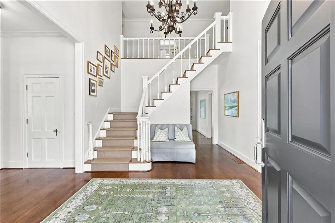
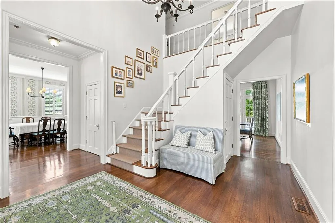
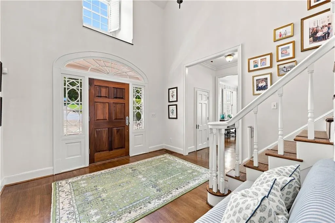
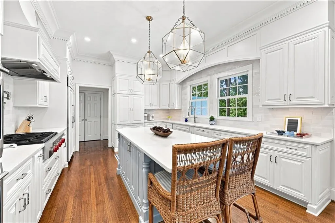
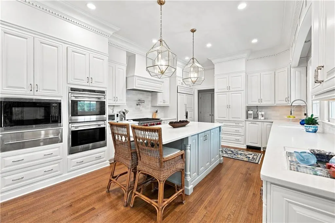
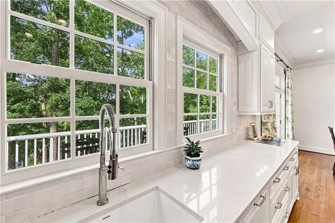
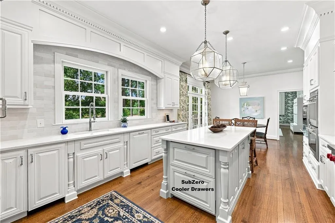
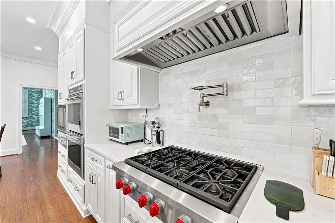
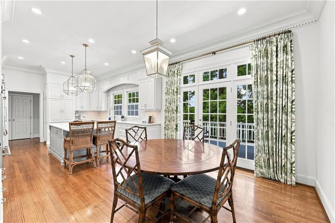
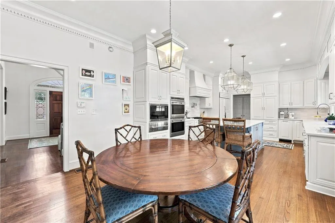
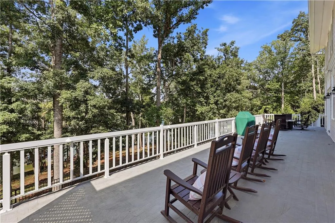
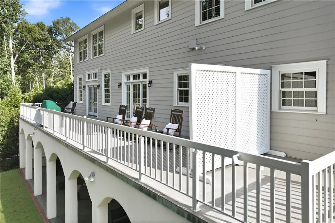
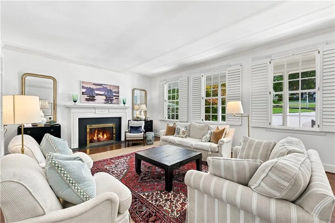
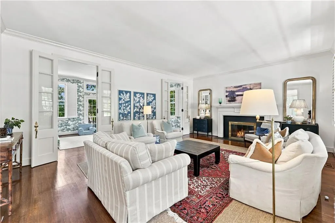
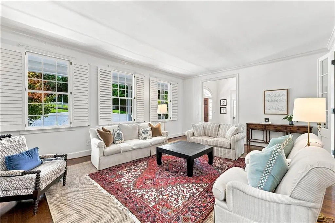
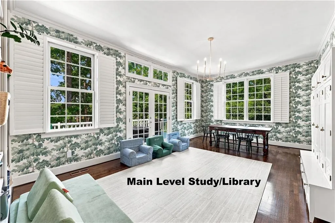
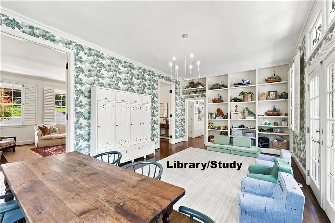
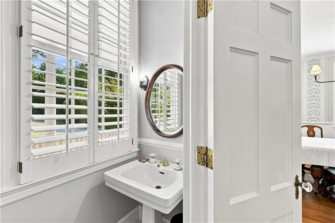
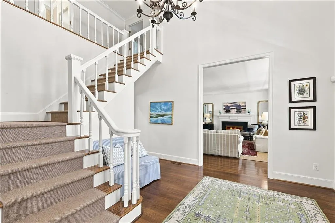
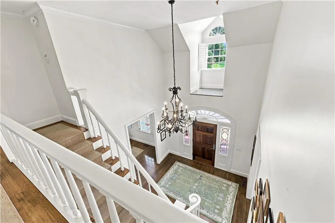
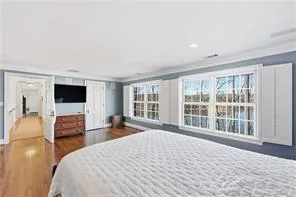
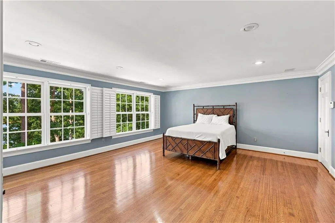
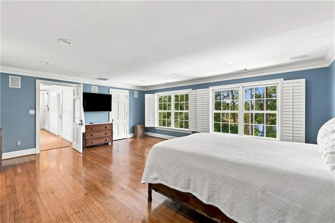
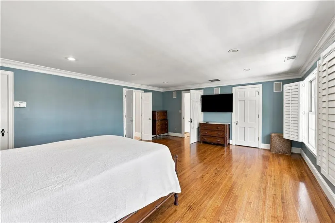
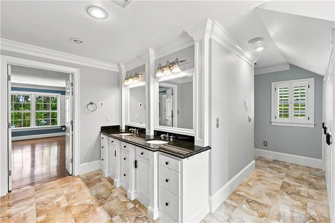
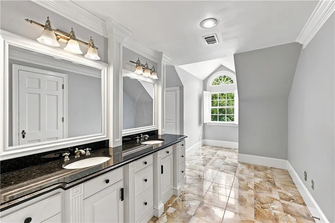
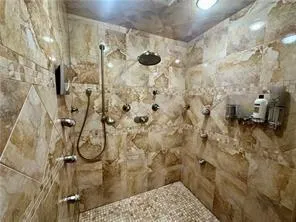
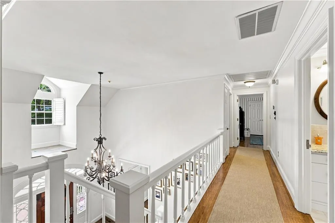
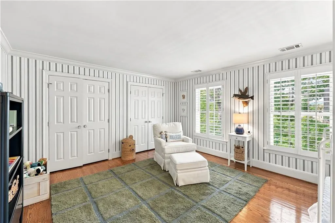
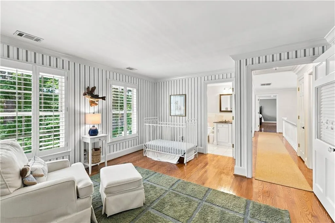
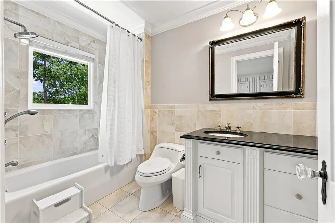
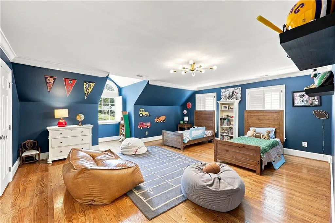
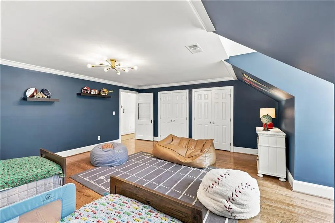
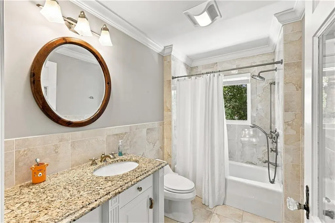
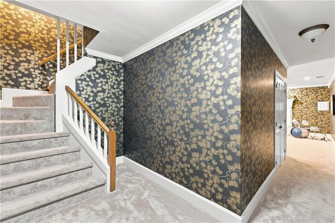
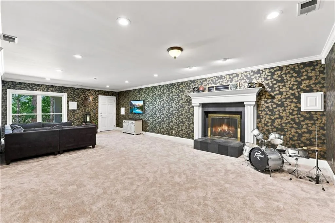
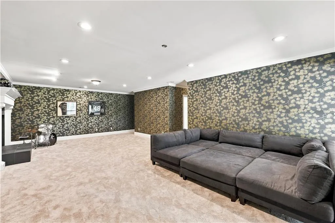
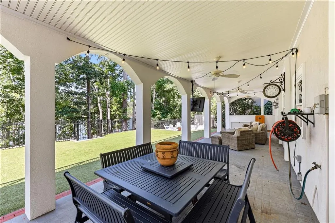
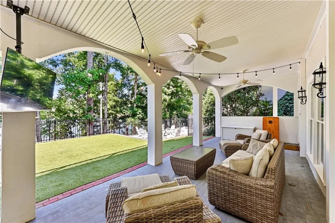
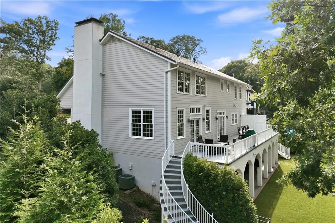
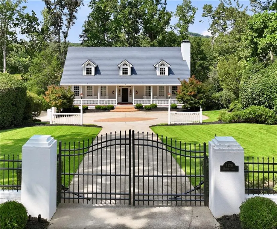
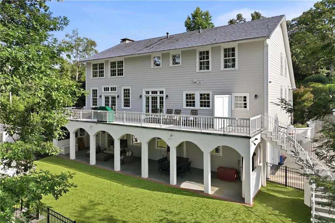
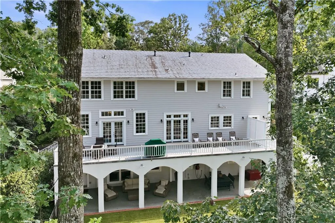
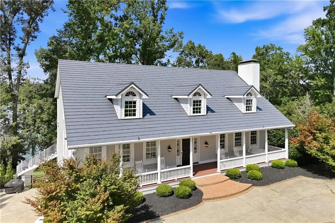
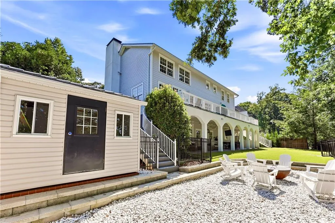
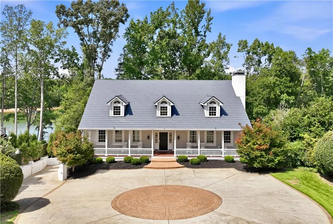
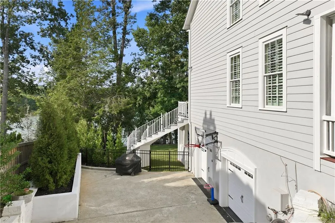
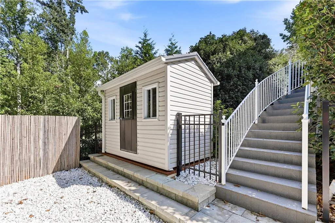
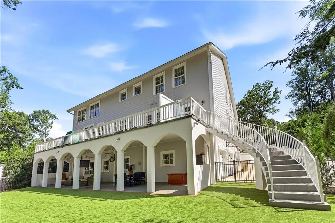
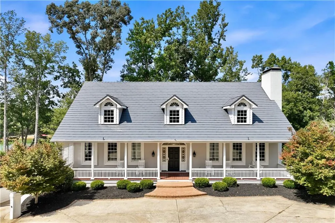
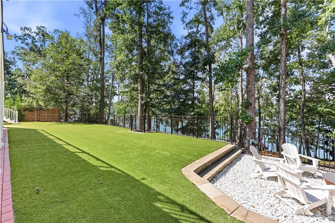
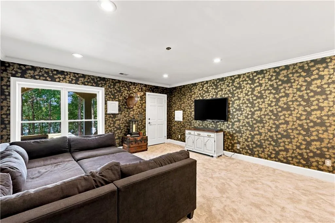
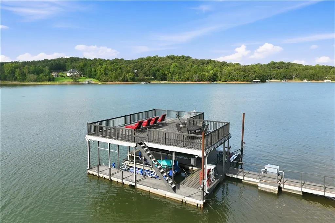
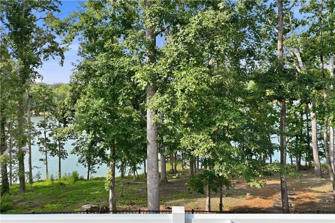
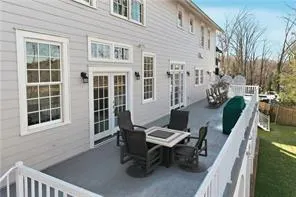
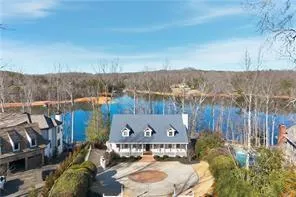
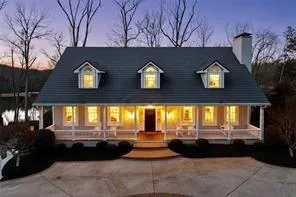
This exceptional Lake Lanier home presents a rare opportunity to own a private retreat in one of Gainesville’s most desirable locations in North Hall. Behind the gated cul-de-sac entry, the property combines privacy and year-round water views. A dramatic two-story entry foyer welcomes you into light-filled living spaces designed to capture the lake from multiple vantage points. The huge study with built-in bookcases is perfect for work from home or a playroom. The kitchen will appeal to even the most discerning cook with Wolf range, Wolf double oven and microwave and a SubZero refrigerator. Plus SubZero cooling drawers at the end of the kitchen island. Outdoor living is equally impressive, featuring a welcoming front porch spanning the width of the home, a rear deck overlooking the water, and a patio adjacent to a newly installed turf backyard and firepit — perfect for relaxing evenings by the lake. Enjoy an easy, short walk to the double-slip dock with party deck, perfect for entertaining and lake life. The terrace level offers a spacious family/rec room with a second fireplace, additional bedroom and bath, and flexible living space for guests or multi-generational living. A workshop/hobby area in the garage provides excellent space for projects or storage. Upstairs, the oversized primary suite serves as a private sanctuary featuring a spa-style shower and peaceful retreat atmosphere. Nothing was left to want with a Generac ready to go in the event of power loss. Conveniently located near Chattahoochee Country Club, golf, schools, and shopping, this is Lake Lanier living at its finest — combining timeless design, exceptional outdoor spaces, and an unbeatable location.
| Elementary School | Middle School | High School |
|---|---|---|
| Mount Vernon Elementary School | North Hall Middle School | North Hall High School |
| Price History | |
|---|---|
| 8/25/2026 | Listed $1,690,000 |
General Features
| Sewer | Septic Tank |
|---|---|
| Heating | Forced Air,Natural Gas |
| Cooling | Central Air |
| Utilities | Cable Available,Electricity Available,Natural Gas Available,Water Available |
| Roof | Metal |
| Appliances | Dishwasher,Double Oven,Gas Cooktop,Gas Water Heater,Microwave,Refrigerator,Self Cleaning Oven |
| Garage Spaces | 2 |
| Patio/Porch Features | Deck,Front Porch,Patio |
| Architectural Style | Cape Cod,Traditional |
| Pool Features | None |
| Security Features | Security Gate,Security System Owned,Smoke Detector(s) |
| Construction Materials | HardiPlank Type,Stucco |
| Year Built | 1983 |
| Electric | 220 Volts |
| View | Lake,Water |
| Levels | Two |
| Property Subtype | Single Family Residence |
| Tax Year | 2025 |
| Ownership | Fee Simple |
| Waterfront Features | Lake Front,Waterfront |
| Community Features | Near Schools,Near Shopping |
| Accessibility | None |
| County | Hall - GA |
| Property Type | Residential |
| HOA | false |
| Energy Efficient | Roof,Windows |
| Subdivision Name | The Bluffs |
| Green Energy Generation | None |
| Other Structures | Outbuilding |
| Full Baths | 4 |
| Status | Active |
| Directions | From 985-Exit 22-Hwy 60N toward Green Street; Bear left onto Hwy 60; Right on Nancy Creek; Right on Cochran to end of the street (that becomes Willow Trace). |
| High School | North Hall |
| City | Gainesville |
| Body of Water | Lanier |
| Spa Features | None |
| Elementary School | Mount Vernon |
| Property Attached Y/N | false |
| Land Lease Y/N | false |
| Tax Annual Amount | 13494 |
| Home Warranty Y/N | false |
| Middle/Junior High School | North Hall |
| Property Condition | Resale |
| Standard Status | Active |
| Tax Lot | 13 |
| Freehold | IDX |
| Corporate Owner | None |
Interior Features
| Interior Amenities | Bookcases,Entrance Foyer,Entrance Foyer 2 Story,High Ceilings 10 ft Main,High Speed Internet,Walk-In Closet(s) |
|---|---|
| Basement | Daylight,Driveway Access,Finished,Finished Bath,Full,Walk-Out Access |
| Flooring | Carpet,Ceramic Tile,Hardwood |
| Total Fireplaces | 2 |
| Fireplace Features | Basement,Living Room |
| Common Walls | No Common Walls |
| Window Features | Double Pane Windows,Plantation Shutters |
| Above Grade Finished Area | 3711 |
| Half Baths | 1 |
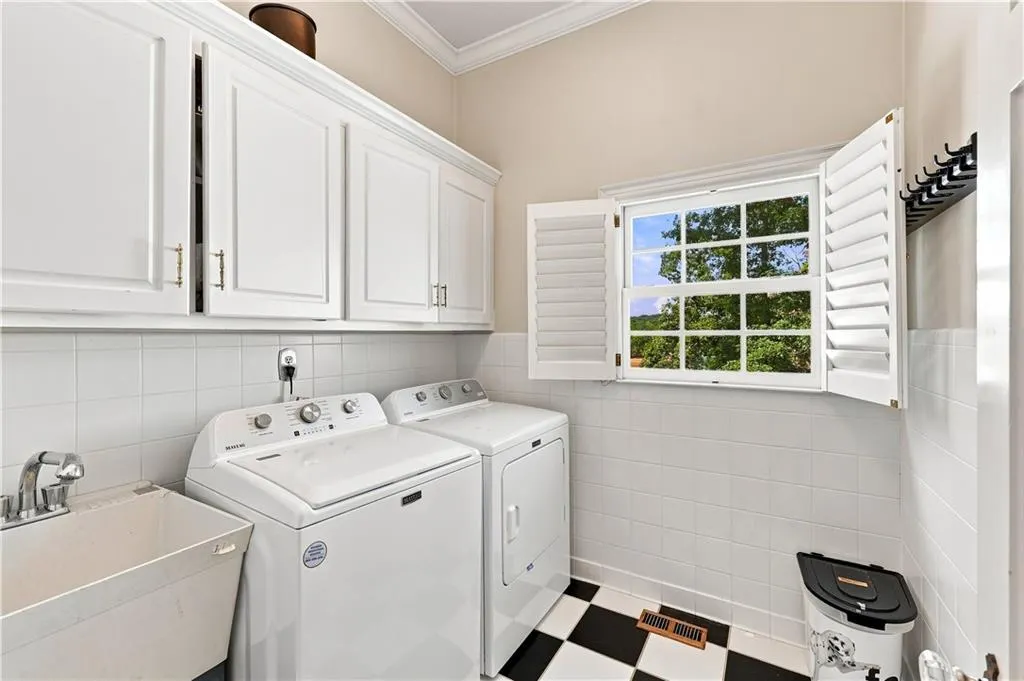
| Laundry Features | Laundry Room,Main Level |
| Total Bedrooms | 4 |
| Below Grade Finished Area | 1216 |
| Room Type | Family Room,Library,Workshop |
| Kitchen Features | Breakfast Bar,Cabinets White,Eat-in Kitchen,Kitchen Island |
| Total Baths | 5 |
| RoomBedroomFeatures | Oversized Master |
| Primary Bathroom Features | Double Vanity,Shower Only |
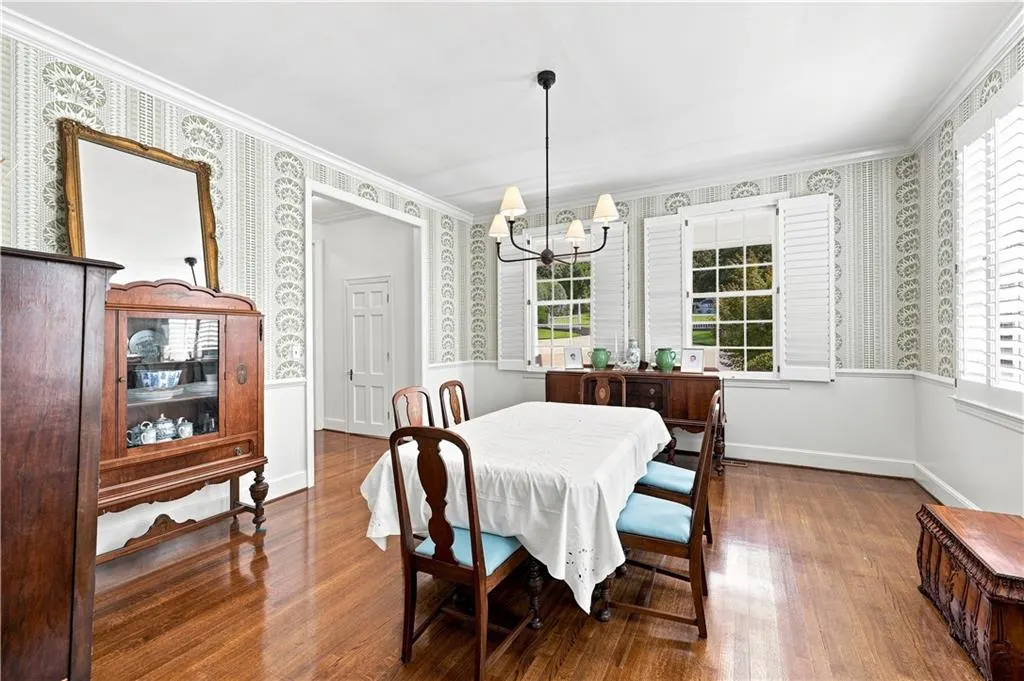
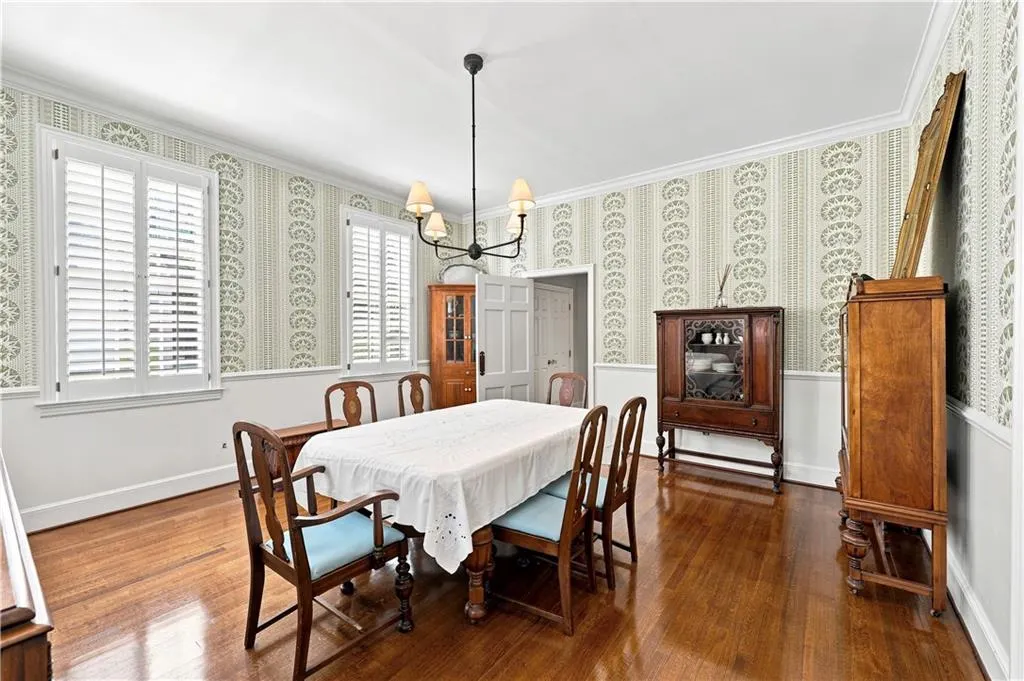
| Dining Room Features | Separate Dining Room |
Exterior Features
| Exterior Amenities | Lighting,Private Entrance,Private Yard,Rear Stairs |
|---|---|
| Fencing | Back Yard,Front Yard,Wrought Iron |
| Parking Features | Drive Under Main Level,Garage,Garage Door Opener,Garage Faces Side,RV Access/Parking |
| Lot Features | Back Yard,Cul-De-Sac,Landscaped,Private |
| Water Source | Public |
| Foundation Details | Concrete Perimeter |
| Building Area Total | 4927 |
| Lot Dimensions | 236 x 135 |
| Lot Size Acres | 0.5 |
| Road Surface Type | Asphalt |
| Lot Size Source | Public Records |
| Road Frontage Type | County Road |
| Other Equipment | Generator |
| Horse Amenities | None |
Amenities
- Foreclosure
- Views
- Short Sale
- New Construction
- Adult 55+
- Lease To Own
- No HOA Fees
- Furnished
- Primary On Main
- Air Conditioning
- Seller Finance
- Green
- Fixer Upper
- Horse
- Golf
- Fireplace
- Deck
- Garage
- Basement
- Pool
Property vs Single Family Average in 30506
Statistics provided by Inside Real Estate
Price
Taxes
Year Built
In The Neighborhood
Views
Canton
$ 499,900
513 Loblolly Lane
Canton, GA 30114
- Type
- Single Family
- Rooms
- 4 Beds + 2.5 Baths

Open House
Canton
$ 464,990
520 Loblolly Lane
Canton, GA 30114
- Type
- Single Family
- Size
- 2,182 SqFt
- Rooms
- 4 Beds + 2.5 Baths
Open House
Canton
$ 414,990
516 Loblolly Lane
Canton, GA 30114
- Type
- Single Family
- Size
- 1,293 SqFt
- Rooms
- 3 Beds + 2 Baths
Views
Canton
$ 466,125
524 Loblolly Lane
Canton, GA 30114
- Type
- Single Family
- Rooms
- 4 Beds + 2.5 Baths
Open House
Canton
$ 474,990
512 Loblolly Lane
Canton, GA 30114
- Type
- Single Family
- Rooms
- 4 Beds + 2.5 Baths
Views
Canton
$ 474,317
521 Loblolly Lane
Canton, GA 30114
- Type
- Single Family
- Rooms
- 4 Beds + 2.5 Baths
Views
Canton
$ 430,810
244 Black Walnut Way
Canton, GA 30114
- Type
- Single Family
- Rooms
- 4 Beds + 2.5 Baths
Reduced
Canton
$ 399,990
240 Black Walnut Way
Canton, GA 30114
- Type
- Single Family
- Rooms
- 4 Beds + 2.5 Baths
Waterfront
Canton
$ 526,490
461 Possumhaw Place
Canton, GA 30114
- Type
- Single Family
- Size
- 1,986 SqFt
- Rooms
- 3 Beds + 2.5 Baths
Waterfront
Canton
$ 550,490
445 Possumhaw Place
Canton, GA 30114
- Type
- Single Family
- Size
- 2,182 SqFt
- Rooms
- 4 Beds + 2.5 Baths
Reduced
Alpharetta
$ 677,000
4003 Oakview Court
Alpharetta, GA 30005
- Type
- Single Family
- Size
- 3,440 SqFt
- Rooms
- 4 Beds + 3.5 Baths
New Construction
Canton
$ 459,900
508 Loblolly Lane
Canton, GA 30114
- Type
- Single Family
- Size
- 2,438 SqFt
- Rooms
- 3 Beds + 2.5 Baths
Open House
Canton
$ 399,990
232 Black Walnut Way
Canton, GA 30114
- Type
- Single Family
- Rooms
- 3 Beds + 2.5 Baths
 ©2026 Georgia Multiple Listing Service All information deemed reliable but not guaranteed. All properties are subject to prior sale, change or withdrawal. Neither listing broker(s) or information provider(s) shall be responsible for any typographical errors, misinformation, misprints and shall be held totally harmless. Listing(s) information is provided for consumer's personal, non-commercial use and may not be used for any purpose other than to identify prospective properties consumers may
