
Address
227 Haverstock Court, Marietta, GA
Price
$ 898,500
Property Attributes
- MLS#7826826
- TypeSingle Family
- Listing Status Active
- CountyCobb
- CityMarietta
- NeighborhoodMeeting Park
- Zip30060
- StyleTraditional
- Year Built2017
- Taxes$ 2499
- Price$ 898,500
- Bedrooms4
- Full Bathrooms3
- Half Bathrooms1
- Lot Size0.08 Acres
Data Source:
First Multiple Listing Services (FMLS)
Property Description
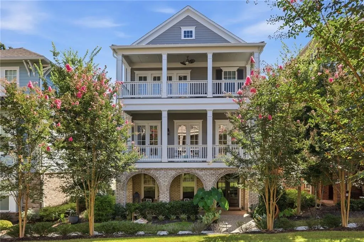
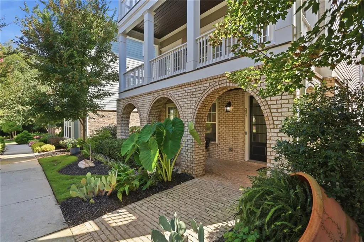
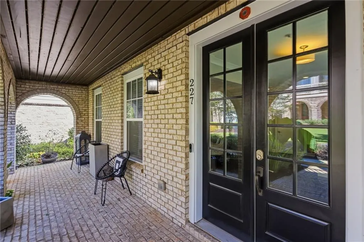
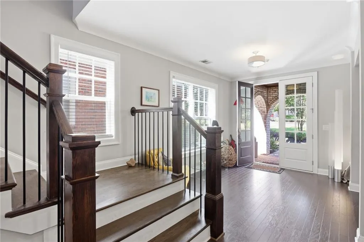
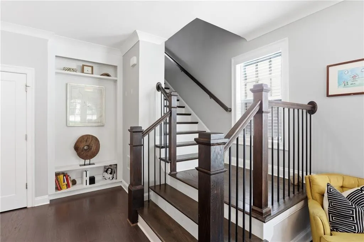
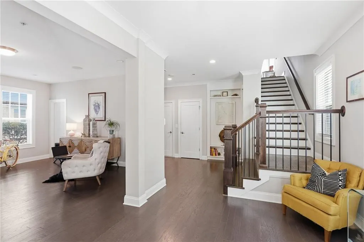
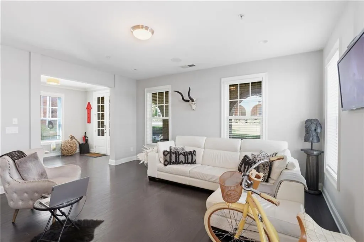
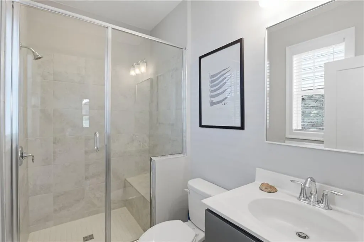
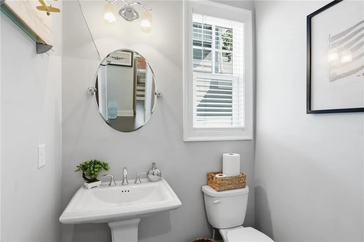
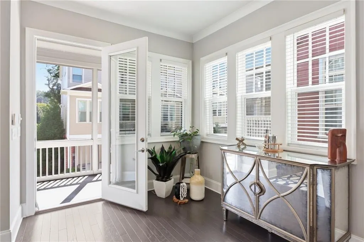
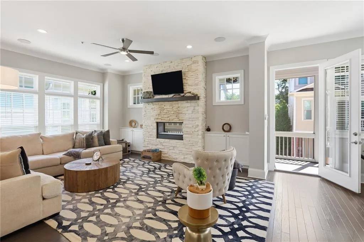
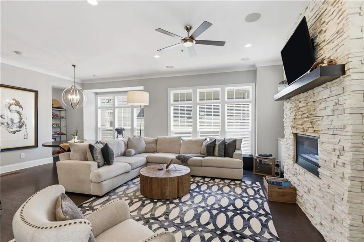
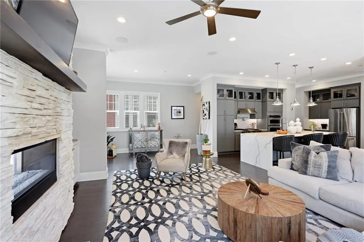
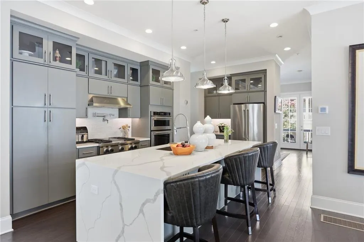
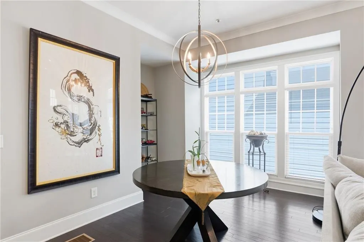
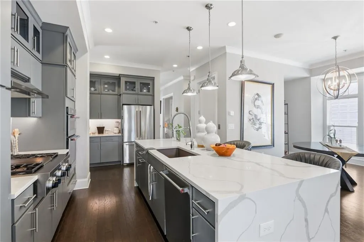
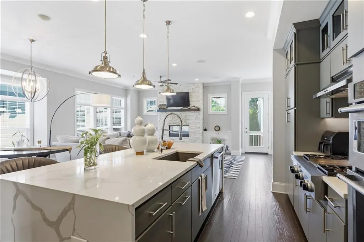
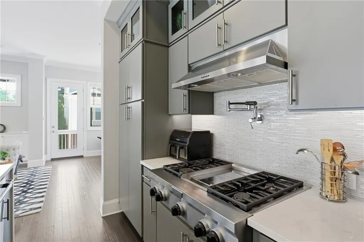
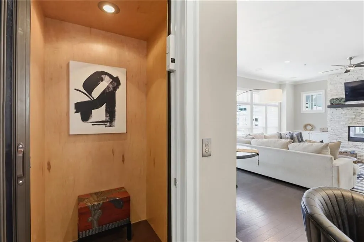
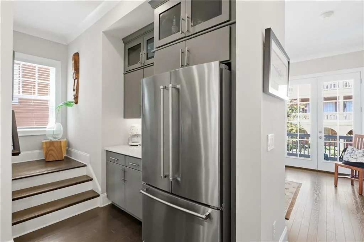
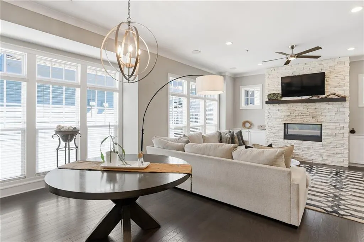
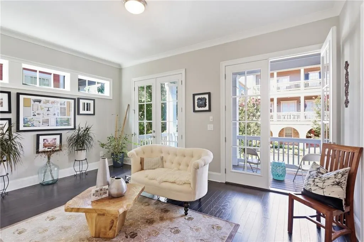
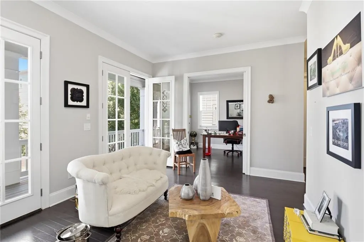
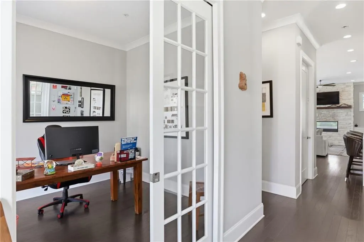
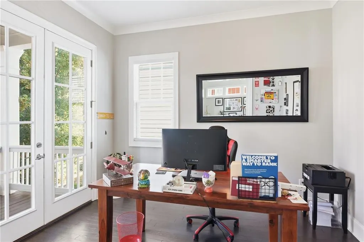
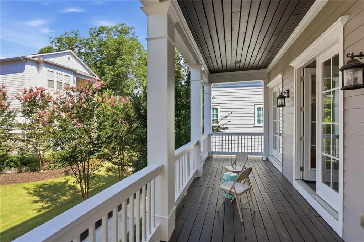
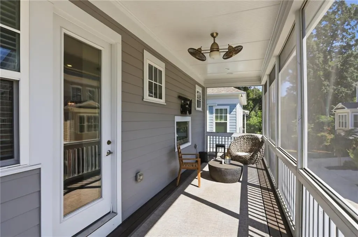
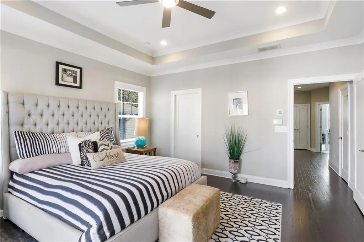
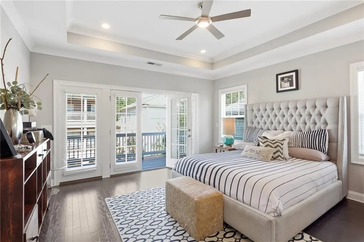
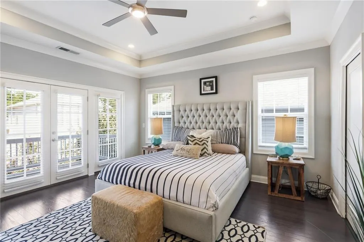
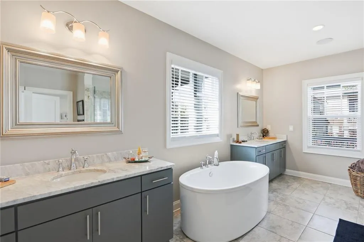
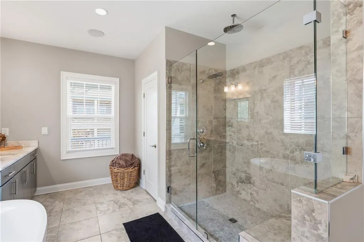
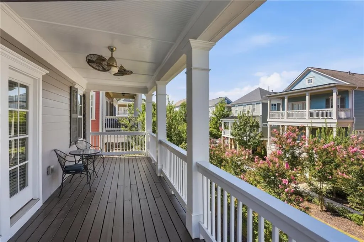
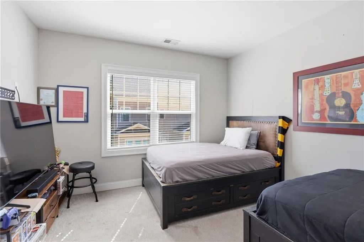
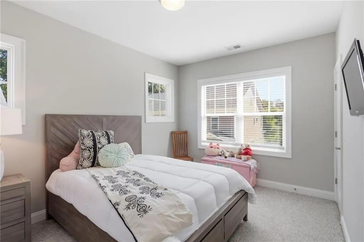
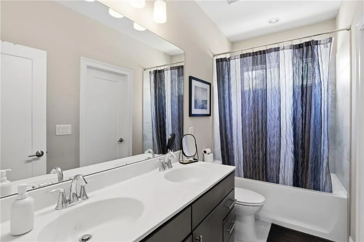
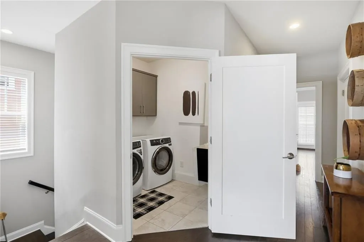
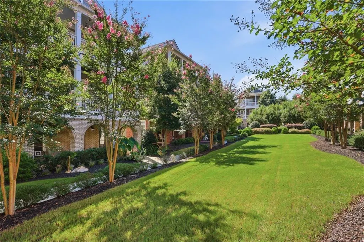
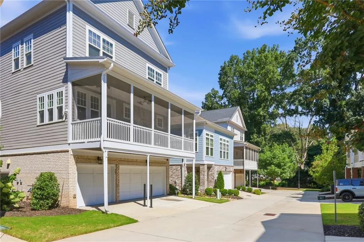
Welcome to this beautifully maintained three-story home in the sought-after Quad at Meeting Park, ideally located just steps from Marietta Square. Enjoy the convenience of walking to dinner, concerts, the Farmers Market, and all that the Square has to offer, all within an easy five-minute stroll. A covered brick patio with charming arched brick accents welcomes you into the home, where you'll find a bright foyer with beautiful hardwood floors and a custom built-in bookcase. The main level also features a spacious office with its own full bath, offering the flexibility to use it as a home office, guest suite, or additional bedroom.An elevator provides easy access to all three levels. The second floor is designed for both everyday living and entertaining, with an open-concept layout that brings the kitchen, living, and gathering spaces together. The updated kitchen features painted cabinetry, stainless steel appliances, a tiled backsplash, and quartz countertops with a striking waterfall edge. A bright breakfast area sits just off the kitchen, while the spacious living room centers around a cozy double-sided fireplace and opens directly to the screened porch.This level also offers several flexible living spaces, including a comfortable sitting room that could easily function as a formal dining room and a separate study with glass doors. Both spaces open onto a balcony overlooking the community's beautiful green space and central park, creating a peaceful setting and lovely views. The third floor is home to the private primary suite, featuring a tray ceiling and a spacious bath with dual vanities, updated tile and countertops, a soaking tub, and a separate glass-enclosed shower. The generous walk-in closet offers custom built-ins for excellent organization, while a second closet provides additional storage for seasonal clothing and belongings. French doors from the primary suite open onto a private balcony, offering another place to enjoy the views. Two additional bedrooms, a full bath, and a conveniently located laundry room complete the third floor. For those who love to entertain, the home features a built-in sound system throughout all three levels, including the outdoor decks. In-wall volume controls provide convenient sound adjustment throughout the home and outdoor living spaces. The three-car garage is an exceptional bonus, providing plenty of room for vehicles, storage, hobbies, or a workshop. A built-in sink adds even more functionality, and plumbing is already in place for a future wet bar in the garage or second den, offering an opportunity to create an impressive additional entertaining or recreation space. The interior and exterior paint were refreshed within the past year, with the work completed in September 2025, giving the home a fresh and well-maintained appearance. One of the original custom-built John Wieland homes in the Quad at Meeting Park, this residence has been thoughtfully maintained and offers an exceptional combination of space, flexibility, and location. With multiple outdoor living areas, an elevator, three-car garage, built-in sound system, recent interior and exterior paint, and Marietta Square practically at your doorstep, this home truly offers the best of convenient in-town living.
| Elementary School | Middle School | High School |
|---|---|---|
| West Side - Cobb Elementary School | Marietta Middle School | Marietta High School |
| Price History | |
|---|---|
| 8/25/2026 | Listed $898,500 |
General Features
| Sewer | Public Sewer |
|---|---|
| Heating | Natural Gas |
| Cooling | Ceiling Fan(s),Central Air,Dual |
| Utilities | Cable Available,Electricity Available,Natural Gas Available,Phone Available,Sewer Available,Underground Utilities,Water Available |
| Roof | Composition |
| Appliances | Dishwasher,Disposal,Double Oven,Gas Cooktop,Microwave |
| HOA Fee | 216 |
| Garage Spaces | 3 |
| Association Fee Includes | Maintenance Grounds,Reserve Fund |
| Patio/Porch Features | Covered,Deck,Front Porch,Rear Porch,Rooftop,Side Porch |
| Architectural Style | Traditional |
| Pool Features | None |
| Security Features | Fire Sprinkler System,Security Service,Smoke Detector(s) |
| Construction Materials | Brick 3 Sides,Cement Siding |
| Year Built | 2017 |
| Electric | None |
| View | Park/Greenbelt |
| Levels | Three Or More |
| Property Subtype | Single Family Residence |
| Tax Year | 2025 |
| Parcel Number | 16116101450 |
| Waterfront Features | None |
| Community Features | Curbs,Homeowners Assoc,Near Schools,Near Shopping,Near Trails/Greenway,Park,Sidewalks,Street Lights |
| Accessibility | Accessible Elevator Installed |
| Assoc Fee Paid Per | Monthly |
| County | Cobb - GA |
| Property Type | Residential |
| HOA | true |
| Energy Efficient | None |
| Subdivision Name | Meeting Park |
| Green Energy Generation | None |
| Other Structures | None |
| Full Baths | 3 |
| Status | Active |
| Directions | From Marietta Square turn on Lemon Street to left on Haverstock |
| High School | Marietta |
| City | Marietta |
| Body of Water | None |
| Spa Features | None |
| Elementary School | West Side - Cobb |
| Property Attached Y/N | false |
| Land Lease Y/N | false |
| Tax Annual Amount | 2499 |
| Home Warranty Y/N | false |
| Middle/Junior High School | Marietta |
| Property Condition | Resale |
| Builder Name | John Wieland |
| Standard Status | Active |
| Tax Lot | 46 |
| Freehold | IDX |
| Corporate Owner | None |
Interior Features
| Interior Amenities | Crown Molding,Disappearing Attic Stairs,Double Vanity,Elevator,Entrance Foyer,High Ceilings 10 ft Lower,High Ceilings 10 ft Main,High Ceilings 10 ft Upper,High Speed Internet |
|---|---|
| Basement | Bath/Stubbed,Daylight,Finished,Finished Bath,Interior Entry |
| Flooring | Carpet,Hardwood,Tile |
| Total Fireplaces | 1 |
| Fireplace Features | Factory Built,Family Room,Glass Doors |
| Common Walls | No Common Walls |
| Window Features | Double Pane Windows,Insulated Windows |
| Above Grade Finished Area | 3196 |
| Half Baths | 1 |
| Laundry Features | Upper Level |
| Total Bedrooms | 4 |
| Room Type | Basement,Bathroom,Office |
| Kitchen Features | Breakfast Bar,Cabinets Other,Eat-in Kitchen,Kitchen Island,Stone Counters,View to Family Room |
| Total Baths | 4 |
| RoomBedroomFeatures | In-Law Floorplan,Split Bedroom Plan |
| Primary Bathroom Features | Double Vanity,Separate Tub/Shower,Soaking Tub |
| Dining Room Features | Separate Dining Room |
Exterior Features
| Exterior Amenities | Lighting,Private Entrance |
|---|---|
| Fencing | None |
| Parking Features | Garage,Garage Faces Rear,Level Driveway |
| Lot Features | Landscaped,Level |
| Water Source | Public |
| Total Parking | 3 |
| Foundation Details | Slab |
| Building Area Total | 3196 |
| Lot Dimensions | 41X83X41X83 |
| Lot Size Acres | 0.08 |
| Road Surface Type | Asphalt |
| Lot Size Source | Assessor |
| Road Frontage Type | City Street |
| Other Equipment | None |
| Horse Amenities | None |
Amenities
- Foreclosure
- Views
- Short Sale
- New Construction
- Adult 55+
- Lease To Own
- No HOA Fees
- Furnished
- Primary On Main
- Air Conditioning
- Seller Finance
- Green
- Fixer Upper
- Horse
- Golf
- Fireplace
- Deck
- Garage
- Basement
- Pool
Property vs Single Family Average in 30060
Statistics provided by Inside Real Estate
Price
Taxes
Year Built
 ©2026 Georgia Multiple Listing Service All information deemed reliable but not guaranteed. All properties are subject to prior sale, change or withdrawal. Neither listing broker(s) or information provider(s) shall be responsible for any typographical errors, misinformation, misprints and shall be held totally harmless. Listing(s) information is provided for consumer's personal, non-commercial use and may not be used for any purpose other than to identify prospective properties consumers may
 Listings identified with the FMLS IDX logo come from FMLS and are held by brokerage firms other than the owner of this website. The listing brokerage is identified in any listing details. Information is deemed reliable but is not guaranteed. If you believe any FMLS listing contains material that infringes your copyrighted work please