
Eco Friendly




Address
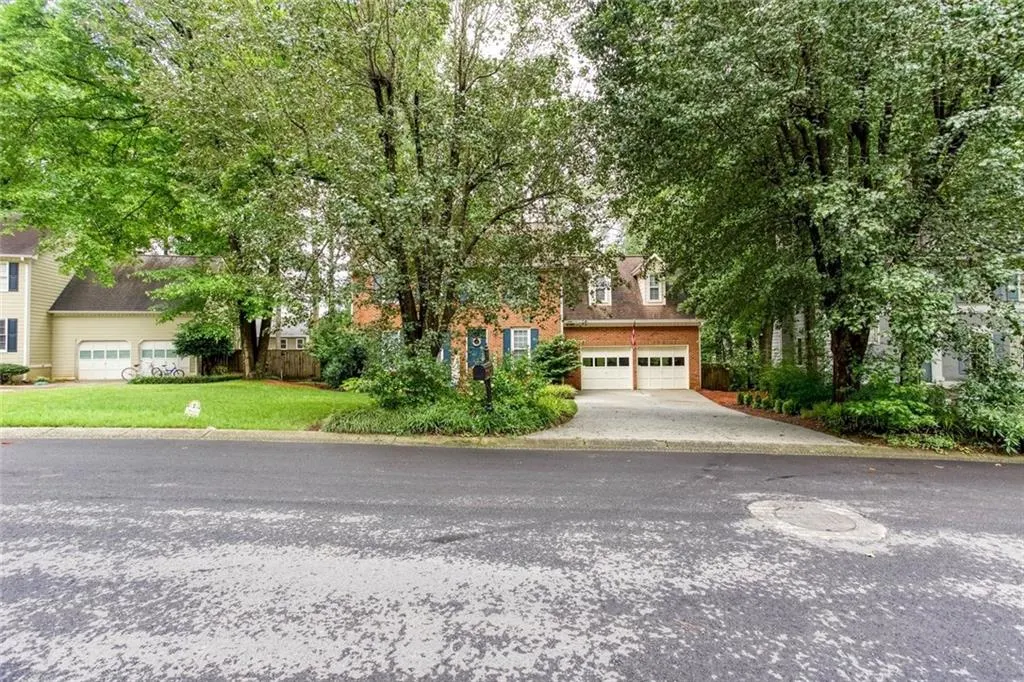
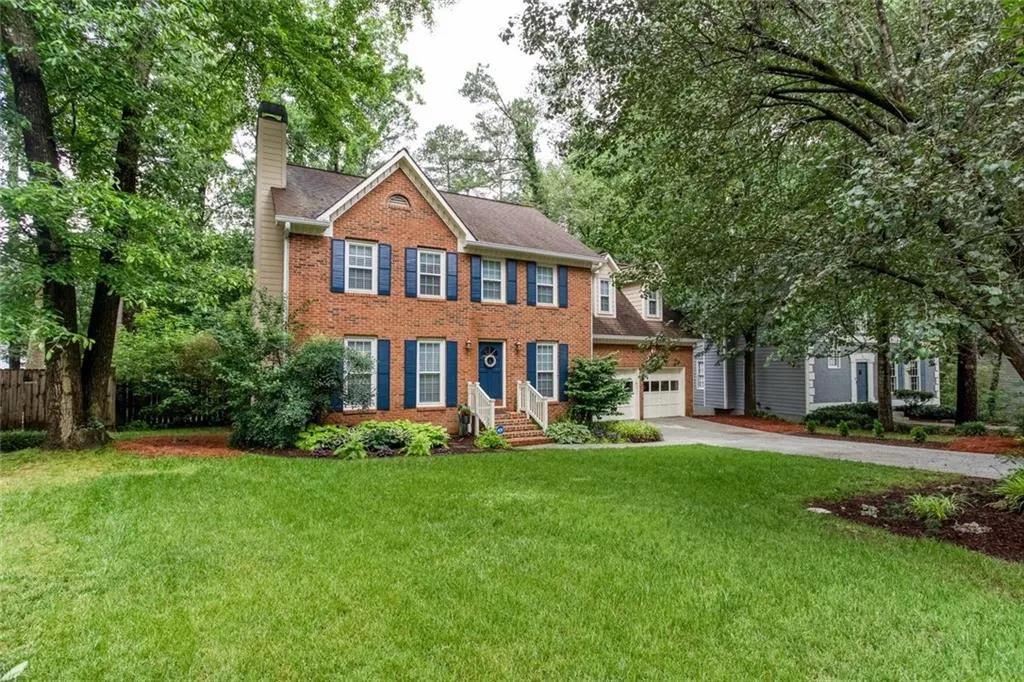
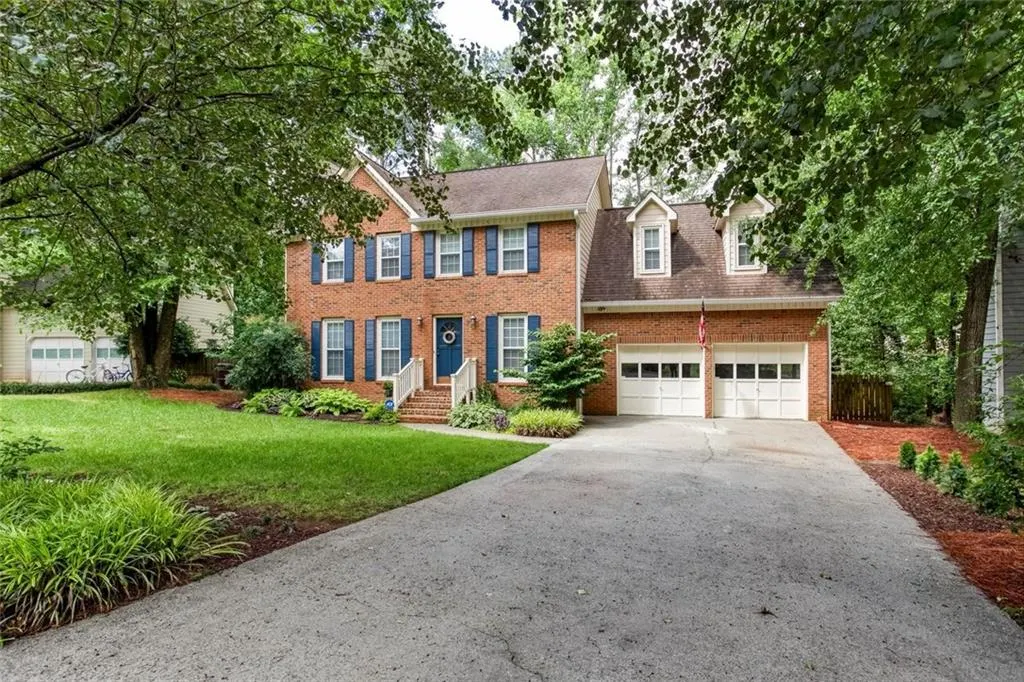
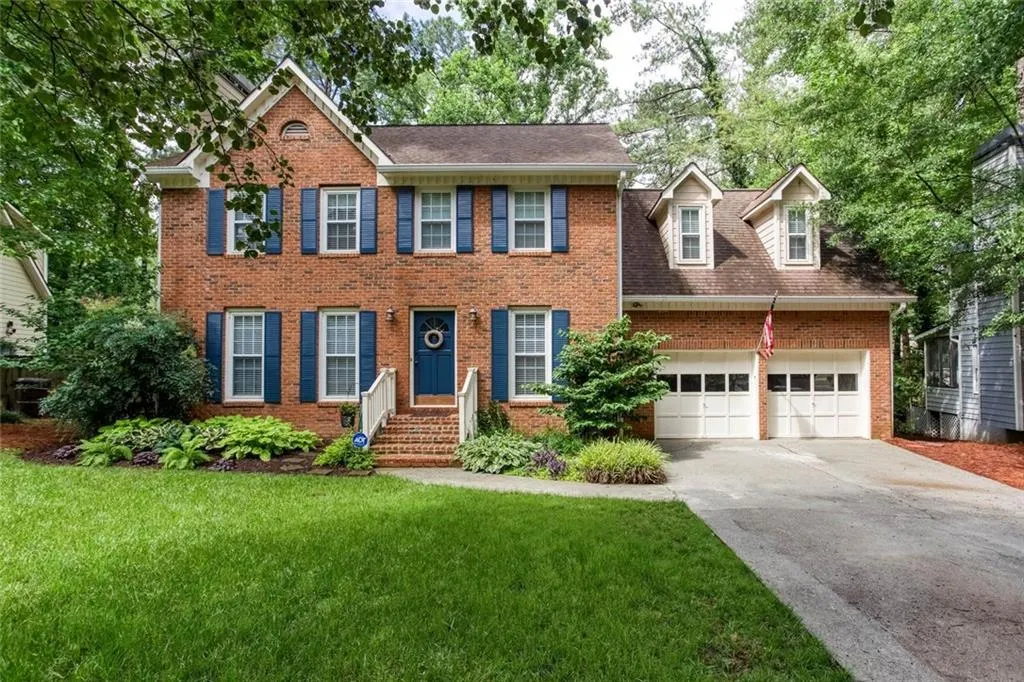
4769 Quail Hunt Court, Powder Springs, GA
Price
$ 365,000
Property Attributes
- MLS#7826845
- TypeSingle Family
- Listing Status Active
- CountyCobb
- CityPowder Springs
- NeighborhoodCountry Walk
- Zip30127
- StyleTraditional
- Year Built1989
- Taxes$ 1321
- Price$ 365,000
- Bedrooms4
- Full Bathrooms2
- Half Bathrooms1
- Lot Size0.2469 Acres
Data Source:
First Multiple Listing Services (FMLS)
Property Description
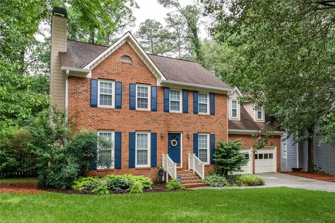
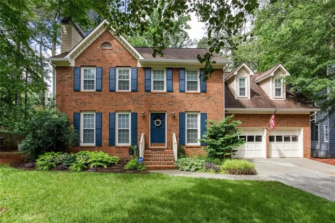
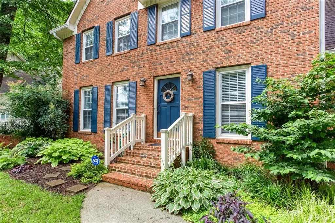
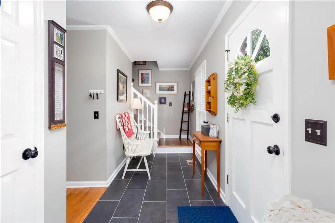
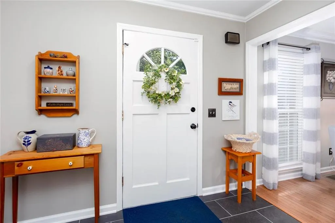
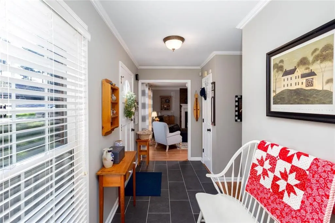
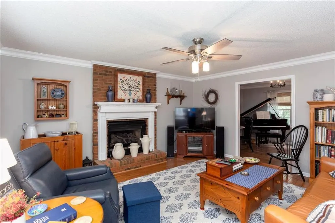
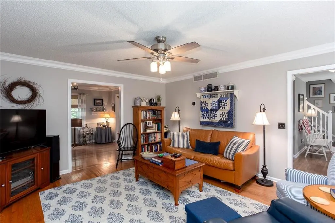
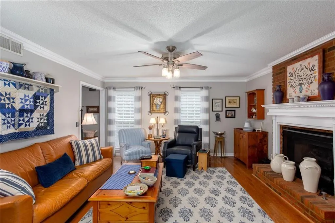
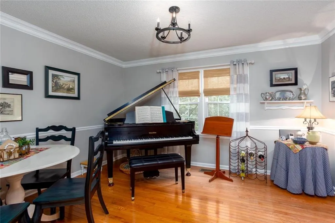
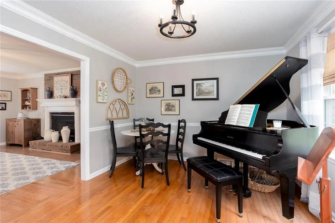
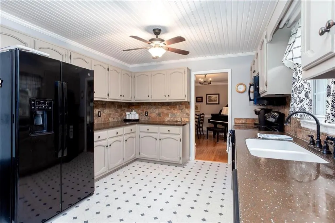
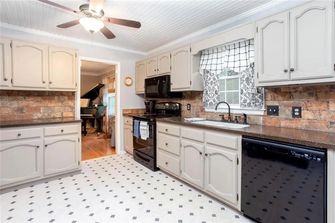
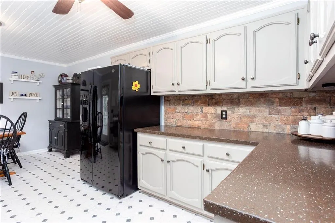
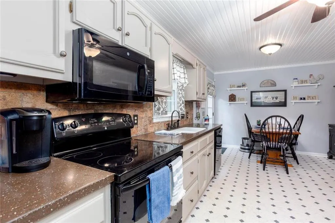
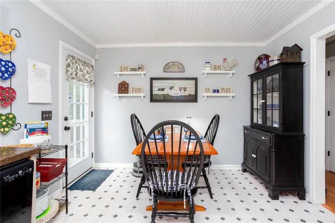
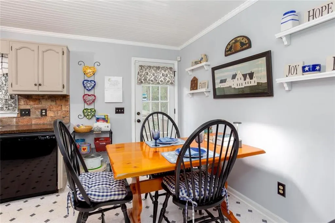
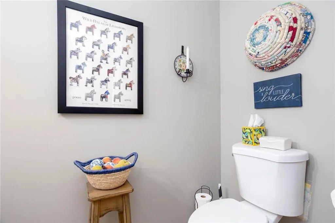
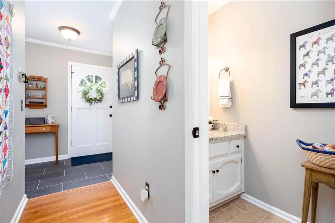
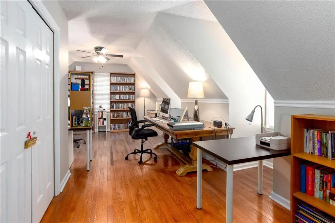
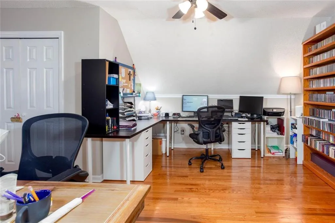
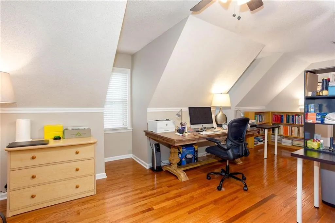
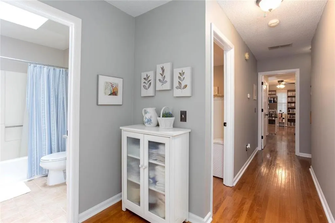
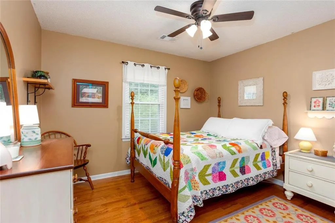
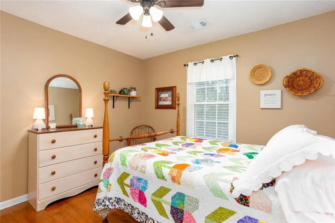
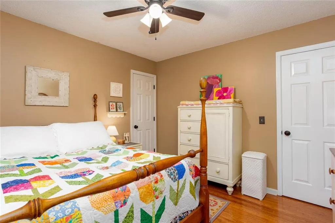
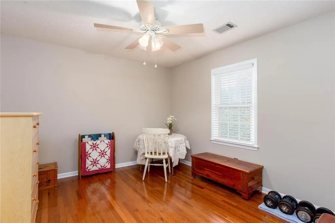
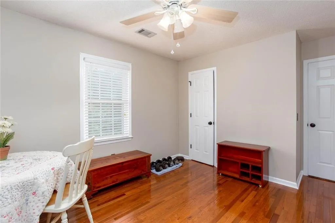
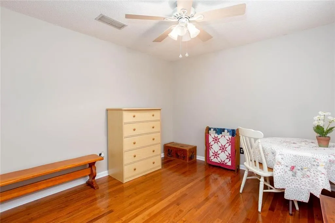
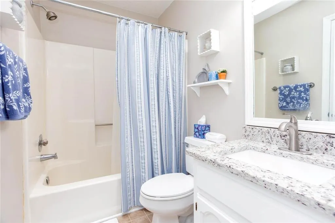
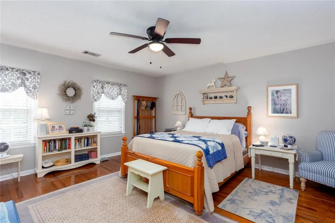
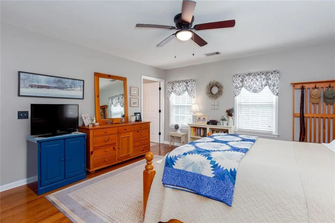
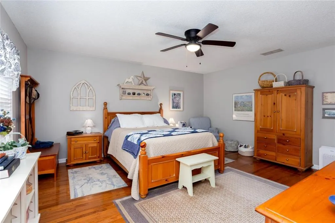
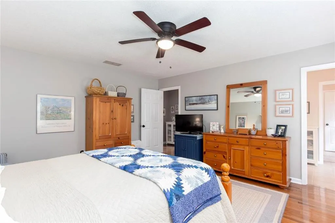
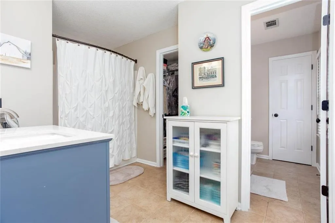
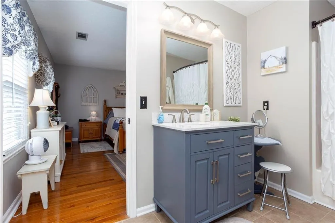
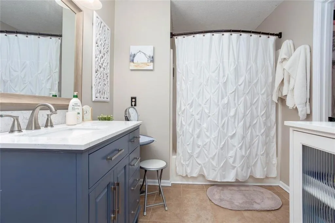
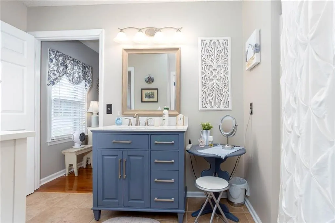
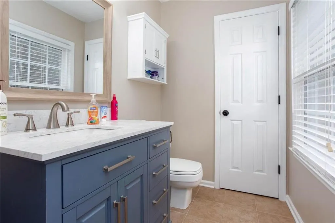
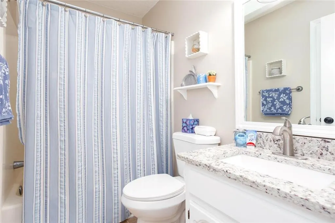
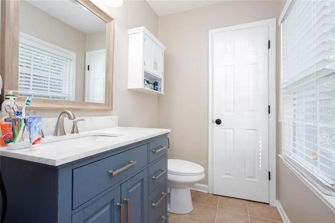
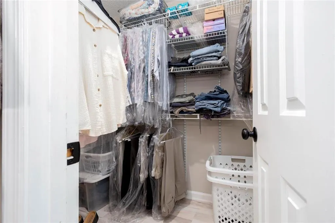
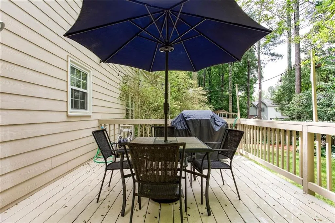
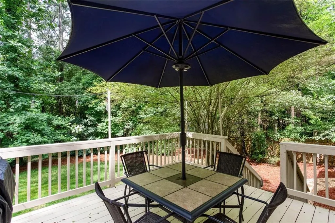
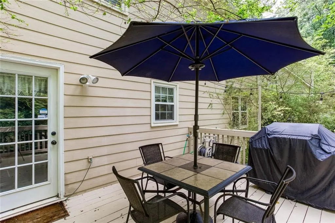
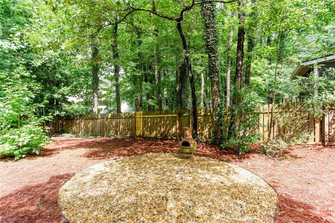
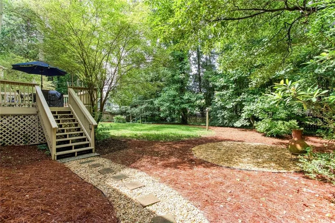
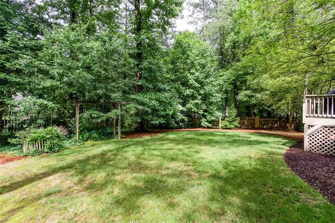
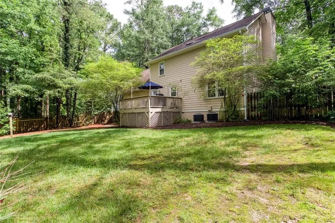
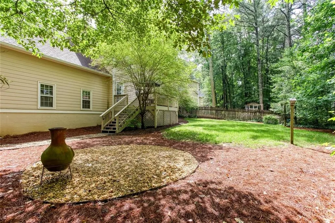
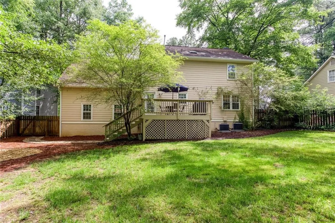
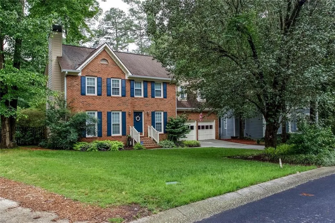
Come take a look at an awesome house in super condition! This Traditional home in the Country Walk Subdivision of Powder Springs Ga has four full bedrooms, 2.5 baths and plenty of updates. Seller has recently renovated the Master Bathroom, added a water heater, replaced vapor barrier in crawl space, added new windows in 2020, both hvac systems replaced in 2019, and added new granite countertops in secondary bathroom and powder room, and recently added tile to the front door entrance and replaced all three toilets in all three bathrooms. This home has a separate dining room, currently home to a grand piano, and features an eat in kitchen with plenty of cabinet and counterttop space! All 4 bedrooms are upstairs, with hardwoods in the hallway and secondary bedrooms and carpet in the master bedroom. Extra large sized bedroom over the garage that seller is currently using for his home office. Exterior of the home is in great condition, because the seller has gone over the exterior and replaced damaged siding and trim and repainted anywhere that needed help, even the deck has been repainted. The seller has even improved the existing landscape and the backyard is fully fenced and super private, so let your kids and pets run free!! The home is super close to downtown Hiram where there is plenty of shopping like Super-Target, Super Wal-Mart and Sam's Club and plenty of restaurants like Jim & Nicks, Longhorns and of course a Starbucks! Plus you are only 5 minutes to the Home Depot and Publix on Richard Sailors Parkway, if you come out the rear entrance of the subdivision onto Old Lost Mountain Road. This home is in great condition and in a great area and subdivision, so come by and take a look! Seller is open to offers!
| Elementary School | Middle School | High School |
|---|---|---|
| Varner Elementary School | Tapp Middle School | McEachern High School |
| Price History | |
|---|---|
| 8/26/2026 | Listed $365,000 |
General Features
| Sewer | Public Sewer |
|---|---|
| Heating | Forced Air,Natural Gas,Separate Meters |
| Cooling | Ceiling Fan(s),Central Air |
| Utilities | Cable Available,Electricity Available,Natural Gas Available,Phone Available,Sewer Available,Underground Utilities,Water Available |
| Roof | Composition |
| Appliances | Dishwasher,Disposal,Electric Cooktop,Electric Oven,Electric Range,ENERGY STAR Qualified Appliances,Gas Water Heater,Microwave |
| HOA Fee | 560 |
| Garage Spaces | 2 |
| Patio/Porch Features | Deck |
| Architectural Style | Traditional |
| Pool Features | None |
| Security Features | Carbon Monoxide Detector(s),Smoke Detector(s) |
| Construction Materials | Brick Front,HardiPlank Type |
| Year Built | 1989 |
| Electric | 110 Volts |
| View | Neighborhood |
| Levels | Two |
| Property Subtype | Single Family Residence |
| Tax Year | 2025 |
| Parcel Number | 19072900290 |
| Waterfront Features | None |
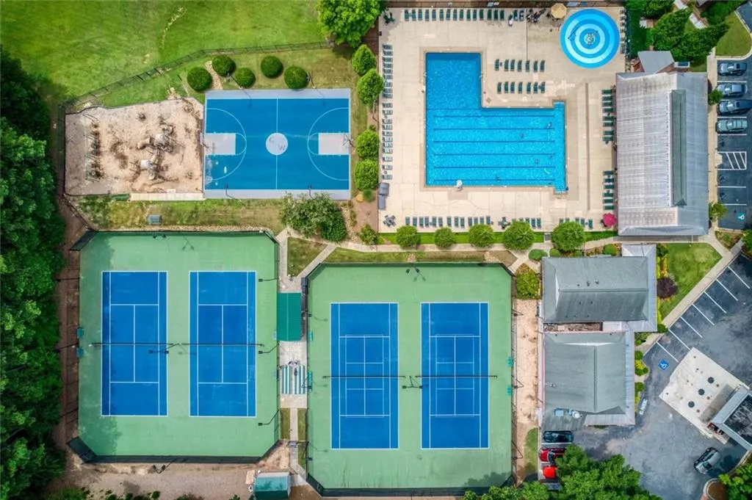
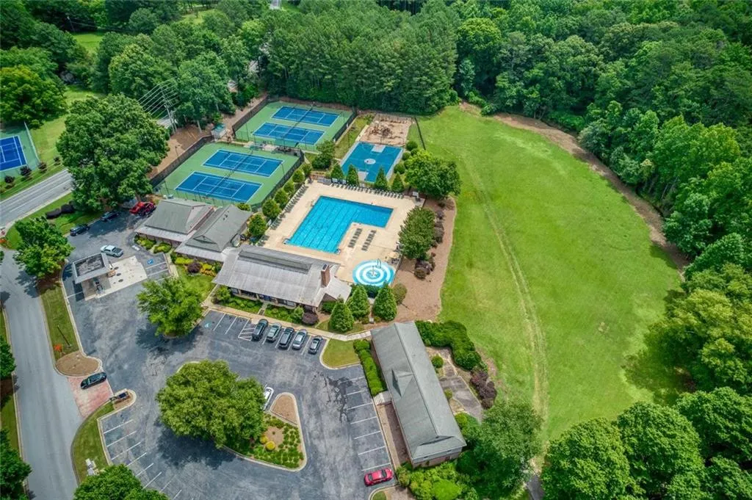
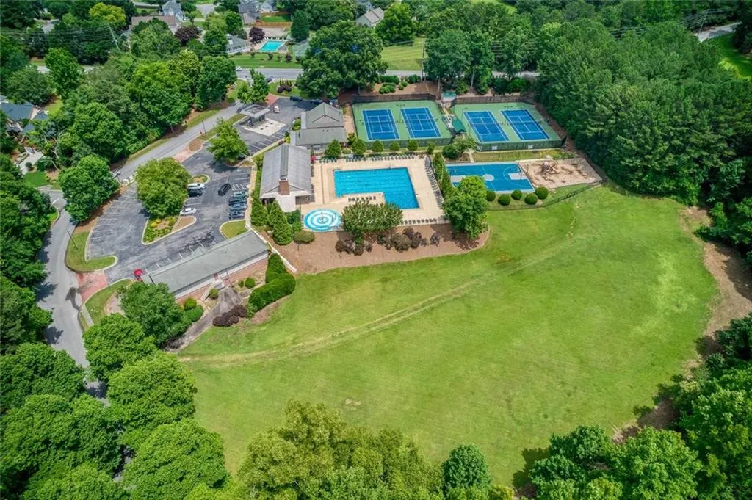
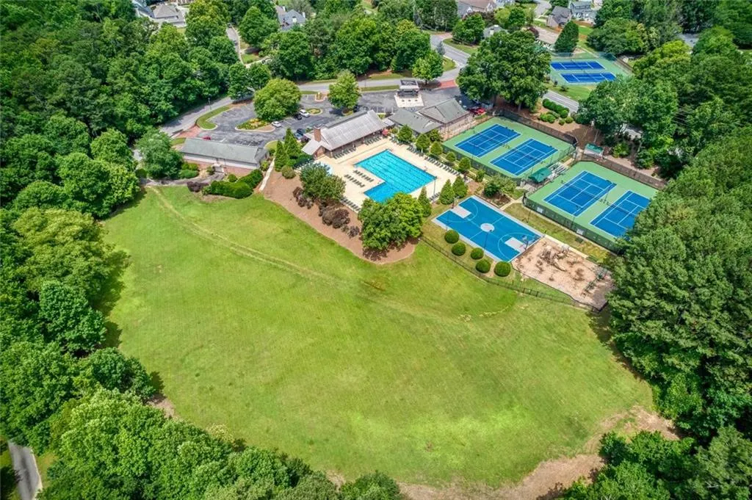
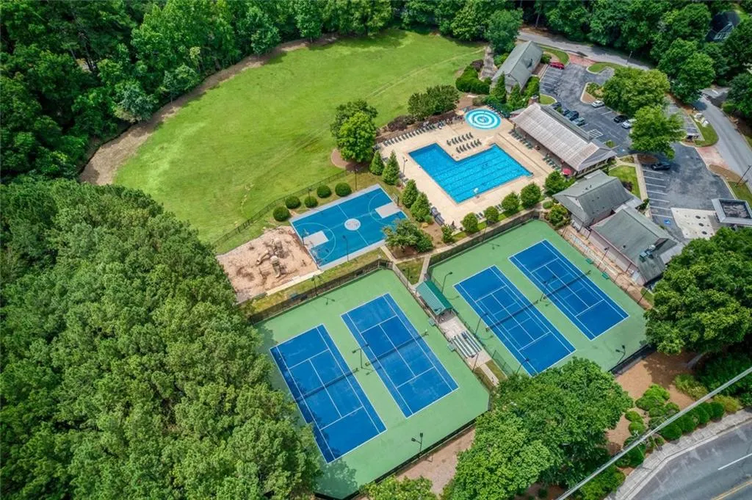
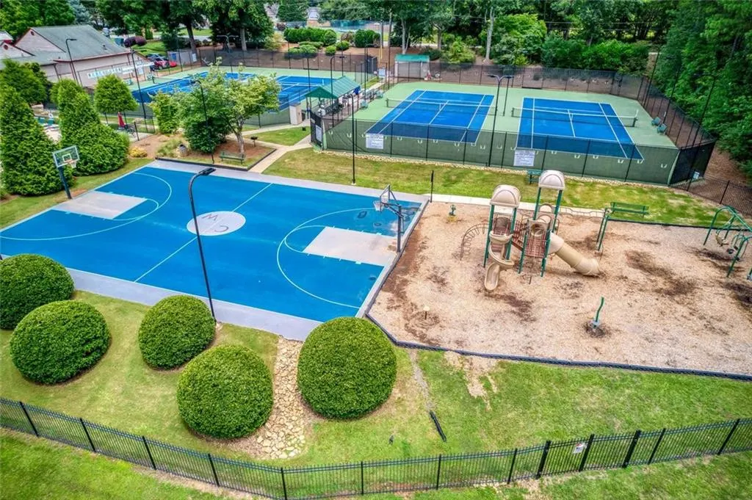
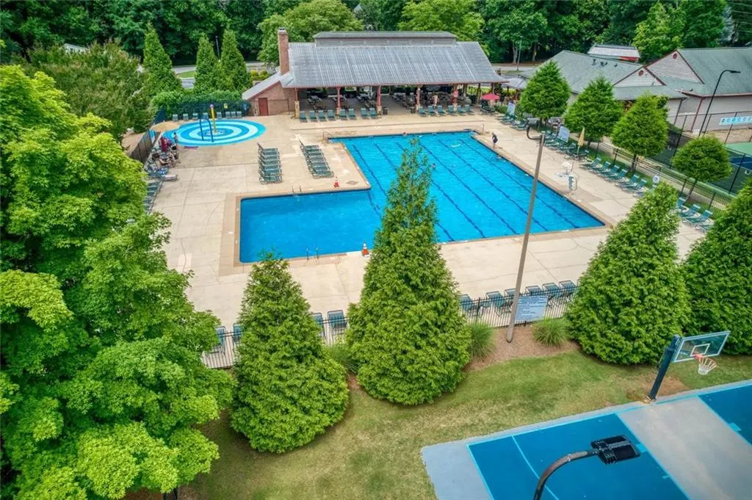
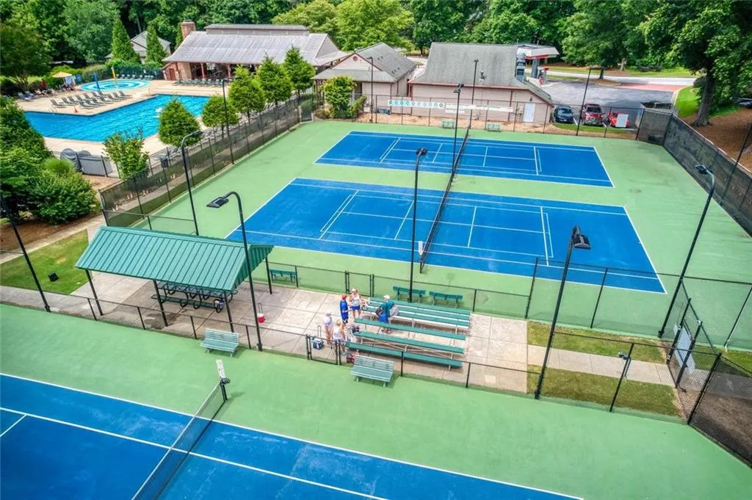
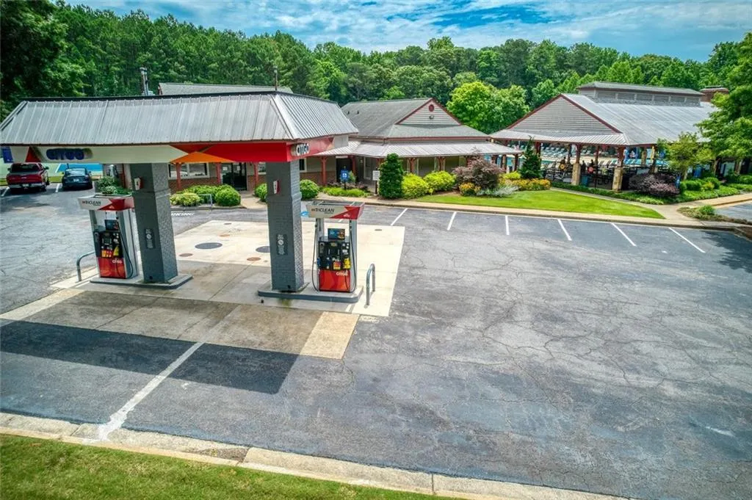
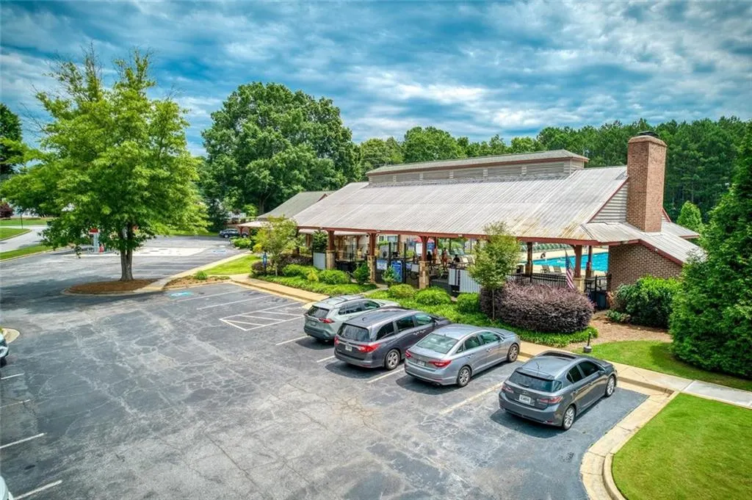
| Community Features | Clubhouse,Homeowners Assoc,Meeting Room,Near Schools,Near Trails/Greenway,Playground,Pool,Sidewalks,Street Lights,Swim Team,Tennis Court(s) |
| Accessibility | None |
| Assoc Fee Paid Per | Annually |
| County | Cobb - GA |
| Property Type | Residential |
| HOA | true |
| Energy Efficient | Appliances,Thermostat,Water Heater,Windows |
| Subdivision Name | Country Walk |
| Green Energy Generation | None |
| Other Structures | None |
| Full Baths | 2 |
| Status | Active |
| Directions | From Macland Rd. Turn left onto Old Lost Mountain Rd. Turn right onto Shipp Rd. Take the 1st left onto Country Walk Dr. Turn left to stay on Country Walk Dr. Turn slight left onto Deer Chase. Take the 1st left onto Quail Hunt Ct. Home is on the left. |
| High School | McEachern |
| City | Powder Springs |
| Body of Water | None |
| Spa Features | None |
| Elementary School | Varner |
| Property Attached Y/N | false |
| Land Lease Y/N | false |
| Tax Annual Amount | 1321 |
| Home Warranty Y/N | false |
| Middle/Junior High School | Tapp |
| Property Condition | Resale |
| Standard Status | Active |
| Freehold | IDX |
| Corporate Owner | None |
Interior Features
| Interior Amenities | Disappearing Attic Stairs,Entrance Foyer,High Speed Internet,Walk-In Closet(s) |
|---|---|
| Basement | Crawl Space |
| Flooring | Carpet,Ceramic Tile,Hardwood |
| Total Fireplaces | 1 |
| Fireplace Features | Family Room,Gas Log,Gas Starter |
| Common Walls | No Common Walls |
| Window Features | Insulated Windows,Skylight(s) |
| Above Grade Finished Area | 2034 |
| Half Baths | 1 |
| Laundry Features | In Kitchen,Laundry Room,Main Level |
| Total Bedrooms | 4 |
| Room Type | Living Room |
| Kitchen Features | Breakfast Bar,Eat-in Kitchen,Kitchen Island,Pantry Walk-In,Solid Surface Counters |
| Total Baths | 3 |
| RoomBedroomFeatures | Other |
| Primary Bathroom Features | Tub/Shower Combo |
| Dining Room Features | Separate Dining Room |
Exterior Features
| Exterior Amenities | Private Entrance |
|---|---|
| Fencing | Back Yard,Fenced,Privacy,Wood |
| Parking Features | Garage,Garage Door Opener,Garage Faces Front,Level Driveway |
| Lot Features | Back Yard,Cul-De-Sac,Front Yard,Landscaped,Level,Private |
| Water Source | Public |
| Foundation Details | Slab |
| Building Area Total | 2034 |
| Lot Dimensions | 51x48x131x16x51x125 |
| Lot Size Acres | 0.2469 |
| Road Surface Type | Asphalt |
| Lot Size Source | Public Records |
| Road Frontage Type | City Street,Private Road |
| Other Equipment | None |
| Horse Amenities | None |
Amenities
- Foreclosure
- Views
- Short Sale
- New Construction
- Adult 55+
- Lease To Own
- No HOA Fees
- Furnished
- Primary On Main
- Air Conditioning
- Seller Finance
- Green
- Fixer Upper
- Horse
- Golf
- Fireplace
- Deck
- Garage
- Basement
- Pool
Property vs Single Family Average in 30127
Statistics provided by Inside Real Estate
Price
Taxes
Year Built
In The Neighborhood
Just Listed
Powder Springs
$ 415,000
3370 Stone Path Way
Powder Springs, GA 30127
- Type
- Single Family
- Rooms
- 4 Beds + 3 Baths

Powder Springs
$ 398,900
4814 Country Walk Estates
Powder Springs, GA 30127
- Type
- Single Family
- Size
- 2,349 SqFt
- Rooms
- 4 Beds + 3 Baths
Primary On Main
Flowery Branch
$ 370,000
4646 Countryside Drive
Flowery Branch, GA 30542
- Type
- Single Family
- Rooms
- 3 Beds + 2 Baths
Primary On Main
Rockmart
$ 249,900
1646 Holly Springs Road
Rockmart, GA 30153
- Type
- Single Family
- Rooms
- 3 Beds + 2 Baths
Reduced
Rockmart
$ 294,900
401 Winding Valley Drive
Rockmart, GA 30153
- Type
- Single Family
- Rooms
- 4 Beds + 2 Baths
Primary On Main
Brunswick
$ 395,000
157 Country Walk Circle
Brunswick, GA 31525
- Type
- Single Family
- Size
- 1,623 SqFt
- Rooms
- 3 Beds + 2 Baths
Reduced
Powder Springs
$ 350,000
3317 Hillside Drive
Powder Springs, GA 30127
- Type
- Single Family
- Rooms
- 4 Beds + 2.5 Baths
Reduced
Social Circle
$ 389,000
115 Sweetwater
Social Circle, GA 30025
- Type
- Single Family
- Rooms
- 4 Beds + 3 Baths
Reduced
Powder Springs
$ 309,900
3206 Country Walk Drive
Powder Springs, GA 30127
- Type
- Single Family
- Rooms
- 3 Beds + 2.5 Baths
Reduced
Brunswick
$ 434,950
39 Magnolia Bluff Drive
Brunswick, GA 31525
- Type
- Single Family
- Size
- 2,069 SqFt
- Rooms
- 4 Beds + 2 Baths
Reduced
Brunswick
$ 443,000
263 Country Walk Circle
Brunswick, GA 31525
- Type
- Single Family
- Size
- 2,039 SqFt
- Rooms
- 4 Beds + 2 Baths
New Construction
Brunswick
$ 444,900
23 Clover Mill Point
Brunswick, GA 31525
- Type
- Single Family
- Size
- 1,915 SqFt
- Rooms
- 4 Beds + 2 Baths
Reduced
Warner Robins
$ 199,900
120 Country Walk
Warner Robins, GA 31088
- Type
- Single Family
- Size
- 1,224 SqFt
- Rooms
- 3 Beds + 2 Baths
New Construction
Brunswick
$ 439,900
405 Country Walk Circle
Brunswick, GA 31525
- Type
- Single Family
- Size
- 2,010 SqFt
- Rooms
- 4 Beds + 2 Baths
 ©2026 Georgia Multiple Listing Service All information deemed reliable but not guaranteed. All properties are subject to prior sale, change or withdrawal. Neither listing broker(s) or information provider(s) shall be responsible for any typographical errors, misinformation, misprints and shall be held totally harmless. Listing(s) information is provided for consumer's personal, non-commercial use and may not be used for any purpose other than to identify prospective properties consumers may
