
Views - Primary on Main
Address
1631 Fearn Circle Ne, Brookhaven, GA
Price
$ 784,000
Property Attributes
- MLS#7826939
- TypeSingle Family
- Listing Status Active
- CountyDekalb
- CityBrookhaven
- NeighborhoodDrew Valley
- Zip30319
- StyleRanch
- Year Built1952
- Taxes$ 7811
- Price$ 784,000
- Bedrooms3
- Full Bathrooms2
- Half Bathrooms0
- Lot Size0.22 Acres
Data Source:
First Multiple Listing Services (FMLS)
Property Description
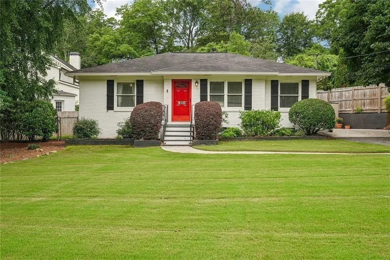
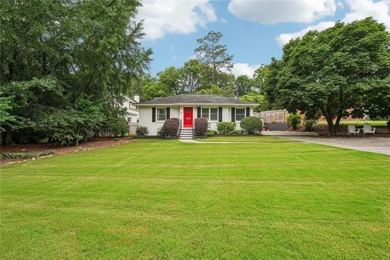
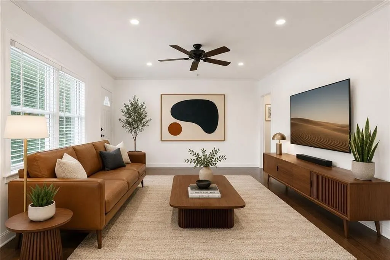
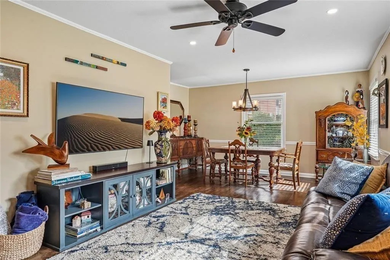
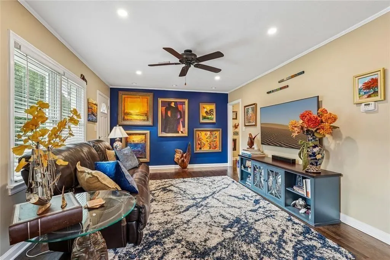
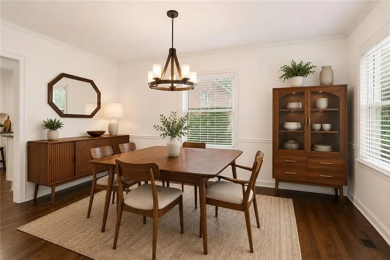
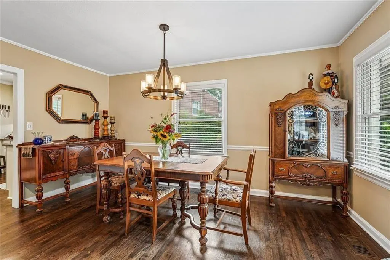
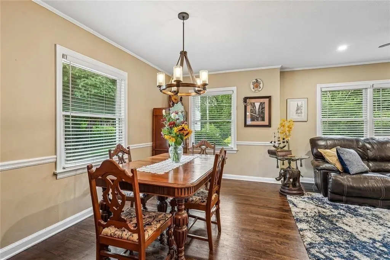
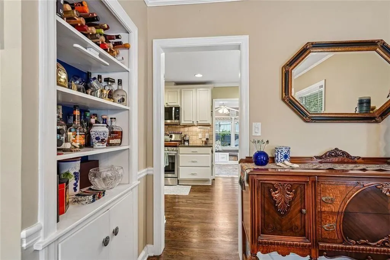
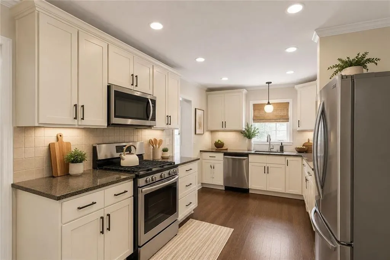
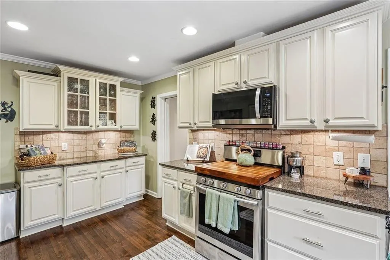
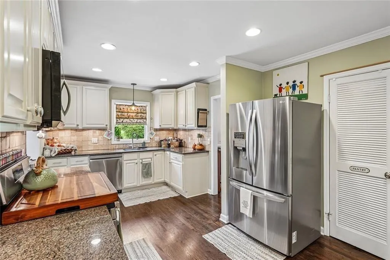
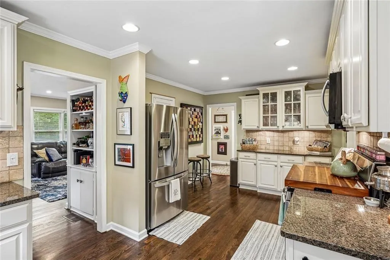
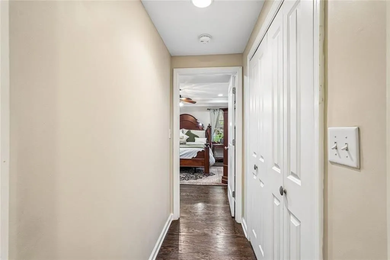
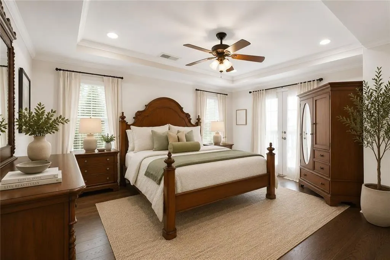
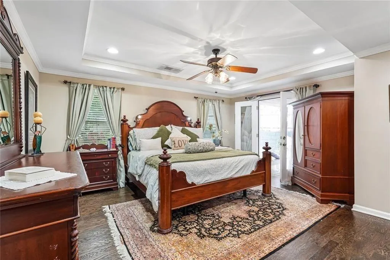
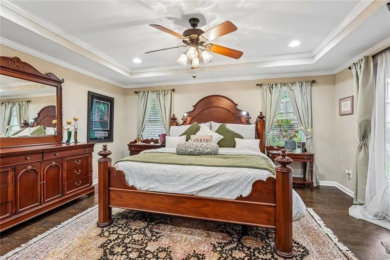
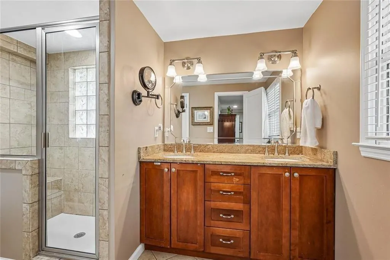
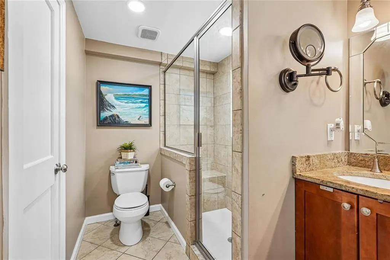
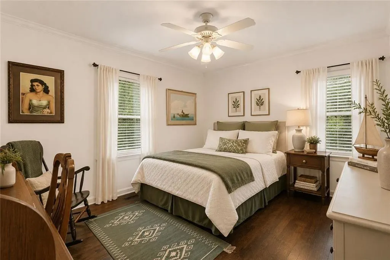
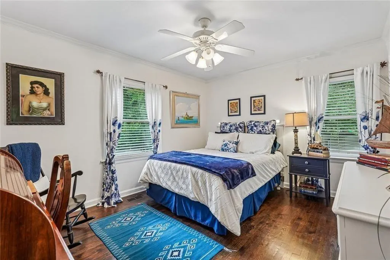
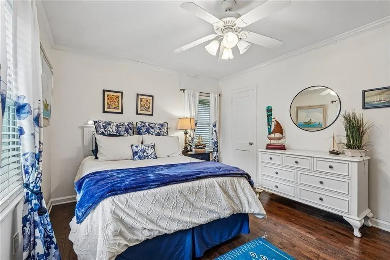
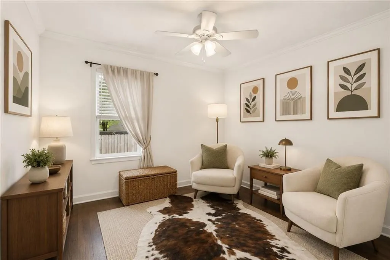
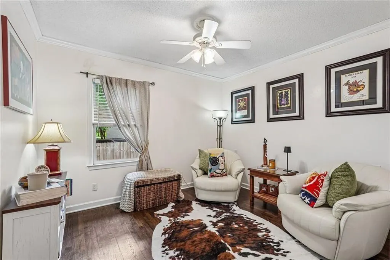
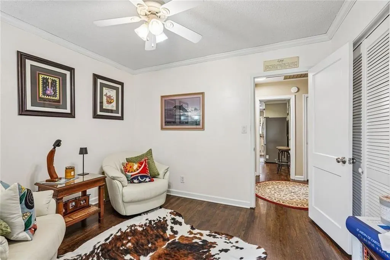
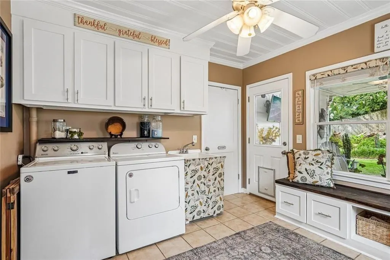
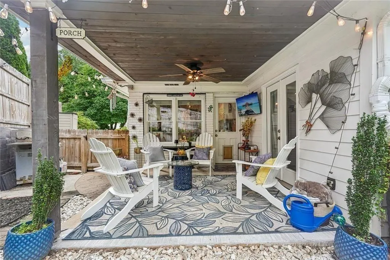
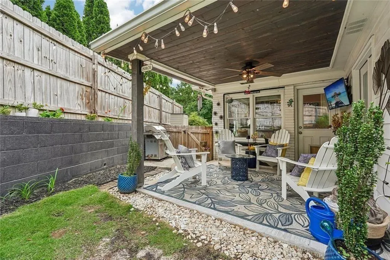
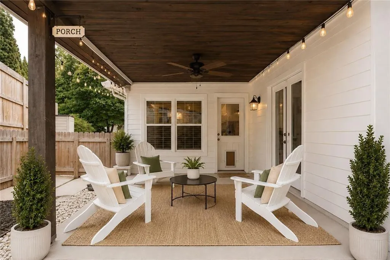
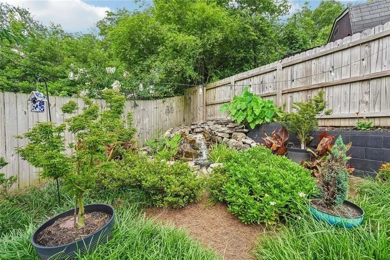
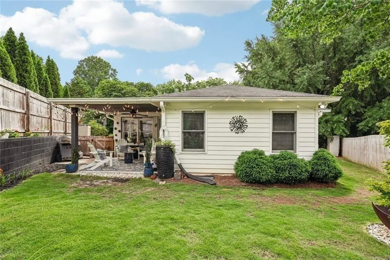
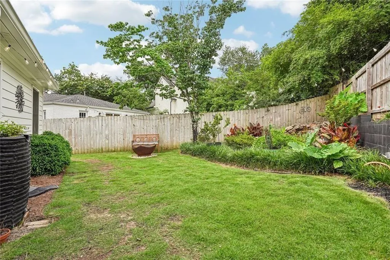
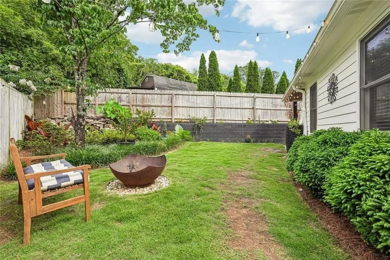
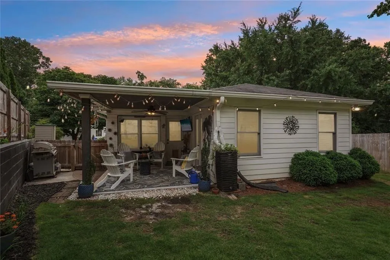
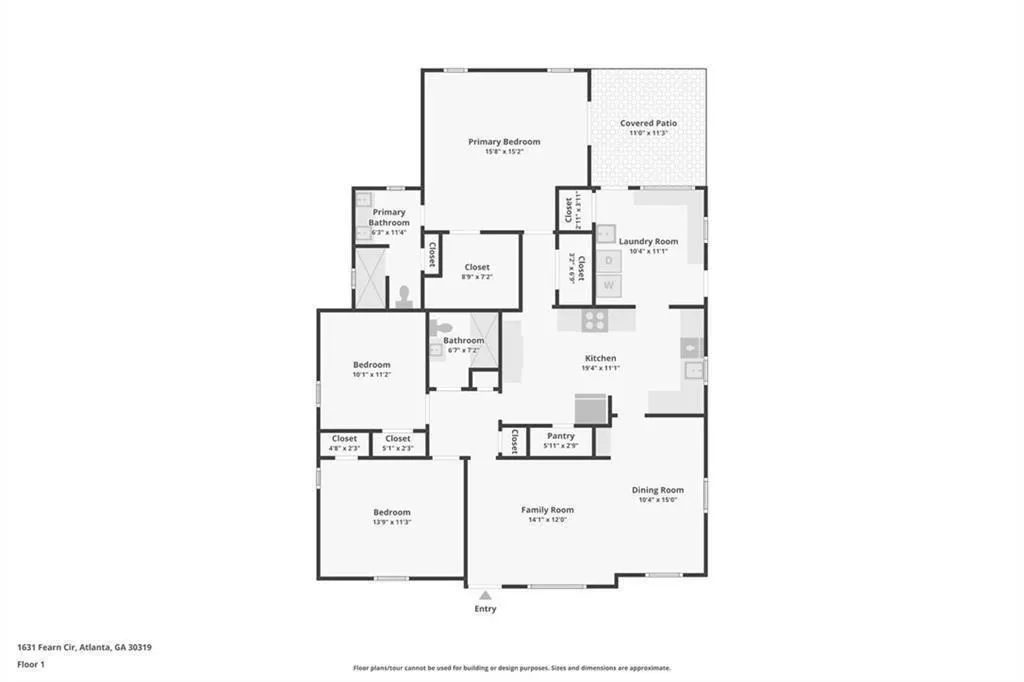
A rare opportunity for true one-level living in the heart of Brookhaven’s sought-after Drew Valley neighborhood. Set on a level lot with no-step entry and a level parking pad, this classic four-sided brick home combines timeless character, an easy everyday layout, and a private outdoor setting that is increasingly difficult to find. Beautiful hardwood floors extend throughout the main living areas, where a spacious living room and dining area create an inviting setting for both everyday living and entertaining. The well-appointed kitchen features custom cabinetry, granite countertops, stainless steel appliances, generous prep space, and abundant storage. The spacious primary suite features a tray ceiling, walk-in closet, and French doors opening directly to the backyard. Two additional bedrooms provide flexibility for guests, family, or a dedicated home office. The level backyard is a private retreat, with a spacious patio, tranquil pond, cascading waterfall, and plenty of room for outdoor dining, gardening, entertaining, or simply enjoying the peaceful setting. Solid four-sided brick construction and classic architectural details give the home enduring appeal, with opportunities to personalize and enhance it over time. With no HOA and an exceptional location in the heart of Brookhaven, the home offers convenient access to Dresden Drive, neighborhood parks and recreation, Buckhead, Midtown, and major commuter routes. One-level living, a level lot, private outdoor space, and the charm of Drew Valley—an exceptional combination in one of Brookhaven’s most established neighborhoods.
| Elementary School | Middle School | High School |
|---|---|---|
| Ashford Park Elementary School | Chamblee Middle School | Chamblee High School |
| Price History | |
|---|---|
| 8/25/2026 | Listed $784,000 |
General Features
| Sewer | Public Sewer |
|---|---|
| Heating | Central,Forced Air |
| Cooling | Central Air |
| Utilities | Cable Available,Electricity Available,Natural Gas Available,Sewer Available,Water Available,Phone Available |
| Roof | Composition |
| Appliances | Dishwasher,Disposal,Gas Oven,Range Hood,Microwave,Refrigerator,Washer,Dryer,Gas Cooktop,Gas Range |
| Patio/Porch Features | Patio |
| Architectural Style | Ranch |
| Pool Features | None |
| Security Features | Carbon Monoxide Detector(s),Smoke Detector(s) |
| Construction Materials | Brick 4 Sides,Brick |
| Year Built | 1952 |
| Electric | 220 Volts |
| View | City |
| Levels | One |
| Property Subtype | Single Family Residence |
| Tax Year | 2026 |
| Parcel Number | 18 237 08 010 |
| Waterfront Features | None |
| Community Features | Near Schools,Near Shopping,Near Trails/Greenway,Park,Playground,Public Transportation |
| Accessibility | None |
| County | Dekalb - GA |
| Property Type | Residential |
| HOA | false |
| Energy Efficient | None |
| Subdivision Name | Drew Valley |
| Green Energy Generation | None |
| Other Structures | Shed(s) |
| Full Baths | 2 |
| Status | Active |
| Directions | From Peachtree RD. turn on Dresden, go 1 mile and turn right on Thompson, so 3/4 of a mile on Thompson and Fearn Circle is on your left. |
| High School | Chamblee |
| City | Brookhaven |
| Body of Water | None |
| Spa Features | None |
| Elementary School | Ashford Park |
| Property Attached Y/N | false |
| Land Lease Y/N | false |
| Tax Annual Amount | 7811 |
| Home Warranty Y/N | false |
| Middle/Junior High School | Chamblee |
| Property Condition | Resale |
| Virtual Tour | https://www.zillow.com/view-imx/67cf6000-1ac3-435a-a1e3-d4086390f82c?wl=true&setAttribution=mls&initialViewType=pano |
| Standard Status | Active |
| Freehold | IDX |
| Corporate Owner | None |
Interior Features
| Interior Amenities | Double Vanity,Walk-In Closet(s),High Speed Internet |
|---|---|
| Basement | Crawl Space,Dirt Floor |
| Flooring | Tile,Hardwood |
| Fireplace Features | Living Room |
| Common Walls | No Common Walls |
| Window Features | Double Pane Windows |
| Above Grade Finished Area | 1669 |
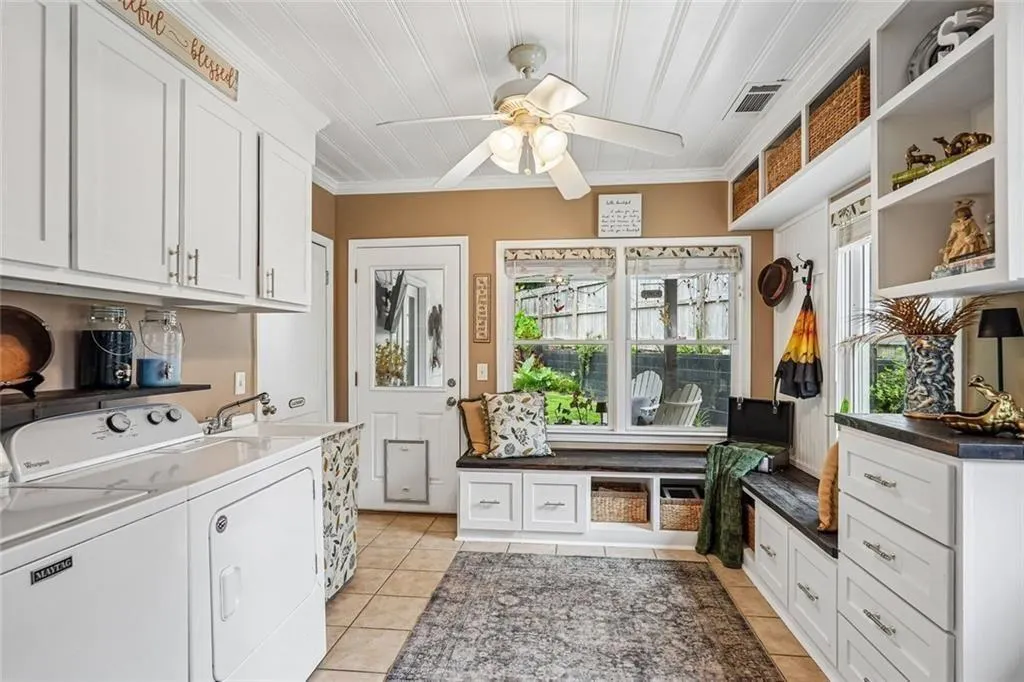
| Laundry Features | Electric Dryer Hookup,Laundry Room,Main Level,Mud Room |
| Total Bedrooms | 3 |
| Room Type | Laundry,Sun Room,Other |
| Main Level Bedrooms | 3 |
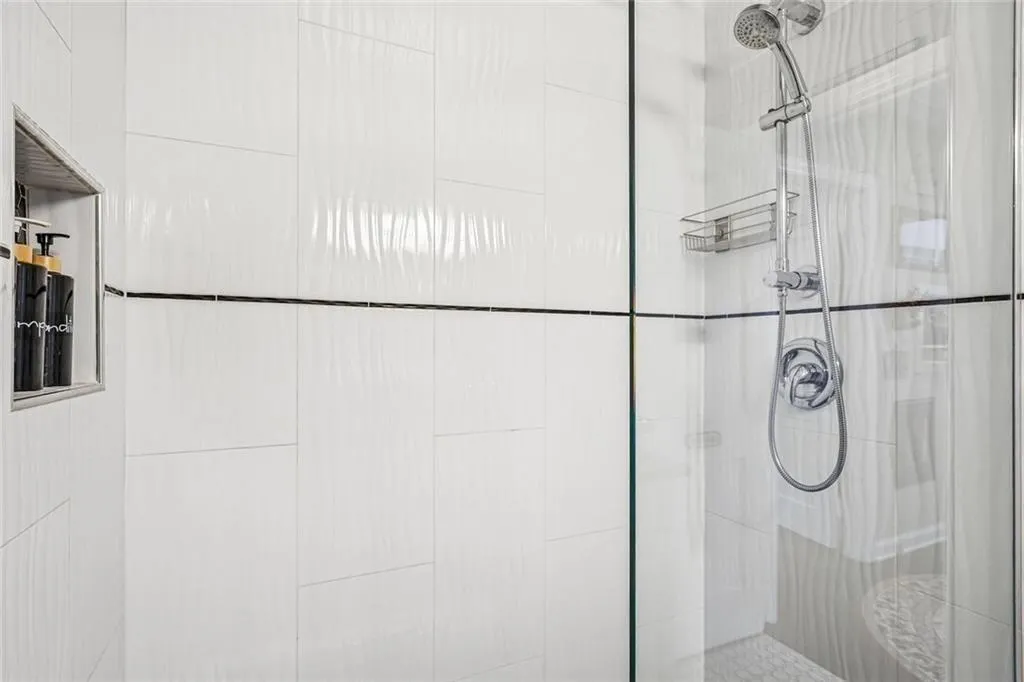
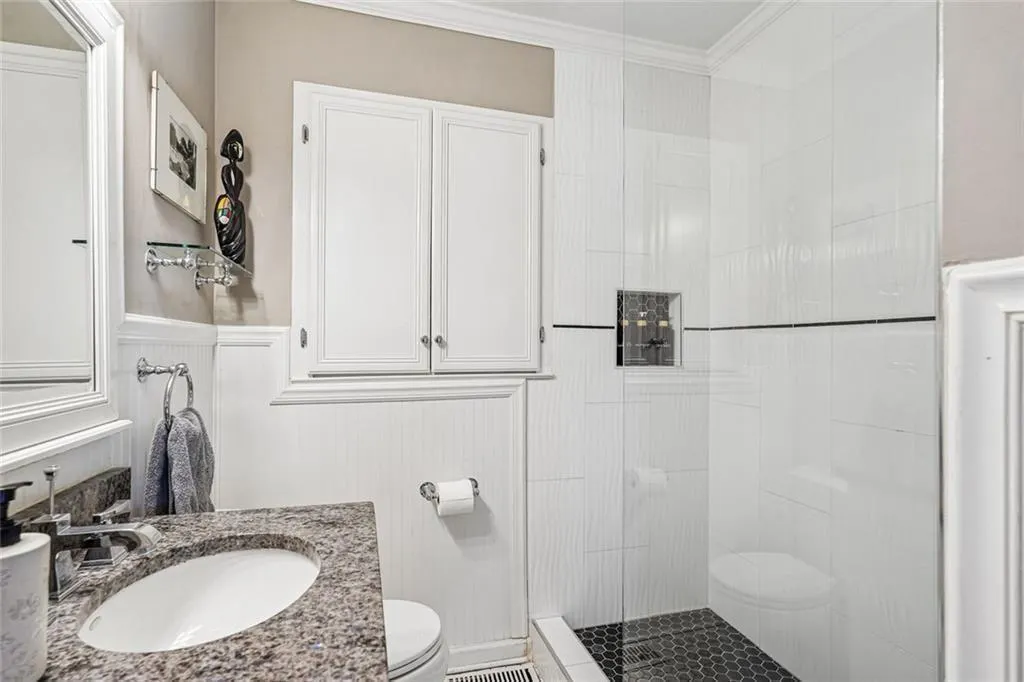
| Main Level Bathrooms | 2 |
| Kitchen Features | Cabinets Stain,Pantry Walk-In,Stone Counters,Solid Surface Counters |
| Total Baths | 2 |
| RoomBedroomFeatures | Master on Main |
| Primary Bathroom Features | Shower Only,Separate His/Hers |
| Dining Room Features | Open Concept |
Exterior Features
| Exterior Amenities | Gas Grill,Private Yard,Awning(s),Other |
|---|---|
| Fencing | Back Yard,Fenced,Privacy |
| Parking Features | Driveway |
| Lot Features | Back Yard,Landscaped,Pond on Lot |
| Water Source | Public |
| Total Parking | 2 |
| Foundation Details | Combination,Block |
| Building Area Total | 1649 |
| Lot Dimensions | 138x142 |
| Lot Size Acres | 0.22 |
| Road Surface Type | Paved,Asphalt |
| Lot Size Source | Public Records |
| Road Frontage Type | City Street |
| Other Equipment | None |
| Horse Amenities | None |
Amenities
- Foreclosure
- Views
- Short Sale
- New Construction
- Adult 55+
- Lease To Own
- No HOA Fees
- Furnished
- Primary On Main
- Air Conditioning
- Seller Finance
- Green
- Fixer Upper
- Horse
- Golf
- Fireplace
- Deck
- Garage
- Basement
- Pool
Property vs Single Family Average in 30319
Statistics provided by Inside Real Estate
Price
Taxes
Year Built
In The Neighborhood
Eco Friendly
Brookhaven
$ 1,075,000
2327 Drew Valley Road Ne
Brookhaven, GA 30319
- Type
- Single Family
- Rooms
- 4 Beds + 3 Baths

Brookhaven
$ 785,000
2353 Cortez Way Ne
Brookhaven, GA 30319
- Type
- Single Family
- Rooms
- 4 Beds + 2.5 Baths
New Construction
Brookhaven
$ 1,995,000
2123 Drew Valley Road Ne
Brookhaven, GA 30319
- Type
- Single Family
- Rooms
- 5 Beds + 5.5 Baths
Brookhaven
$ 1,450,000
2336 Drew Valley Road Ne
Brookhaven, GA 30319
- Type
- Single Family
- Rooms
- 4 Beds + 3.5 Baths
New Construction
Atlanta
$ 1,650,000
2047 Drew Valley Road Ne
Atlanta, GA 30319
- Type
- Single Family
- Rooms
- 5 Beds + 4.5 Baths
Primary On Main
Atlanta
$ 450,000
2188 Drew Valley Road Ne
Atlanta, GA 30319
- Type
- Single Family
- Rooms
- 3 Beds + 2 Baths
Reduced
Gainesville
$ 292,000
2944 Drew Valley Street
Gainesville, GA 30504
- Type
- Single Family
- Rooms
- 3 Beds + 2 Baths
Eco Friendly
Brookhaven
$ 999,999
2326 Nesbitt Drive Ne
Brookhaven, GA 30319
- Type
- Single Family
- Rooms
- 5 Beds + 4 Baths
New Construction
Brookhaven
$ 1,950,000
2400 Burch Circle Ne
Brookhaven, GA 30319
- Type
- Single Family
- Rooms
- 4 Beds + 4 Baths
 ©2026 Georgia Multiple Listing Service All information deemed reliable but not guaranteed. All properties are subject to prior sale, change or withdrawal. Neither listing broker(s) or information provider(s) shall be responsible for any typographical errors, misinformation, misprints and shall be held totally harmless. Listing(s) information is provided for consumer's personal, non-commercial use and may not be used for any purpose other than to identify prospective properties consumers may
