
New Construction - Eco Friendly
Address
3531 Willow Creek Drive, Watkinsville, GA
Price
$ 636,875
Property Attributes
- MLS#7827053
- TypeSingle Family
- Listing Status Active
- CountyOconee
- CityWatkinsville
- NeighborhoodWillow Creek
- Zip30677
- StyleTraditional
- Year Built2026
- Taxes$ 1
- Price$ 636,875
- Bedrooms4
- Full Bathrooms3
- Half Bathrooms0
- Lot Size0.179 Acres
Data Source:
First Multiple Listing Services (FMLS)
Property Description
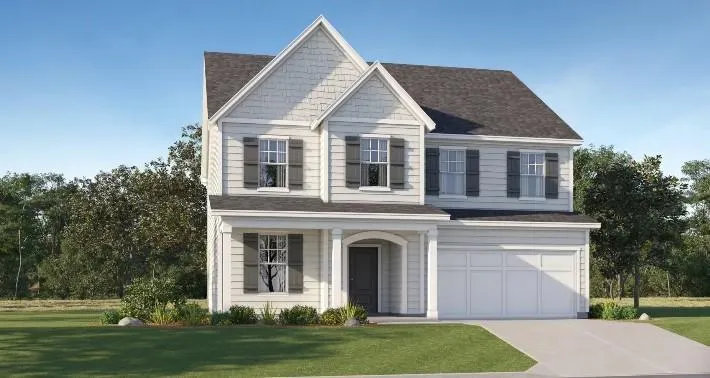
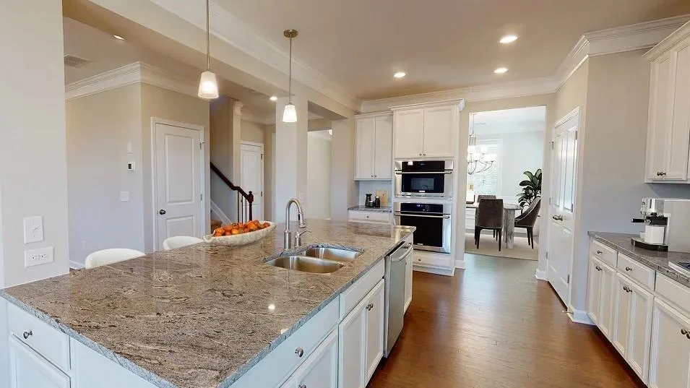
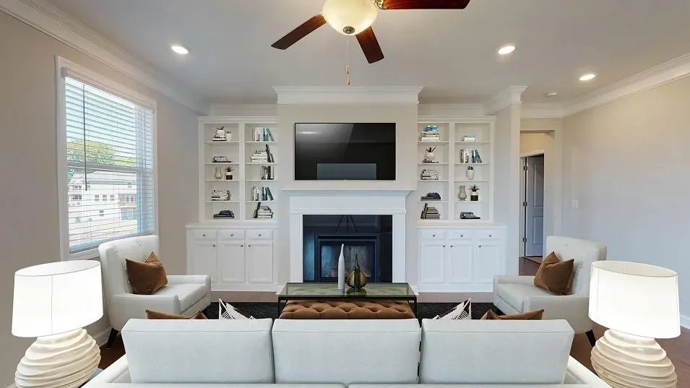
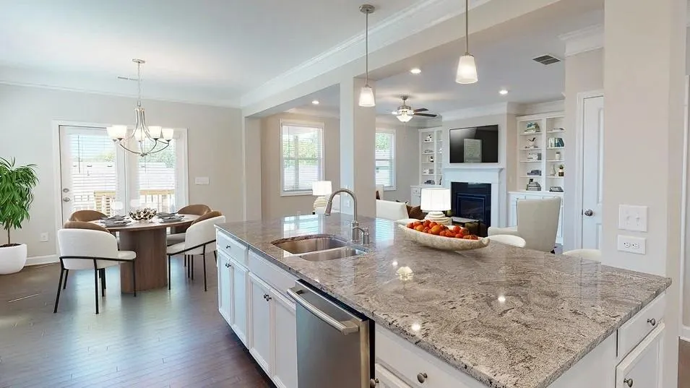
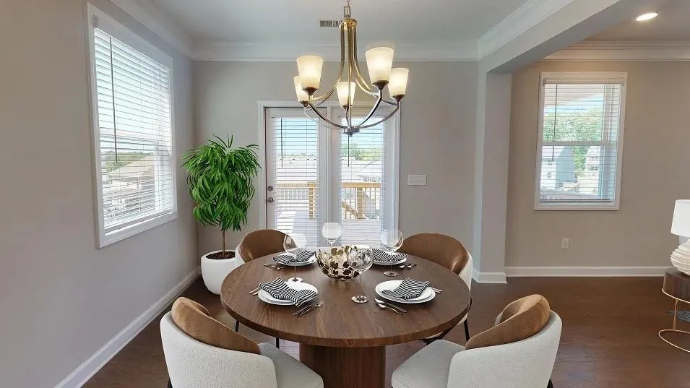
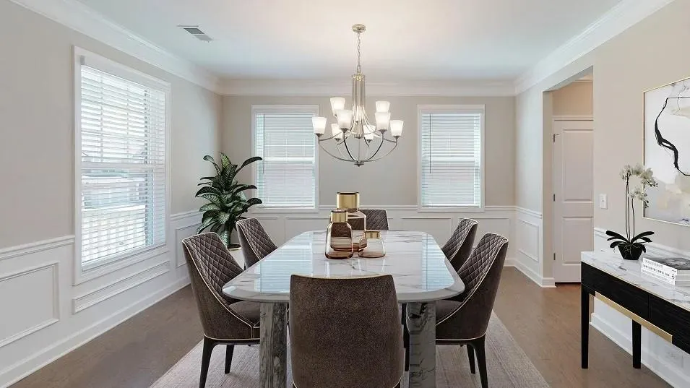
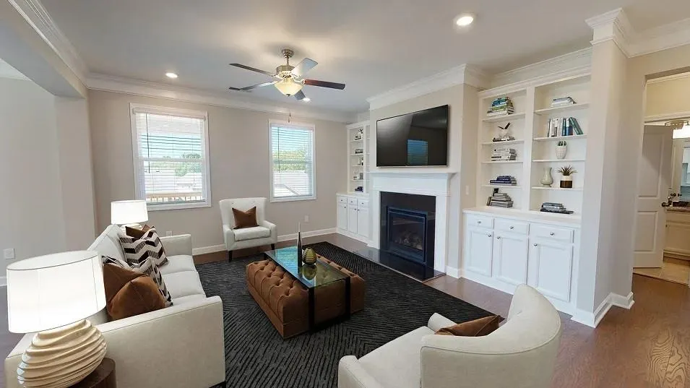
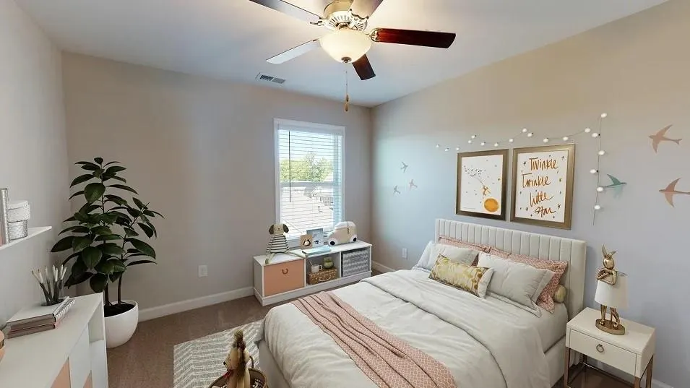
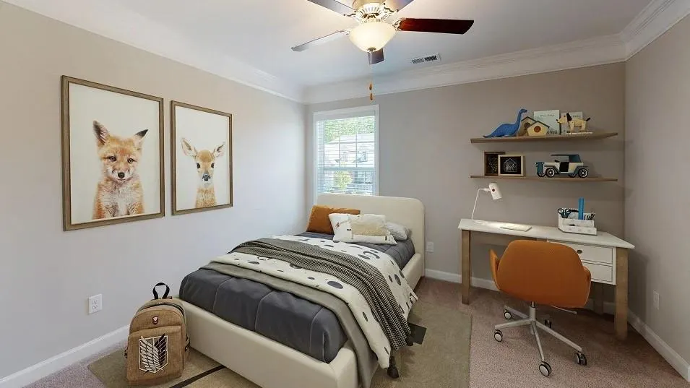
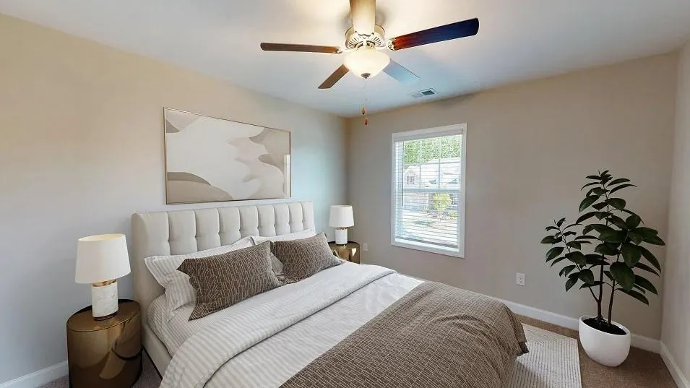
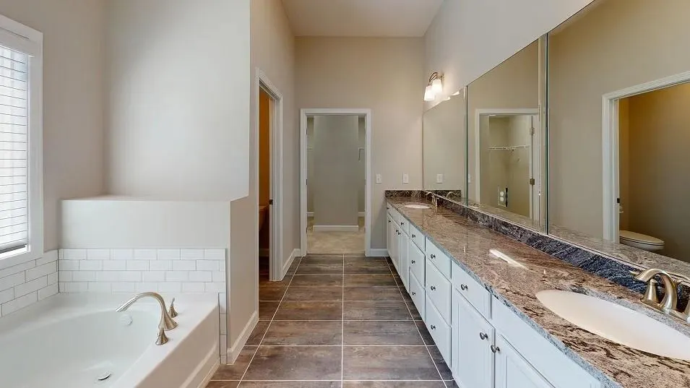
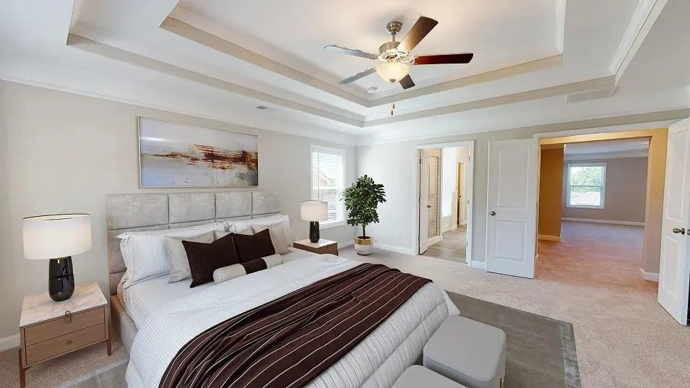
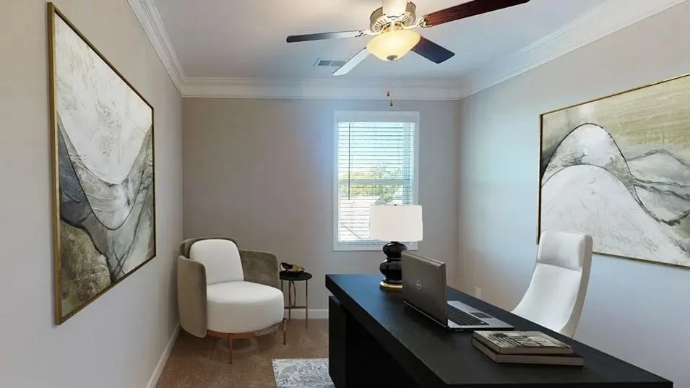
Situated on a desirable homesite in the sought-after Willow Creek community, this beautiful Fraser floor plan offers a spacious and thoughtfully designed two-story layout with approximately 3,222 sq. ft. of living space. The open-concept main level features a welcoming foyer, private study, spacious family room, stylish kitchen with breakfast nook, separate dining room, and convenient access to the patio --creating an ideal setting for both everyday living and entertaining. Upstairs, the generous owner's suite provides a private retreat with a spacious walk-in closet and well-appointed owner's bathroom. The home also features three additional bedrooms and full bathrooms, offering plenty of flexibility for family, guests, or a home office. This home features the traditional second-floor layout with the optional owner's retreat, providing additional versatile space within the owner's suite. Luxury finishes and quality craftsmanship are showcased throughout the home. The Fraser floor plan combines functionality, comfort, and style with generously sized living spaces and a practical layout designed for today's lifestyle. Conveniently located near shopping, dining, schools, and major highways, Willow Creek offers an excellent blend of comfort and convenience in the heart of Watkinsville. PHOTOS & RENDERINGS DISCLAIMER: Photos and/or renderings shown are for illustrative purposes only and are not photographs of the actual home at 3531 Willow Creek Dr. They are provided to give buyers an idea of the floor plan, layout, design, finishes, and potential appearance of the home. Actual home features, finishes, colors, elevations, dimensions, and landscaping may vary. Buyer should verify all information, options, selections, and specifications with the builder/listing agent
| Elementary School | Middle School | High School |
|---|---|---|
| Oconee County Elementary School | Oconee County Middle School | Oconee County High School |
| Price History | |
|---|---|
| 8/25/2026 | Listed $636,875 |
General Features
| Sewer | Public Sewer |
|---|---|
| Heating | Central,Zoned |
| Cooling | Central Air,Electric,Zoned |
| Utilities | Cable Available,Electricity Available,Phone Available,Sewer Available,Underground Utilities,Water Available |
| Roof | Composition |
| Appliances | Dishwasher,Disposal,Double Oven,Dryer,Electric Cooktop,Electric Oven,Electric Water Heater,Microwave,Refrigerator,Self Cleaning Oven,Washer |
| HOA Fee | 900 |
| Garage Spaces | 2 |
| Association Fee Includes | Maintenance Grounds,Swim,Tennis,Trash |
| Patio/Porch Features | Covered,Front Porch,Patio,Rear Porch |
| Architectural Style | Traditional |
| Pool Features | None |
| Security Features | Carbon Monoxide Detector(s),Smoke Detector(s) |
| Construction Materials | Concrete,HardiPlank Type,Stone |
| Year Built | 2026 |
| Electric | 220 Volts |
| View | Other |
| Levels | Two |
| Property Subtype | Single Family Residence |
| Tax Year | 2026 |
| Parcel Number | B 05F 020C |
| Waterfront Features | None |
| Community Features | Clubhouse,Homeowners Assoc,Pool,Sidewalks,Street Lights |
| Accessibility | None |
| Assoc Fee Paid Per | Annually |
| County | Oconee - GA |
| Property Type | Residential |
| HOA | true |
| Energy Efficient | Appliances |
| Subdivision Name | Willow Creek |
| Green Energy Generation | None |
| Other Structures | None |
| Full Baths | 3 |
| Status | Active |
| Directions | GPS Friendly. Use address 2330 Sycamore Circle, Watkinsville Ga 30677. |
| High School | Oconee County |
| City | Watkinsville |
| Body of Water | None |
| Spa Features | None |
| HOA Fee 2 Frequency | Annually |
| Elementary School | Oconee County |
| Property Attached Y/N | false |
| Land Lease Y/N | false |
| Tax Annual Amount | 1 |
| Home Warranty Y/N | true |
| Middle/Junior High School | Oconee County |
| Property Condition | New Construction |
| Standard Status | Active |
| Tax Lot | H13 |
| Freehold | IDX |
| Corporate Owner | None |
Interior Features
| Interior Amenities | Disappearing Attic Stairs,Double Vanity,Entrance Foyer,High Ceilings 9 ft Main,Tray Ceiling(s),Walk-In Closet(s) |
|---|---|
| Basement | Crawl Space |
| Flooring | Carpet,Luxury Vinyl,Tile |
| Total Fireplaces | 1 |
| Fireplace Features | Factory Built,Family Room,Glass Doors |
| Common Walls | No Common Walls |
| Window Features | Aluminum Frames,Insulated Windows |
| Above Grade Finished Area | 3222 |
| Laundry Features | Laundry Room |
| Total Bedrooms | 4 |
| Room Type | Office |
| Kitchen Features | Breakfast Bar,Cabinets White,Eat-in Kitchen,Kitchen Island,Pantry,Solid Surface Counters,View to Family Room |
| Total Baths | 3 |
| RoomBedroomFeatures | Oversized Master |
| Primary Bathroom Features | Double Vanity,Separate Tub/Shower |
| Dining Room Features | Separate Dining Room |
Exterior Features
| Exterior Amenities | Private Entrance,Rain Gutters |
|---|---|
| Fencing | None |
| Parking Features | Attached,Driveway,Garage,Garage Door Opener,Kitchen Level,Level Driveway |
| Lot Features | Front Yard,Landscaped,Level |
| Water Source | Public |
| Foundation Details | Slab |
| Building Area Total | 3222 |
| Lot Dimensions | 00x00 |
| Lot Size Acres | 0.179 |
| Road Surface Type | Asphalt |
| Lot Size Source | Builder |
| Road Frontage Type | City Street |
| Other Equipment | Irrigation Equipment |
| Horse Amenities | None |
Amenities
- Foreclosure
- Views
- Short Sale
- New Construction
- Adult 55+
- Lease To Own
- No HOA Fees
- Furnished
- Primary On Main
- Air Conditioning
- Seller Finance
- Green
- Fixer Upper
- Horse
- Golf
- Fireplace
- Deck
- Garage
- Basement
- Pool
Property vs Single Family Average in 30677
Statistics provided by Inside Real Estate
Price
Year Built
In The Neighborhood
Just Listed
Decatur
$ 319,000
3534 Basswood Court
Decatur, GA 30034
- Type
- Single Family
- Size
- 1,775 SqFt
- Rooms
- 4 Beds + 2.5 Baths
New Construction
Watkinsville
$ 620,875
3591 Willow Creek Drive
Watkinsville, GA 30677
- Type
- Single Family
- Rooms
- 4 Beds + 3 Baths

Ringgold
$ 375,000
222 Carrigan Circle
Ringgold, GA 30736
- Type
- Single Family
- Size
- 2,045 SqFt
- Rooms
- 3 Beds + 2.5 Baths
Views
Snellville
$ 375,000
1410 Willow Bend Drive
Snellville, GA 30078
- Type
- Single Family
- Rooms
- 3 Beds + 2.5 Baths
Reduced
Locust Grove
$ 375,000
100 Willow Creek Drive
Locust Grove, GA 30248
- Type
- Single Family
- Size
- 1,700 SqFt
- Rooms
- 3 Beds + 2 Baths
Views
Woodstock
$ 534,900
5195 Hickory Bend Terrace
Woodstock, GA 30188
- Type
- Single Family
- Rooms
- 5 Beds + 3.5 Baths
Views
Marietta
$ 535,000
1677 Pinefield Way
Marietta, GA 30066
- Type
- Single Family
- Rooms
- 4 Beds + 2.5 Baths
Fayetteville
$ 299,000
110 Pye Court
Fayetteville, GA 30214
- Type
- Single Family
- Rooms
- 3 Beds + 2 Baths
New Construction
Watkinsville
$ 603,150
2800 Willow Creek Drive
Watkinsville, GA 30677
- Type
- Single Family
- Rooms
- 4 Beds + 2.5 Baths
Waterfront
Watkinsville
$ 650,000
1880 Sycamore Circle
Watkinsville, GA 30677
- Type
- Single Family
- Size
- 2,932 SqFt
- Rooms
- 5 Beds + 3.5 Baths
Viewed
Woodstock
$ 545,000
4933 Willow Creek Drive
Woodstock, GA 30188
- Type
- Single Family
- Rooms
- 5 Beds + 2.5 Baths
 ©2026 Georgia Multiple Listing Service All information deemed reliable but not guaranteed. All properties are subject to prior sale, change or withdrawal. Neither listing broker(s) or information provider(s) shall be responsible for any typographical errors, misinformation, misprints and shall be held totally harmless. Listing(s) information is provided for consumer's personal, non-commercial use and may not be used for any purpose other than to identify prospective properties consumers may
