



Address
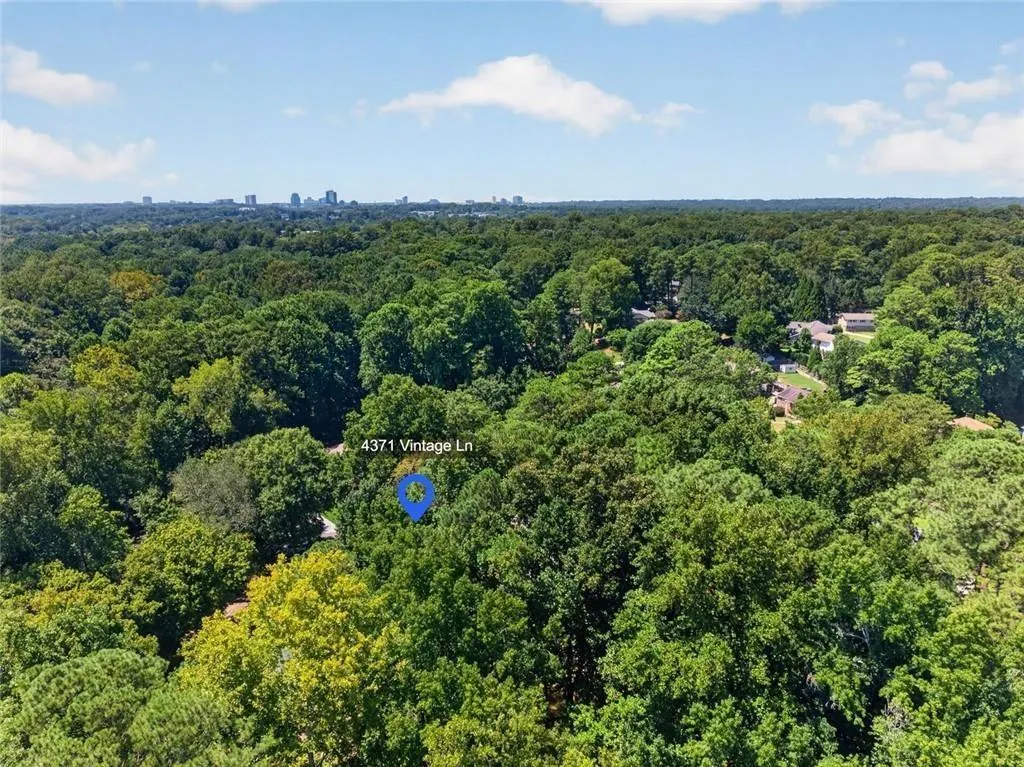
4371 Vintage Lane, Dunwoody, GA
Price
$ 725,000
Property Attributes
- MLS#7827228
- TypeSingle Family
- Listing Status Active
- CountyDekalb
- CityDunwoody
- NeighborhoodDunwoody North
- Zip30338
- StyleTraditional
- Year Built1968
- Taxes$ 6946
- Price$ 725,000
- Bedrooms4
- Full Bathrooms2
- Half Bathrooms1
- Lot Size0.48 Acres
Data Source:
First Multiple Listing Services (FMLS)
Property Description
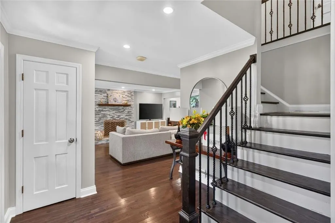
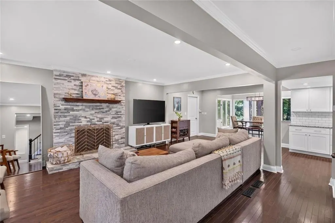
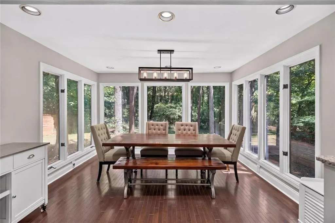
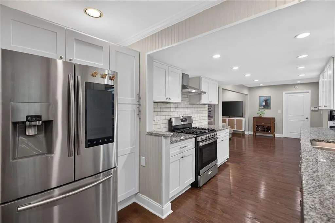
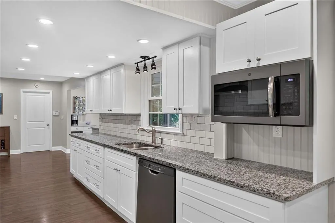
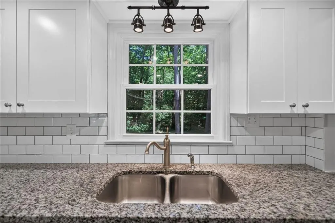
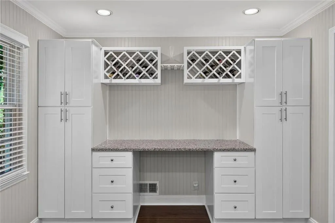
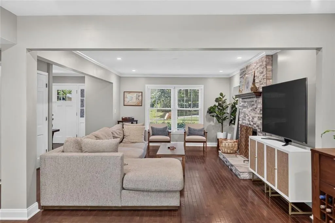
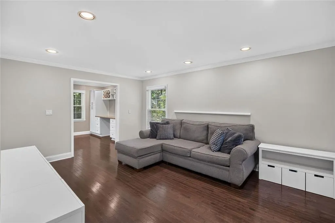
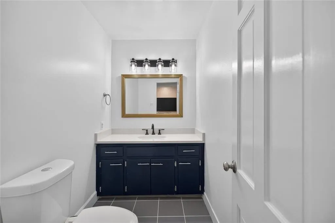
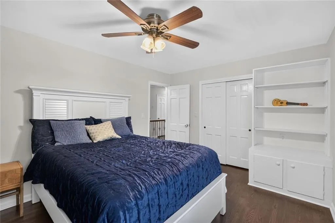
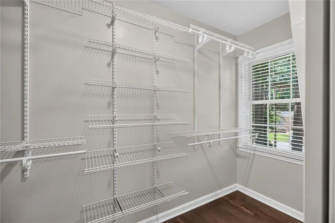
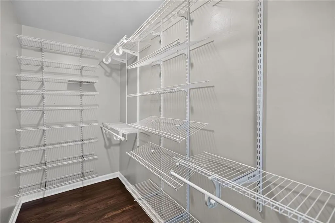
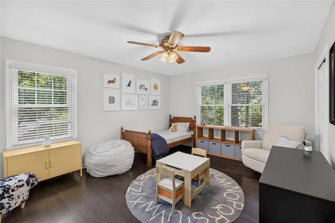
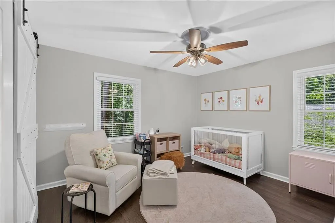
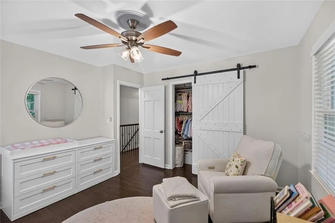
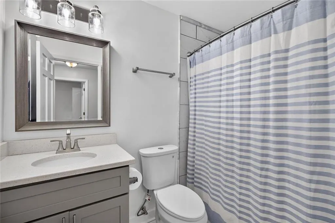
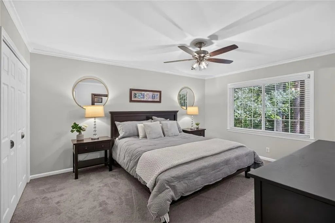
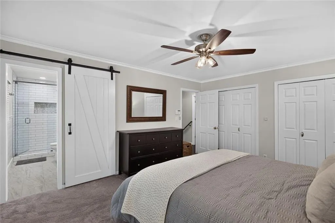
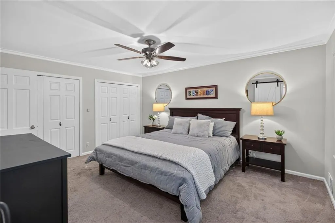
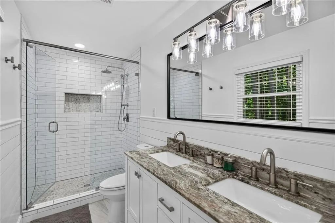
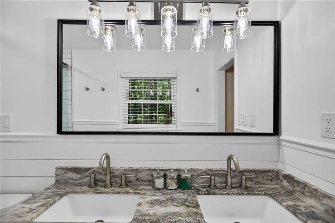
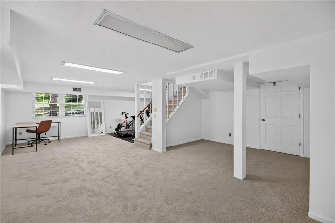
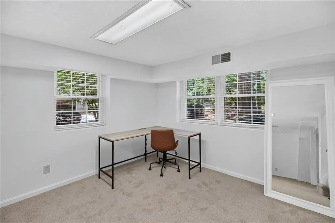
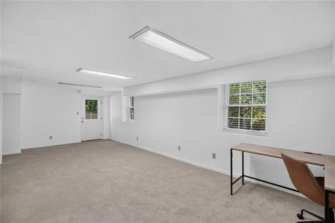
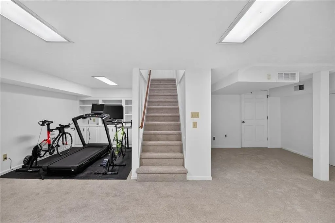
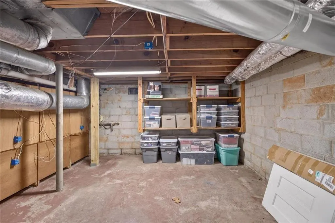
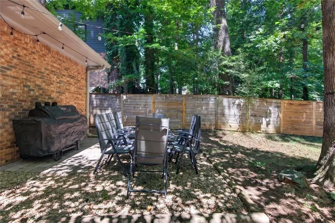
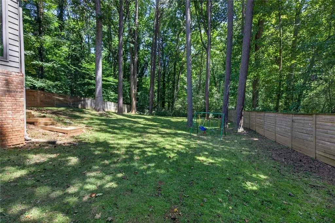
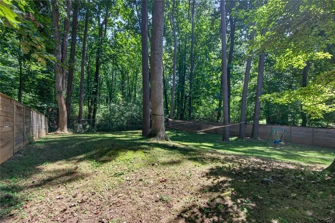
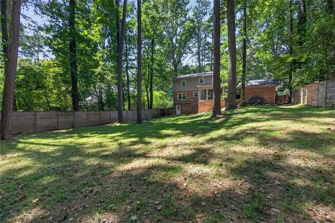
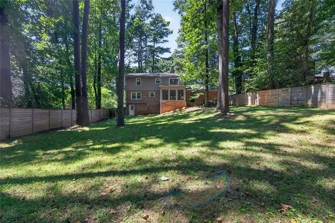
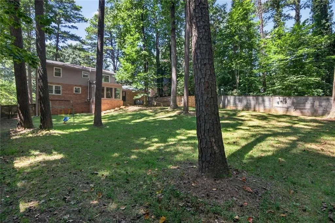
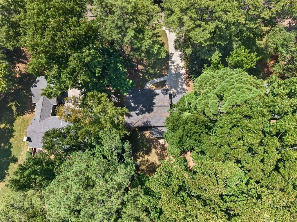
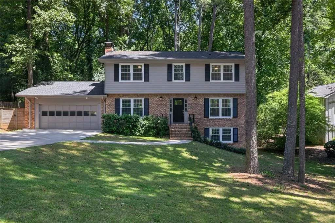
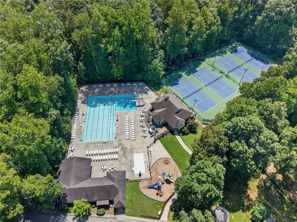
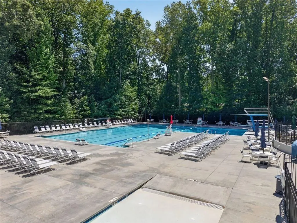
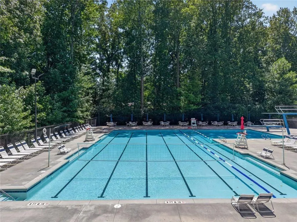
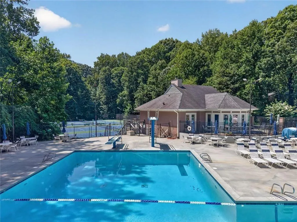
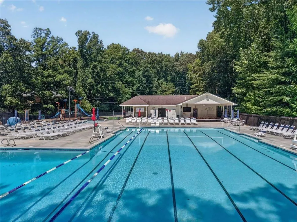
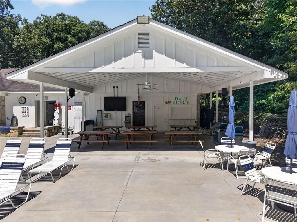
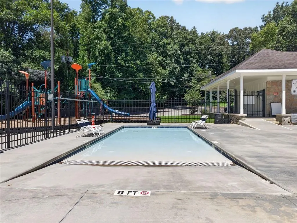
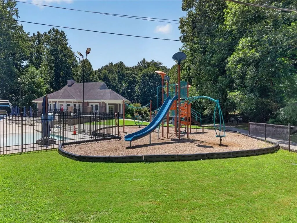
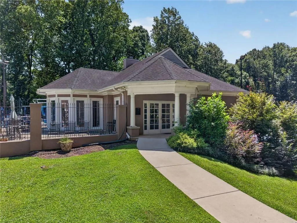
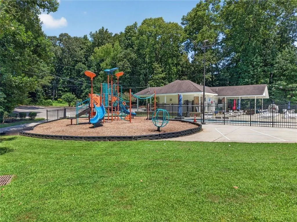
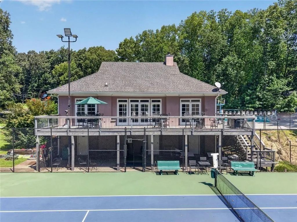
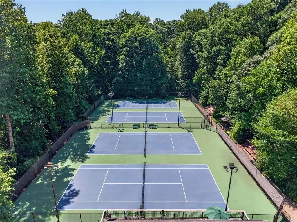
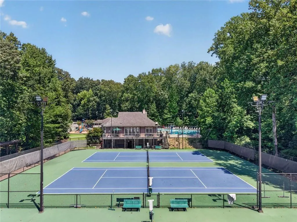
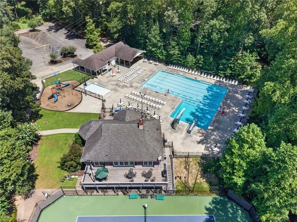
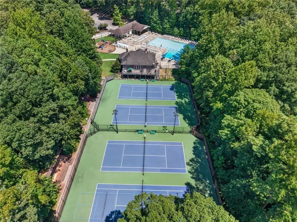
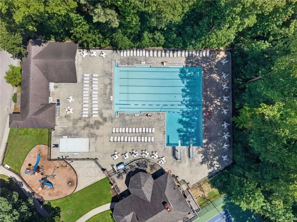
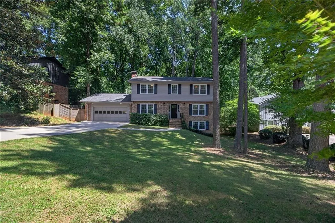
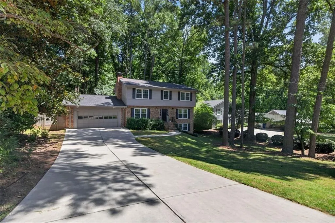
Unbeatable Convenience in Highly Desirable Dunwoody! This beautifully updated home offers an open-concept main level featuring recessed lighting, beautiful hardwood floors and a striking stacked-stone, wood-burning fireplace. An inviting sunroom, currently used as a dining room, overlooks the wooded backyard and provides a peaceful setting for everyday living and entertaining. The renovated kitchen highlights are granite countertops, white cabinetry, stainless steel appliances and a custom wine rack. Hardwood floors extend throughout the main level, stairway, upstairs hallway and all secondary bedrooms. Major improvements provide peace of mind, including new windows throughout in 2025, a new water heater in 2025, new roof in 2024, new blown-in attic insulation and attic tent in 2024, new A/C unit in 2023 and new chimney cap in 2022. The oversized primary bedroom offers generous space and double closets. The renovated primary bath features a double vanity with marble countertops, subway-tile shower and new tile flooring, while the updated hall bath offers a tile shower and re-glazed tub. The partial finished basement provides additional living space with new carpeting, plus unfinished space for storage. Outside, the fenced backyard offers a private retreat with a wood privacy fence along the front and sides and black chain-link fencing along the rear, allowing you to enjoy the peaceful nature views beyond. The quiet, dead-end street is an added bonus and creates a wonderful sense of privacy while remaining conveniently located near shopping, dining, parks, schools and major roadways. An optional membership opportunity with the Dunwoody North Driving Club offers access to a pool, clubhouse, tennis courts and social events, providing an additional lifestyle amenity for those who desire it. Beautifully updated, thoughtfully maintained and ideally situated, this home is ready to welcome its next owner.
| Elementary School | Middle School | High School |
|---|---|---|
| Chesnut Elementary School | Peachtree Middle School | Dunwoody High School |
| Price History | |
|---|---|
| 8/25/2026 | Listed $725,000 |
General Features
| Sewer | Public Sewer |
|---|---|
| Heating | Central |
| Cooling | Central Air |
| Utilities | Electricity Available,Natural Gas Available,Water Available |
| Roof | Composition |
| Appliances | Dishwasher,Gas Cooktop,Microwave,Range Hood |
| Garage Spaces | 2 |
| Patio/Porch Features | Patio |
| Architectural Style | Traditional |
| Pool Features | None |
| Security Features | Smoke Detector(s) |
| Construction Materials | Frame,Brick 4 Sides |
| Year Built | 1968 |
| Electric | 110 Volts,220 Volts |
| View | Other |
| Levels | Two |
| Property Subtype | Single Family Residence |
| Tax Year | 2025 |
| Parcel Number | 18 342 01 075 |
| Waterfront Features | None |
| Community Features | Street Lights |
| Accessibility | None |
| County | Dekalb - GA |
| Property Type | Residential |
| HOA | false |
| Energy Efficient | None |
| Subdivision Name | Dunwoody North |
| Green Energy Generation | None |
| Other Structures | Garage(s) |
| Full Baths | 2 |
| Status | Active |
| Directions | From I-285 West of I-85, take exit 30 for North Peachtree, Turn right onto North Peachtree Rd, Turn right onto E Kings Point Circle, Turn right onto Huntington Circle, Turn right on Vintage Lane, Home is down on the left. |
| High School | Dunwoody |
| City | Dunwoody |
| Body of Water | None |
| Spa Features | None |
| Elementary School | Chesnut |
| Property Attached Y/N | false |
| Land Lease Y/N | false |
| Tax Annual Amount | 6946 |
| Home Warranty Y/N | false |
| Middle/Junior High School | Peachtree |
| Property Condition | Resale |
| Standard Status | Active |
| Tax Lot | 2 |
| Freehold | IDX |
| Corporate Owner | None |
Interior Features
| Interior Amenities | Bookcases,Entrance Foyer,Recessed Lighting |
|---|---|
| Basement | Daylight,Finished,Partial |
| Flooring | Tile,Hardwood |
| Total Fireplaces | 1 |
| Fireplace Features | Family Room,Gas Starter |
| Common Walls | No Common Walls |
| Window Features | Double Pane Windows |
| Above Grade Finished Area | 2601 |
| Half Baths | 1 |
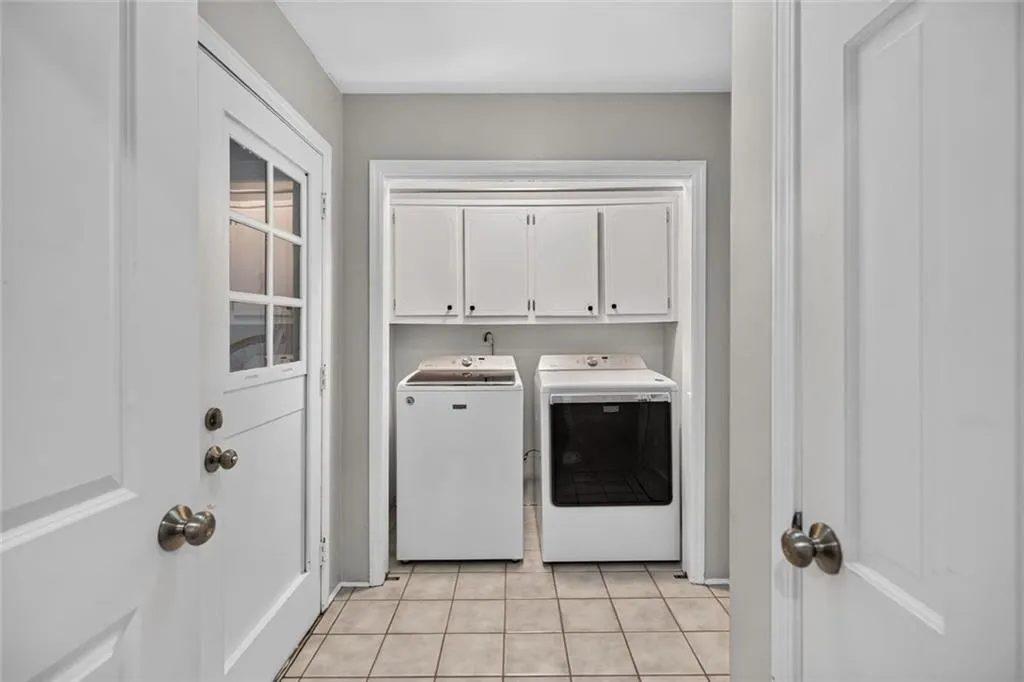
| Laundry Features | Laundry Room |
| Total Bedrooms | 4 |
| Below Grade Finished Area | 1102 |
| Room Type | Basement,Sun Room |
| Kitchen Features | Cabinets White,Stone Counters,Wine Rack |
| Total Baths | 3 |
| RoomBedroomFeatures | Oversized Master |
| Primary Bathroom Features | Double Vanity,Shower Only |
| Dining Room Features | Separate Dining Room |
Exterior Features
| Exterior Amenities | Other |
|---|---|
| Fencing | Privacy,Chain Link |
| Parking Features | Garage |
| Lot Features | Back Yard,Level,Flood Plain,Private,Wooded |
| Water Source | Public |
| Total Parking | 2 |
| Foundation Details | Block |
| Building Area Total | 3703 |
| Lot Dimensions | 95x224 |
| Lot Size Acres | 0.48 |
| Road Surface Type | Asphalt |
| Lot Size Source | Public Records |
| Road Frontage Type | City Street |
| Other Equipment | Dehumidifier |
| Horse Amenities | None |
Amenities
- Foreclosure
- Views
- Short Sale
- New Construction
- Adult 55+
- Lease To Own
- No HOA Fees
- Furnished
- Primary On Main
- Air Conditioning
- Seller Finance
- Green
- Fixer Upper
- Horse
- Golf
- Fireplace
- Deck
- Garage
- Basement
- Pool
Property vs Single Family Average in 30338
Statistics provided by Inside Real Estate
Price
Taxes
Year Built
In The Neighborhood
Views
Atlanta
$ 650,000
4577 N Peachtree Road
Atlanta, GA 30338
- Type
- Single Family
- Rooms
- 4 Beds + 3 Baths

Views
Atlanta
$ 949,000
2383 Riverglenn Circle
Atlanta, GA 30338
- Type
- Single Family
- Rooms
- 4 Beds + 4.5 Baths
Views
Dunwoody
$ 1,689,000
2336 Brookhurst Drive
Dunwoody, GA 30338
- Type
- Single Family
- Rooms
- 5 Beds + 4.5 Baths
 ©2026 Georgia Multiple Listing Service All information deemed reliable but not guaranteed. All properties are subject to prior sale, change or withdrawal. Neither listing broker(s) or information provider(s) shall be responsible for any typographical errors, misinformation, misprints and shall be held totally harmless. Listing(s) information is provided for consumer's personal, non-commercial use and may not be used for any purpose other than to identify prospective properties consumers may
