
Open House Wed, Sep 16th 11:00 AM - 05:00 AM - Views - New Construction - Eco Friendly
Address
5975 Spring Way, Stonecrest, GA
Price
$ 414,760
Property Attributes
- MLS#7827289
- TypeSingle Family
- Listing Status Active
- CountyDekalb
- CityStonecrest
- NeighborhoodHighland Park
- Zip30038
- StyleTraditional
- Year Built2026
- Price$ 414,760
- Bedrooms4
- Full Bathrooms2
- Half Bathrooms1
- Lot Size0.357 Acres
Data Source:
First Multiple Listing Services (FMLS)
Property Description
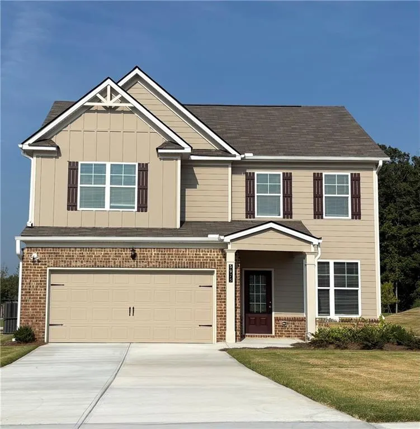
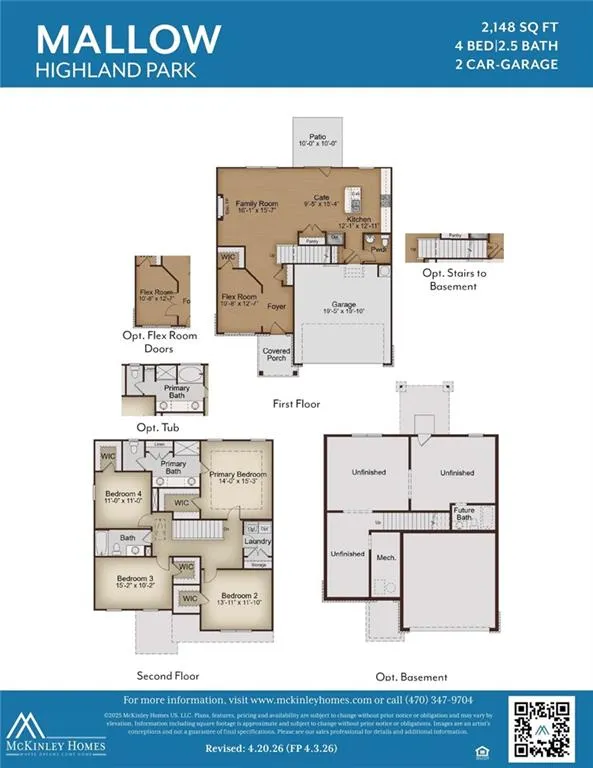
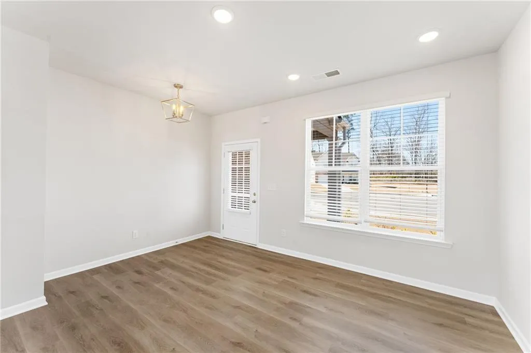
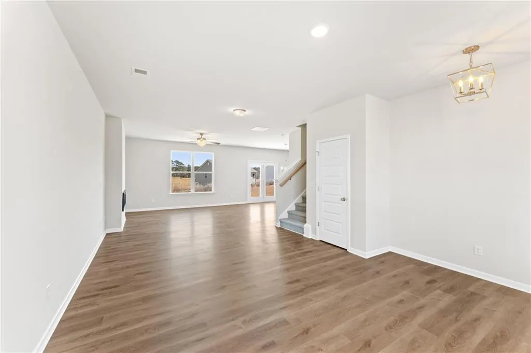
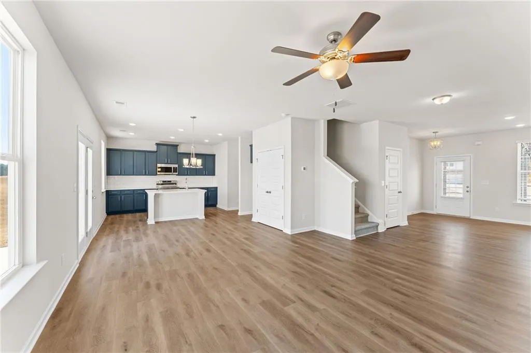
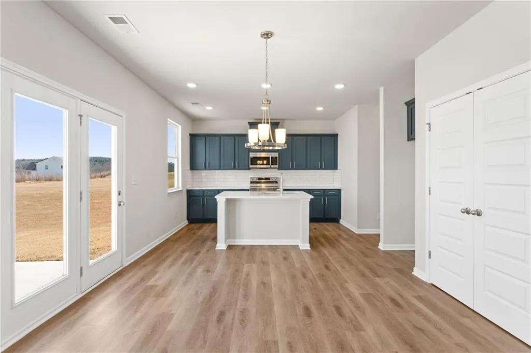
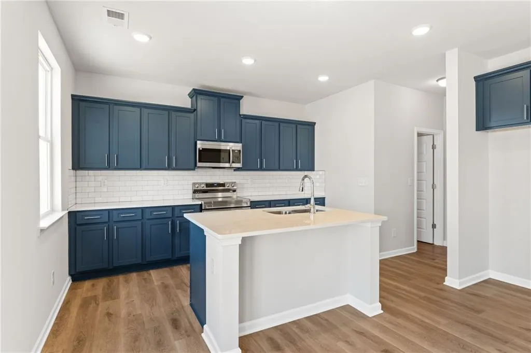
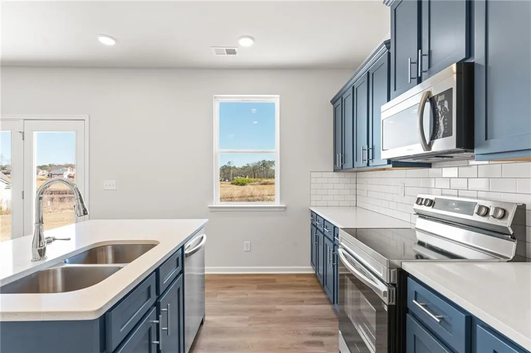
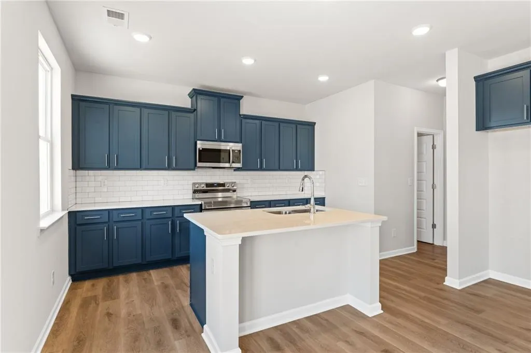
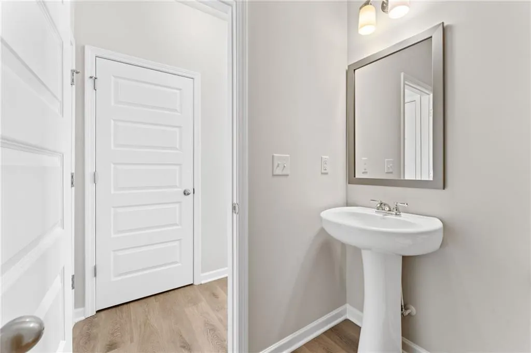
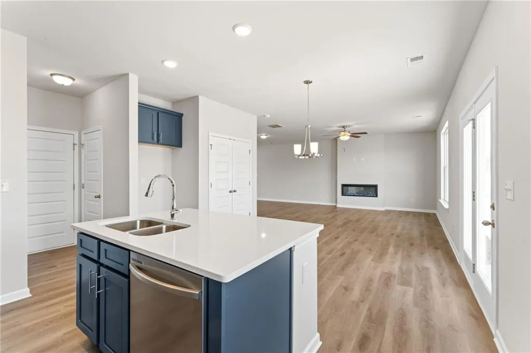
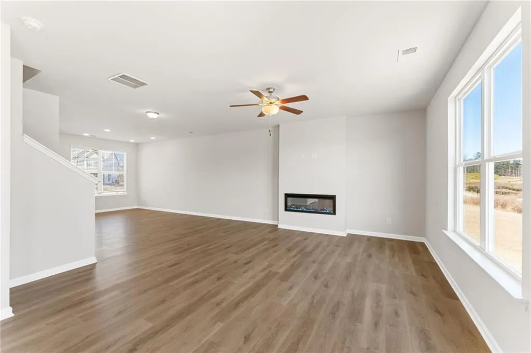
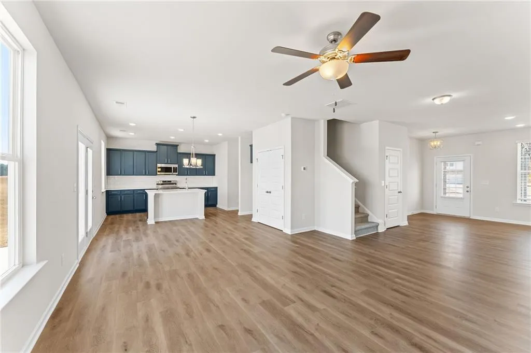
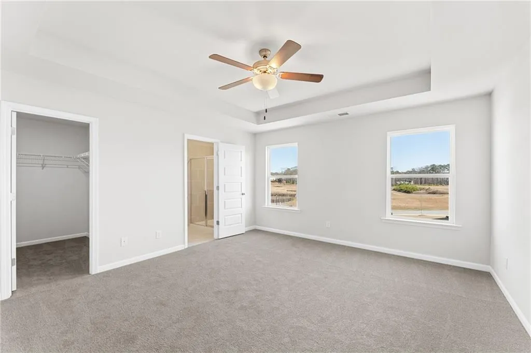
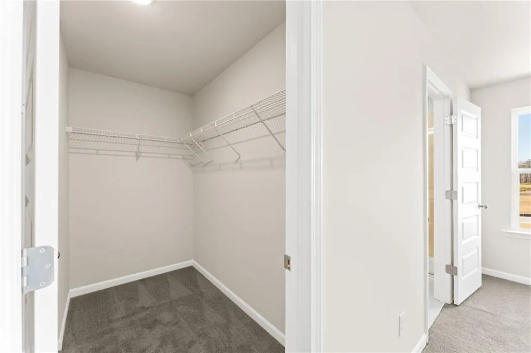
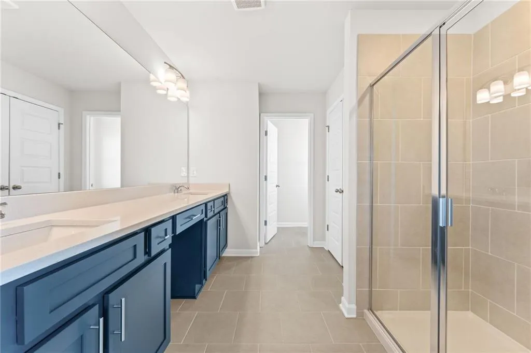
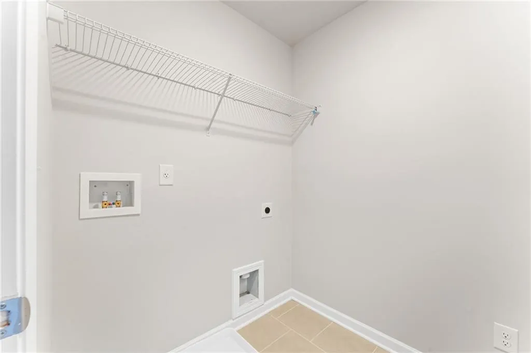
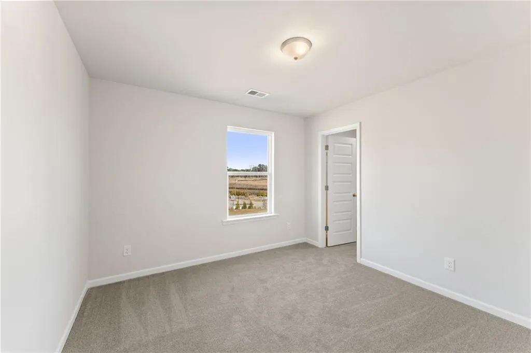
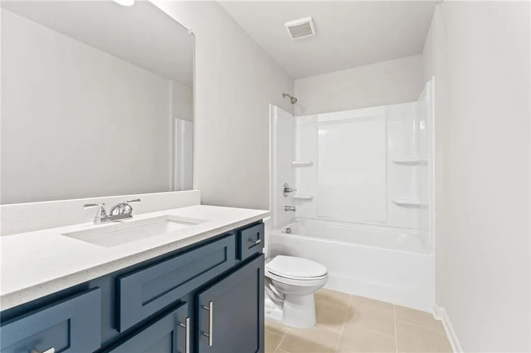
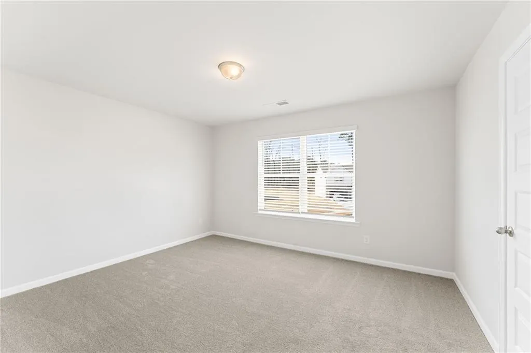
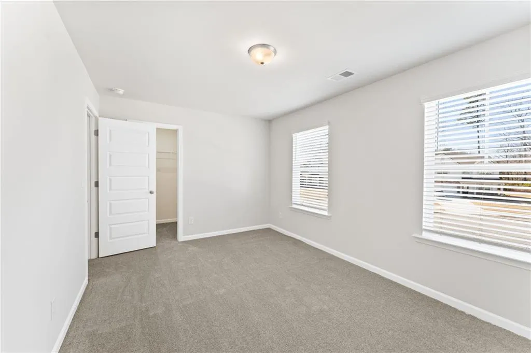
The Mallow C on Homesite 092 features 4 bedrooms, 2.5 baths on a beautiful spacious corner lot. Enjoy an open-concept floor plan with a chef-style kitchen, white quartz countertops, stainless-steel appliances, gray soft-close cabinets, fireplace, walk-in closets in all bedrooms, and SPC flooring throughout the main level. Large secondary bedrooms with walk-in closets. The Owner's suite bathroom features a tiled shower and tiled soaking tub. Buyer incentive available, including up to $15,000 toward closing costs with approved lender. Highland Park is close to shopping, dining, golf, parks, trails, and entertainment. Open daily. Stop by the model home today for a private tour before this home is gone! Exterior photos are of the actual home. Interior photos are builder stock images and may vary in color, features, and finishes.
| Elementary School | Middle School | High School |
|---|---|---|
| Rock Chapel Elementary School | Lithonia Middle School | Lithonia High School |
| Price History | |
|---|---|
| 8/26/2026 | Listed $414,760 |
General Features
| Sewer | Public Sewer |
|---|---|
| Heating | Central,Electric,Zoned |
| Cooling | Ceiling Fan(s),Central Air,Electric,Zoned |
| Utilities | Cable Available,Electricity Available,Phone Available,Sewer Available,Underground Utilities,Water Available |
| Roof | Composition |
| Appliances | Dishwasher,Disposal,Electric Range,Electric Water Heater,ENERGY STAR Qualified Appliances,Microwave,Self Cleaning Oven |
| HOA Fee | 1248 |
| Garage Spaces | 2 |
| Patio/Porch Features | Patio |
| Architectural Style | Traditional |
| Pool Features | None |
| Security Features | Carbon Monoxide Detector(s),Security Lights,Smoke Detector(s) |
| Construction Materials | Brick,HardiPlank Type |
| Year Built | 2026 |
| Electric | 110 Volts |
| View | City |
| Levels | Two |
| Property Subtype | Single Family Residence |
| Tax Year | 2025 |
| Parcel Number | 16 085 02 161 |
| Waterfront Features | None |
| Community Features | Dog Park,Homeowners Assoc,Near Shopping,Sidewalks,Street Lights,Other |
| Accessibility | None |
| HOA Fee 2 | 1248 |
| Assoc Fee Paid Per | Annually |
| County | Dekalb - GA |
| Property Type | Residential |
| HOA | true |
| Energy Efficient | Appliances,Thermostat,Water Heater,Windows |
| Subdivision Name | Highland Park |
| Green Energy Generation | None |
| Other Structures | None |
| Full Baths | 2 |
| Status | Active |
| Directions | Directions: I-20 East to Evans Mill Road. Turn Right to Left onto Woodrow Road, to Right onto Evans Mill Road, to Right on Rock Springs Road. Highland Park Community is on the Left. Model Home Address: 6113 Ruby Falls, Stonecrest 30038. |
| High School | Lithonia |
| City | Stonecrest |
| Body of Water | None |
| Spa Features | None |
| HOA Fee 2 Frequency | Annually |
| Elementary School | Rock Chapel |
| Property Attached Y/N | false |
| Land Lease Y/N | false |
| Home Warranty Y/N | true |
| Middle/Junior High School | Lithonia |
| Property Condition | New Construction |
| Standard Status | Active |
| Tax Lot | 092 |
| Freehold | IDX |
| Corporate Owner | None |
Interior Features
| Interior Amenities | Double Vanity,Entrance Foyer,High Ceilings 9 ft Lower,High Speed Internet,Recessed Lighting,Tray Ceiling(s),Walk-In Closet(s) |
|---|---|
| Basement | None |
| Flooring | Carpet,Tile,Other |
| Total Fireplaces | 1 |
| Fireplace Features | Blower Fan,Decorative,Electric,Factory Built,Family Room |
| Common Walls | No Common Walls |
| Window Features | Double Pane Windows,ENERGY STAR Qualified Windows,Insulated Windows |
| Above Grade Finished Area | 2148 |
| Half Baths | 1 |
| Laundry Features | Electric Dryer Hookup,In Hall,Laundry Room,Upper Level |
| Total Bedrooms | 4 |
| Room Type | Bathroom,Bedroom,Family Room,Laundry,Master Bathroom,Master Bedroom |
| Kitchen Features | Cabinets Other,Kitchen Island,Other Surface Counters,Pantry,Stone Counters,View to Family Room |
| Total Baths | 3 |
| RoomBedroomFeatures | Other |
| Primary Bathroom Features | Double Vanity,Separate Tub/Shower,Soaking Tub |
| Dining Room Features | None |
Exterior Features
| Exterior Amenities | Lighting,Private Entrance,Rain Gutters |
|---|---|
| Fencing | None |
| Parking Features | Assigned,Attached,Driveway,Garage,Garage Door Opener,Garage Faces Front,Kitchen Level |
| Lot Features | Back Yard,Corner Lot,Front Yard,Landscaped,Level |
| Water Source | Public |
| Foundation Details | Slab |
| Building Area Total | 2148 |
| Lot Dimensions | 15548 |
| Lot Size Acres | 0.357 |
| Road Surface Type | Paved |
| Lot Size Source | Builder |
| Road Frontage Type | City Street |
| Other Equipment | None |
| Horse Amenities | None |
Amenities
- Foreclosure
- Views
- Short Sale
- New Construction
- Adult 55+
- Lease To Own
- No HOA Fees
- Furnished
- Primary On Main
- Air Conditioning
- Seller Finance
- Green
- Fixer Upper
- Horse
- Golf
- Fireplace
- Deck
- Garage
- Basement
- Pool
Property vs Single Family Average in 30038
Statistics provided by Inside Real Estate
Price
Year Built
In The Neighborhood
Open House
Statham
$ 965,000
3362 Highland Park Way
Statham, GA 30666
- Type
- Single Family
- Rooms
- 5 Beds + 4.5 Baths

Views
Stonecrest
$ 442,000
6057 Ruby Falls Way
Stonecrest, GA 30038
- Type
- Single Family
- Rooms
- 4 Beds + 2.5 Baths
Primary On Main
Brunswick
$ 305,000
156 Highland Park Circle
Brunswick, GA 31523
- Type
- Single Family
- Size
- 1,868 SqFt
- Rooms
- 4 Beds + 2 Baths
Primary On Main
Elberton
$ 226,900
279 W Tate Street
Elberton, GA 30635
- Type
- Single Family
- Size
- 1,496 SqFt
- Rooms
- 3 Beds + 2 Baths
Views
Stonecrest
$ 442,000
5948 Spring Way
Stonecrest, GA 30038
- Type
- Single Family
- Rooms
- 5 Beds + 3.5 Baths
Primary On Main
Fayetteville
$ 495,000
125 Brookridge Court
Fayetteville, GA 30215
- Type
- Single Family
- Size
- 2,501 SqFt
- Rooms
- 3 Beds + 2.5 Baths
Open House
Woodstock
$ 550,000
166 Goshen Lane
Woodstock, GA 30188
- Type
- Single Family
- Rooms
- 4 Beds + 3.5 Baths
Reduced
Stonecrest
$ 394,900
5984 Spring Way
Stonecrest, GA 30038
- Type
- Single Family
- Rooms
- 4 Beds + 3 Baths
Views
Flowery Branch
$ 350,000
6078 Hillsdale Circle
Flowery Branch, GA 30542
- Type
- Single Family
- Rooms
- 3 Beds + 2 Baths
Open House
Stonecrest
$ 449,750
5933 Spring Way
Stonecrest, GA 30038
- Type
- Single Family
- Rooms
- 4 Beds + 2.5 Baths
Reduced
Guyton
$ 249,000
318 Samuel Smalls Sr Avenue
Guyton, GA 31312
- Type
- Single Family
- Size
- 2,240 SqFt
- Rooms
- 3 Beds + 2 Baths
Views
Blairsville
$ 1,189,000
228 Winding Ridge
Blairsville, GA 30512
- Type
- Single Family
- Rooms
- 5 Beds + 4.5 Baths
 ©2026 Georgia Multiple Listing Service All information deemed reliable but not guaranteed. All properties are subject to prior sale, change or withdrawal. Neither listing broker(s) or information provider(s) shall be responsible for any typographical errors, misinformation, misprints and shall be held totally harmless. Listing(s) information is provided for consumer's personal, non-commercial use and may not be used for any purpose other than to identify prospective properties consumers may
