
Golf Course


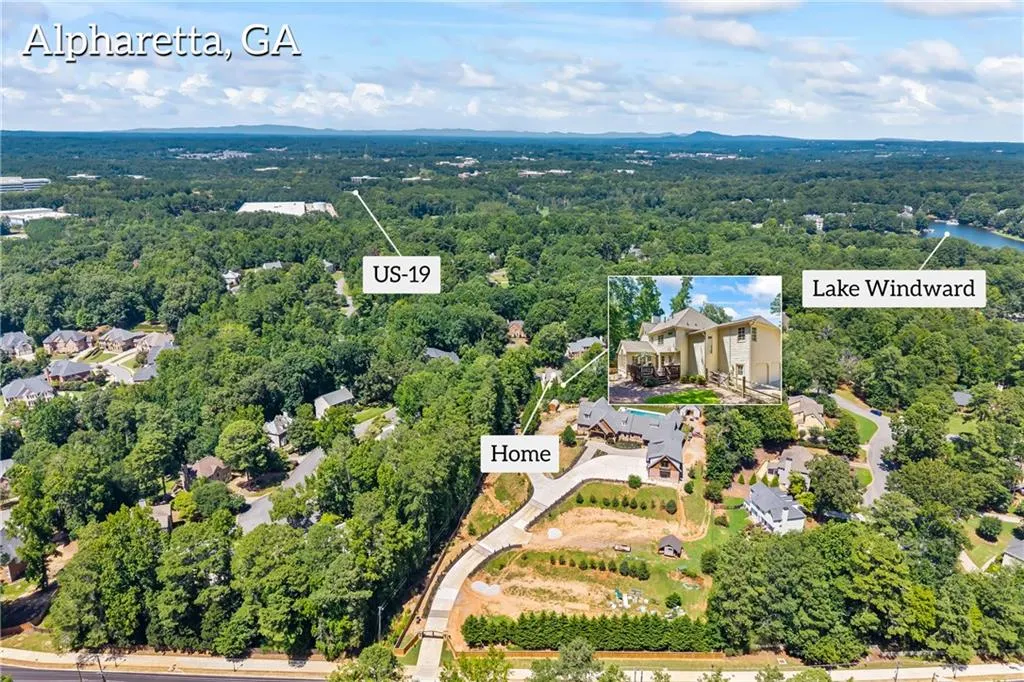
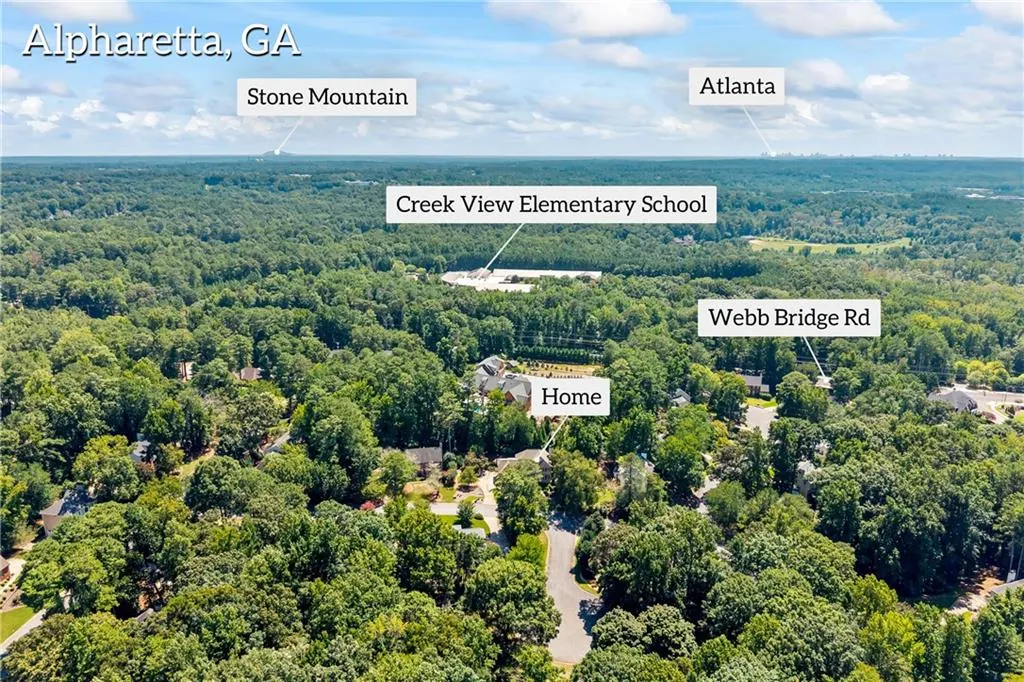
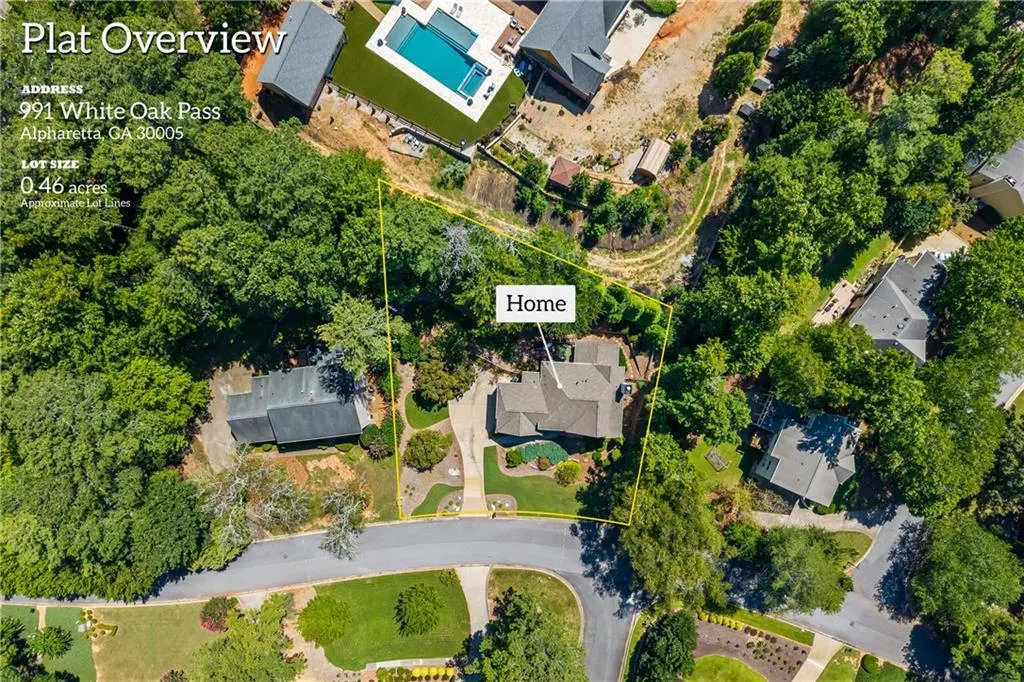

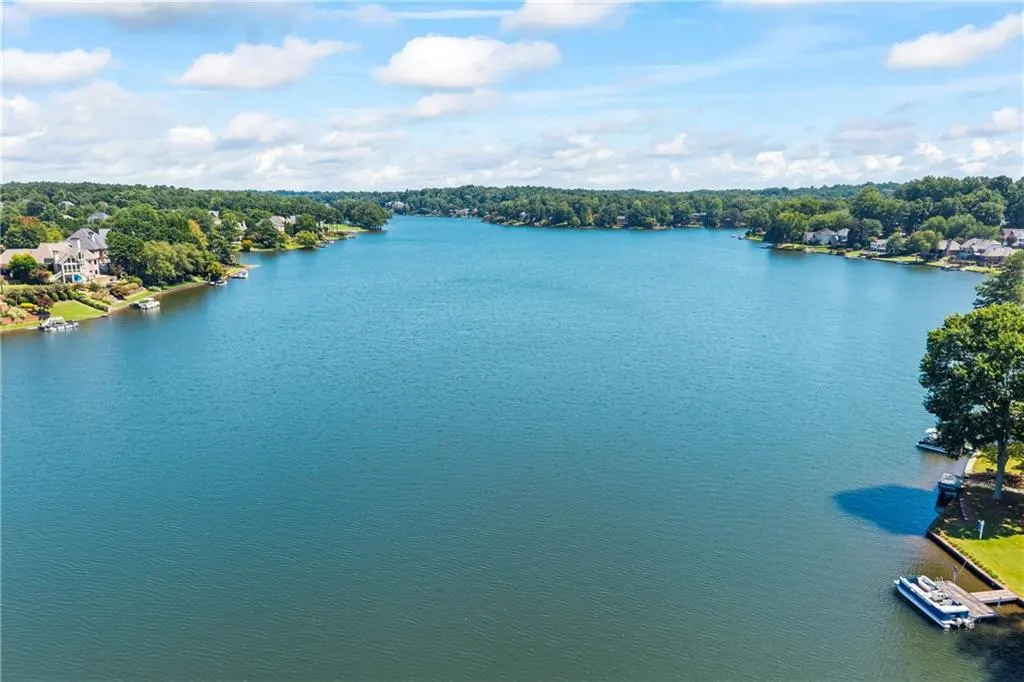

Address
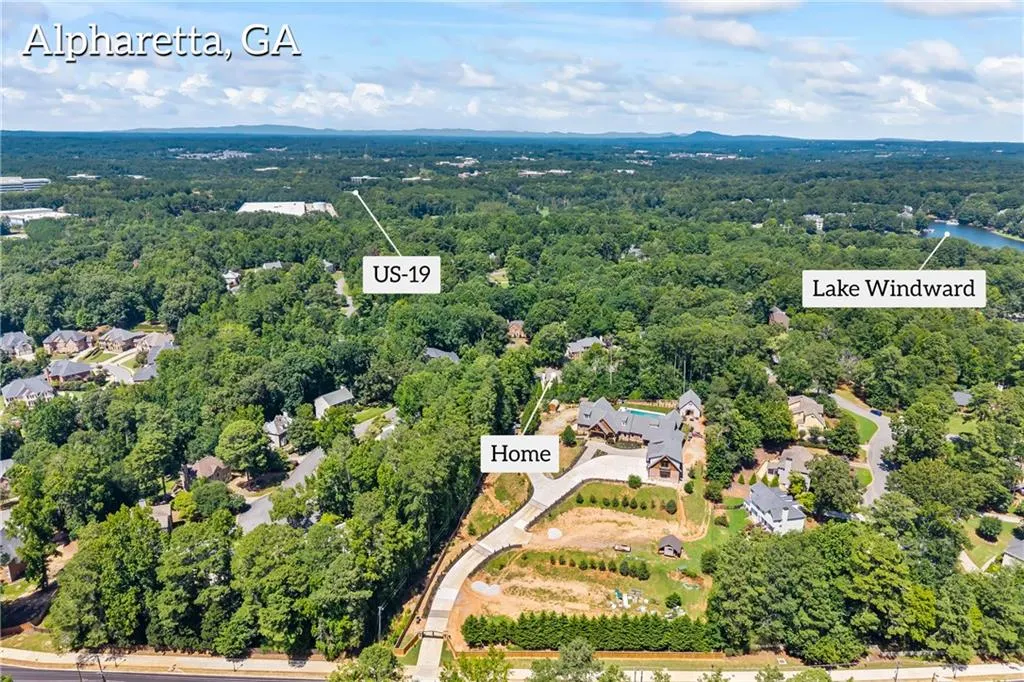
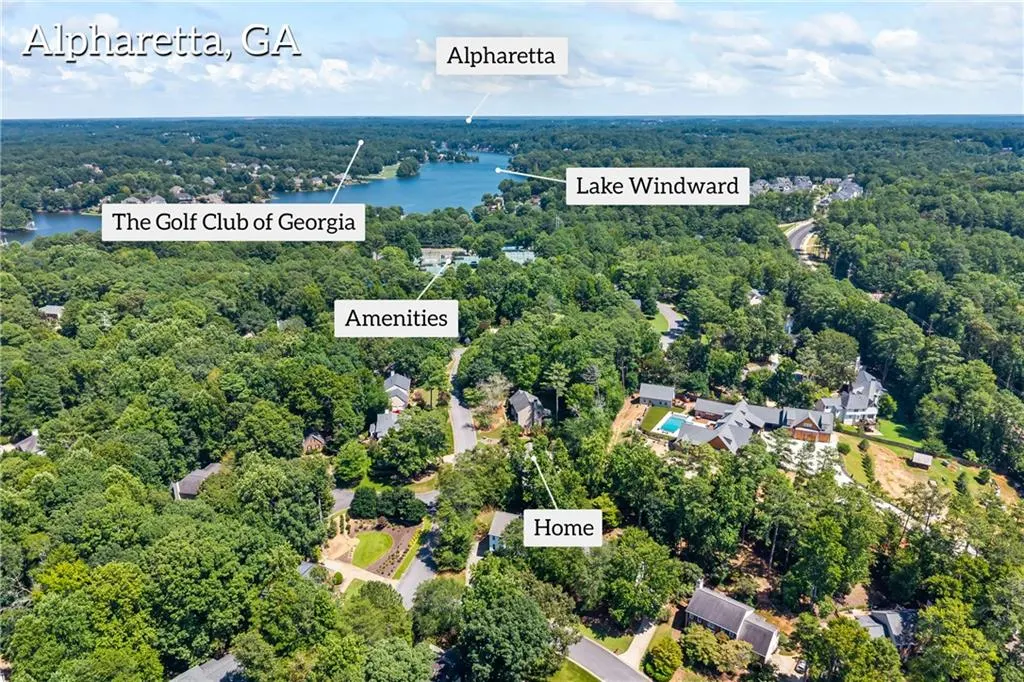
991 White Oak Pass, Alpharetta, GA
Price
$ 724,500
Property Attributes
- MLS#7827305
- TypeSingle Family
- Listing Status Pending
- CountyFulton
- CityAlpharetta
- NeighborhoodWindward
- Zip30005
- StyleTraditional
- Year Built1988
- Taxes$ 2317
- Price$ 724,500
- Bedrooms4
- Full Bathrooms2
- Half Bathrooms1
- Lot Size0.4612 Acres
Data Source:
First Multiple Listing Services (FMLS)
Property Description
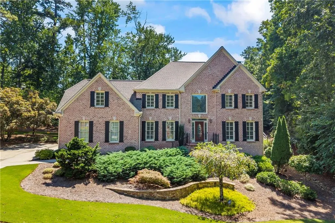
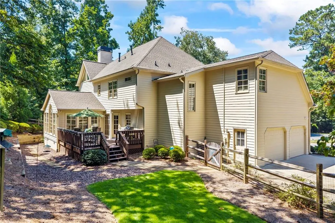
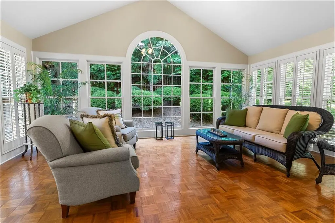
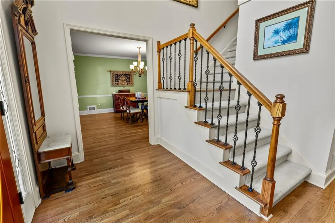
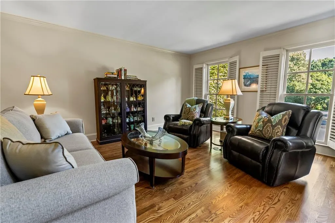
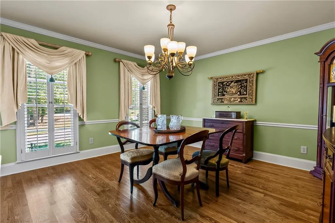
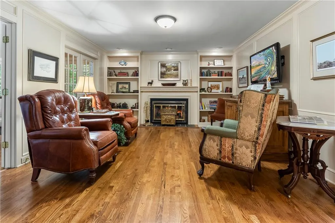
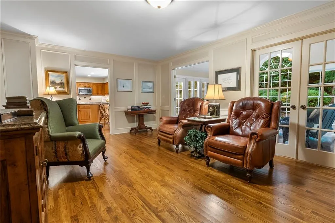
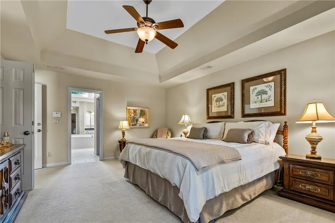
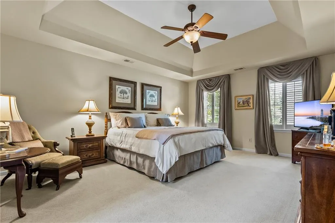
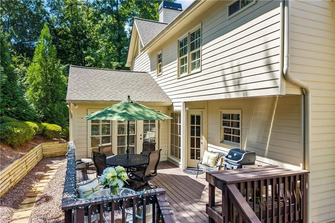
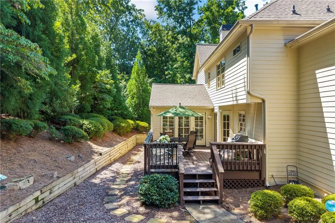
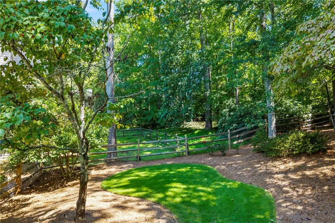
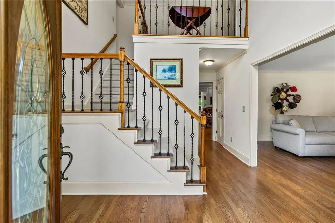
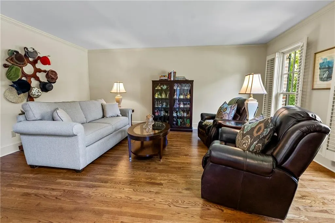
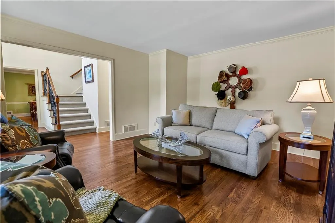
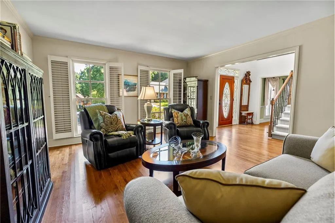
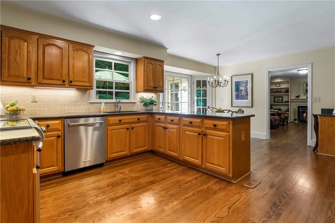
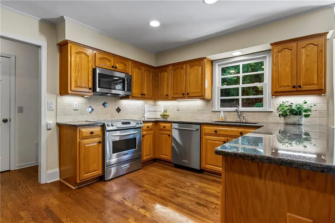
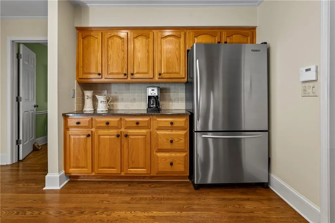
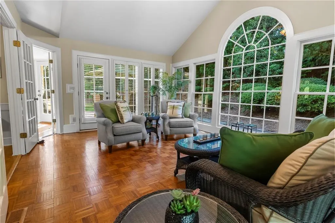
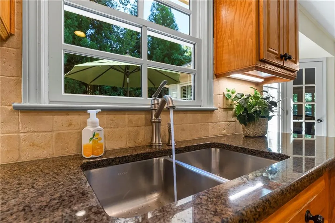
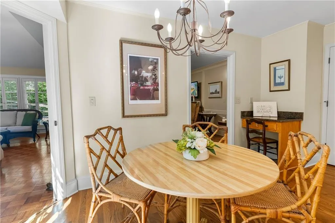
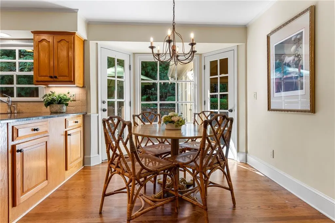
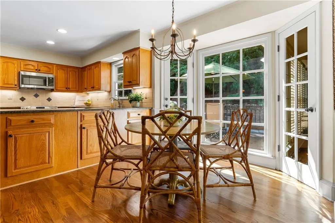
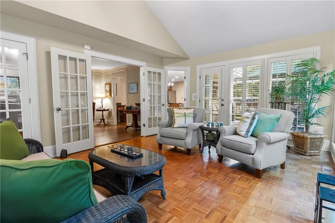
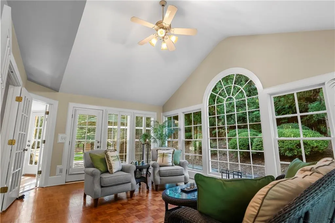
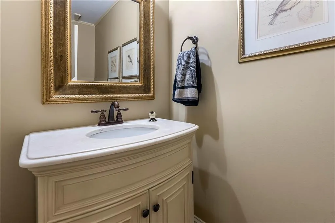
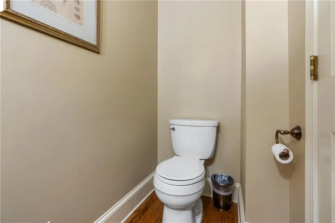
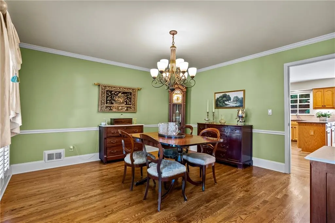
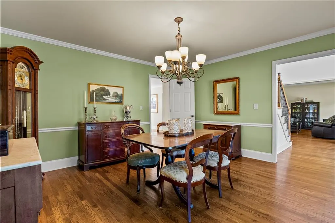
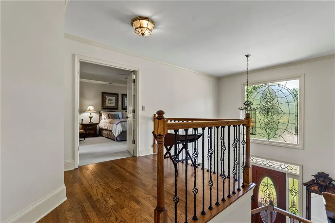
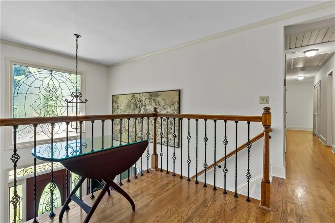
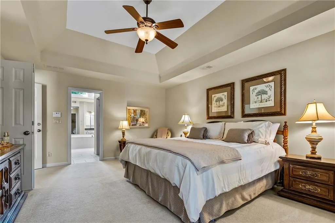
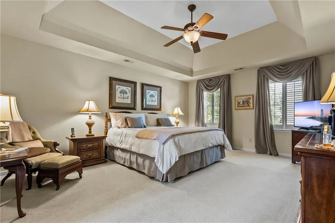
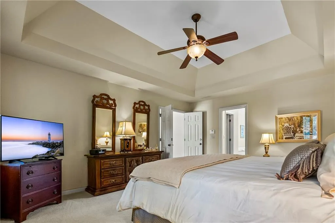
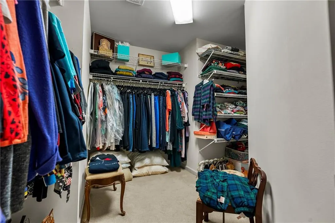
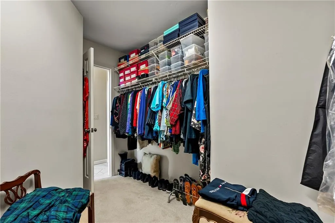
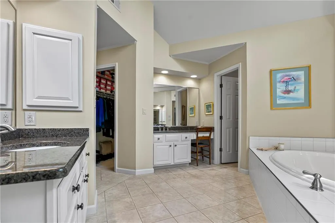
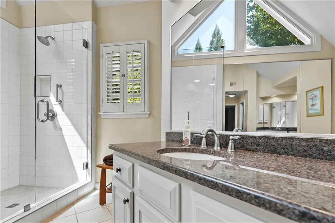
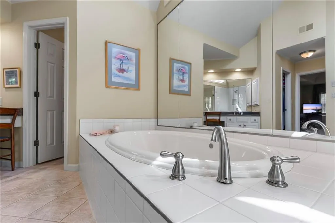
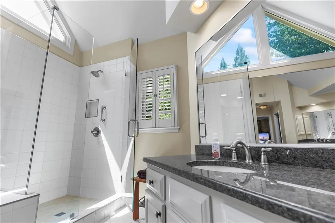
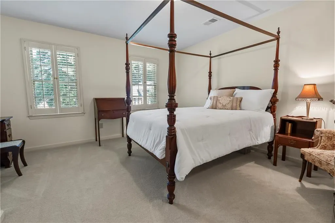
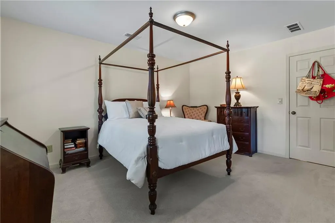
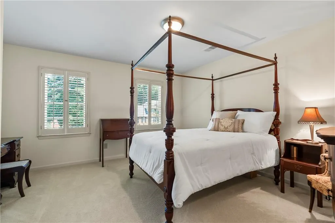
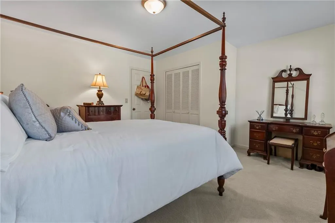
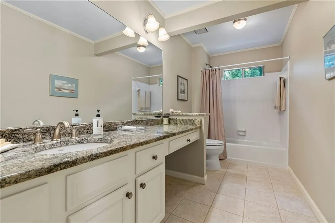
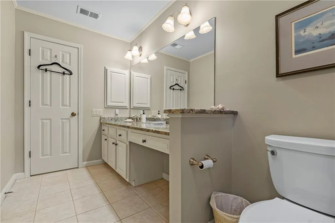
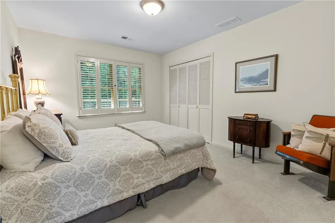
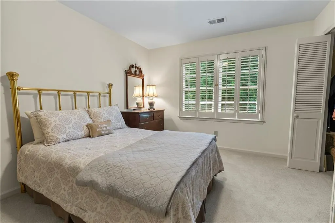
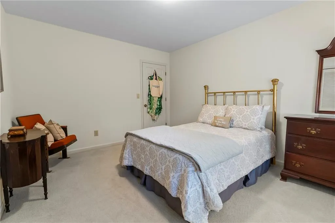
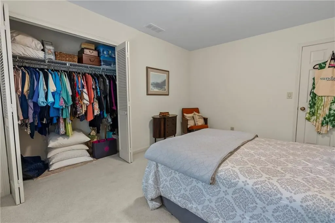
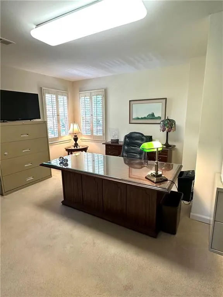
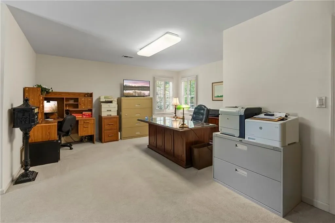
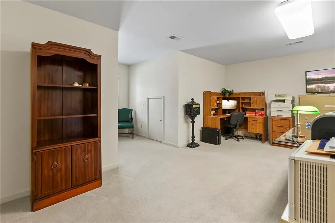
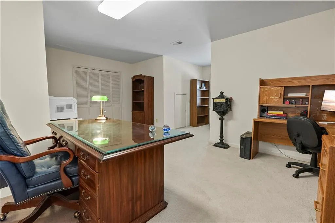
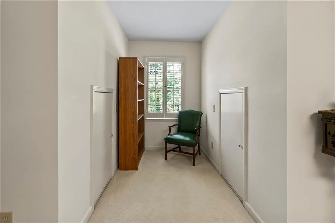
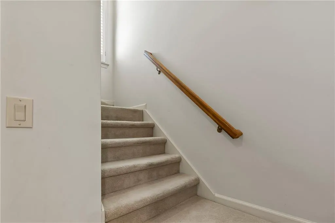
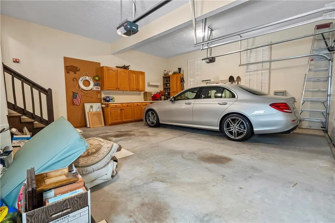
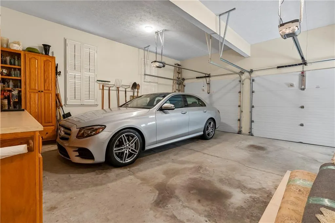
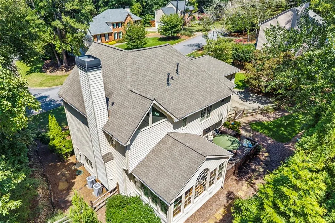
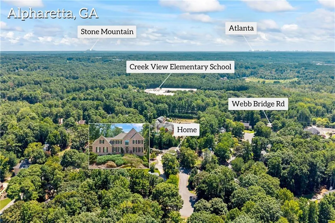
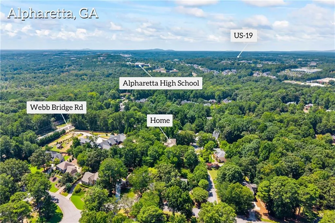
Lake Windward's best kept secret just got a price tag to match and it won't last. Welcome to 991 White Oak Pass, where lush, mature landscaping and complete privacy set the tone before you even reach the door. Step inside to site-finished hardwood floors flowing through the main level, wood shutters framing nearly every window, and a great room anchored by a cozy fireplace. The kitchen delivers with granite counters, KitchenAid appliances, a new GE microwave, tile backsplash, and undercounter lighting for that after-dark glow. A vaulted sunroom with wood parquet flooring gives you a sunlit retreat that feels nothing like the rest of the house, in the best way. Upstairs, the primary suite impresses with a vaulted-ceiling bath, complete with a whirlpool tub and shower tile fully redone in 2024. Three additional bedrooms and 2.5 baths round out the plan, with a front AND back staircase for the kind of everyday flow families actually use. Outside, the backyard is a private oasis fully enclosed with privacy fencing on the back and classic split rail along the sides, framed by pristine, established landscaping front and back. The oversized 2-car garage brings serious storage plus dual openers, and the unfinished basement is a blank canvas ready for your vision (or your storage overflow). Practical upgrades are already handled: roof replaced in 2016, tile refreshed in 2024. All that's left is your move-in date. Location seals the deal top schools, easy access to shopping and dining, and minutes from Halcyon, South Forsyth and Avalon, North Fulton's premier live-work-play destinations. This is the lowest-priced opportunity in Lake Windward right now. Homes like this, this private, this well-kept, at this price don't sit. Call or text me today before someone else calls it home.
| Elementary School | Middle School | High School |
|---|---|---|
| Creek View Elementary School | Webb Bridge Middle School | Alpharetta High School |
| Price History | |
|---|---|
| 8/27/2026 | Listed $724,500 |
General Features
| Sewer | Public Sewer |
|---|---|
| Heating | Central,Forced Air,Natural Gas |
| Cooling | Ceiling Fan(s),Central Air,Electric,Whole House Fan |
| Utilities | Cable Available,Electricity Available,Natural Gas Available,Phone Available,Sewer Available,Water Available |
| Roof | Composition,Ridge Vents |
| Appliances | Dishwasher,Disposal,Dryer,Electric Range |
| HOA Fee | 975 |
| Garage Spaces | 2 |
| Association Fee Includes | Reserve Fund |
| Patio/Porch Features | Deck,Front Porch |
| Architectural Style | Traditional |
| Pool Features | None |
| Security Features | Security Lights,Smoke Detector(s) |
| Construction Materials | Brick,HardiPlank Type |
| Year Built | 1988 |
| Electric | 220 Volts |
| View | Neighborhood |
| Levels | Two |
| Property Subtype | Single Family Residence |
| Tax Year | 2025 |
| Parcel Number | 21 555212400302 |
| Waterfront Features | None |
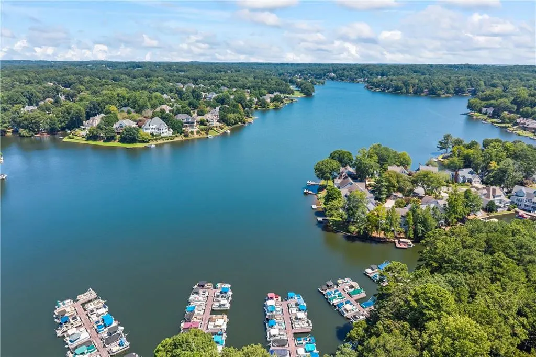
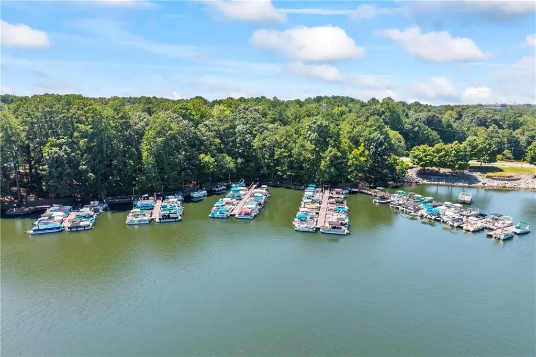
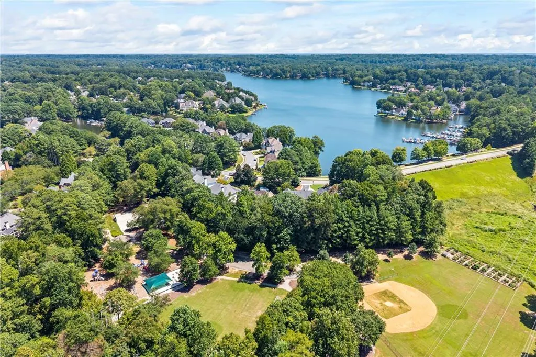
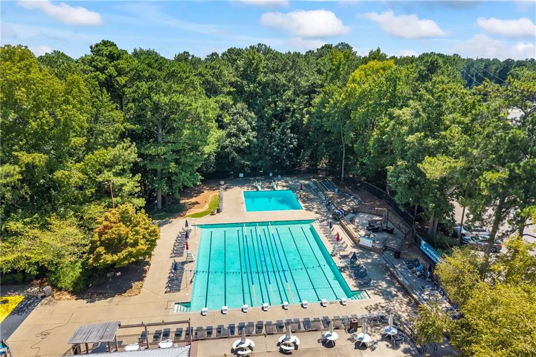
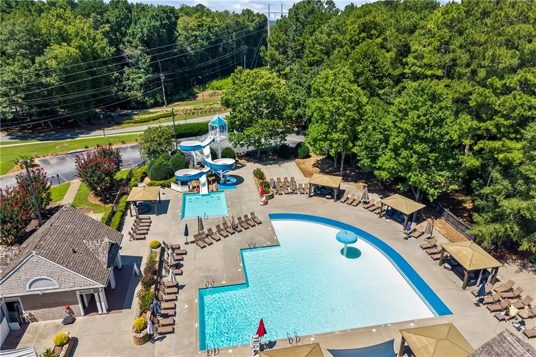
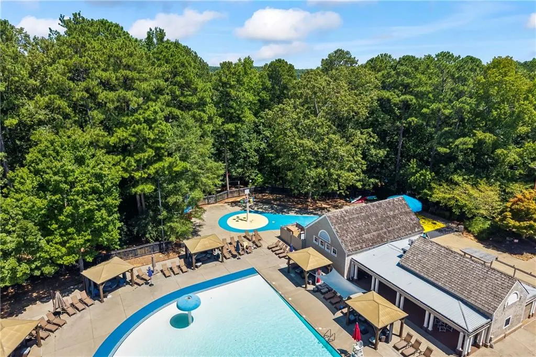
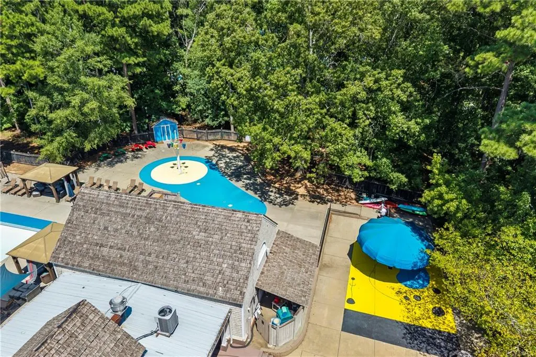
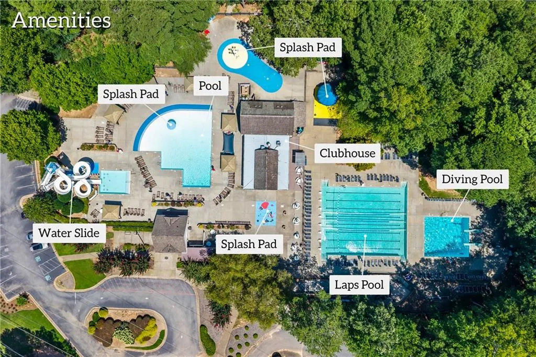
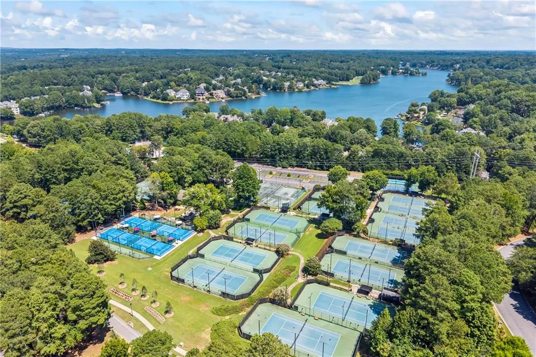
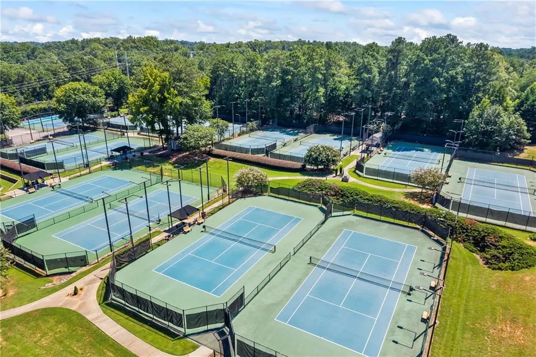
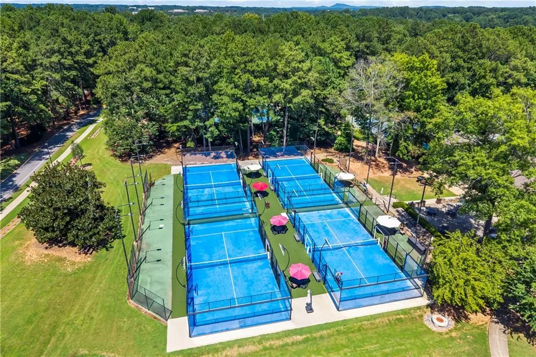
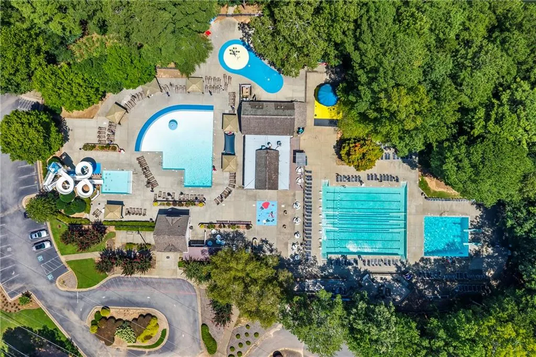
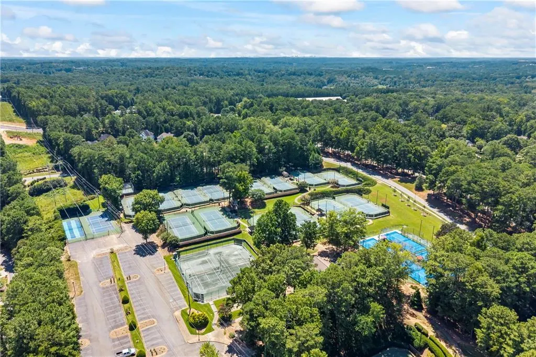
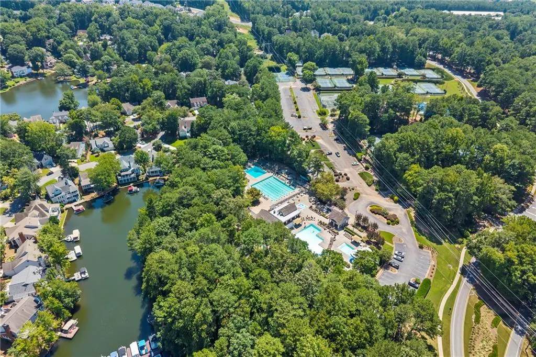
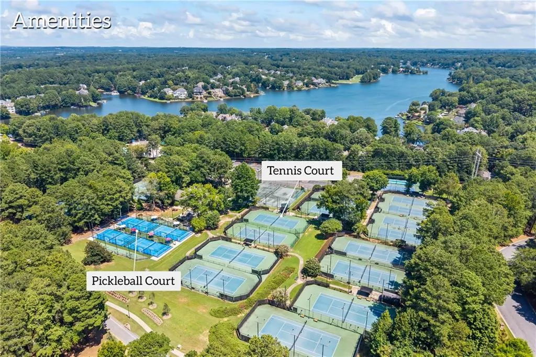
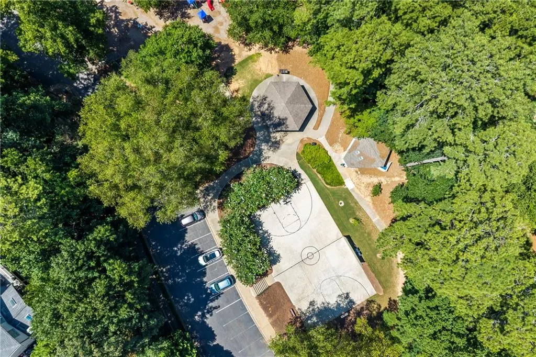
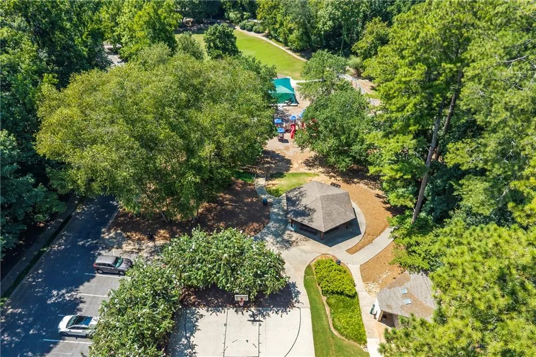
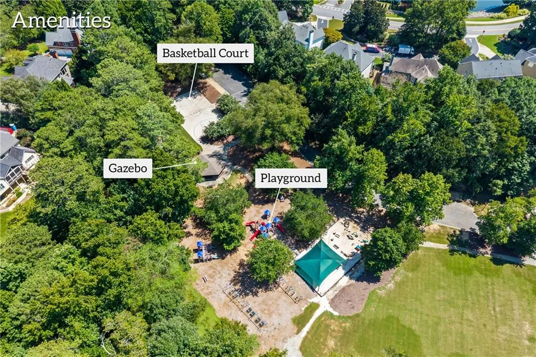
| Community Features | Boating,Clubhouse,Golf,Homeowners Assoc,Lake,Marina,Near Schools,Near Shopping,Near Trails/Greenway,Pickleball,Playground,Pool |
| Accessibility | None |
| Assoc Fee Paid Per | Annually |
| County | Fulton - GA |
| Property Type | Residential |
| HOA | true |
| Energy Efficient | None |
| Subdivision Name | Windward |
| Green Energy Generation | None |
| Other Structures | None |
| Full Baths | 2 |
| Status | Pending |
| Directions | 400 N to Exit 11 (Windward Parkway), Turn Right, follow Windward to Clubhouse Drive, Turn Right, follow to stop sign, Turn right on Lake Windward Drive, pass the lake and Turn Right on Willow Tree Way, Turn left on White Oak Pass. Home will be on the right. |
| High School | Alpharetta |
| City | Alpharetta |
| Body of Water | Windward |
| Spa Features | None |
| Elementary School | Creek View |
| Property Attached Y/N | false |
| Land Lease Y/N | false |
| Tax Annual Amount | 2317 |
| Home Warranty Y/N | false |
| Middle/Junior High School | Webb Bridge |
| Property Condition | Resale |
| Builder Name | Original John Wieland Homes |
| Standard Status | Pending |
| Tax Lot | 13 |
| Freehold | IDX |
| Corporate Owner | None |
Interior Features
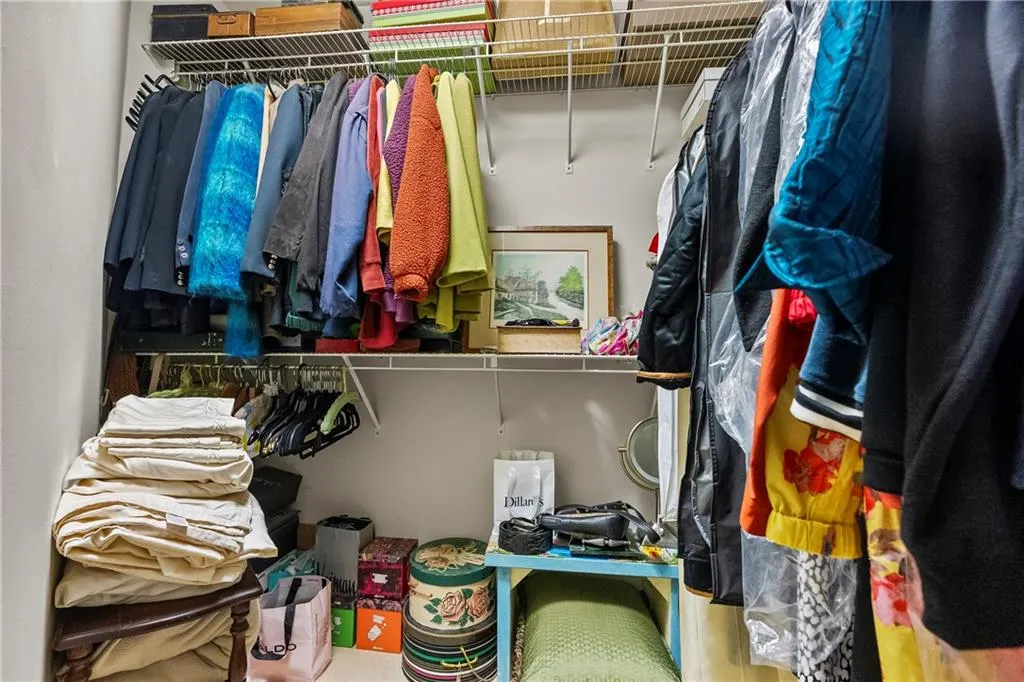
| Interior Amenities | Bookcases,Crown Molding,Double Vanity,Entrance Foyer,Entrance Foyer 2 Story,High Speed Internet,His and Hers Closets,Recessed Lighting,Tray Ceiling(s),Vaulted Ceiling(s),Walk-In Closet(s) |
|---|---|
| Basement | Exterior Entry,Unfinished,Walk-Out Access |
| Flooring | Carpet,Hardwood,Tile |
| Total Fireplaces | 1 |
| Fireplace Features | Factory Built,Family Room,Gas Log,Glass Doors,Great Room |
| Common Walls | No Common Walls |
| Window Features | Double Pane Windows,Plantation Shutters,Window Treatments |
| Above Grade Finished Area | 3337 |
| Half Baths | 1 |
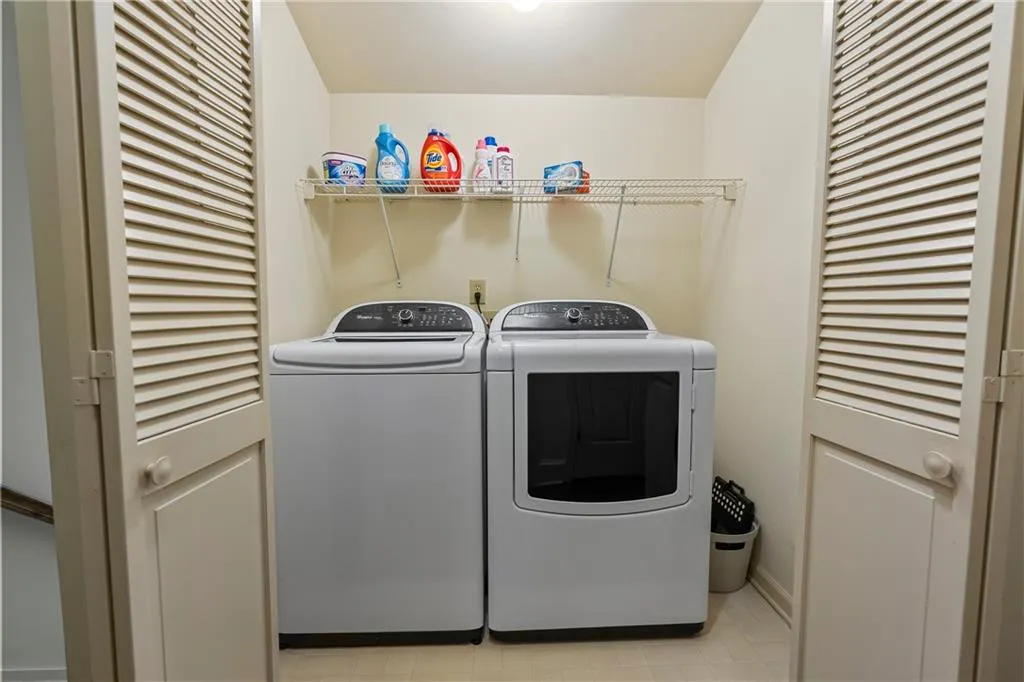
| Laundry Features | In Hall,Upper Level |
| Total Bedrooms | 4 |
| Room Type | Sun Room |
| Kitchen Features | Cabinets Stain,Eat-in Kitchen,Pantry,Stone Counters,View to Family Room |
| Total Baths | 3 |
| RoomBedroomFeatures | Oversized Master |
| Primary Bathroom Features | Separate His/Hers,Separate Tub/Shower,Vaulted Ceiling(s),Whirlpool Tub |
| Dining Room Features | Separate Dining Room |
Exterior Features
| Exterior Amenities | Lighting,Private Yard,Rain Gutters,Storage |
|---|---|
| Fencing | Back Yard,Fenced,Privacy |
| Parking Features | Attached,Covered,Garage,Garage Door Opener,Garage Faces Side,Kitchen Level,Level Driveway |
| Lot Features | Back Yard,Front Yard,Landscaped,Sprinklers In Front,Sprinklers In Rear |
| Water Source | Public |
| Foundation Details | Concrete Perimeter |
| Building Area Total | 3070 |
| Lot Dimensions | 123x167x108x165 |
| Lot Size Acres | 0.4612 |
| Road Surface Type | Paved |
| Lot Size Source | Public Records |
| Road Frontage Type | City Street |
| Other Equipment | Irrigation Equipment |
| Horse Amenities | None |
Amenities
- Foreclosure
- Views
- Short Sale
- New Construction
- Adult 55+
- Lease To Own
- No HOA Fees
- Furnished
- Primary On Main
- Air Conditioning
- Seller Finance
- Green
- Fixer Upper
- Horse
- Golf
- Fireplace
- Deck
- Garage
- Basement
- Pool
Property vs Single Family Average in 30005
Statistics provided by Inside Real Estate
Price
Taxes
Year Built
In The Neighborhood
Views
Alpharetta
$ 1,349,000
6295 Windward Parkway
Alpharetta, GA 30005
- Type
- Single Family
- Rooms
- 5 Beds + 6 Baths

Waterfront
Alpharetta
$ 4,495,000
1075 Carnoustie Lane
Alpharetta, GA 30005
- Type
- Single Family
- Rooms
- 5 Beds + 9 Baths
Alpharetta
$ 889,000
952 Hawkhorn Court
Alpharetta, GA 30005
- Type
- Single Family
- Rooms
- 5 Beds + 3 Baths
Views
Alpharetta
$ 799,000
7205 Harbour Landing
Alpharetta, GA 30005
- Type
- Single Family
- Rooms
- 4 Beds + 2.5 Baths
Views
Alpharetta
$ 1,900,000
415 Shirley Lane
Alpharetta, GA 30005
- Type
- Single Family
- Rooms
- 6 Beds + 6.5 Baths
Water Views
Alpharetta
$ 3,699,999
2270 Blackheath Trace
Alpharetta, GA 30005
- Type
- Single Family
- Rooms
- 8 Beds + 8.5 Baths
Views
Alpharetta
$ 810,000
2825 Gleneagles Pointe
Alpharetta, GA 30005
- Type
- Single Family
- Rooms
- 4 Beds + 2.5 Baths
Water Views
Alpharetta
$ 840,000
230 Clipper Bay Drive
Alpharetta, GA 30005
- Type
- Single Family
- Rooms
- 5 Beds + 3.5 Baths
Open House
Alpharetta
$ 1,485,000
6430 Spinnaker Lane
Alpharetta, GA 30005
- Type
- Single Family
- Rooms
- 4 Beds + 3 Baths
Waterfront
Alpharetta
$ 1,775,000
6425 Spinnaker Lane
Alpharetta, GA 30005
- Type
- Single Family
- Rooms
- 3 Beds + 3.5 Baths
Reduced
Alpharetta
$ 925,000
535 Flying Scot Way
Alpharetta, GA 30005
- Type
- Single Family
- Rooms
- 5 Beds + 4.5 Baths
Reduced
Alpharetta
$ 1,365,000
1165 Chasewood Trail
Alpharetta, GA 30005
- Type
- Single Family
- Rooms
- 6 Beds + 5 Baths
 ©2026 Georgia Multiple Listing Service All information deemed reliable but not guaranteed. All properties are subject to prior sale, change or withdrawal. Neither listing broker(s) or information provider(s) shall be responsible for any typographical errors, misinformation, misprints and shall be held totally harmless. Listing(s) information is provided for consumer's personal, non-commercial use and may not be used for any purpose other than to identify prospective properties consumers may
