
Views - Primary on Main


Address
2920 Hearthstone Drive, Cumming, GA
Price
$ 525,000
Property Attributes
- MLS#7827445
- TypeSingle Family
- Listing Status Active
- CountyForsyth
- CityCumming
- NeighborhoodCOBBLESTONE
- Zip30041
- StyleRanch
- Year Built1997
- Taxes$ 4231
- Price$ 525,000
- Bedrooms3
- Full Bathrooms2
- Half Bathrooms0
- Lot Size0.59 Acres
Data Source:
First Multiple Listing Services (FMLS)
Property Description
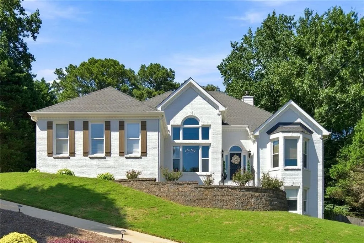
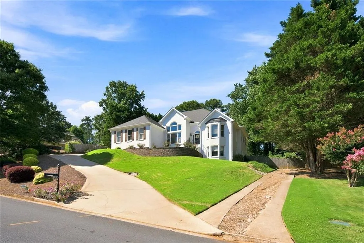
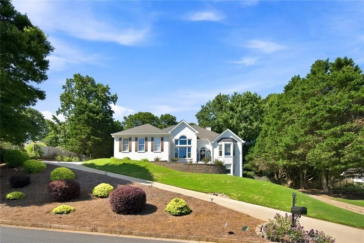
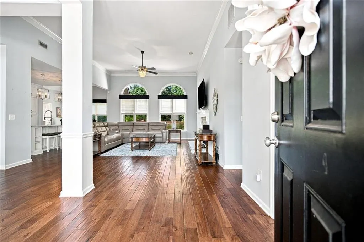
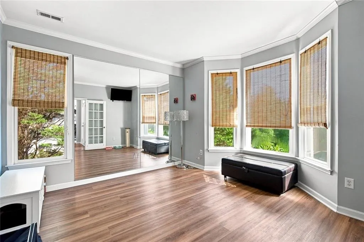
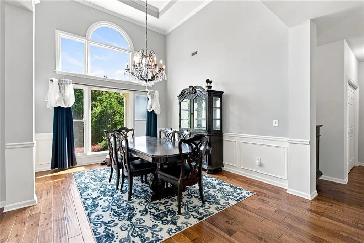
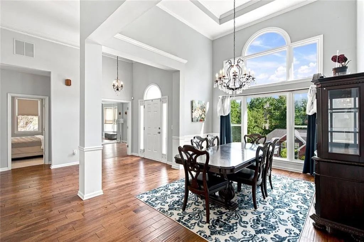
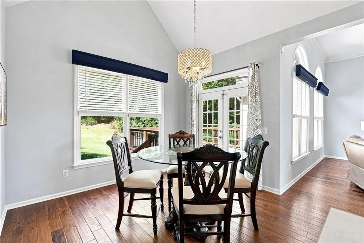
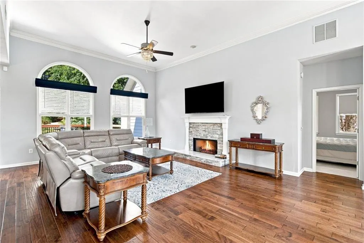
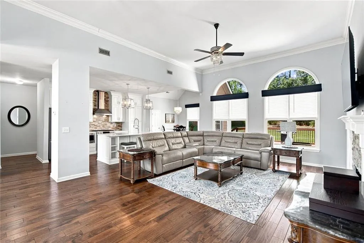
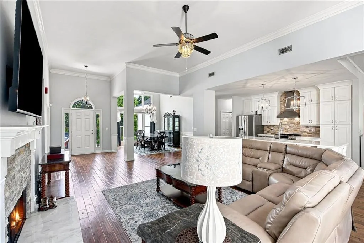
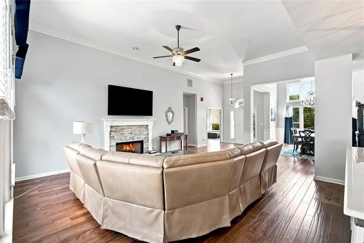
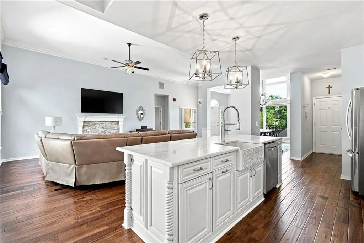
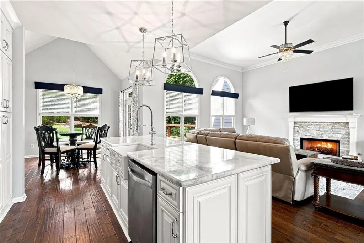
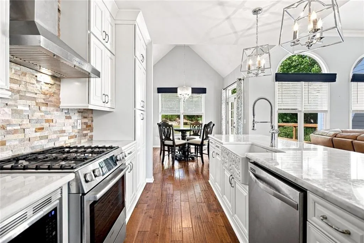
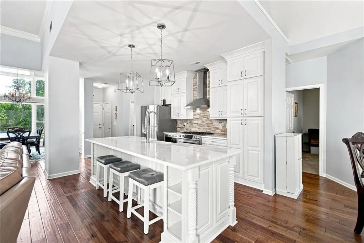
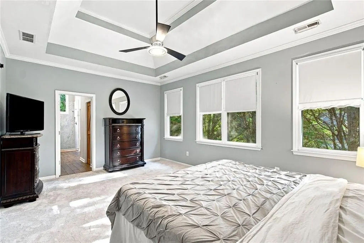
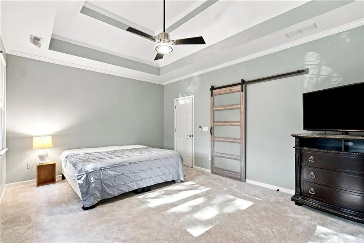
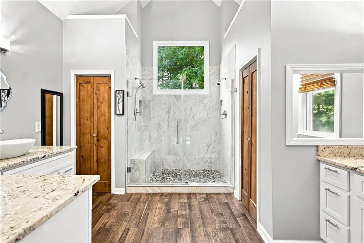
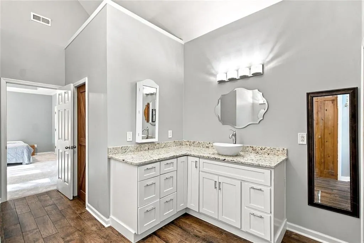
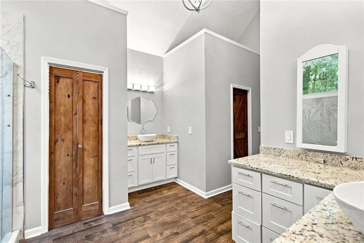
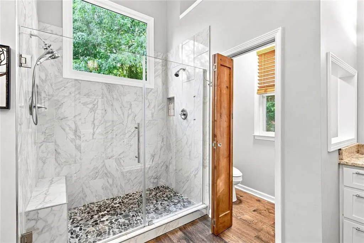
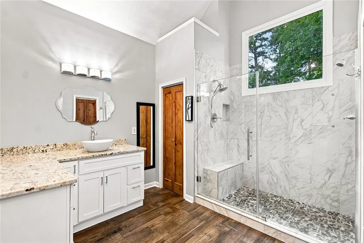
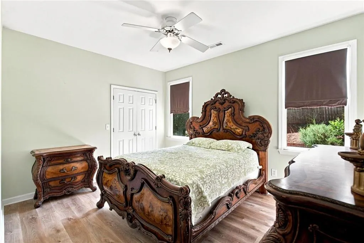
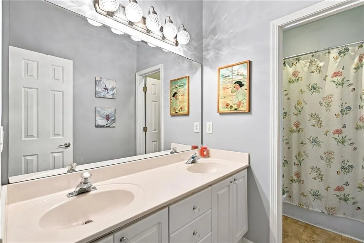
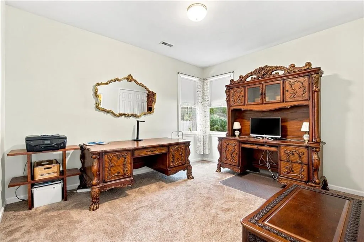
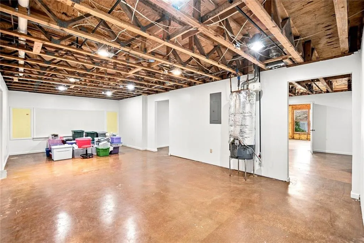
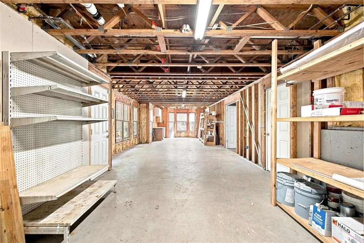
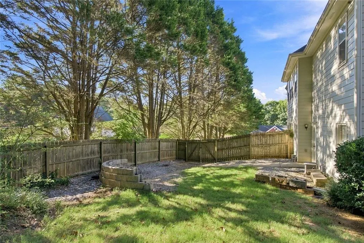
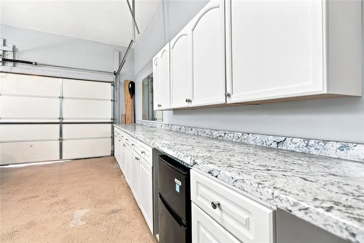
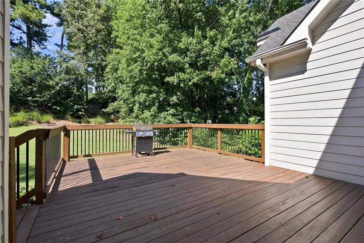
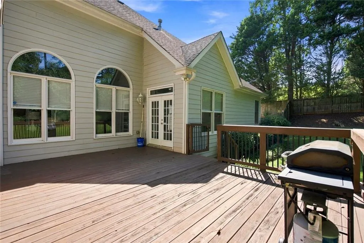
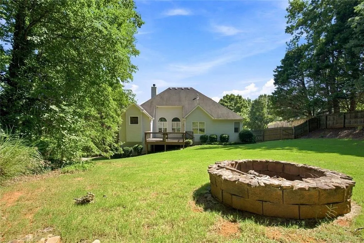
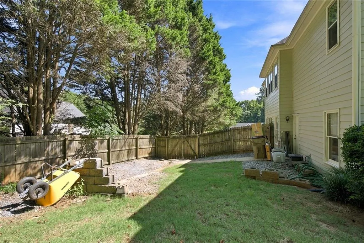
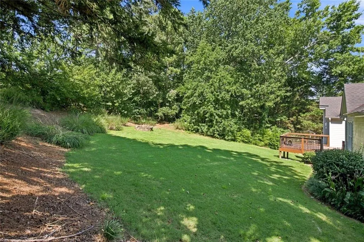
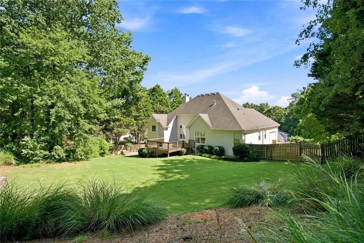
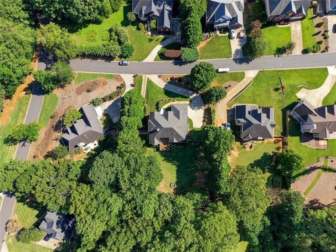
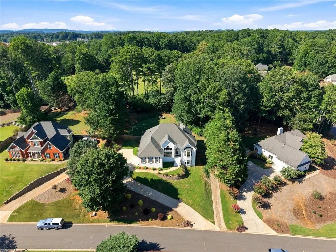
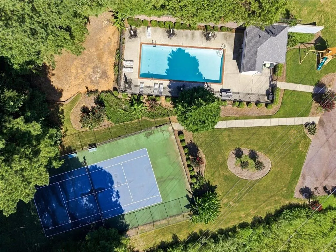
Beautifully maintained true ranch home featuring 3 bedrooms, 2 baths and a partially finished walk-out basement on a private .59-acre lot. Located in a desirable Swim/Tennis neighborhood of Cobblestone with low annual HOA fees and award-winning Forsyth County schools, this home is also just minutes from Lake Lanier parks, recreation areas and all the outdoor amenities the area has to offer. The brick-front exterior with hardiplank-style siding creates attractive curb appeal, while the fenced backyard offers a firepit and plenty of space for outdoor enjoyment. The main level features 10-foot ceilings, upgraded light fixtures and upgraded LVT flooring throughout most of the living areas. The updated gourmet kitchen is a standout, featuring Carrera marble countertops, stone backsplash, tall pantry storage and select Bosch stainless steel appliances. The eat-in kitchen opens to an oversized deck overlooking the private backyard, making outdoor dining and entertaining easy. A separate dining room is open to the spacious family room, while a private office with double doors provides the perfect work-from-home space. The oversized primary suite features a newly updated bath with a large dual-head shower, double vanities and a separate water closet. Two additional bedrooms and a full bath complete the main level. The partially finished walk-out basement offers excellent flexibility, with some walls already sheetrocked and built-in cabinetry in the workshop area, providing an opportunity for additional living, recreation or storage space. A separate driveway provides convenient access to the basement entrance. A side-entry two-car garage adds convenience and curb appeal. Additional features include an alarm system and thoughtful upgrades throughout.
| Elementary School | Middle School | High School |
|---|---|---|
| Mashburn Elementary School | Lakeside - Forsyth Middle School | Forsyth Central High School |
| Price History | |
|---|---|
| 8/26/2026 | Listed $525,000 |
General Features
| Sewer | Septic Tank |
|---|---|
| Heating | Central |
| Cooling | Central Air |
| Utilities | Electricity Available,Natural Gas Available,Water Available,Underground Utilities,Cable Available,Phone Available |
| Roof | Composition |
| Appliances | Gas Range,Dishwasher,Gas Cooktop,Gas Oven,Range Hood,Self Cleaning Oven,Microwave,Gas Water Heater |
| HOA Fee | 684 |
| Garage Spaces | 2 |
| Association Fee Includes | Reserve Fund,Swim,Tennis |
| Patio/Porch Features | Deck |
| Architectural Style | Ranch |
| Pool Features | None |
| Security Features | Security System Owned,Smoke Detector(s) |
| Construction Materials | Brick,HardiPlank Type,Concrete |
| Year Built | 1997 |
| Electric | Other |
| View | Trees/Woods |
| Levels | One |
| Property Subtype | Single Family Residence |
| Tax Year | 2025 |
| Parcel Number | 225 225 |
| Waterfront Features | None |
| Community Features | Homeowners Assoc,Pool,Street Lights,Tennis Court(s) |
| Accessibility | None |
| Assoc Fee Paid Per | Annually |
| County | Forsyth - GA |
| Property Type | Residential |
| HOA | true |
| Energy Efficient | None |
| Subdivision Name | COBBLESTONE |
| Green Energy Generation | None |
| Other Structures | None |
| Full Baths | 2 |
| Status | Active |
| Directions | 400 North to exit 14, go East on Buford Hwy about 2.5 miles to left on Samples Rd, then rt on Buford Dam Road, to Rt on Cobblestone Dr, then rt on Hearthstone. To see amenities, go to end of Hearthstone and they are on the right. |
| High School | Forsyth Central |
| City | Cumming |
| Body of Water | None |
| Spa Features | None |
| Elementary School | Mashburn |
| Property Attached Y/N | false |
| Land Lease Y/N | false |
| Tax Annual Amount | 4231 |
| Home Warranty Y/N | false |
| Middle/Junior High School | Lakeside - Forsyth |
| Property Condition | Resale |
| Virtual Tour | https://vimeopro.com/user68474276/2920-hearthstone-drive-cumming-ga-30041 |
| Standard Status | Active |
| Tax Lot | 30 |
| Freehold | IDX |
| Corporate Owner | None |
Interior Features
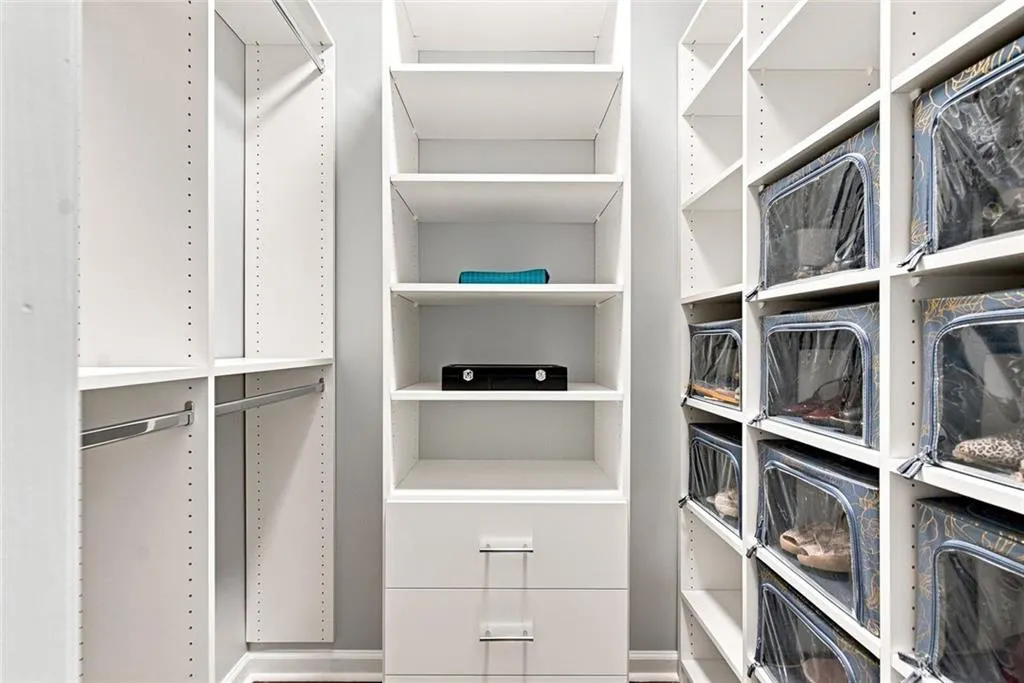
| Interior Amenities | Walk-In Closet(s),Entrance Foyer |
|---|---|
| Basement | Unfinished,Walk-Out Access,Interior Entry,Daylight,Exterior Entry,Full |
| Flooring | Luxury Vinyl,Carpet |
| Total Fireplaces | 1 |
| Fireplace Features | Gas Starter,Family Room,Factory Built |
| Common Walls | No Common Walls |
| Window Features | Double Pane Windows |
| Above Grade Finished Area | 2207 |
| Laundry Features | In Hall |
| Total Bedrooms | 3 |
| Room Type | Office,Other |
| Main Level Bedrooms | 3 |
| Main Level Bathrooms | 2 |
| Kitchen Features | Kitchen Island,Stone Counters,View to Family Room,Pantry,Cabinets White,Eat-in Kitchen |
| Total Baths | 2 |
| RoomBedroomFeatures | Master on Main,Split Bedroom Plan,Oversized Master |
| Primary Bathroom Features | Double Vanity |
| Dining Room Features | Open Concept,Seats 12+ |
Exterior Features
| Exterior Amenities | Other |
|---|---|
| Fencing | Fenced,Privacy,Back Yard,Wood |
| Parking Features | Garage |
| Lot Features | Back Yard,Landscaped,Front Yard,Sloped,Level |
| Water Source | Public |
| Total Parking | 2 |
| Foundation Details | Concrete Perimeter |
| Building Area Total | 2207 |
| Lot Dimensions | 00 |
| Lot Size Acres | 0.59 |
| Road Surface Type | Paved |
| Lot Size Source | Owner |
| Road Frontage Type | Private Road |
| Other Equipment | Irrigation Equipment |
| Horse Amenities | None |
Amenities
- Foreclosure
- Views
- Short Sale
- New Construction
- Adult 55+
- Lease To Own
- No HOA Fees
- Furnished
- Primary On Main
- Air Conditioning
- Seller Finance
- Green
- Fixer Upper
- Horse
- Golf
- Fireplace
- Deck
- Garage
- Basement
- Pool
Property vs Single Family Average in 30041
Statistics provided by Inside Real Estate
Price
Taxes
Year Built
In The Neighborhood
New Construction
Moultrie
$ 372,000
65 Packer Pride Drive Se
Moultrie, GA 31788
- Type
- Single Family
- Size
- 1,812 SqFt
- Rooms
- 4 Beds + 2 Baths
Views
Cumming
$ 515,000
2820 Cobblestone Drive Drive
Cumming, GA 30041
- Type
- Single Family
- Rooms
- 5 Beds + 3 Baths

Eco Friendly
Cumming
$ 515,000
2820 Cobblestone Drive
Cumming, GA 30041
- Type
- Single Family
- Size
- 2,768 SqFt
- Rooms
- 5 Beds + 3 Baths
Reduced
Cumming
$ 495,000
2650 Cobblestone Drive
Cumming, GA 30041
- Type
- Single Family
- Rooms
- 4 Beds + 2.5 Baths
Reduced
Cumming
$ 570,000
2735 Hanson Court
Cumming, GA 30041
- Type
- Single Family
- Size
- 3,425 SqFt
- Rooms
- 5 Beds + 3.5 Baths
 ©2026 Georgia Multiple Listing Service All information deemed reliable but not guaranteed. All properties are subject to prior sale, change or withdrawal. Neither listing broker(s) or information provider(s) shall be responsible for any typographical errors, misinformation, misprints and shall be held totally harmless. Listing(s) information is provided for consumer's personal, non-commercial use and may not be used for any purpose other than to identify prospective properties consumers may
