
Views

Address
5314 Sugar Ridge Drive, Buford, GA
Price
$ 369,000
Property Attributes
- MLS#7827604
- TypeSingle Family
- Listing Status Active Under Contract
- CountyGwinnett
- CityBuford
- NeighborhoodSugar Ridge
- Zip30518
- StyleRanch
- Year Built1987
- Taxes$ 4190
- Price$ 369,000
- Bedrooms3
- Full Bathrooms2
- Half Bathrooms0
- Lot Size0.46 Acres
Data Source:
First Multiple Listing Services (FMLS)
Property Description
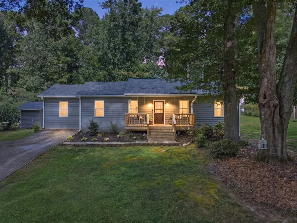
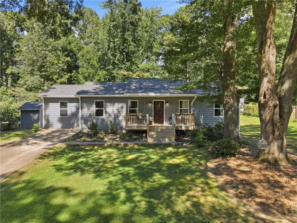
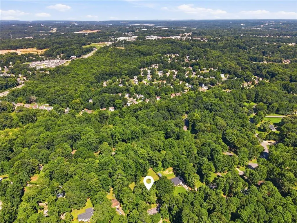
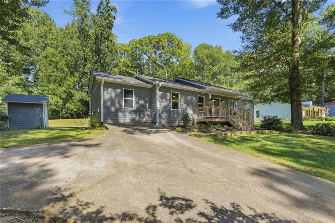
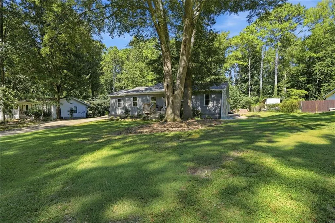
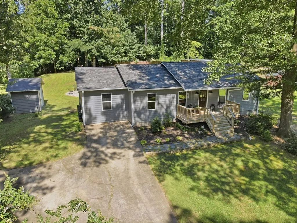
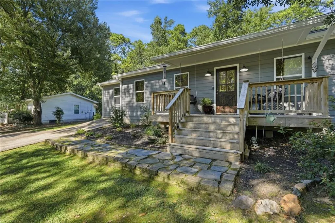
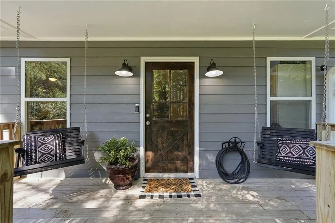
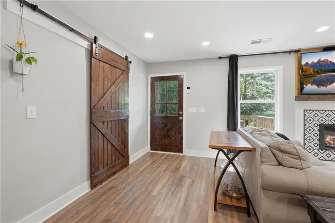
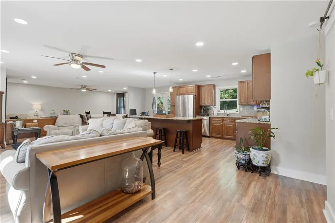
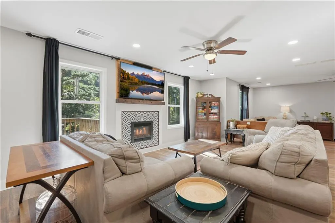
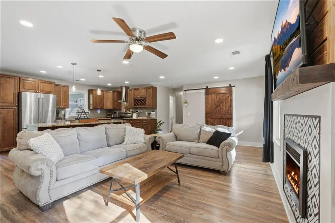
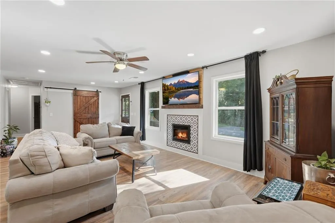
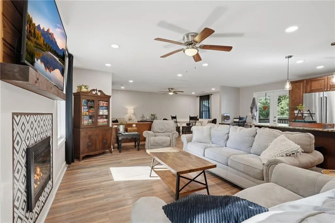
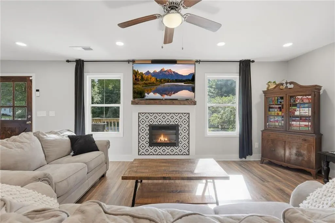
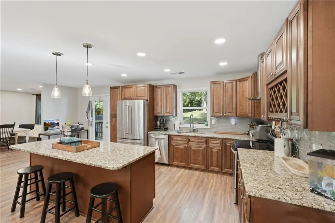
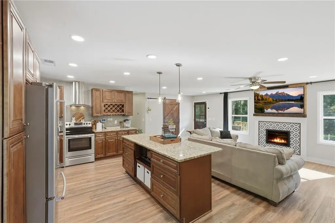
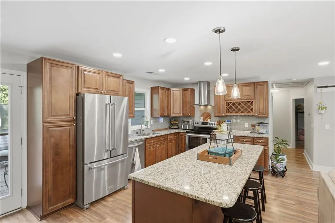
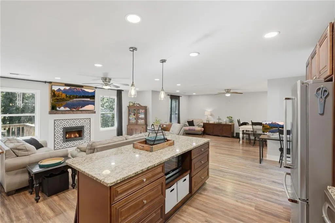
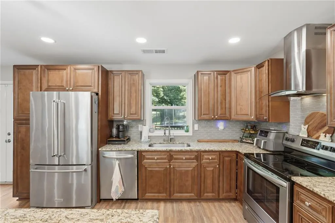
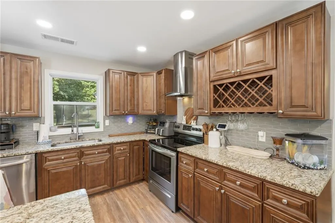
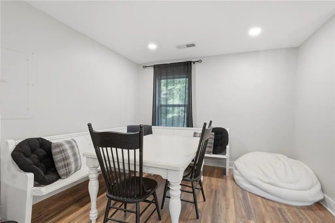
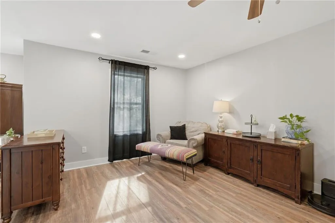
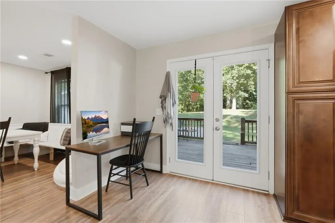
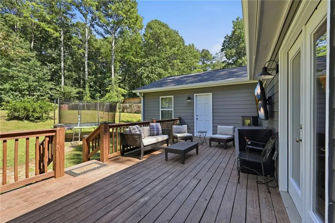
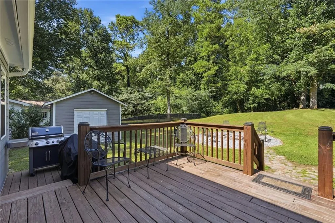
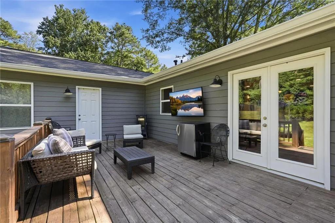
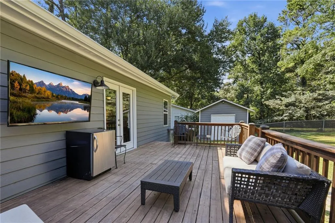
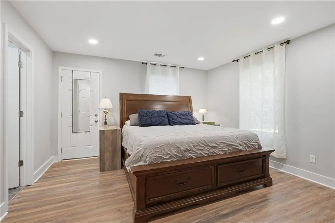
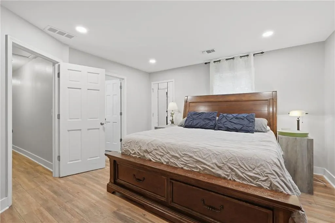
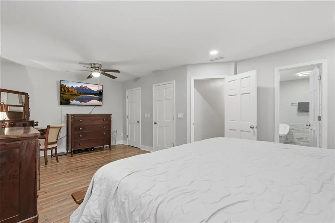
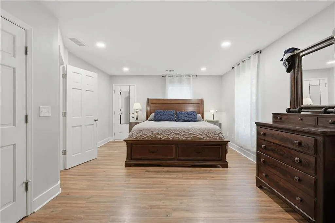
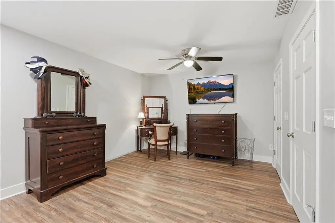
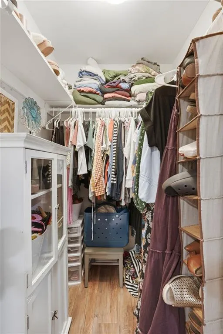
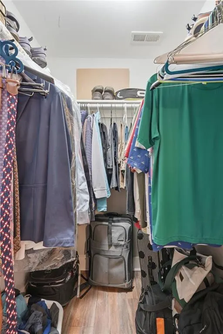
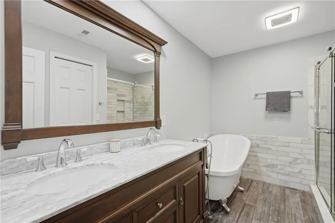
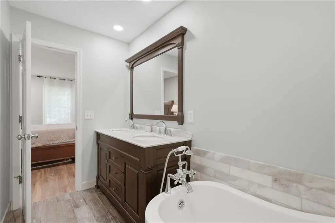
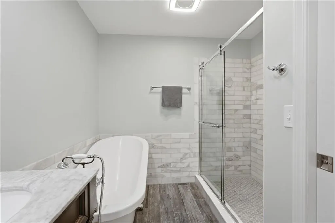
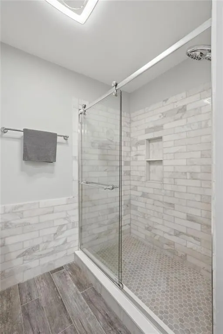
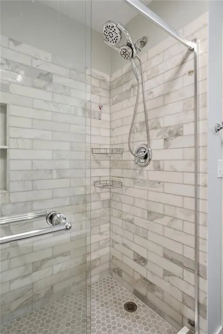
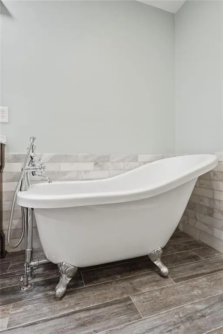
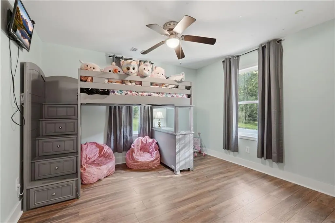
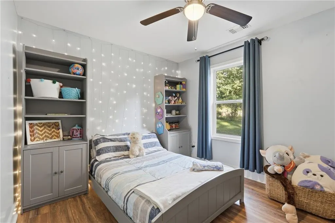
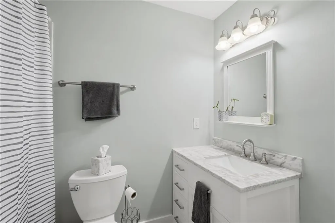
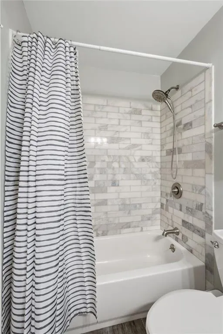
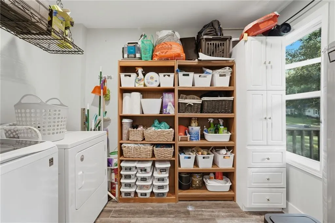
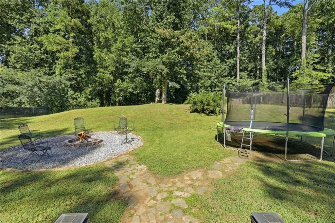
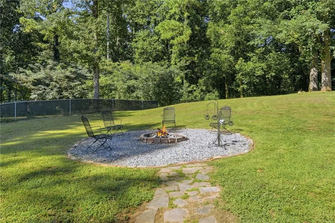
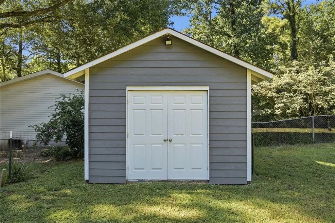
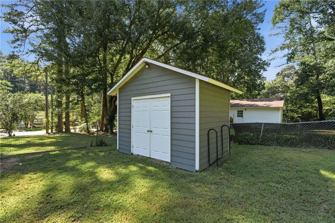
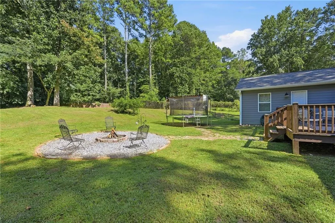
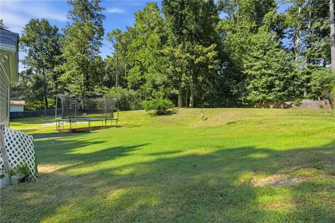
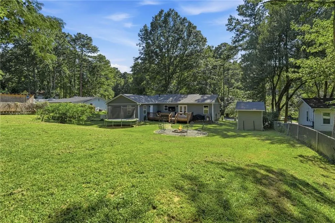
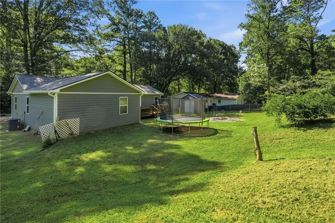
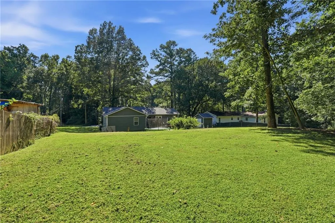
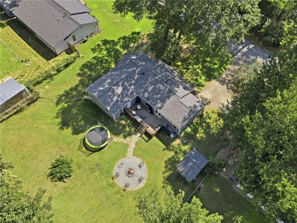
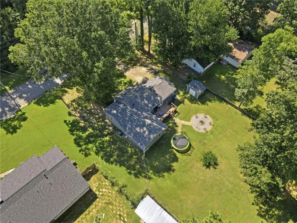
Welcome home to this beautifully maintained property with a spacious backyard and peaceful wooded backdrop. A charming covered front porch welcomes you into an inviting open floor plan featuring LVP flooring and recessed lighting throughout. The living room offers a beautifully appointed fireplace with a wood paneled mantle, creating a warm focal point for the space. The open dining area flows seamlessly into the kitchen, complete with stained cabinetry, a large island, stone countertops, stainless steel and black appliances, and a tile backsplash. A convenient nook off the kitchen is currently being used as an office space and provides access to the back porch. The oversized primary suite offers plenty of room for a sitting area, along with a spacious walk-in closet. The primary bathroom features double vanities, marble tiling, a charming soaking tub and a glass enclosed shower. Secondary bedrooms are generously sized, providing plenty of space for family, guests, or flex use. The spacious laundry room offers additional storage space, making everyday organization a breeze. Step outside to enjoy the expansive backyard surrounded by mature trees for a peaceful, private setting. Gather around the fire pit, relax on the back porch, or take advantage of the storage shed for all your outdoor needs. Updates include: New roof, fresh paint inside and out, and the floors, windows, HVAC, siding, water heater, kitchen, bathrooms are all 8 years old. This home is within walking distance of the new Ridge Lake Park and conveniently located near both downtown Sugar Hill and downtown Buford, offering easy access to shopping, dining, entertainment, and outdoor recreation.
| Elementary School | Middle School | High School |
|---|---|---|
| Sugar Hill - Gwinnett Elementary School | Lanier Middle School | Lanier High School |
| Price History | |
|---|---|
| 8/26/2026 | Listed $369,000 |
General Features
| Sewer | Septic Tank |
|---|---|
| Heating | Forced Air |
| Cooling | Ceiling Fan(s),Central Air |
| Utilities | Cable Available,Electricity Available,Water Available,Other |
| Roof | Composition,Shingle,Other |
| Appliances | Other |
| Patio/Porch Features | Covered,Front Porch,Rear Porch |
| Architectural Style | Ranch |
| Pool Features | None |
| Security Features | None |
| Construction Materials | Wood Siding,Other |
| Year Built | 1987 |
| Electric | None |
| View | Neighborhood,Trees/Woods,Other |
| Levels | One |
| Property Subtype | Single Family Residence |
| Tax Year | 2025 |
| Parcel Number | R7307 027 |
| Waterfront Features | None |
| Community Features | None |
| Accessibility | None |
| County | Gwinnett - GA |
| Property Type | Residential |
| HOA | false |
| Energy Efficient | None |
| Subdivision Name | Sugar Ridge |
| Green Energy Generation | None |
| Other Structures | Shed(s) |
| Full Baths | 2 |
| Status | Active Under Contract |
| Directions | GPS Friendly. |
| High School | Lanier |
| City | Buford |
| Body of Water | None |
| Spa Features | None |
| Elementary School | Sugar Hill - Gwinnett |
| Property Attached Y/N | false |
| Land Lease Y/N | false |
| Tax Annual Amount | 4190 |
| Home Warranty Y/N | false |
| Middle/Junior High School | Lanier |
| Property Condition | Resale |
| Standard Status | Active Under Contract |
| Tax Lot | 14 |
| Freehold | IDX |
| Corporate Owner | None |
Interior Features
| Interior Amenities | Double Vanity,High Speed Internet,Recessed Lighting,Walk-In Closet(s),Other |
|---|---|
| Basement | None |
| Flooring | Luxury Vinyl,Other |
| Total Fireplaces | 1 |
| Fireplace Features | Family Room |
| Common Walls | No Common Walls |
| Window Features | Double Pane Windows |
| Above Grade Finished Area | 1990 |
| Laundry Features | Laundry Room,Main Level,Other |
| Total Bedrooms | 3 |
| Room Type | Family Room |
| Main Level Bedrooms | 3 |
| Main Level Bathrooms | 2 |
| Kitchen Features | Breakfast Bar,Cabinets Stain,Eat-in Kitchen,Kitchen Island,Stone Counters,View to Family Room,Wine Rack,Other |
| Total Baths | 2 |
| RoomBedroomFeatures | Oversized Master,Other |
| Primary Bathroom Features | Double Vanity,Separate Tub/Shower,Soaking Tub |
| Dining Room Features | Dining L,Open Concept |
Exterior Features
| Exterior Amenities | Private Entrance,Private Yard,Rain Gutters,Other |
|---|---|
| Fencing | None |
| Parking Features | Driveway,Kitchen Level |
| Lot Features | Back Yard,Front Yard,Landscaped,Private,Other |
| Water Source | Public |
| Total Parking | 2 |
| Foundation Details | None |
| Building Area Total | 1990 |
| Lot Dimensions | x |
| Lot Size Acres | 0.46 |
| Road Surface Type | Asphalt |
| Lot Size Source | Public Records |
| Road Frontage Type | None |
| Other Equipment | None |
| Horse Amenities | None |
Amenities
- Foreclosure
- Views
- Short Sale
- New Construction
- Adult 55+
- Lease To Own
- No HOA Fees
- Furnished
- Primary On Main
- Air Conditioning
- Seller Finance
- Green
- Fixer Upper
- Horse
- Golf
- Fireplace
- Deck
- Garage
- Basement
- Pool
Property vs Single Family Average in 30518
Statistics provided by Inside Real Estate
Price
Taxes
Year Built

 ©2026 Georgia Multiple Listing Service All information deemed reliable but not guaranteed. All properties are subject to prior sale, change or withdrawal. Neither listing broker(s) or information provider(s) shall be responsible for any typographical errors, misinformation, misprints and shall be held totally harmless. Listing(s) information is provided for consumer's personal, non-commercial use and may not be used for any purpose other than to identify prospective properties consumers may
