
Views - Primary on Main




Address
479 Bradshaw Lane, Canton, GA
Price
$ 474,900
Property Attributes
- MLS#7827631
- TypeSingle Family
- Listing Status Active
- CountyCherokee
- CityCanton
- NeighborhoodSpring Creek
- Zip30115
- StyleContemporary
- Year Built1992
- Taxes$ 771
- Price$ 474,900
- Bedrooms3
- Full Bathrooms2
- Half Bathrooms0
- Lot Size5 Acres
Data Source:
First Multiple Listing Services (FMLS)
Property Description
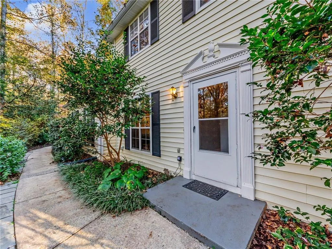
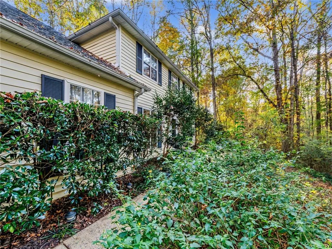
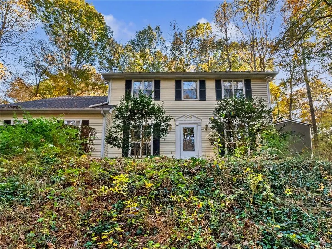
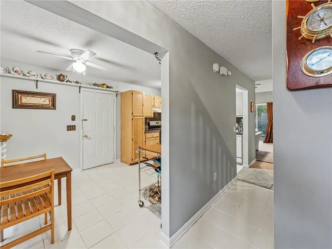
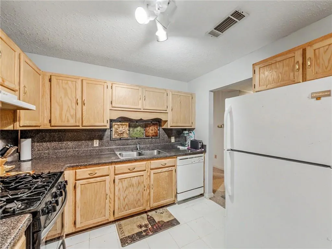
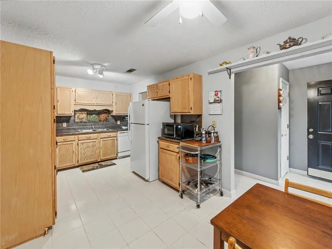
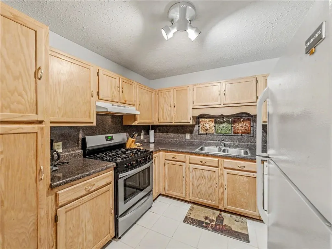
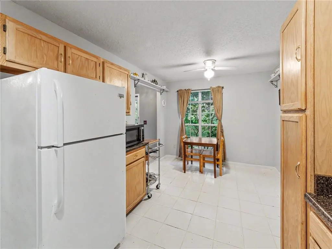
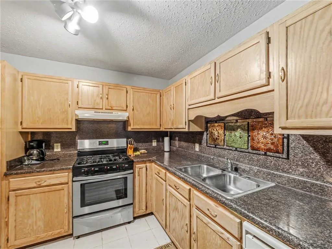
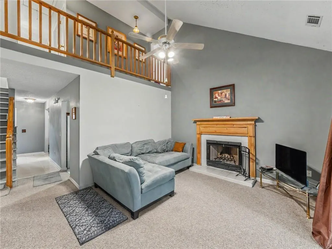
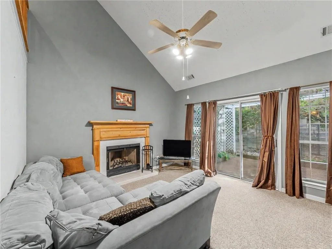
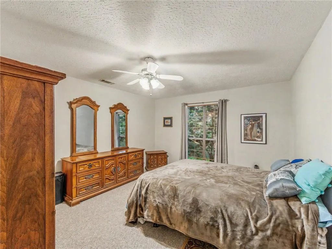
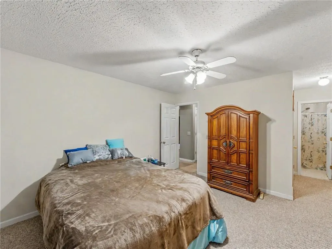
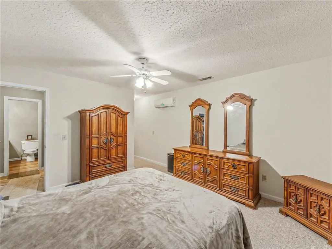
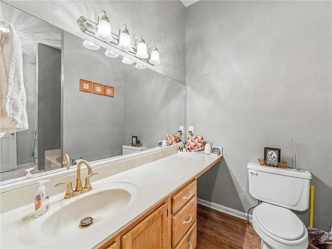
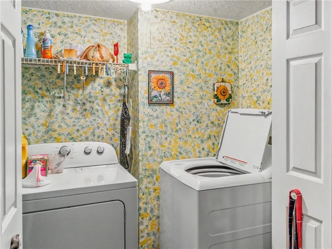
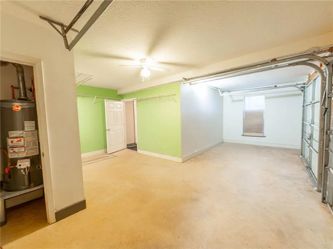
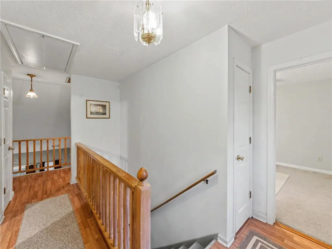
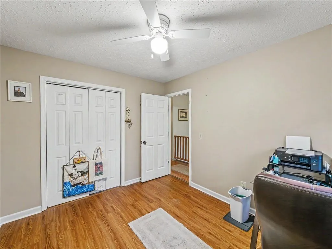
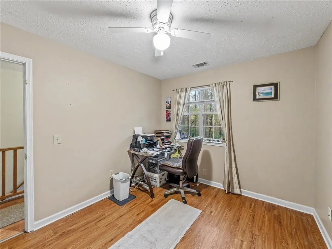
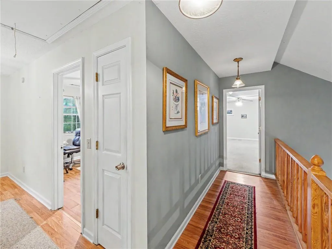
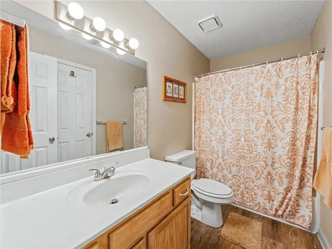
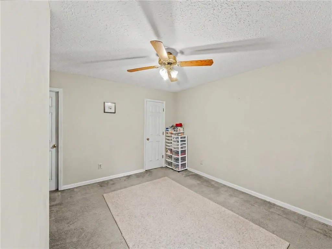
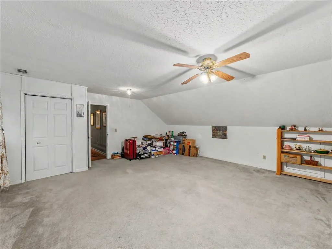
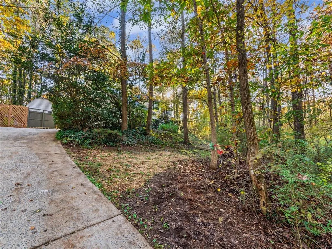
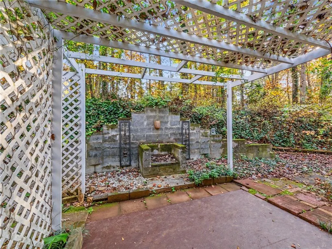
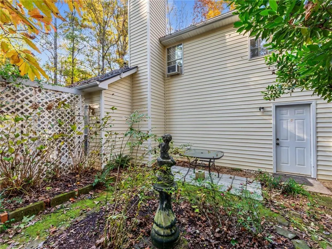
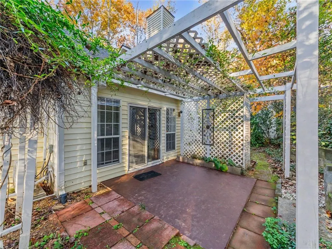
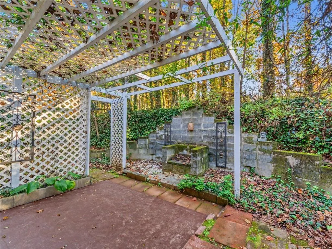
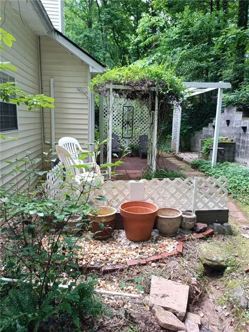
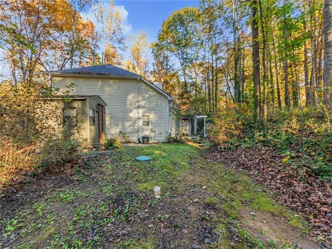
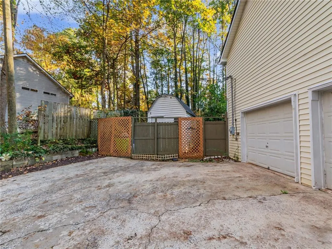
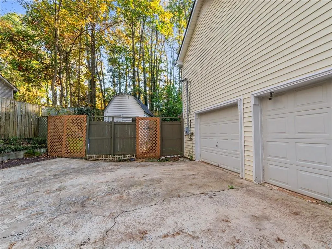
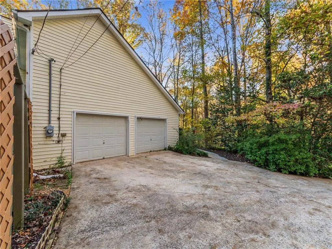
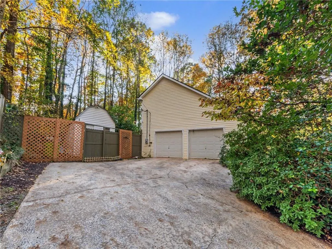
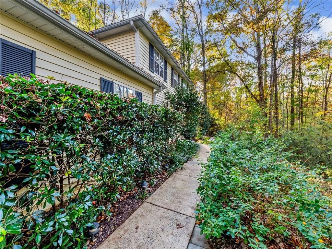
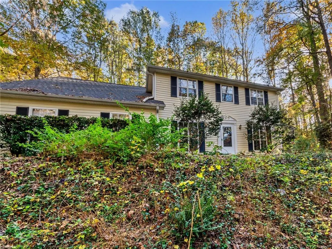
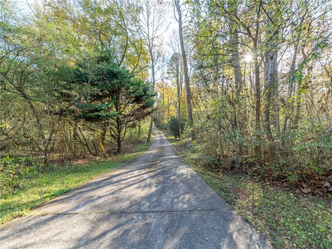
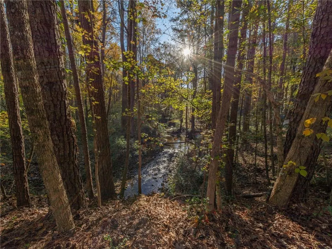
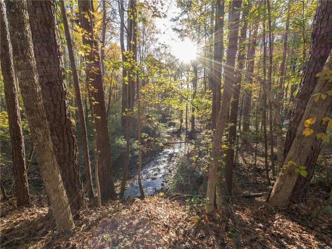
Nestled within 5 beautiful, wooded acres located in a quiet, no HOA neighborhood in desirable Holly Springs, is a lovely two story, 3 bedrooms and 2 full bathrooms home. This well-maintained, one-owner home also has a huge bonus room with a closet ideal for a 4th bedroom, guest/in-law suite, playroom, den, or home office. Major system upgrades that bring extra value and peace of mind: A new roof installed in September 2024 with gutter guards, new gas water heater (2025), and a new water pressure regulator (2025), septic system fully serviced and field lines replaced in 2019; new flooring in one of the upstairs bedrooms, hallway and bathroom. For added confidence, the home includes a transferable TERMITE WARRANTY and a ONE-YEAR HOME WARRANTY, both provided at closing. The owner's suite is conveniently located on the main level, offering comfort and accessibility. Just off the kitchen is a finished room perfect for a large pantry, hobby space, or additional storage space.The laundry is located in the garage, and the attic areas have plywood flooring which provide even more accessible storage space. The washer, dryer, stove, refrigerator and microwave will remain with the home. The home offers a flexible climate-controlled set up with HVAC and 2 split-air units providing customizable comfort, improved energy efficiency, and potential cost savings, together with a gas-starter log burning fireplace for cozy winter evenings. Outside, the property includes 2 custom-built storage sheds: 10'x16' unit with electricity, and an 8'x8' unit, great for workshops, extra storage, man cave or she-shed. Behind the private patio, courtyard, and decorative wall, is a large area which could be used for outdoor activities. The home, with its close proximity to schools, shopping, entertainment, dentists, doctors and hospitals, combined with thoughtful updates, versatile spaces, and serene 5 acre setting, is welcoming its next owner. Agent related to the seller.
| Elementary School | Middle School | High School |
|---|---|---|
| Holly Springs - Cherokee Elementary School | Teasley Middle School | Cherokee High School |
| Price History | |
|---|---|
| 8/26/2026 | Listed $474,900 |
General Features
| Sewer | Septic Tank |
|---|---|
| Heating | Central,Natural Gas |
| Cooling | Central Air,Electric |
| Utilities | Electricity Available,Natural Gas Available,Water Available |
| Roof | Composition |
| Appliances | Dishwasher,Dryer,Gas Oven,Gas Range,Gas Water Heater,Refrigerator,Washer |
| Garage Spaces | 2 |
| Patio/Porch Features | Patio |
| Architectural Style | Contemporary |
| Pool Features | None |
| Security Features | Carbon Monoxide Detector(s) |
| Construction Materials | Vinyl Siding |
| Year Built | 1992 |
| Electric | 220 Volts in Laundry |
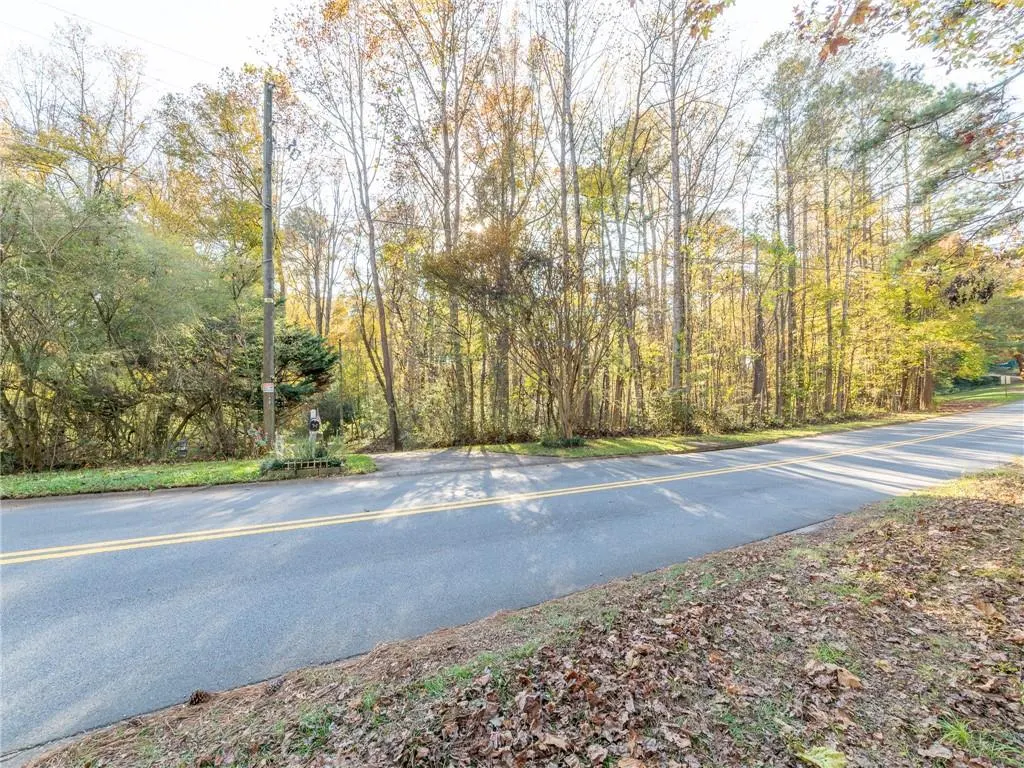
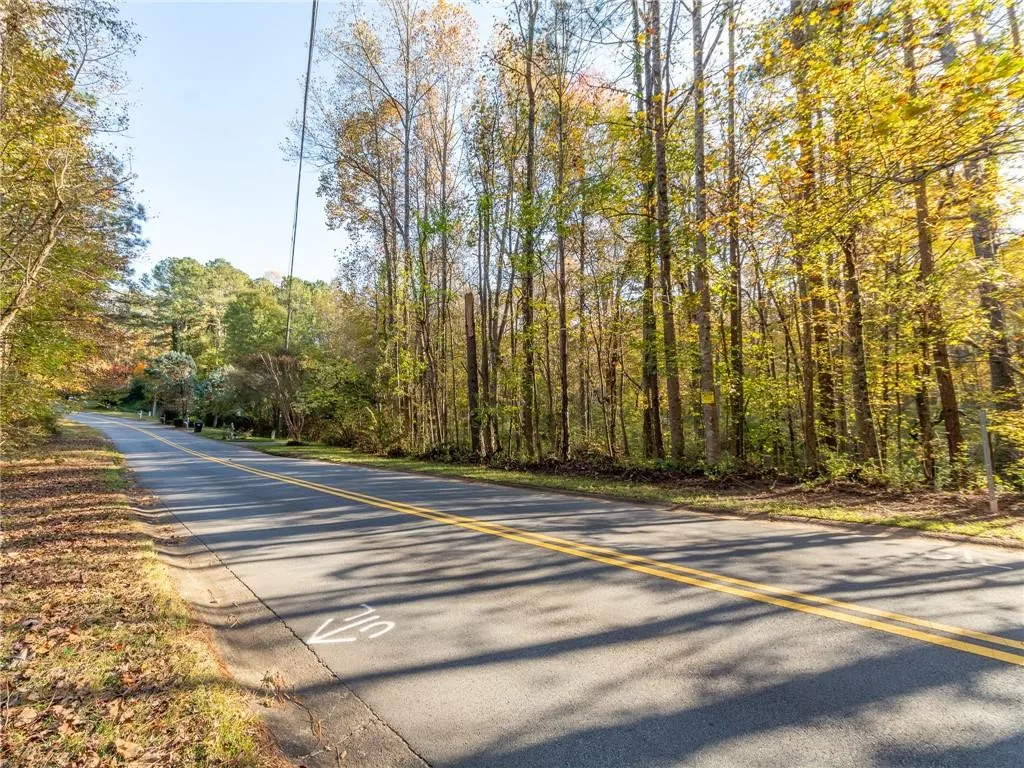
| View | Trees/Woods |
| Levels | Two |
| Property Subtype | Single Family Residence |
| Tax Year | 2025 |
| Parcel Number | 15N15D 006 |
| Waterfront Features | Creek |
| Community Features | None |
| Accessibility | None |
| County | Cherokee - GA |
| Property Type | Residential |
| HOA | false |
| Energy Efficient | None |
| Subdivision Name | Spring Creek |
| Green Energy Generation | None |
| Other Structures | Pergola,Shed(s) |
| Full Baths | 2 |
| Status | Active |
| Directions | Heading north on I-75, take exit 261 exit to I-575, take exit 11 for Sixes Rd exit, turn right onto Hwy 5, then left onto Toonight Rd, left onto Morgan Rd, left onto Bradshaw Lane, 0.4 miles house is on the left, 479 Bradshaw Lane. |
| High School | Cherokee |
| City | Canton |
| Body of Water | None |
| Spa Features | None |
| Elementary School | Holly Springs - Cherokee |
| Property Attached Y/N | false |
| Land Lease Y/N | false |
| Tax Annual Amount | 771 |
| Home Warranty Y/N | true |
| Middle/Junior High School | Teasley |
| Property Condition | Resale |
| Standard Status | Active |
| Freehold | IDX |
| Corporate Owner | None |
Interior Features
| Interior Amenities | Disappearing Attic Stairs |
|---|---|
| Basement | None |
| Flooring | Carpet,Ceramic Tile,Hardwood,Laminate |
| Total Fireplaces | 1 |
| Fireplace Features | Family Room |
| Common Walls | No Common Walls |
| Window Features | Aluminum Frames |
| Laundry Features | In Garage,Main Level |
| Total Bedrooms | 3 |
| Room Type | Bonus Room |
| Main Level Bedrooms | 1 |
| Main Level Bathrooms | 1 |
| Kitchen Features | Cabinets Other,Solid Surface Counters |
| Total Baths | 2 |
| RoomBedroomFeatures | Master on Main |
| Primary Bathroom Features | Separate Tub/Shower,Soaking Tub |
| Dining Room Features | Other |
Exterior Features
| Exterior Amenities | Rain Gutters |
|---|---|
| Fencing | None |
| Parking Features | Garage |
| Lot Features | Back Yard,Wooded |
| Water Source | Public |
| Foundation Details | Slab |
| Building Area Total | 1704 |
| Lot Dimensions | x |
| Lot Size Acres | 5 |
| Road Surface Type | Asphalt |
| Lot Size Source | Public Records |
| Road Frontage Type | City Street |
| Other Equipment | None |
| Horse Amenities | None |
Amenities
- Foreclosure
- Views
- Short Sale
- New Construction
- Adult 55+
- Lease To Own
- No HOA Fees
- Furnished
- Primary On Main
- Air Conditioning
- Seller Finance
- Green
- Fixer Upper
- Horse
- Golf
- Fireplace
- Deck
- Garage
- Basement
- Pool
Property vs Single Family Average in 30115
Statistics provided by Inside Real Estate
Price
Taxes
Year Built
In The Neighborhood
New Construction
Monroe
$ 722,868
1500 Willowbend Place
Monroe, GA 30655
- Type
- Single Family
- Rooms
- 4 Beds + 3.5 Baths

Views
Canton
$ 365,000
454 Bradshaw Lane
Canton, GA 30115
- Type
- Single Family
- Rooms
- 3 Beds + 2.5 Baths
Reduced
Monroe
$ 640,650
1509 Willowbend Place
Monroe, GA 30655
- Type
- Single Family
- Rooms
- 4 Beds + 3.5 Baths
Reduced
Valdosta
$ 255,000
4509 Windward Court
Valdosta, GA 31605
- Type
- Single Family
- Size
- 1,902 SqFt
- Rooms
- 4 Beds + 3 Baths
Reduced
Monroe
$ 700,240
1429 Willowbend Place
Monroe, GA 30655
- Type
- Single Family
- Rooms
- 4 Beds + 4.5 Baths
Reduced
Monroe
$ 725,490
1425 Willowbend Place
Monroe, GA 30655
- Type
- Single Family
- Rooms
- 5 Beds + 4 Baths
 ©2026 Georgia Multiple Listing Service All information deemed reliable but not guaranteed. All properties are subject to prior sale, change or withdrawal. Neither listing broker(s) or information provider(s) shall be responsible for any typographical errors, misinformation, misprints and shall be held totally harmless. Listing(s) information is provided for consumer's personal, non-commercial use and may not be used for any purpose other than to identify prospective properties consumers may
