
Primary on Main
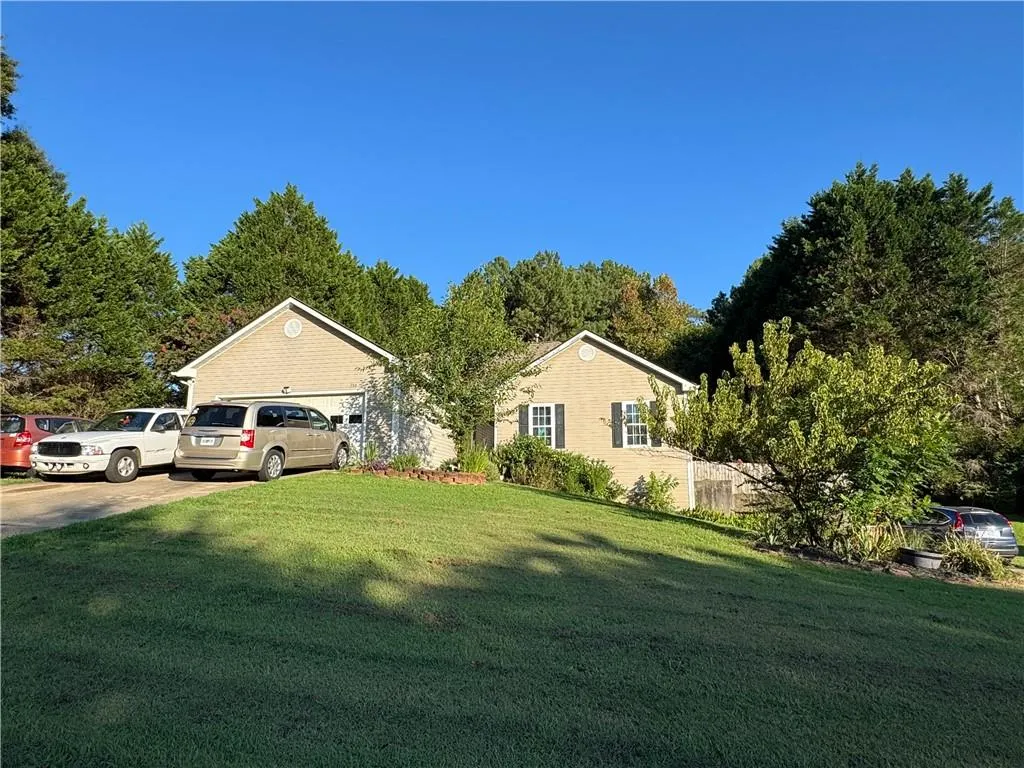
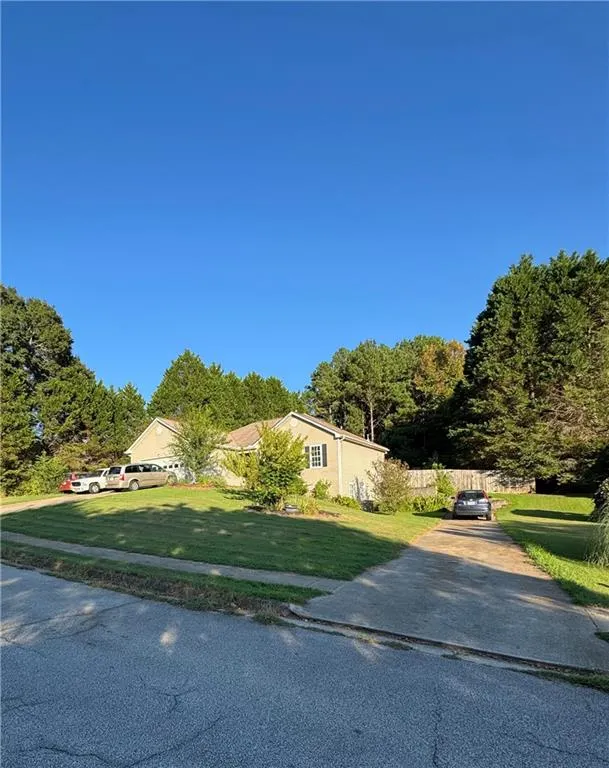
Address
753 Nicholas Court, Monroe, GA
Price
$ 315,000
Property Attributes
- MLS#7827858
- TypeSingle Family
- Listing Status Coming Soon
- CountyWalton
- CityMonroe
- NeighborhoodGolfview-I
- Zip30655
- StyleTraditional
- Year Built1998
- Taxes$ 4347
- Price$ 315,000
- Bedrooms4
- Full Bathrooms3
- Half Bathrooms0
- Lot Size0.4 Acres
Data Source:
First Multiple Listing Services (FMLS)
Property Description
Are you looking for a home with space, character, and plenty of potential to make your own? Welcome to 753 Nicholas Ct! This 4-bedroom, 3-bathroom home offers two full bathrooms on the main floor, with a third full bathroom located in the partially finished basement. The home also features a 2-car garage, a separate driveway with an exterior basement entrance, an ideal setup for buyers looking to create additional living space or explore rental possibilities. The kitchen is conveniently located near a spacious walk-in pantry, providing plenty of storage. Throughout the home, you'll find unique tile details and thoughtful touches, including a beautiful mosaic feature near the front entrance that is sure to catch your guests' attention. All of the bedroom carpeting has been removed and replaced with durable LVP flooring. The partially finished basement offers even more space and flexibility, featuring two bonus rooms that could be used as bedrooms, home offices, hobby rooms, workout spaces, or additional storage, depending on your needs. With a full bathroom and exterior entrance, the basement offers plenty of potential for the next owner to customize and make the space their own. Outside, enjoy the privacy of a fully fenced 0.40-acre backyard. The property includes blueberry bushes, a mulberry tree, and a peach tree, giving you the opportunity to enjoy fresh fruit right at home. The above-ground pool features a brand-new liner and is ready for you to enjoy. Several major updates have been completed in recent years, including a new roof, water heater, HVAC system, and pool liner. With its spacious layout, unique character, versatile basement, two bonus rooms, and generous backyard, 753 Nicholas Ct offers plenty of opportunity to create the home you've been looking for. Come see all this property has to offer!
| Elementary School | Middle School | High School |
|---|---|---|
| Atha Road Elementary School | Youth Middle School | Walnut Grove High School |
| Price History | |
|---|---|
| 8/26/2026 | Listed $315,000 |
General Features
| Sewer | Public Sewer |
|---|---|
| Heating | Central |
| Cooling | Ceiling Fan(s),Central Air |
| Utilities | Cable Available,Electricity Available,Water Available |
| Roof | Composition |
| Appliances | Dishwasher,Dryer,Electric Oven,Microwave,Refrigerator,Washer |
| Garage Spaces | 2 |
| Patio/Porch Features | Deck |
| Architectural Style | Traditional |
| Pool Features | Above Ground |
| Security Features | Carbon Monoxide Detector(s),Fire Alarm,Smoke Detector(s) |
| Construction Materials | Other,Vinyl Siding |
| Year Built | 1998 |
| Electric | Other |
| View | Other |
| Levels | Two |
| Property Subtype | Single Family Residence |
| Tax Year | 2024 |
| Ownership | Fee Simple |
| Parcel Number | NM08C00000103000 |
| Waterfront Features | None |
| Community Features | Sidewalks |
| Accessibility | None |
| County | Walton - GA |
| Property Type | Residential |
| HOA | false |
| Energy Efficient | None |
| Subdivision Name | Golfview-I |
| Green Energy Generation | None |
| Other Structures | Other |
| Full Baths | 3 |
| Status | Coming Soon |
| Directions | Please use GPS. |
| High School | Walnut Grove |
| City | Monroe |
| Body of Water | None |
| Spa Features | None |
| Elementary School | Atha Road |
| Property Attached Y/N | false |
| Land Lease Y/N | false |
| Tax Annual Amount | 4347 |
| Home Warranty Y/N | false |
| Middle/Junior High School | Youth |
| Property Condition | Resale |
| Standard Status | Coming Soon |
| Tax Lot | /103 |
| Freehold | IDX |
| Corporate Owner | None |
Interior Features
| Interior Amenities | High Speed Internet,Walk-In Closet(s) |
|---|---|
| Basement | Bath/Stubbed,Finished Bath,Partial,Unfinished,Walk-Out Access |
| Flooring | Ceramic Tile,Concrete,Vinyl |
| Total Fireplaces | 1 |
| Fireplace Features | Stone |
| Common Walls | No Common Walls |
| Window Features | Insulated Windows |
| Above Grade Finished Area | 1658 |
| Laundry Features | In Garage |
| Total Bedrooms | 4 |
| Room Type | Bonus Room,Family Room,Kitchen,Living Room,Master Bathroom,Master Bedroom,Other |
| Main Level Bedrooms | 4 |
| Main Level Bathrooms | 2 |
| Kitchen Features | Other,Pantry Walk-In |
| Total Baths | 3 |
| RoomBedroomFeatures | Master on Main,Roommate Floor Plan |
| Primary Bathroom Features | Other |
| Dining Room Features | Separate Dining Room |
Exterior Features
| Exterior Amenities | Other,Private Yard |
|---|---|
| Fencing | Back Yard,Chain Link,Fenced |
| Parking Features | Attached,Driveway,Garage |
| Lot Features | Back Yard,Front Yard,Other |
| Water Source | Public |
| Foundation Details | Raised |
| Building Area Total | 1658 |
| Lot Dimensions | 113x162x94x194 |
| Lot Size Acres | 0.4 |
| Road Surface Type | Paved |
| Lot Size Source | Other |
| Road Frontage Type | Other |
| Other Equipment | None |
| Horse Amenities | None |
Amenities
- Foreclosure
- Views
- Short Sale
- New Construction
- Adult 55+
- Lease To Own
- No HOA Fees
- Furnished
- Primary On Main
- Air Conditioning
- Seller Finance
- Green
- Fixer Upper
- Horse
- Golf
- Fireplace
- Deck
- Garage
- Basement
- Pool
Property vs Single Family Average in 30655
Statistics provided by Inside Real Estate
Price
Taxes
Year Built
 ©2026 Georgia Multiple Listing Service All information deemed reliable but not guaranteed. All properties are subject to prior sale, change or withdrawal. Neither listing broker(s) or information provider(s) shall be responsible for any typographical errors, misinformation, misprints and shall be held totally harmless. Listing(s) information is provided for consumer's personal, non-commercial use and may not be used for any purpose other than to identify prospective properties consumers may
 Listings identified with the FMLS IDX logo come from FMLS and are held by brokerage firms other than the owner of this website. The listing brokerage is identified in any listing details. Information is deemed reliable but is not guaranteed. If you believe any FMLS listing contains material that infringes your copyrighted work please