
Price Reduction - Views - Primary on Main
Address
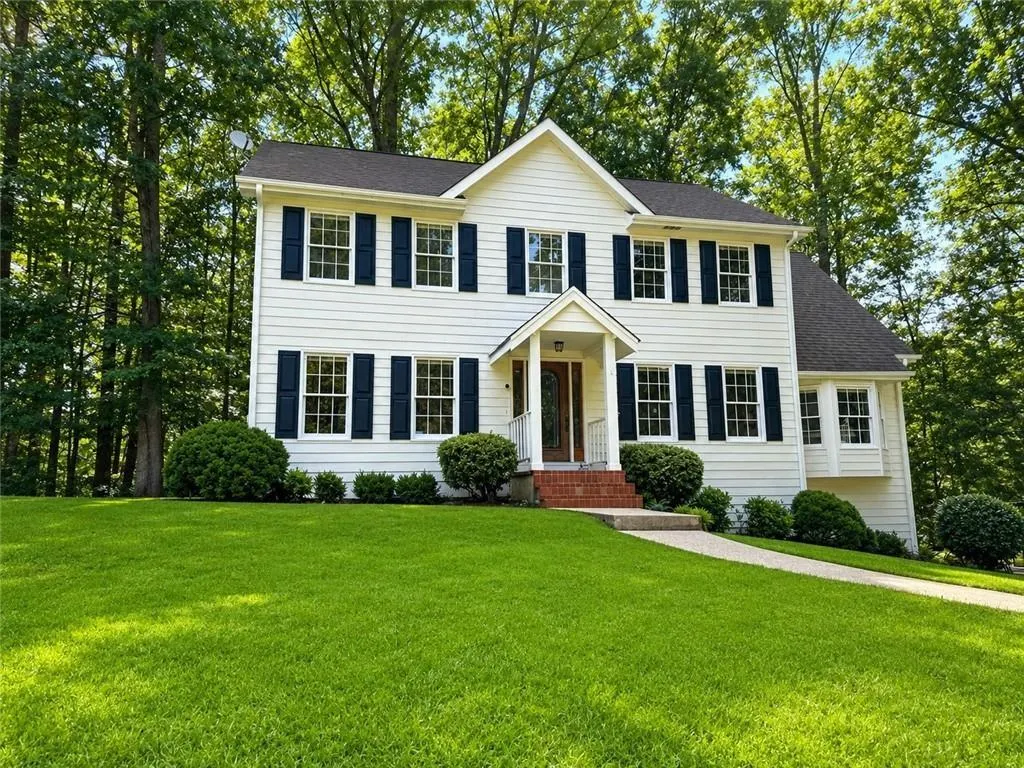
3728 Spring Leaf Lane, Acworth, GA
Price
$ 419,000
Property Attributes
- MLS#7827902
- TypeSingle Family
- Listing Status Active
- CountyCobb
- CityAcworth
- NeighborhoodSpring Meadow
- Zip30101
- StyleColonial
- Year Built1990
- Taxes$ 4088
- Price$ 419,000
- Bedrooms4
- Full Bathrooms3
- Half Bathrooms1
- Lot Size0.34 Acres
Data Source:
First Multiple Listing Services (FMLS)
Property Description
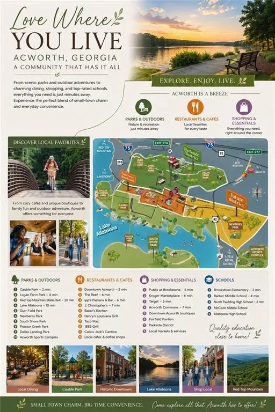
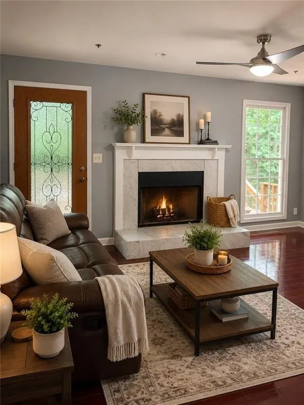
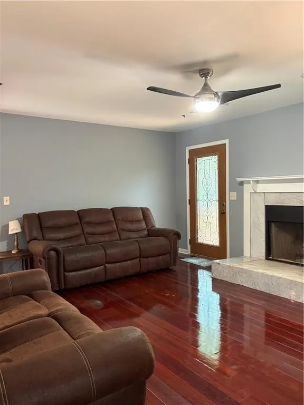
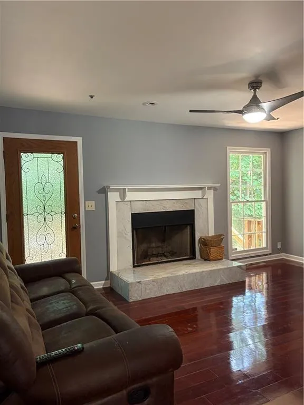
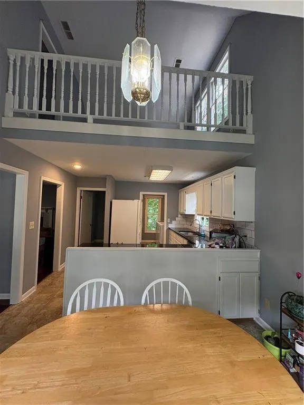
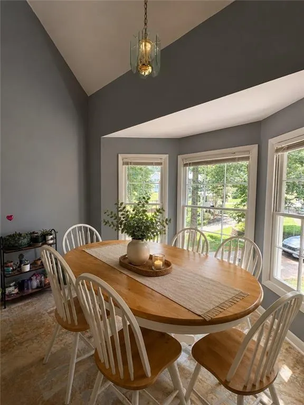
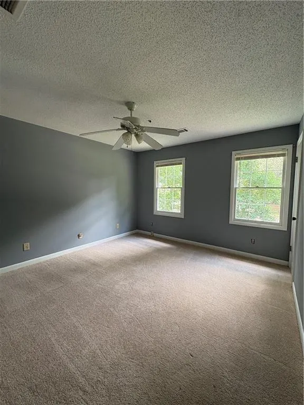
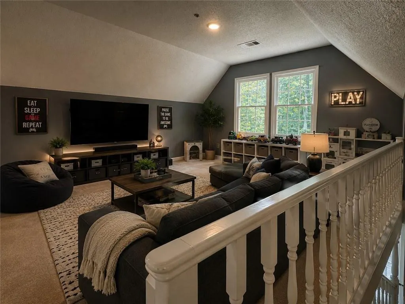
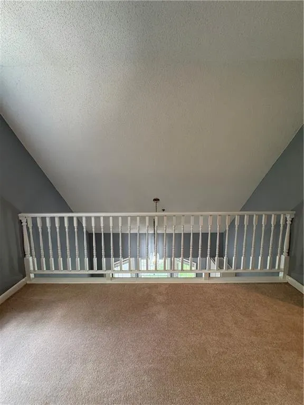
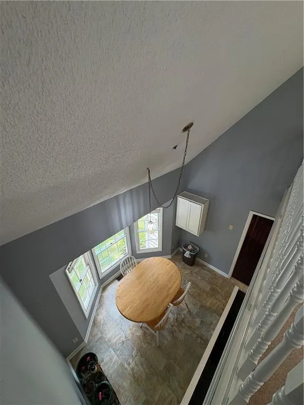
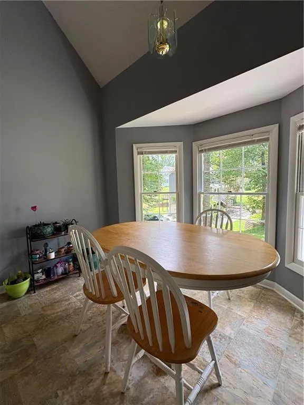
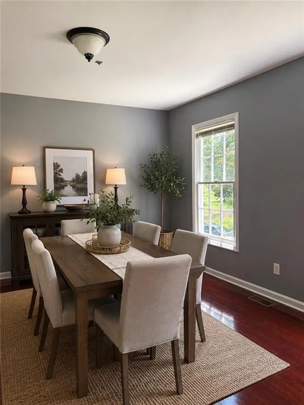
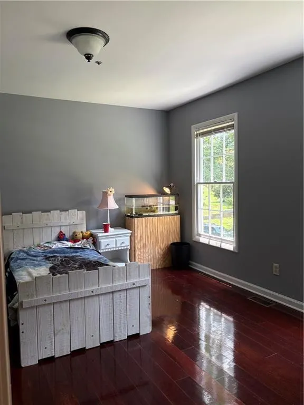
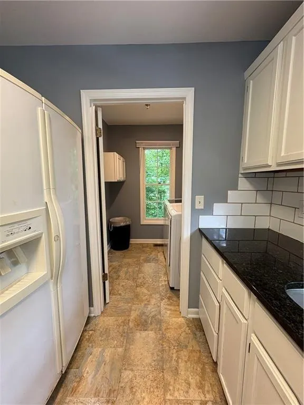
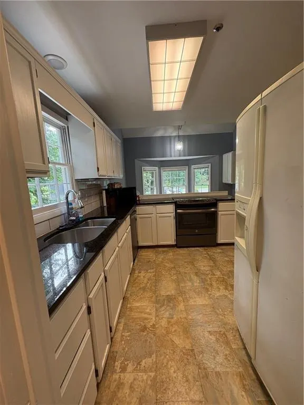
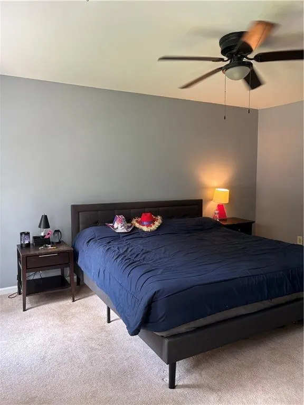
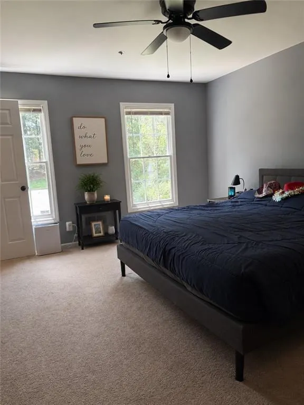
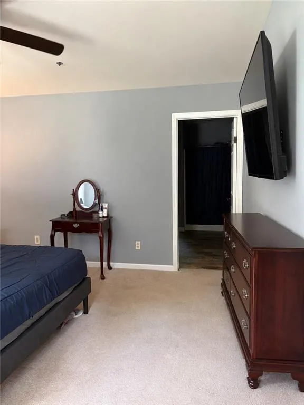
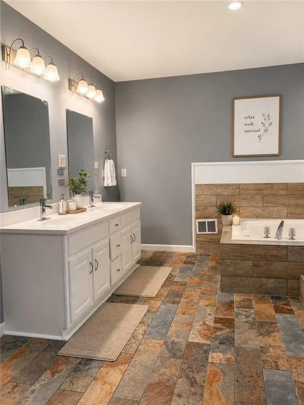
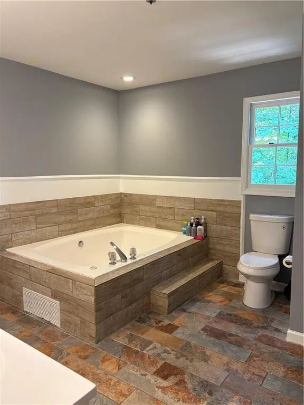
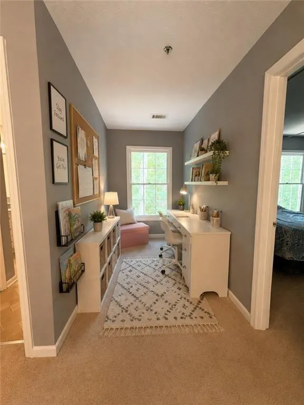
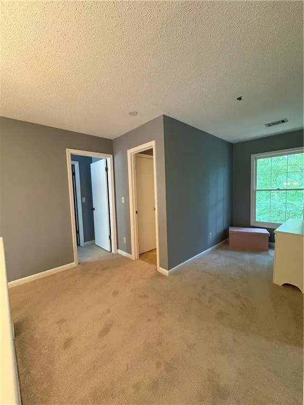
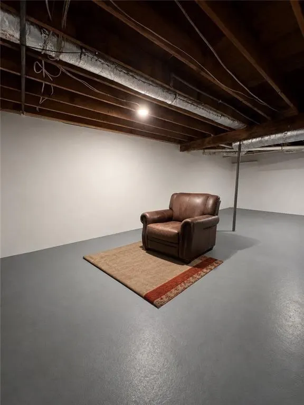
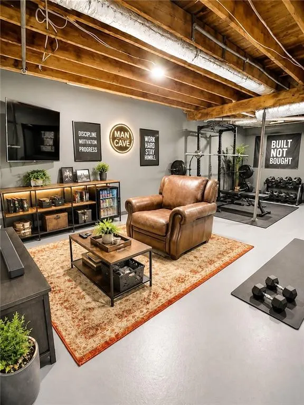
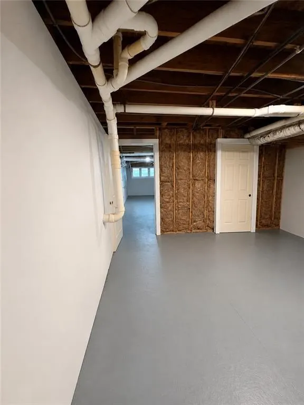
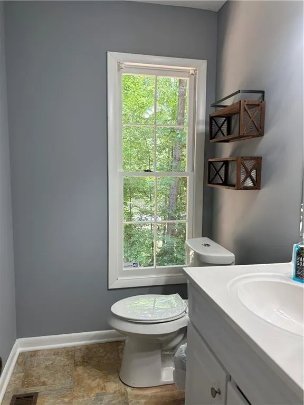
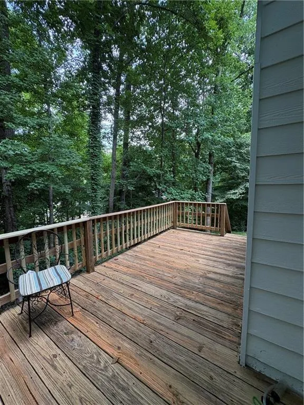
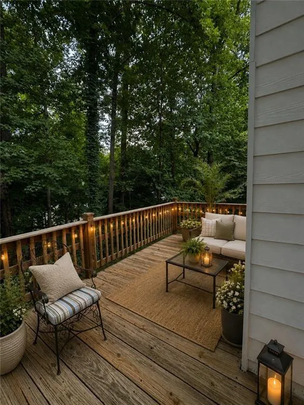
Welcome to this Acworth Home With Main Level Primary Suite. Discover the space, flexibility, and convenience this well maintained two story Acworth home has to offer. Located in an established neighborhood on a quiet cul de sac, this home provides a comfortable layout with room to make it your own. The main level features a spacious primary suite with a private ensuite bath and walk in closet. The bright kitchen includes a breakfast area and opens toward the home's living spaces, while the separate dining room provides additional space for meals and entertaining. The inviting living room offers a comfortable gathering space for everyday living. Upstairs, three generously sized bedrooms share a convenient Jack and Jill bathroom. A versatile loft overlooks the kitchen and can accommodate a home office, media area, recreation space, or additional living area. An additional upstairs alcove provides even more flexibility for workspace, storage, or a study area. Step outside to the semi private back deck, offering space for outdoor dining, grilling, morning coffee, or relaxing. The unfinished basement provides valuable expansion potential with plenty of room to create additional recreational space, a home gym, workshop, storage, or future finished living area, subject to applicable requirements. The spacious garage offers room for vehicles, equipment, and hobbies, while the extended driveway provides additional off street parking. Enjoy convenient access to downtown Acworth, local parks, restaurants, shopping, and community events. Recently approved golf cart access lanes provide an additional way to connect with the surrounding area. Easy access to I 75 makes commuting and exploring the surrounding communities convenient. Bring your vision and discover the possibilities this spacious Acworth home has to offer. Some photos have been virtually staged to illustrate potential uses of the spaces.
| Elementary School | Middle School | High School |
|---|---|---|
| McCall Primary/Acworth Intermediate Elementary School | Barber Middle School | North Cobb High School |
| Price History | |
|---|---|
| 8/26/2026 | Listed $423,000 |
| 9/11/2026 | 1$419,000 |
General Features
| Sewer | Public Sewer |
|---|---|
| Heating | Central |
| Cooling | Central Air |
| Utilities | Cable Available,Electricity Available,Natural Gas Available |
| Roof | Composition |
| Appliances | Dishwasher,Disposal |
| HOA Fee | 455 |
| Garage Spaces | 2 |
| Association Fee Includes | Swim,Tennis |
| Patio/Porch Features | Deck |
| Architectural Style | Colonial |
| Pool Features | None |
| Security Features | Fire Sprinkler System |
| Construction Materials | Other |
| Year Built | 1990 |
| Electric | 110 Volts |
| View | City |
| Levels | Three Or More |
| Property Subtype | Single Family Residence |
| Tax Year | 2023 |
| Ownership | Fee Simple |
| Parcel Number | 20000901290 |
| Waterfront Features | None |
| Community Features | Clubhouse,Homeowners Assoc,Tennis Court(s) |
| Accessibility | None |
| HOA Fee 2 | 455 |
| Assoc Fee Paid Per | Annually |
| County | Cobb - GA |
| Property Type | Residential |
| HOA | true |
| Energy Efficient | None |
| Subdivision Name | Spring Meadow |
| Green Energy Generation | None |
| Other Structures | None |
| Full Baths | 3 |
| Status | Active |
| Directions | Use GPS from your point of departure |
| High School | North Cobb |
| City | Acworth |
| Body of Water | None |
| Spa Features | None |
| HOA Fee 2 Frequency | Annually |
| Elementary School | McCall Primary/Acworth Intermediate |
| Property Attached Y/N | false |
| Land Lease Y/N | false |
| Tax Annual Amount | 4088 |
| Home Warranty Y/N | false |
| Middle/Junior High School | Barber |
| Property Condition | Resale |
| Standard Status | Active |
| Tax Lot | 32 |
| Freehold | IDX |
| Corporate Owner | None |
Interior Features
| Interior Amenities | Double Vanity,High Speed Internet,Other,Walk-In Closet(s) |
|---|---|
| Basement | Unfinished |
| Flooring | Hardwood |
| Total Fireplaces | 1 |
| Fireplace Features | Basement,Family Room |
| Common Walls | No Common Walls |
| Window Features | None |
| Above Grade Finished Area | 2498 |
| Half Baths | 1 |
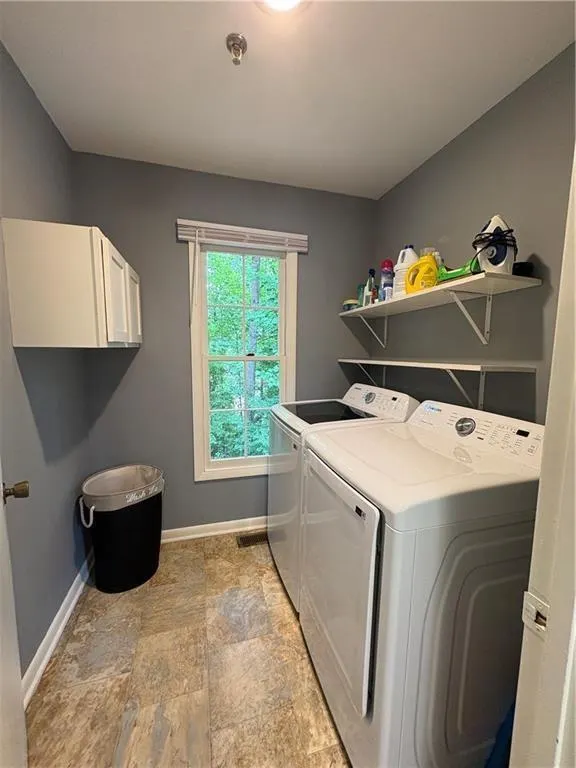
| Laundry Features | In Hall,Laundry Room |
| Total Bedrooms | 4 |
| Room Type | Bonus Room,Family Room,Laundry,Loft |
| Main Level Bedrooms | 1 |
| Main Level Bathrooms | 1 |
| Kitchen Features | Breakfast Room,Cabinets White,Eat-in Kitchen,Kitchen Island |
| Total Baths | 4 |
| RoomBedroomFeatures | Master on Main |
| Primary Bathroom Features | Double Vanity |
| Dining Room Features | Separate Dining Room |
Exterior Features
| Exterior Amenities | Private Yard |
|---|---|
| Fencing | Back Yard |
| Parking Features | Garage |
| Lot Features | Back Yard,Cul-De-Sac |
| Water Source | Public |
| Foundation Details | See Remarks |
| Lot Size Acres | 0.34 |
| Road Surface Type | Asphalt |
| Lot Size Source | Other |
| Road Frontage Type | City Street |
| Other Equipment | None |
| Horse Amenities | None |
Amenities
- Foreclosure
- Views
- Short Sale
- New Construction
- Adult 55+
- Lease To Own
- No HOA Fees
- Furnished
- Primary On Main
- Air Conditioning
- Seller Finance
- Green
- Fixer Upper
- Horse
- Golf
- Fireplace
- Deck
- Garage
- Basement
- Pool
Property vs Single Family Average in 30101
Statistics provided by Inside Real Estate
Price
Taxes
Year Built

 ©2026 Georgia Multiple Listing Service All information deemed reliable but not guaranteed. All properties are subject to prior sale, change or withdrawal. Neither listing broker(s) or information provider(s) shall be responsible for any typographical errors, misinformation, misprints and shall be held totally harmless. Listing(s) information is provided for consumer's personal, non-commercial use and may not be used for any purpose other than to identify prospective properties consumers may
