
Views - Primary on Main

Address
2915 Spindletop Drive, Cumming, GA
Price
$ 1,350,000
Property Attributes
- MLS#7828014
- TypeSingle Family
- Listing Status Active
- CountyForsyth
- CityCumming
- NeighborhoodCreekstone Estates
- Zip30041
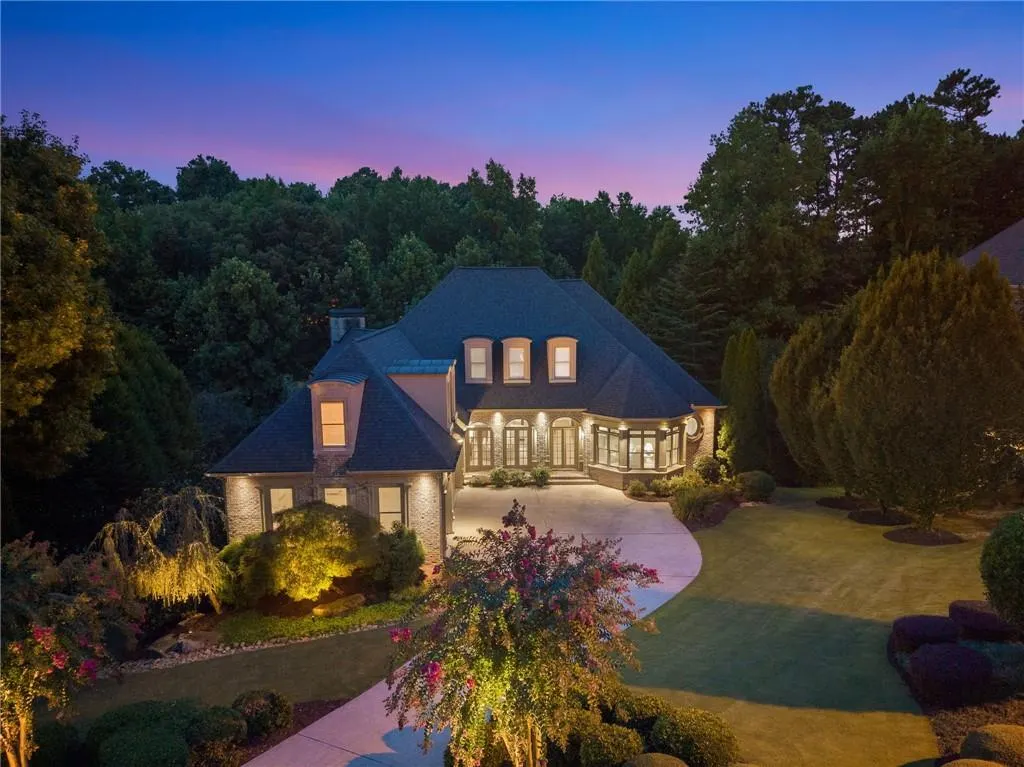
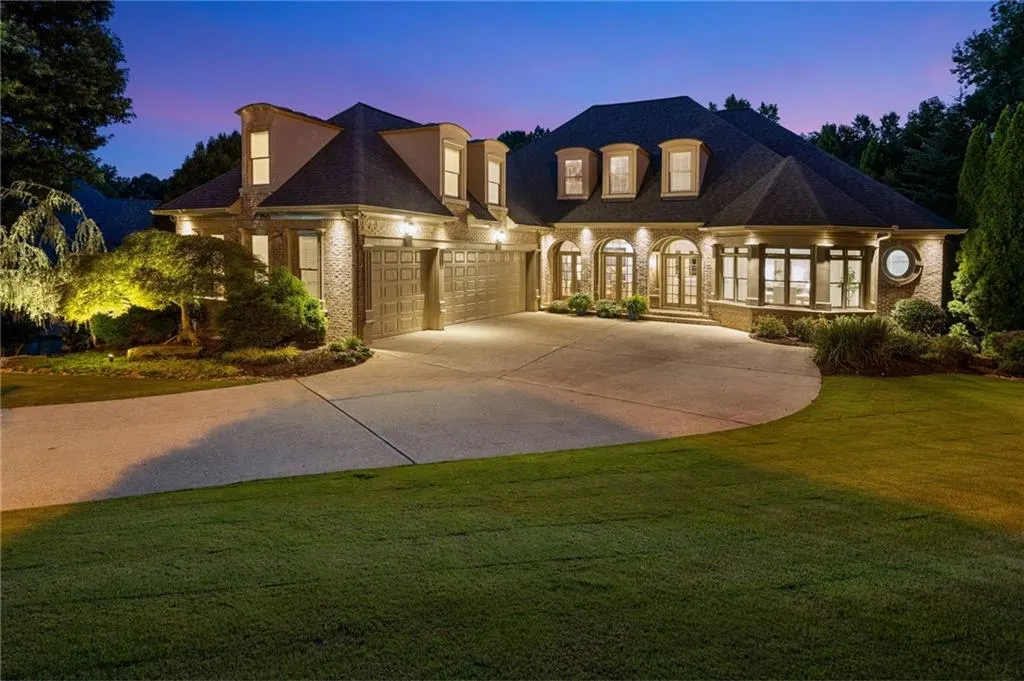
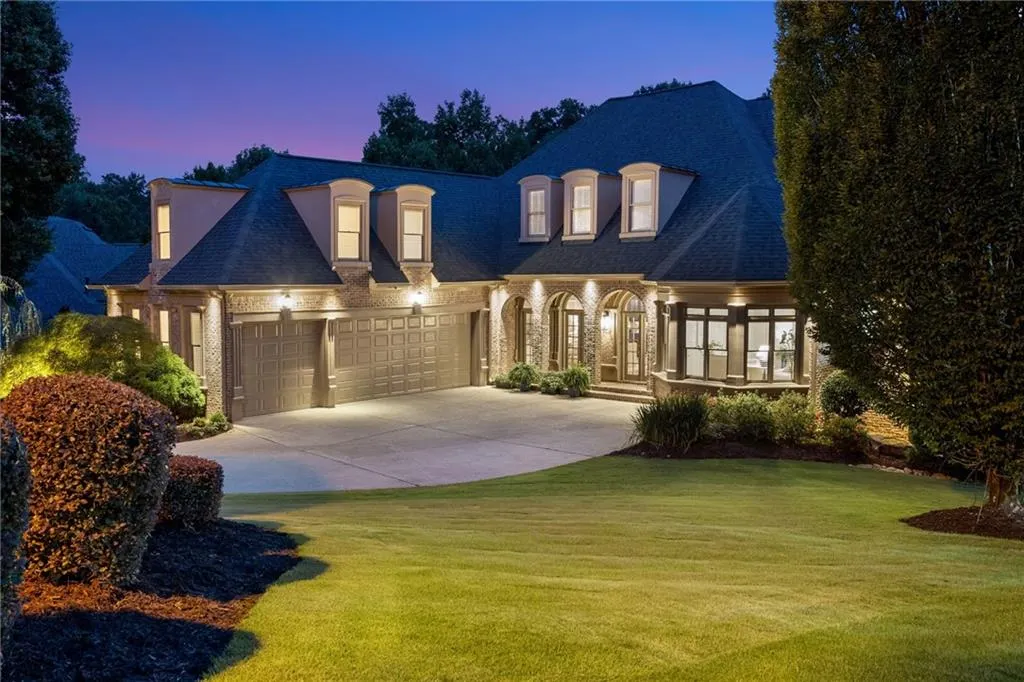
- StyleEuropean, Traditional
- Year Built2004
- Taxes$ 12034
- Price$ 1,350,000
- Bedrooms5
- Full Bathrooms5
- Half Bathrooms1
- Lot Size1.01 Acres
Data Source:
First Multiple Listing Services (FMLS)
Property Description
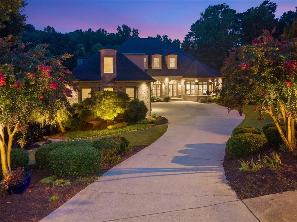
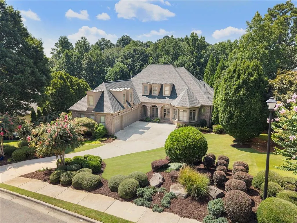
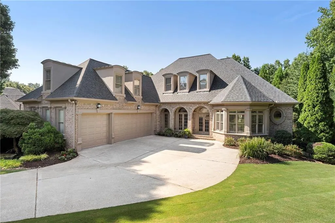
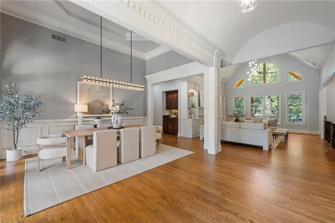
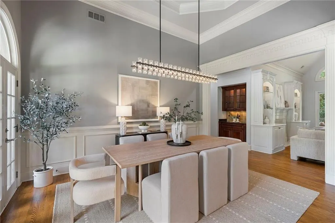
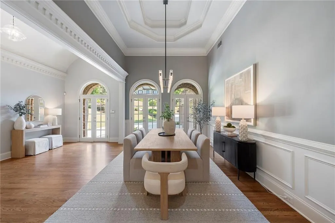
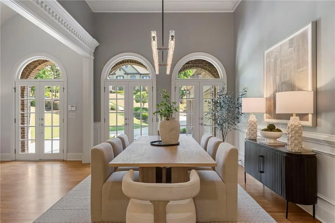
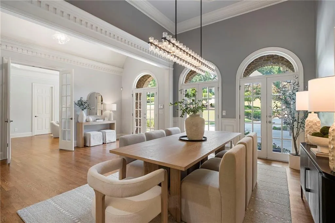
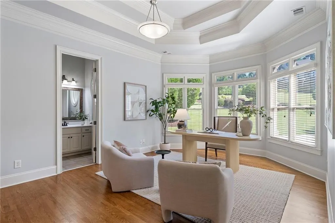
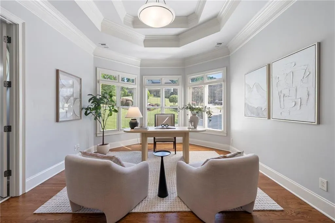
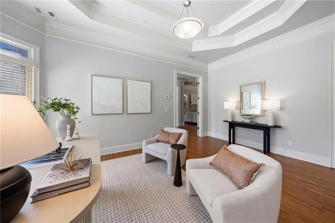
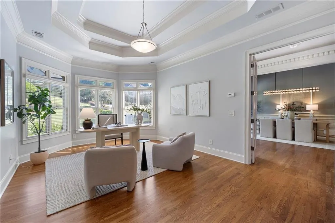
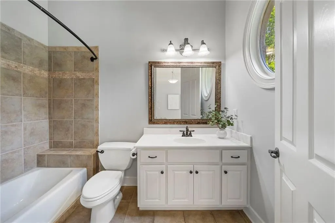
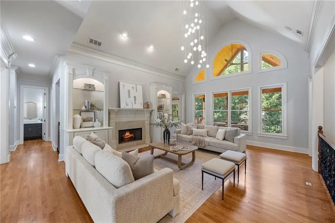
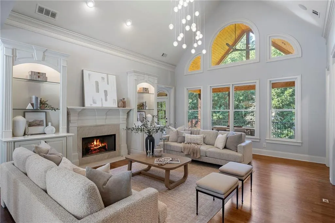
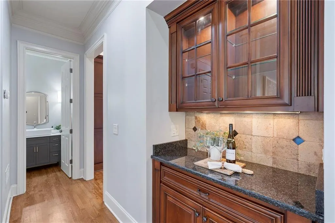
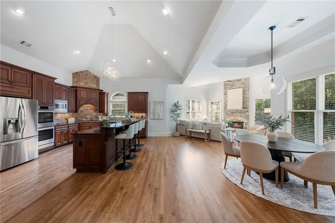
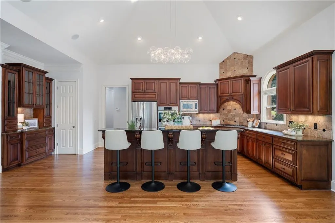
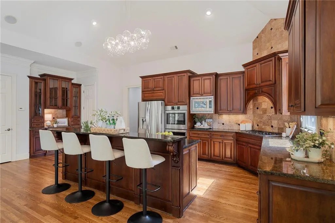
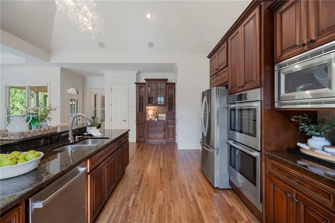
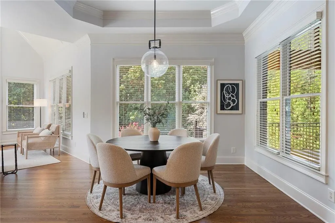
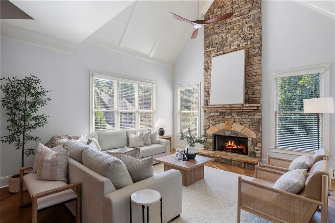
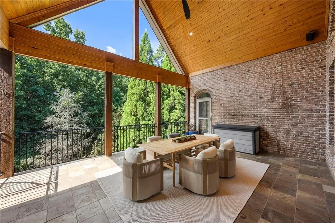
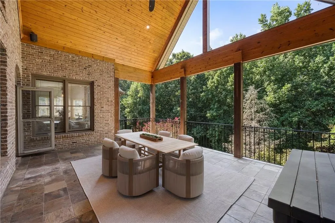
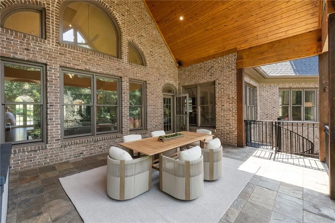
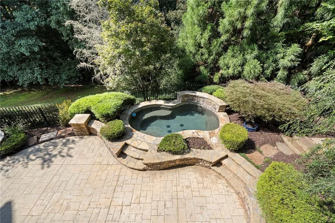
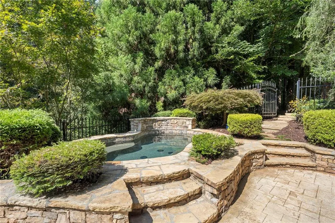
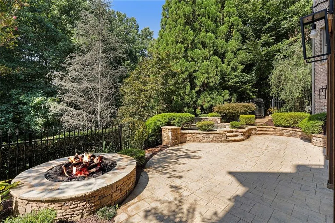
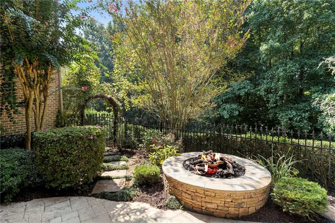
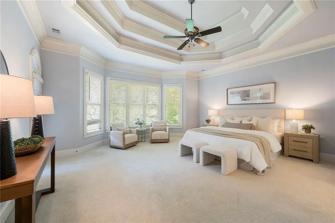
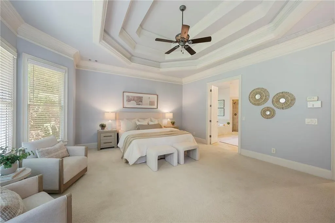
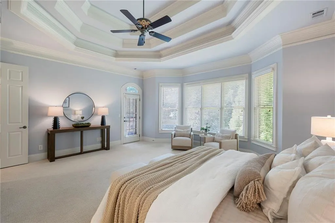
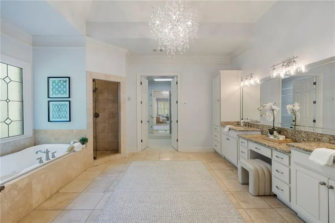
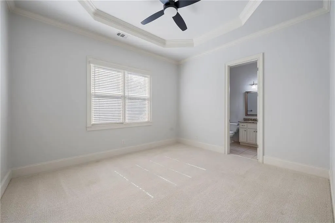
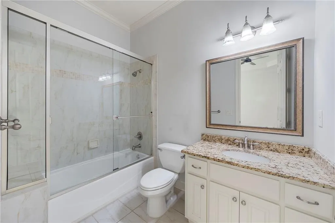
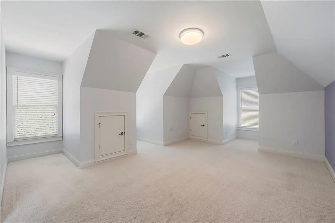
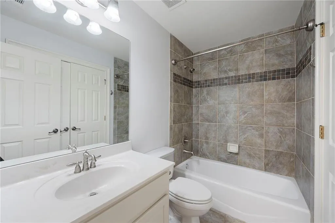
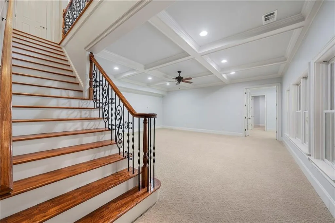
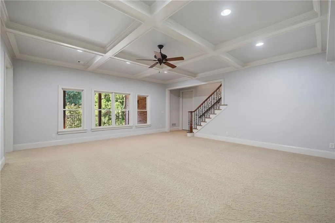
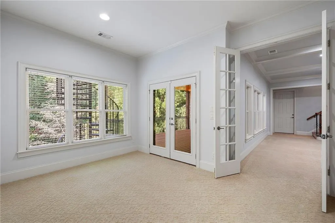
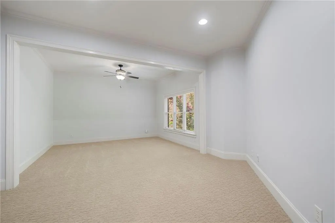
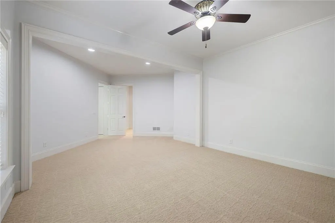
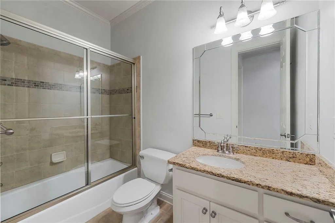
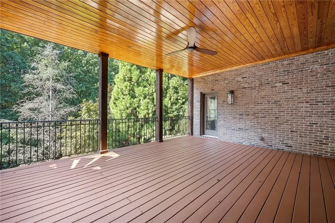
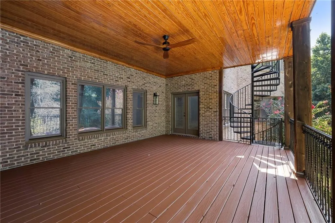
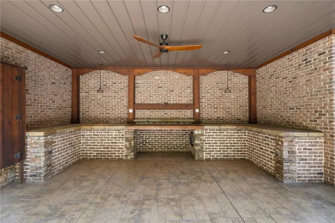
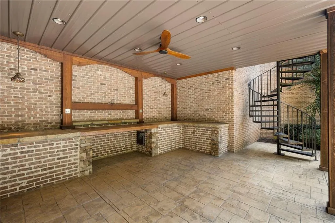
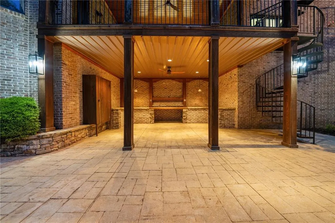
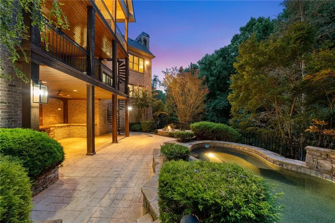
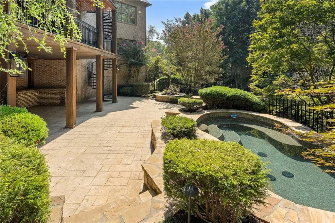
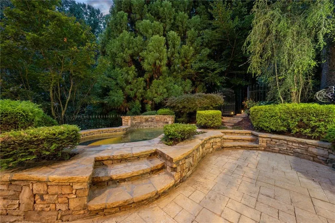
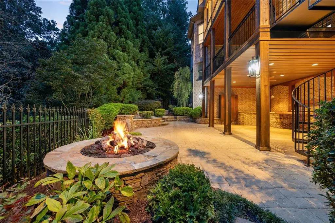
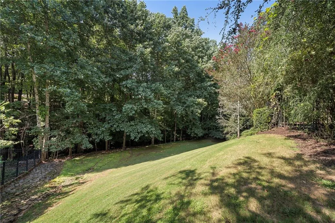
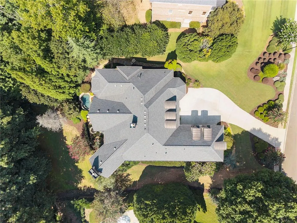
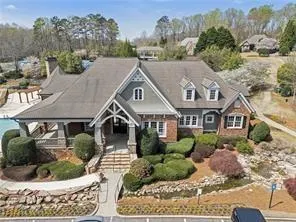
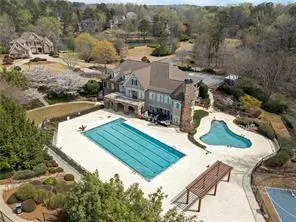
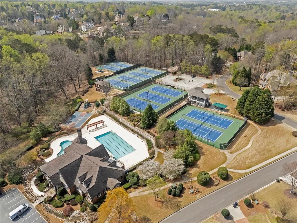
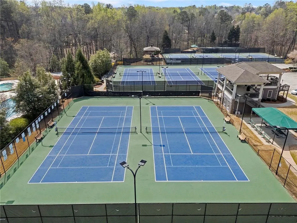
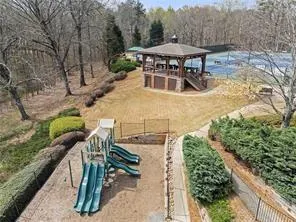
BEST VALUE IN CREEKSTONE ESTATES Tucked away on a quiet cul-de-sac in the heart of highly sought-after Creekstone Estates, this stunning home is where timeless architecture meets modern livability. The one-of-a-kind homesite offers rare privacy and picturesque views from every level, a setting as special as the home itself. Step inside and be captivated by sun-filled, open spaces and fine finishes that reflect true craftsmanship at every turn. The elegant dining room flows into a gracious great room anchored by a fireplace and custom built-in bookshelves. At the heart of it all, the gourmet kitchen, centered around a generous island, opens effortlessly to a vaulted keeping room warmed by a striking stone fireplace. The sunny breakfast room leads to a show-stopping covered veranda with soaring vaulted ceilings, overlooking your own private backyard sanctuary. This rare floorplan was designed to combine one level living with additional private spaces, including three ensuite bedrooms on the main level, a spacious suite upstairs, and a full in-law suite on the terrace level with its own private deck. The bedroom just off the foyer makes an equally elegant home office. On the terrace level, a large recreation room with coffered ceilings adjoins the in-law suite, plus abundant unfinished space ready for storage or future expansion. It’s the outdoor living features that truly set this home apart. Sip your morning coffee to birdsong on the veranda, or unwind in the spa as evening settles in. Every corner of this property was made for relaxation, easy entertaining, and memories that last. Lovingly maintained and truly move-in ready, this home reflects the care and pride its owners have poured into it. Creekstone Estates delivers a lifestyle few communities can match: a 9,000+ square-foot clubhouse with event space and fitness center, a junior Olympic pool, 11 lighted tennis courts with a resident pro, basketball court, playground, and scenic lakes throughout. Add top-rated schools and easy access to shopping, dining, and culture, and you have more than a home, you have a place to belong.
| Elementary School | Middle School | High School |
|---|---|---|
| Shiloh Point Elementary School | Piney Grove Middle School | Denmark High School |
| Price History | |
|---|---|
| 8/28/2026 | Listed $1,350,000 |
General Features
| Sewer | Public Sewer |
|---|---|
| Heating | Natural Gas,Zoned |
| Cooling | Ceiling Fan(s),Central Air,Zoned |
| Utilities | Cable Available,Electricity Available,Natural Gas Available,Phone Available,Sewer Available,Underground Utilities,Water Available |
| Roof | Shingle |
| Appliances | Dishwasher,Disposal,Double Oven,Dryer,Refrigerator,Washer |
| HOA Fee | 425 |
| Garage Spaces | 3 |
| Association Fee Includes | Swim,Tennis |
| Patio/Porch Features | Covered,Deck,Front Porch,Patio,Rear Porch |
| Architectural Style | European,Traditional |
| Pool Features | Pool/Spa Combo |
| Security Features | Carbon Monoxide Detector(s),Smoke Detector(s) |
| Construction Materials | Brick 4 Sides |
| Year Built | 2004 |
| Electric | None |
| View | Trees/Woods |
| Levels | Three Or More |
| Property Subtype | Single Family Residence |
| Tax Year | 2025 |
| Parcel Number | 110 216 |
| Waterfront Features | None |
| Community Features | Catering Kitchen,Clubhouse,Fitness Center,Homeowners Assoc,Lake,Near Schools,Near Shopping,Playground,Pool,Swim Team,Tennis Court(s) |
| Accessibility | None |
| Assoc Fee Paid Per | Quarterly |
| County | Forsyth - GA |
| Property Type | Residential |
| HOA | true |
| Energy Efficient | None |
| Subdivision Name | Creekstone Estates |
| Green Energy Generation | None |
| Other Structures | None |
| Full Baths | 5 |
| Status | Active |
| Directions | GPS friendly |
| High School | Denmark |
| City | Cumming |
| Body of Water | None |
| Spa Features | Private |
| Elementary School | Shiloh Point |
| Property Attached Y/N | false |
| Land Lease Y/N | false |
| Tax Annual Amount | 12034 |
| Home Warranty Y/N | false |
| Middle/Junior High School | Piney Grove |
| Property Condition | Resale |
| Standard Status | Active |
| Tax Lot | 175 |
| Freehold | IDX |
| Corporate Owner | None |
Interior Features
| Interior Amenities | Bookcases,Coffered Ceiling(s),Entrance Foyer 2 Story,High Ceilings 9 ft Upper,High Ceilings 10 ft Lower,High Ceilings 10 ft Main |
|---|---|
| Basement | Daylight,Exterior Entry,Finished,Finished Bath,Full,Interior Entry |
| Flooring | Carpet,Hardwood,Tile |
| Total Fireplaces | 3 |
| Fireplace Features | Great Room,Keeping Room,Outside |
| Common Walls | No Common Walls |
| Window Features | Double Pane Windows |
| Above Grade Finished Area | 4147 |
| Half Baths | 1 |
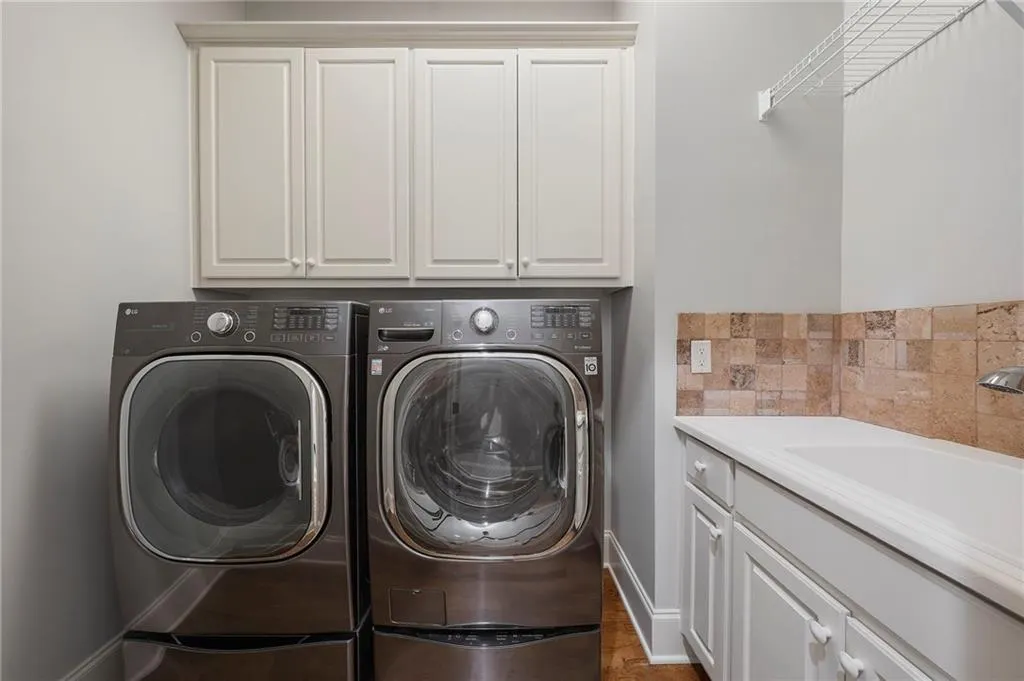
| Laundry Features | Laundry Room,Main Level,Sink |
| Total Bedrooms | 5 |
| Below Grade Finished Area | 1420 |
| Room Type | Basement |
| Main Level Bedrooms | 3 |
| Main Level Bathrooms | 3 |
| Kitchen Features | Breakfast Room,Cabinets Stain,Keeping Room,Kitchen Island,Pantry Walk-In,Stone Counters,View to Family Room |
| Total Baths | 6 |
| RoomBedroomFeatures | In-Law Floorplan,Master on Main |
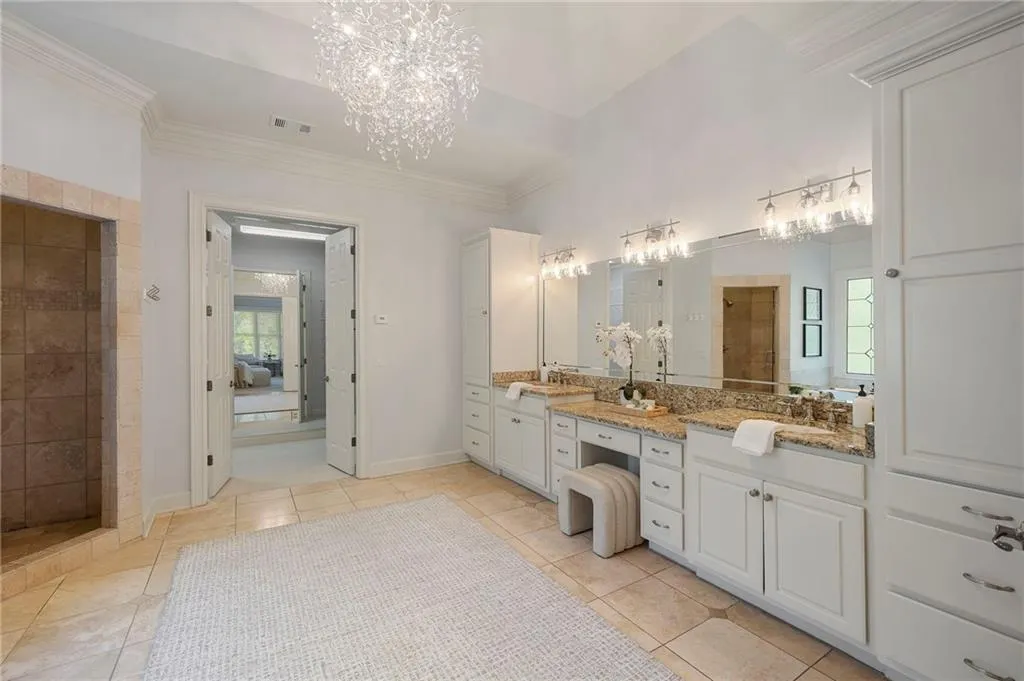
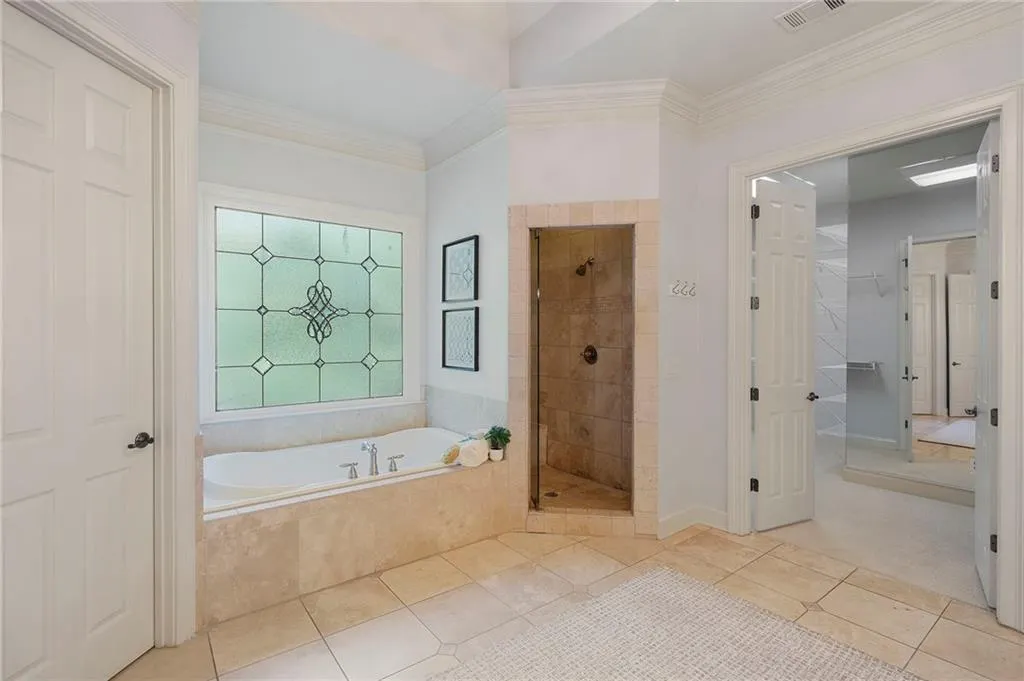
| Primary Bathroom Features | Double Vanity,Separate Tub/Shower,Whirlpool Tub |
| Dining Room Features | Seats 12+,Separate Dining Room |
Exterior Features
| Exterior Amenities | Private Yard |
|---|---|
| Fencing | Back Yard |
| Parking Features | Attached,Garage,Garage Faces Side |
| Lot Features | Back Yard,Cul-De-Sac,Landscaped,Wooded |
| Water Source | Public |
| Foundation Details | Concrete Perimeter |
| Building Area Total | 5567 |
| Lot Dimensions | x |
| Lot Size Acres | 1.01 |
| Road Surface Type | Concrete,Paved |
| Lot Size Source | Public Records |
| Road Frontage Type | County Road |
| Other Equipment | Irrigation Equipment |
| Horse Amenities | None |
Amenities
- Foreclosure
- Views
- Short Sale
- New Construction
- Adult 55+
- Lease To Own
- No HOA Fees
- Furnished
- Primary On Main
- Air Conditioning
- Seller Finance
- Green
- Fixer Upper
- Horse
- Golf
- Fireplace
- Deck
- Garage
- Basement
- Pool
Property vs Single Family Average in 30041
Statistics provided by Inside Real Estate
Price
Taxes
Year Built
In The Neighborhood
Views
Cumming
$ 1,550,000
3125 Wills Mill Road
Cumming, GA 30041
- Type
- Single Family
- Rooms
- 6 Beds + 6.5 Baths

Open House
Cumming
$ 2,149,000
2610 Flint Creek Drive
Cumming, GA 30041
- Type
- Single Family
- Rooms
- 6 Beds + 7.5 Baths
Reduced
Cumming
$ 1,395,000
2120 Falling Water Court
Cumming, GA 30041
- Type
- Single Family
- Rooms
- 6 Beds + 6.5 Baths
Views
Cumming
$ 1,949,000
3080 Creek Tree Lane
Cumming, GA 30041
- Type
- Single Family
- Rooms
- 6 Beds + 5.5 Baths
Primary On Main
Cumming
$ 1,495,000
2455 Flat Stone Drive
Cumming, GA 30041
- Type
- Single Family
- Rooms
- 5 Beds + 3.5 Baths
Waterfront
Cumming
$ 1,999,000
2565 Hermitage Drive
Cumming, GA 30041
- Type
- Single Family
- Rooms
- 6 Beds + 7 Baths
Water Views
Cumming
$ 1,500,000
2420 Bute Cliff Trace
Cumming, GA 30041
- Type
- Single Family
- Rooms
- 6 Beds + 7 Baths
Cumming
$ 1,990,999
3075 Wills Mill Road
Cumming, GA 30041
- Type
- Single Family
- Size
- 7,560 SqFt
- Rooms
- 6 Beds + 6.5 Baths
Reduced
Cumming
$ 1,395,000
2970 Spindletop Drive
Cumming, GA 30041
- Type
- Single Family
- Size
- 5,849 SqFt
- Rooms
- 6 Beds + 5.5 Baths
 ©2026 Georgia Multiple Listing Service All information deemed reliable but not guaranteed. All properties are subject to prior sale, change or withdrawal. Neither listing broker(s) or information provider(s) shall be responsible for any typographical errors, misinformation, misprints and shall be held totally harmless. Listing(s) information is provided for consumer's personal, non-commercial use and may not be used for any purpose other than to identify prospective properties consumers may
