
Views - Primary on Main
Address
1040 Williams Mill Road Ne, Atlanta, GA
Price
$ 875,000
Property Attributes
- MLS#7828019
- TypeSingle Family
- Listing Status Active Under Contract
- CountyFulton
- CityAtlanta
- NeighborhoodPoncey Highlands
- Zip30306
- StyleTraditional
- Year Built1920
- Taxes$ 9407
- Price$ 875,000
- Bedrooms3
- Full Bathrooms2
- Half Bathrooms0
- Lot Size0.112 Acres
Data Source:
First Multiple Listing Services (FMLS)
Property Description
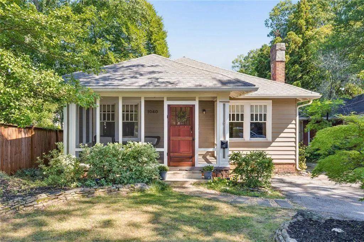
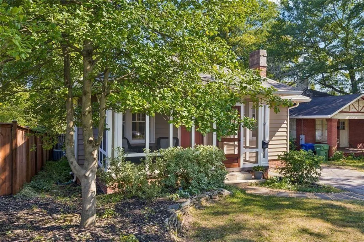
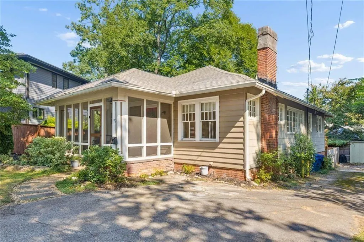
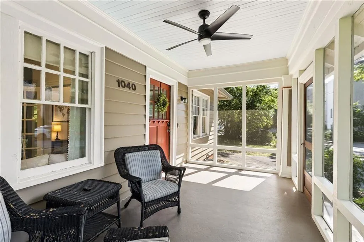
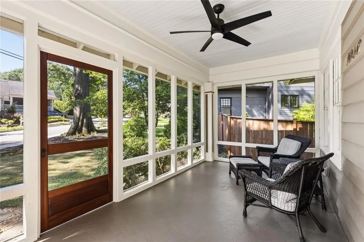
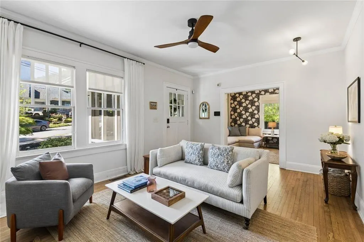
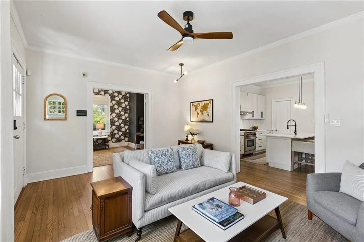
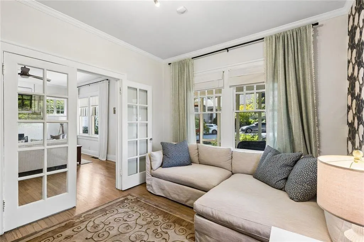
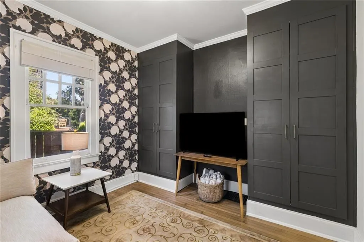
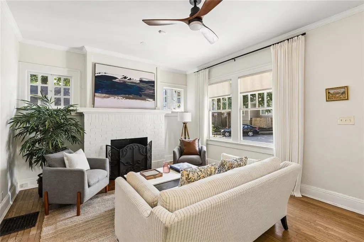
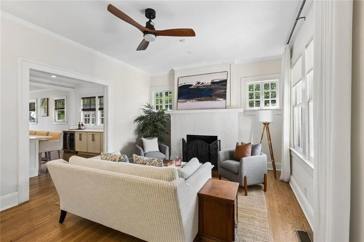
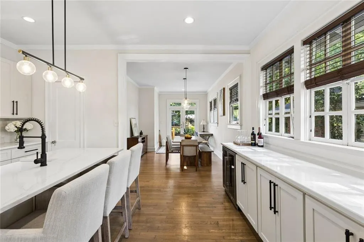
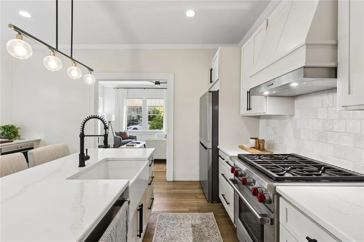
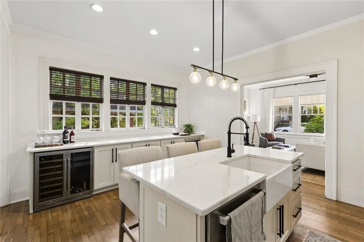
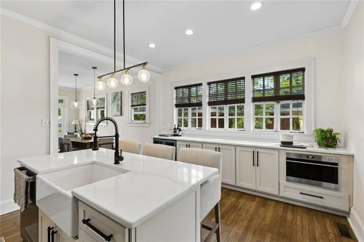
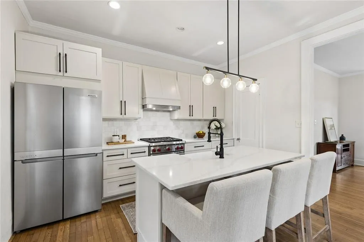
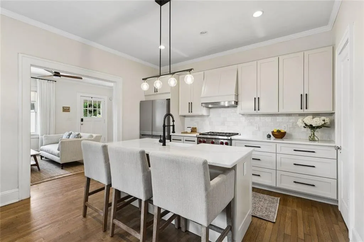
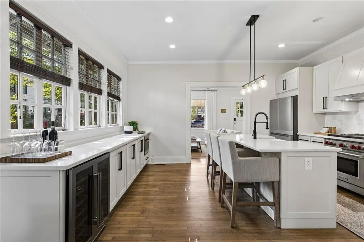
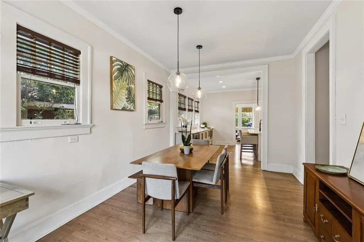
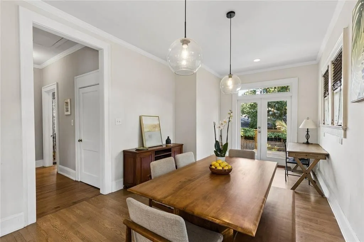
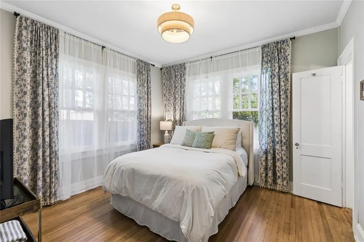
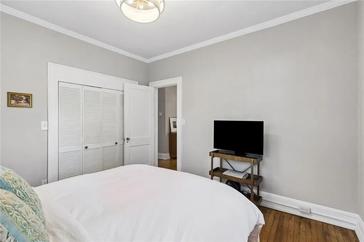
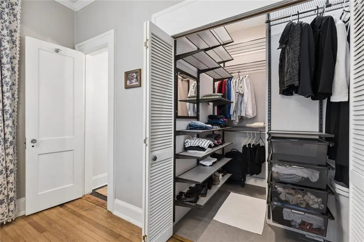
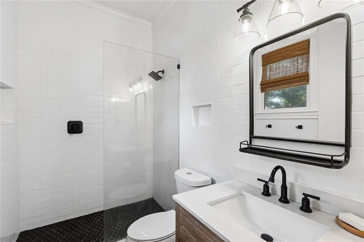
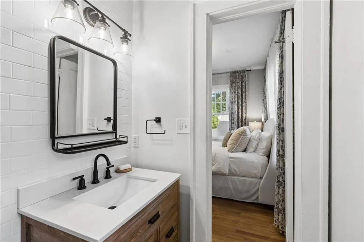
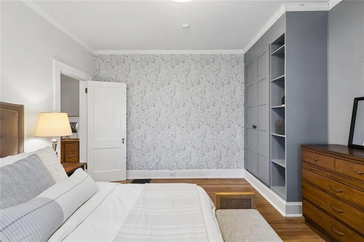
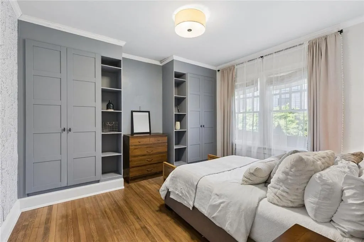
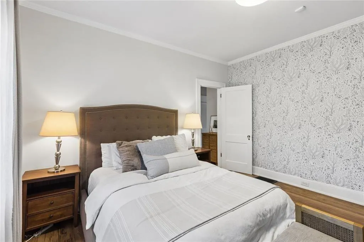
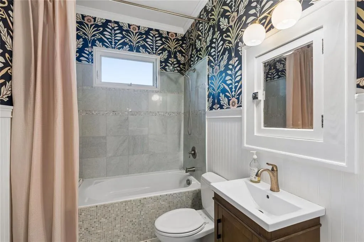
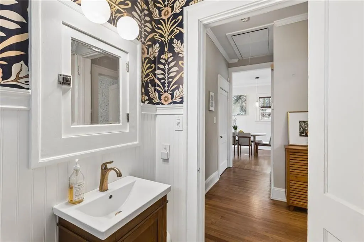
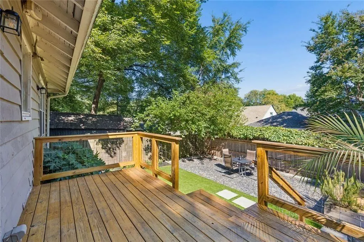
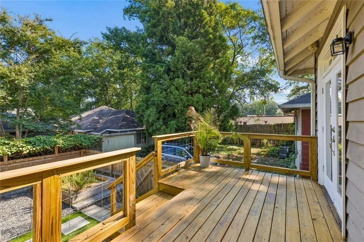
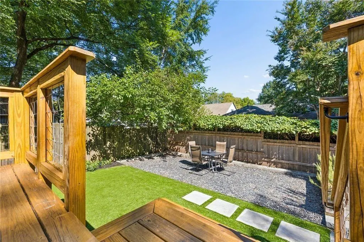
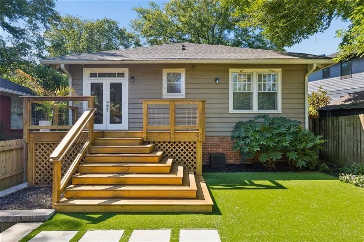
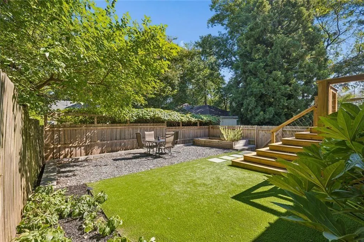
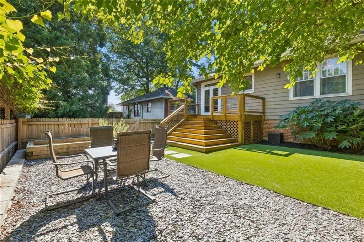
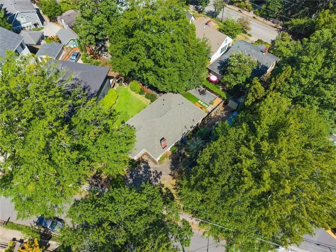
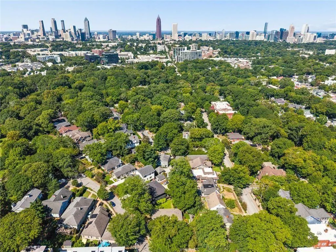
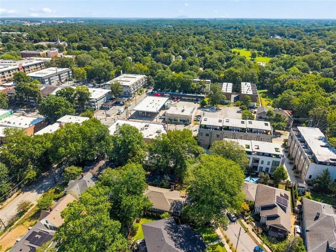
Tucked beneath mature shade trees on a classic Poncey-Highland street, this circa-1920 bungalow blends original character with the modern updates. Inside, hardwood floors, crown molding, and a painted-brick fireplace anchor the living room. The fully renovated kitchen is built for entertaining, with white shaker cabinetry, quartz countertops, a Wolf range, a built-in wine fridge, and an oversized island with bar seating. Three bedrooms include a primary suite with a custom walk-in closet, and each room carries its own character through designer wallpaper accents and built-in storage. The updated bathroom pairs a tiled tub surround with statement wallpaper and brass fixtures. Major systems have been addressed for true move-in-ready peace of mind: a new roof and newer HVAC system are recent additions, along with a newly screened front porch, complete with a ceiling fan and classic beadboard ceiling that makes an ideal spot for morning coffee or evening conversation. Out back, a large wood deck steps down to a fenced, turfed yard for easy-care outdoor living. The location is a dream come true. Poncey-Highland is consistently ranked among Atlanta's most sought-after neighborhoods, with direct access to the Freedom Park Trail and the Atlanta BeltLine. Ponce City Market, Virginia-Highland, Inman Park, and Candler Park are all within easy reach, alongside the neighborhood's own independent restaurants, coffee shops, and the weekend Freedom Park Farmers Market. Quick access to MARTA and the interstate rounds out an unbeatable intown location.
| Elementary School | Middle School | High School |
|---|---|---|
| Springdale Park Elementary School | David T Howard Middle School | Midtown High School |
| Price History | |
|---|---|
| 8/27/2026 | Listed $875,000 |
General Features
| Sewer | Public Sewer |
|---|---|
| Heating | Central |
| Cooling | Central Air |
| Utilities | Water Available |
| Roof | Composition |
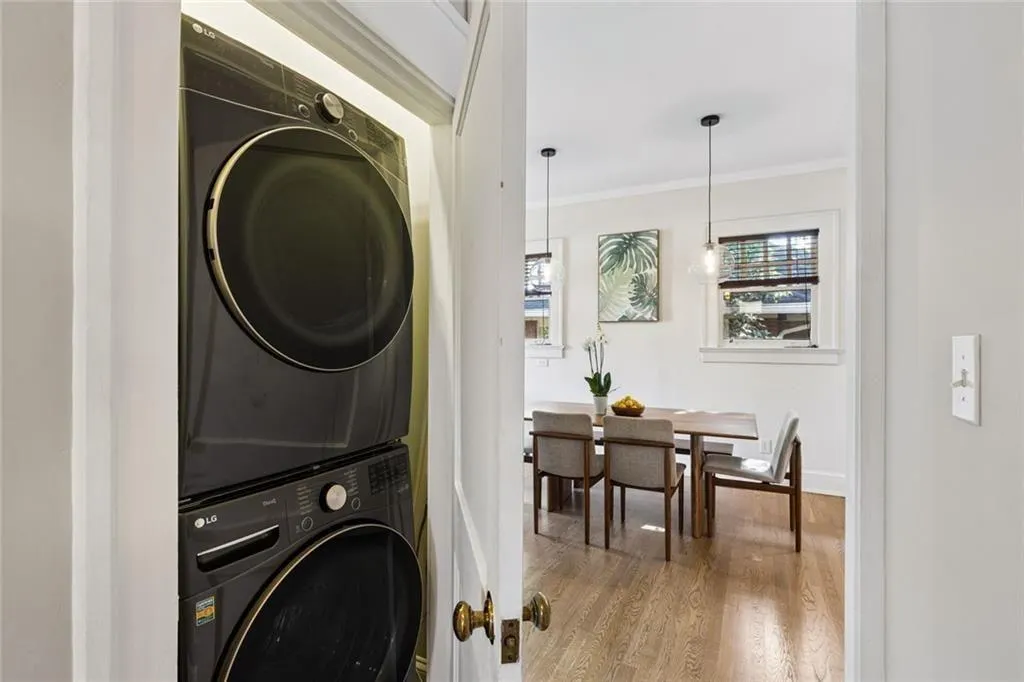
| Appliances | Dishwasher,Disposal,Dryer,Gas Range,Range Hood,Refrigerator,Washer |
| Patio/Porch Features | Deck,Front Porch,Screened |
| Architectural Style | Traditional |
| Pool Features | None |
| Security Features | Security System Owned |
| Construction Materials | Wood Siding |
| Year Built | 1920 |
| Electric | 110 Volts |
| View | City |
| Levels | One |
| Property Subtype | Single Family Residence |
| Tax Year | 2025 |
| Parcel Number | 14 001500020234 |
| Waterfront Features | None |
| Community Features | Near Beltline,Near Public Transport,Near Schools,Near Shopping,Near Trails/Greenway,Sidewalks,Street Lights |
| Accessibility | None |
| County | Fulton - GA |
| Property Type | Residential |
| HOA | false |
| Energy Efficient | None |
| Subdivision Name | Poncey Highlands |
| Green Energy Generation | None |
| Other Structures | None |
| Full Baths | 2 |
| Status | Active Under Contract |
| Directions | From Ponce de Leon heading East towards Decatur, go Right at North Highland, Then Right at Williams Mill. Home is on the right. |
| High School | Midtown |
| City | Atlanta |
| Body of Water | None |
| Spa Features | None |
| Elementary School | Springdale Park |
| Property Attached Y/N | false |
| Land Lease Y/N | false |
| Tax Annual Amount | 9407 |
| Home Warranty Y/N | false |
| Middle/Junior High School | David T Howard |
| Property Condition | Resale |
| Virtual Tour | https://app.realkit.com/vid/1040-williams-mill-road-northeast-atlanta/ub |
| Standard Status | Active Under Contract |
| Freehold | IDX |
| Corporate Owner | None |
Interior Features
| Interior Amenities | High Ceilings 10 ft Main |
|---|---|
| Basement | Crawl Space |
| Flooring | Hardwood |
| Total Fireplaces | 1 |
| Fireplace Features | Decorative,Family Room |
| Common Walls | No Common Walls |
| Window Features | None |
| Laundry Features | In Hall |
| Total Bedrooms | 3 |
| Room Type | Other |
| Main Level Bedrooms | 3 |
| Main Level Bathrooms | 2 |
| Kitchen Features | Breakfast Bar,Cabinets White,Eat-in Kitchen,Kitchen Island,Pantry,View to Family Room,Solid Surface Counters |
| Total Baths | 2 |
| RoomBedroomFeatures | Master on Main |
| Primary Bathroom Features | Shower Only,Separate Tub/Shower |
| Dining Room Features | Great Room,Open Concept |
Exterior Features
| Exterior Amenities | None |
|---|---|
| Fencing | Fenced |
| Parking Features | Driveway,Parking Pad |
| Lot Features | Front Yard,Level |
| Water Source | Public |
| Total Parking | 2 |
| Foundation Details | Brick/Mortar,Pillar/Post/Pier |
| Lot Dimensions | 58 x 85 x 49 x 113 |
| Lot Size Acres | 0.112 |
| Road Surface Type | Asphalt |
| Lot Size Source | Public Records |
| Road Frontage Type | City Street |
| Other Equipment | None |
| Horse Amenities | None |
Amenities
- Foreclosure
- Views
- Short Sale
- New Construction
- Adult 55+
- Lease To Own
- No HOA Fees
- Furnished
- Primary On Main
- Air Conditioning
- Seller Finance
- Green
- Fixer Upper
- Horse
- Golf
- Fireplace
- Deck
- Garage
- Basement
- Pool
Property vs Single Family Average in 30306
Statistics provided by Inside Real Estate
Price
Taxes
Year Built

 ©2026 Georgia Multiple Listing Service All information deemed reliable but not guaranteed. All properties are subject to prior sale, change or withdrawal. Neither listing broker(s) or information provider(s) shall be responsible for any typographical errors, misinformation, misprints and shall be held totally harmless. Listing(s) information is provided for consumer's personal, non-commercial use and may not be used for any purpose other than to identify prospective properties consumers may
