
Price Reduction
Address
425 Cullingworth Drive, Johns Creek, GA
Price
$ 1,150,000
Property Attributes
- MLS#7828072
- TypeSingle Family
- Listing Status Active
- CountyFulton
- CityJohns Creek
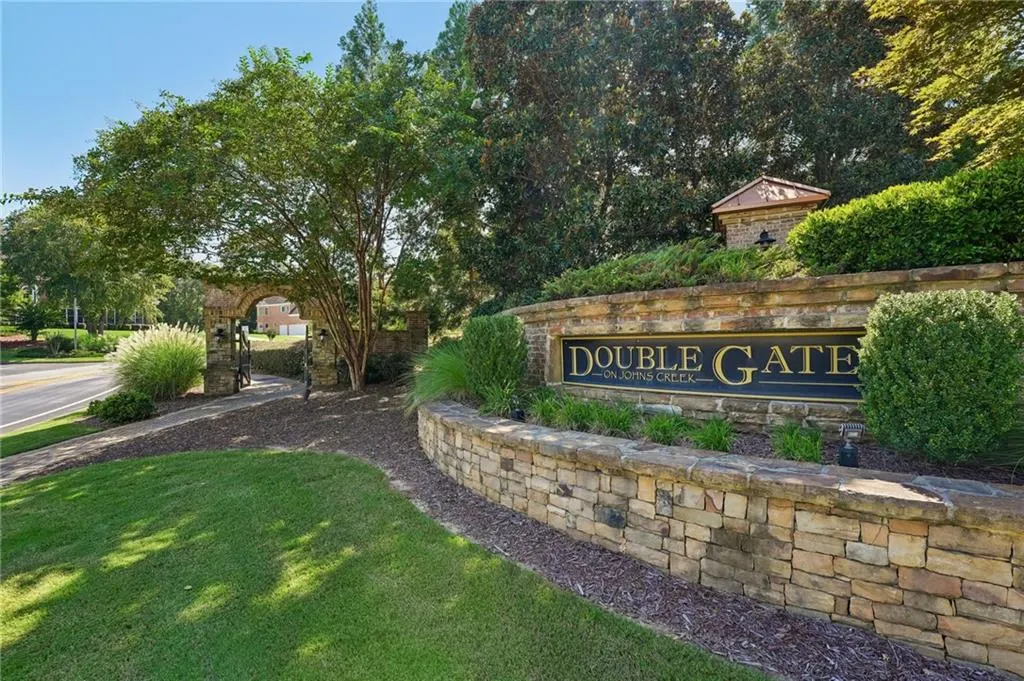
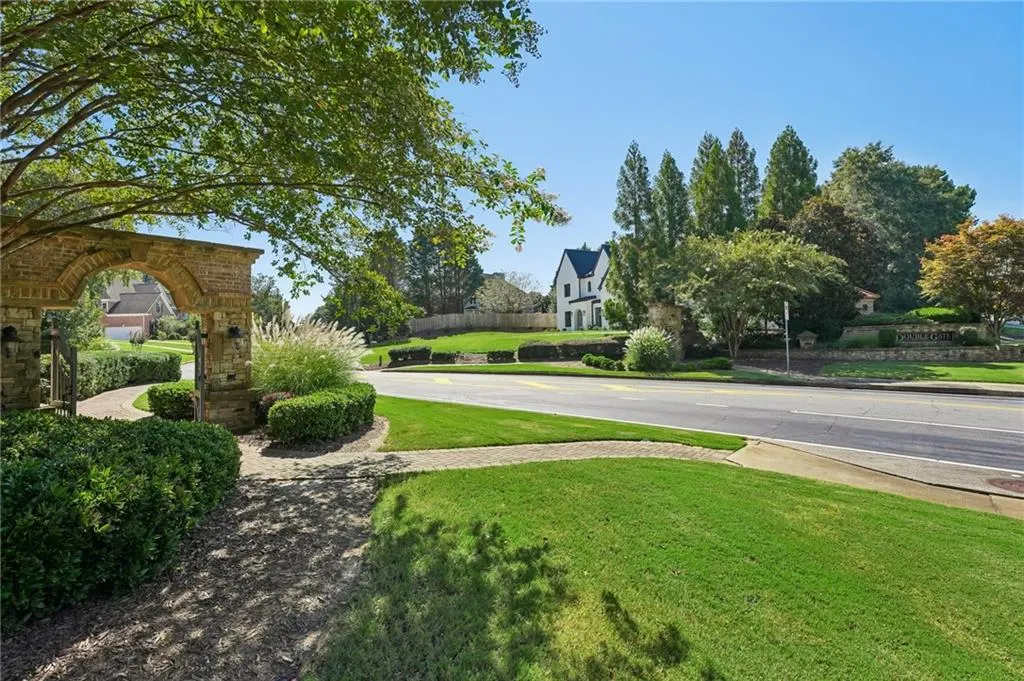
- NeighborhoodDoublegate
- Zip30022
- StyleEuropean, Traditional
- Year Built1994
- Taxes$ 5776
- Price$ 1,150,000
- Bedrooms5
- Full Bathrooms4
- Half Bathrooms0
- Lot Size0.46 Acres
Data Source:
First Multiple Listing Services (FMLS)
Property Description
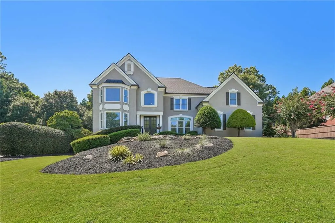
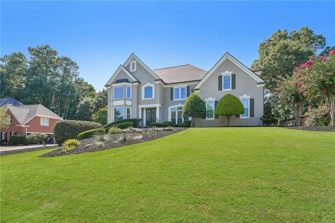
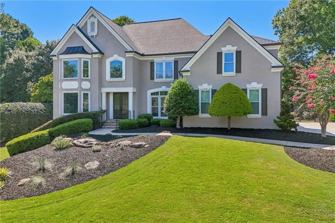
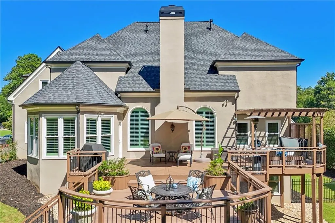
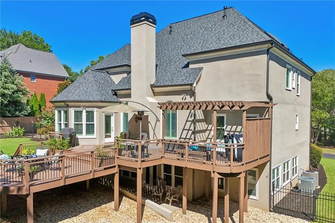
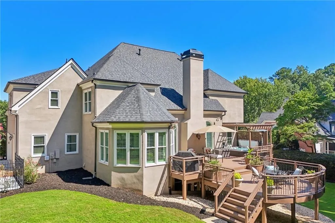
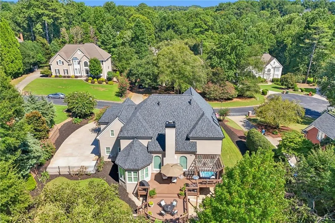
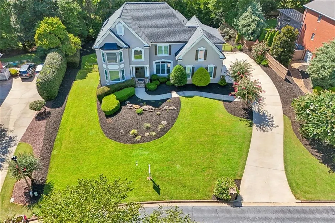
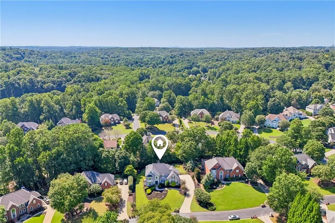
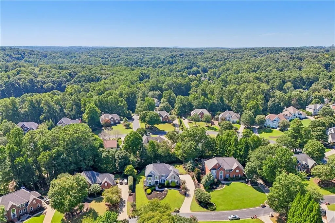
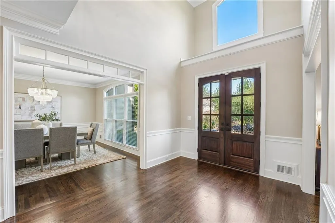
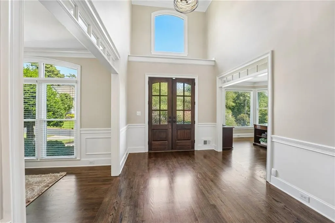
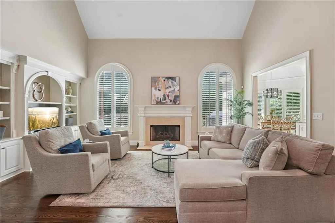
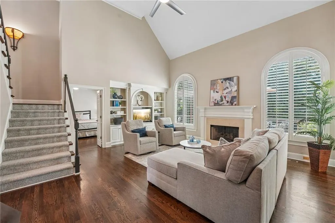
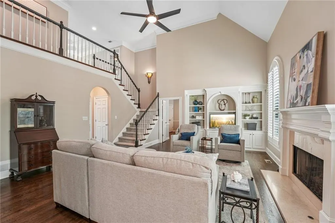
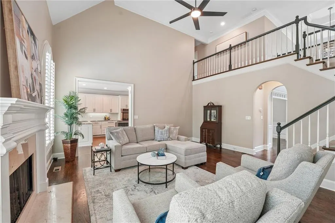
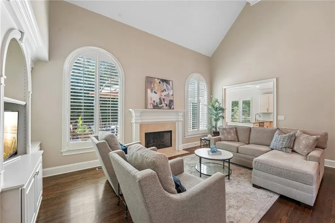
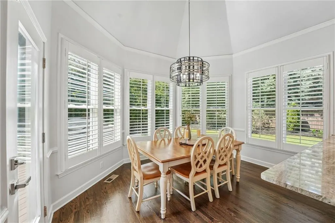
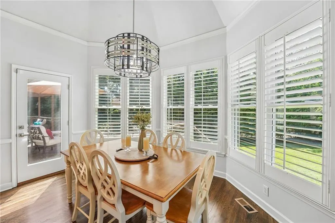
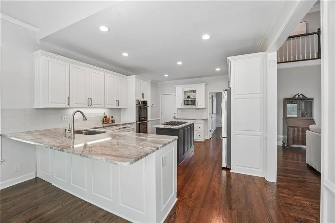
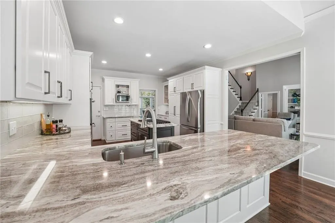
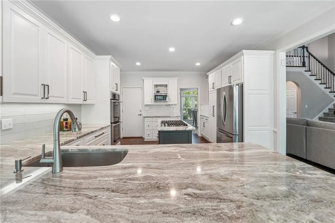
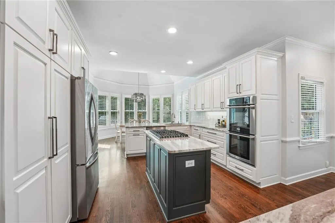
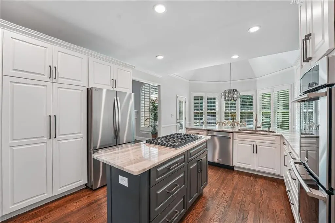
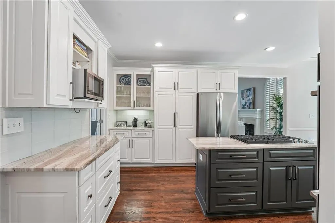
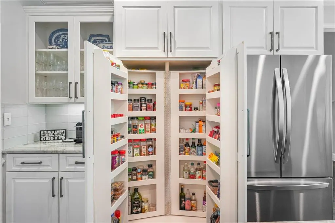
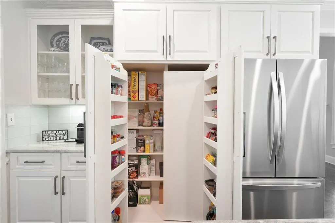
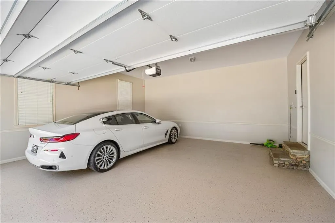
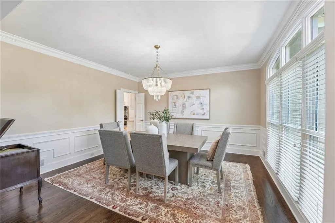
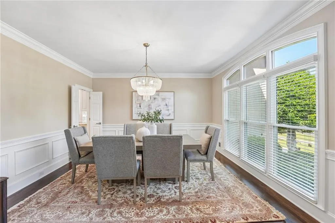
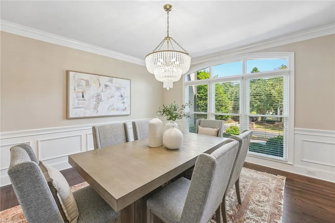
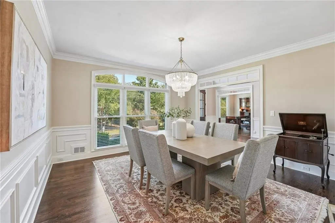
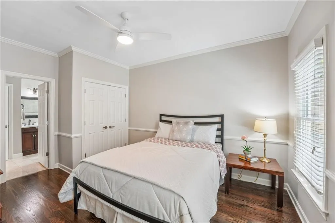
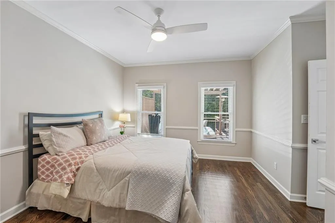
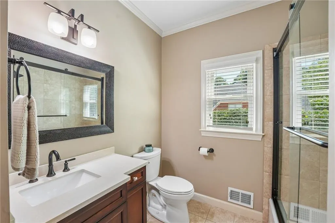
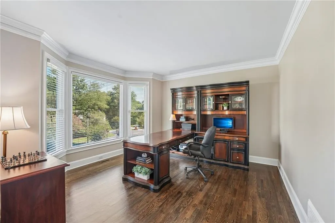
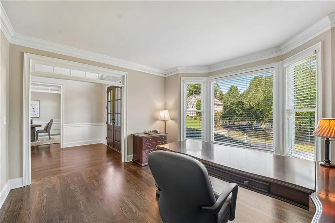
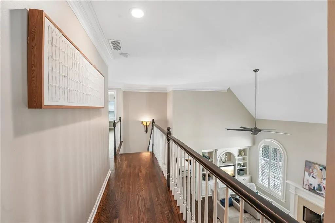
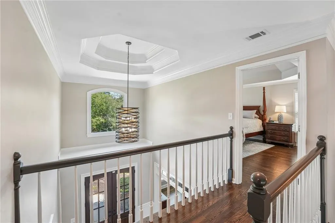
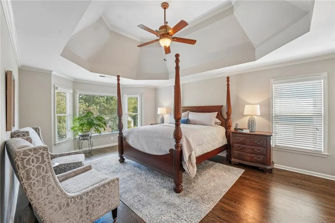
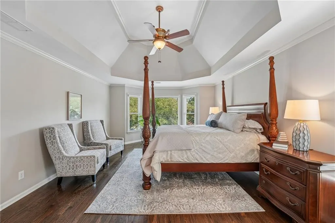
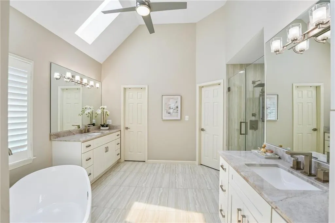
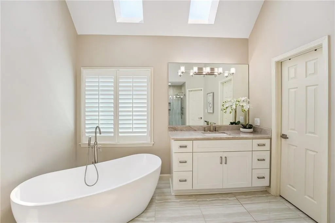
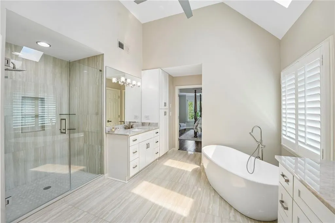
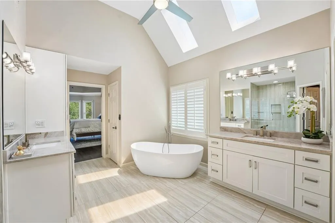
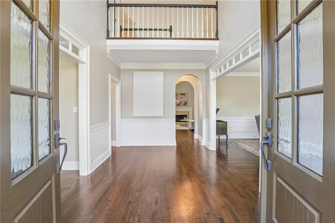
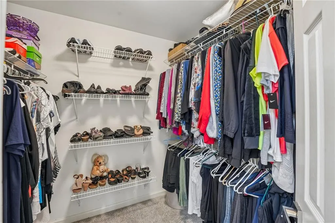
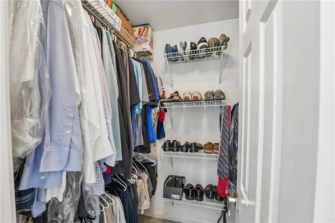
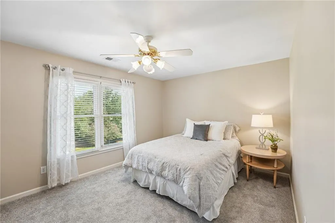
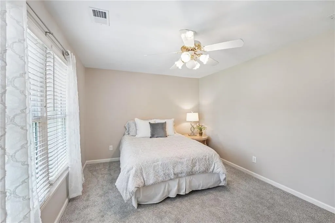
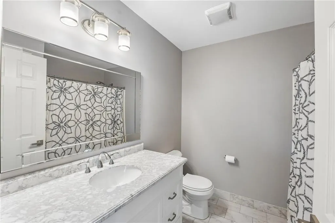
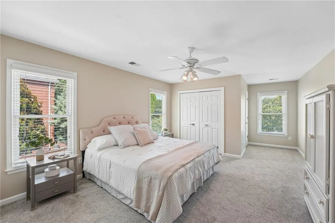
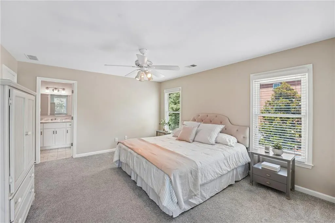
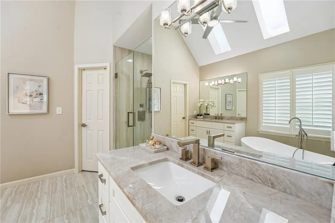
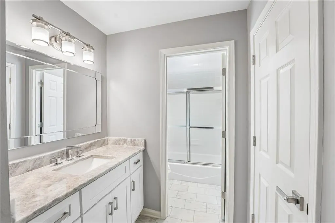
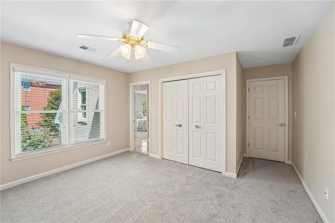
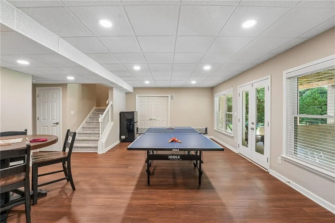
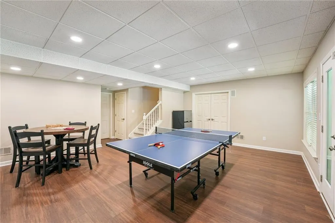
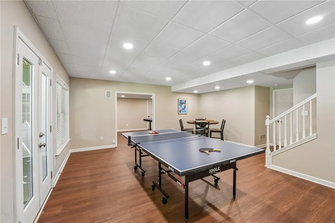
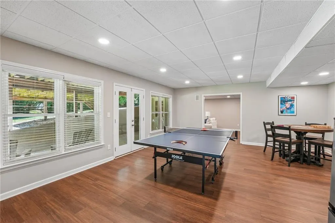
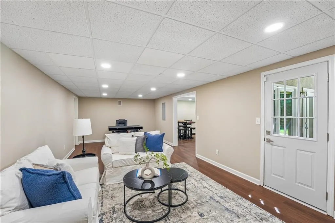
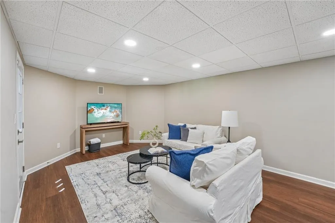
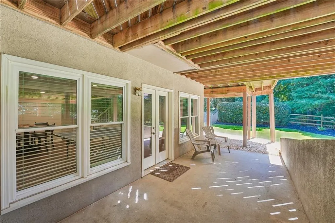
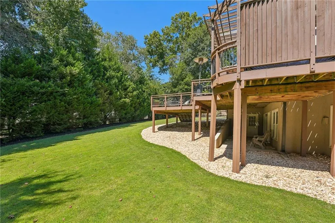
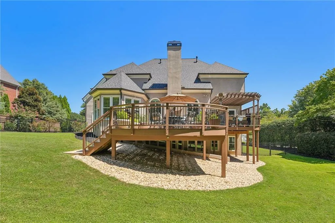
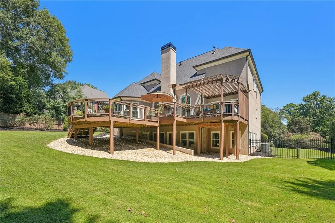
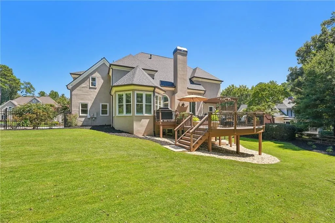
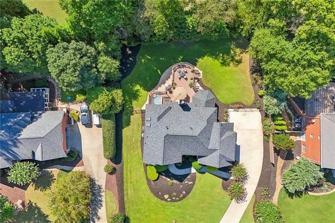
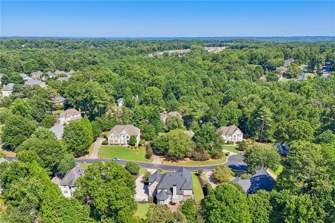
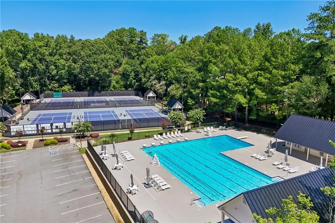
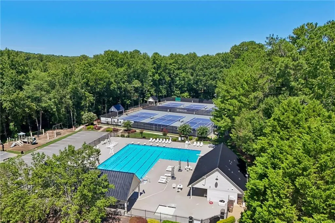
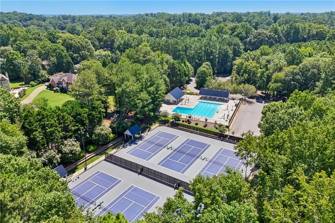
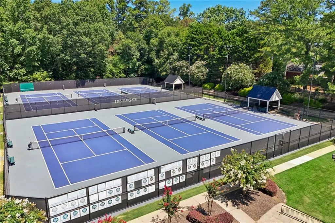
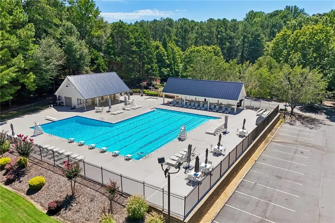
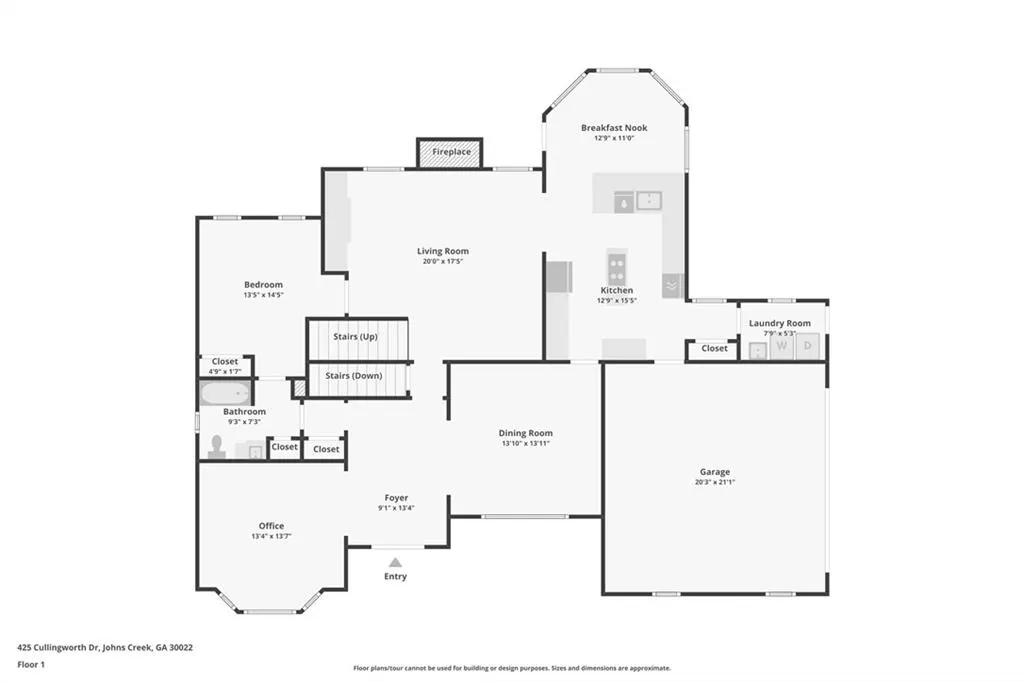
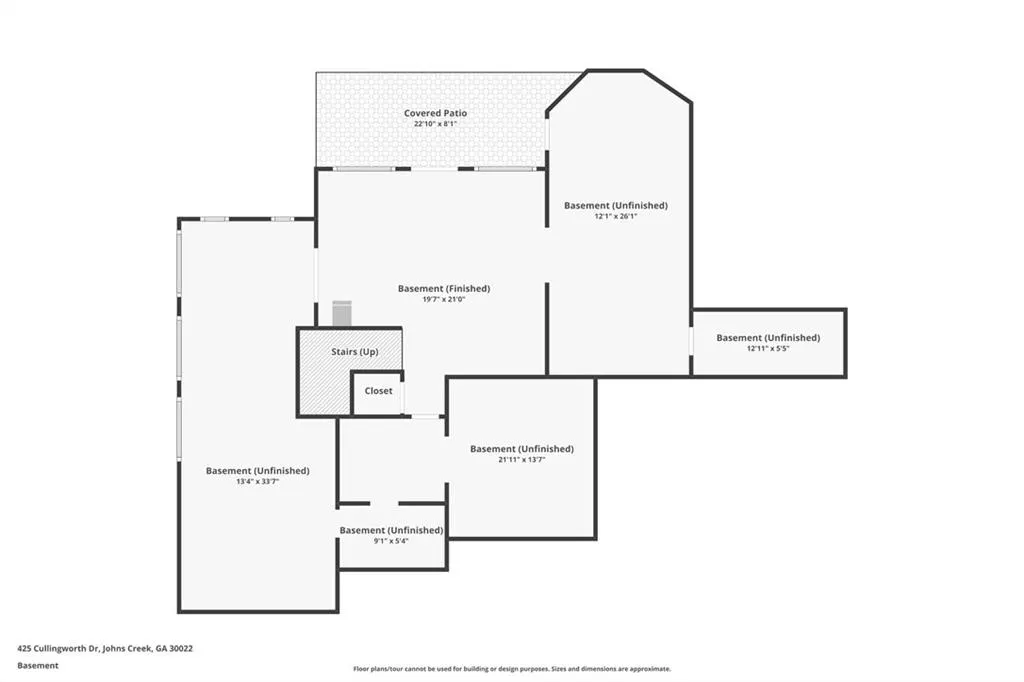
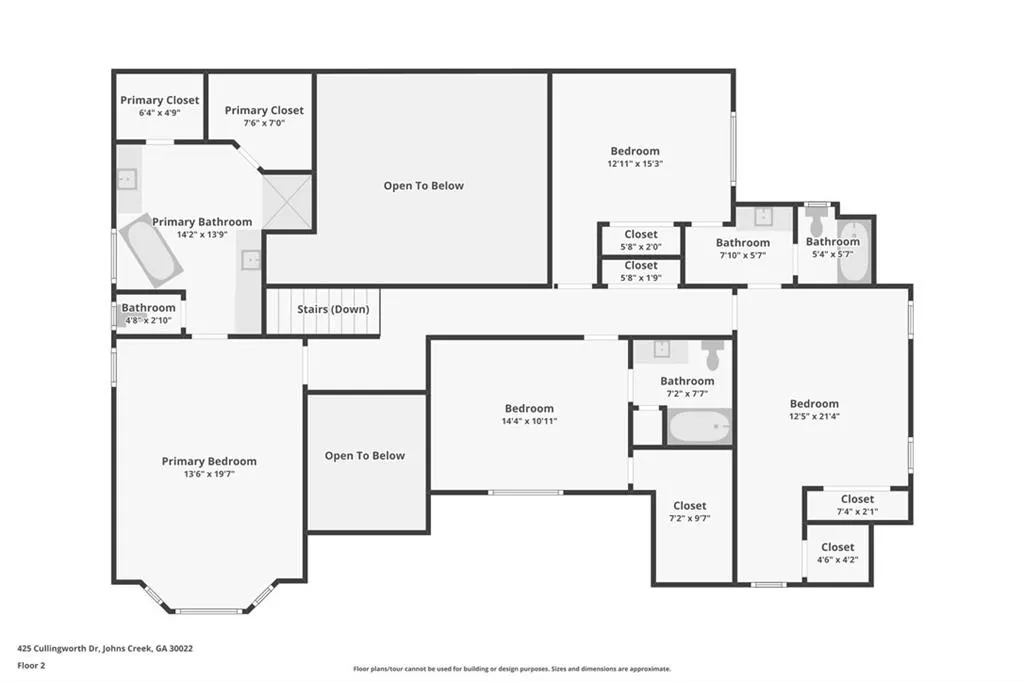
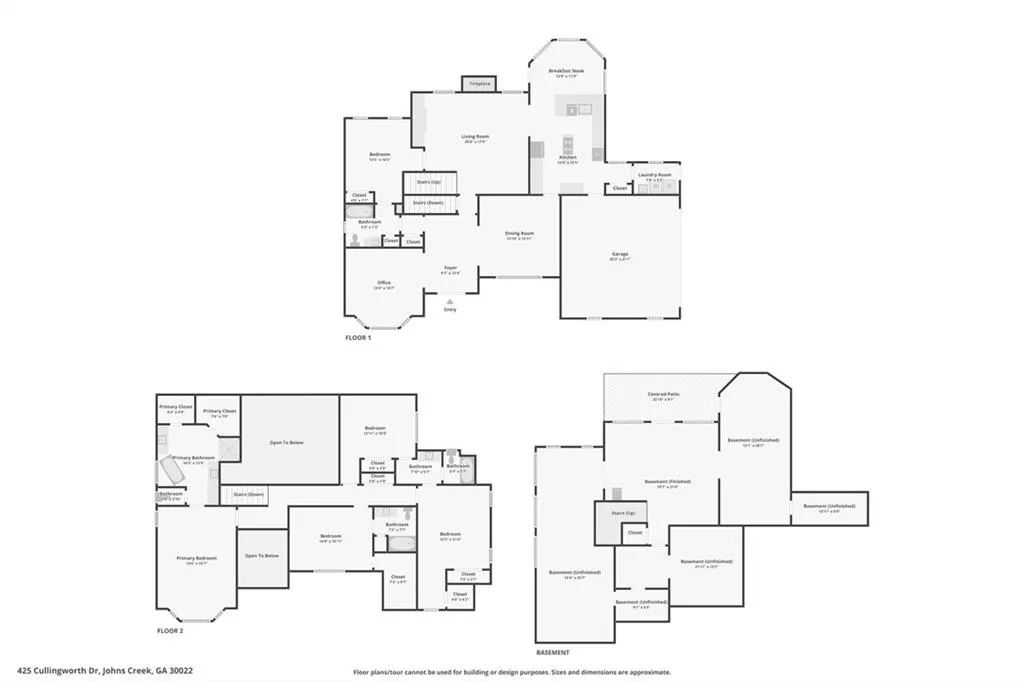
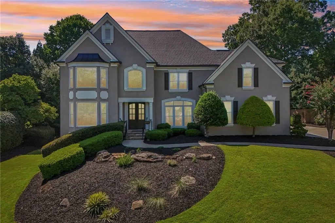
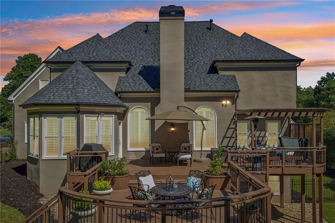
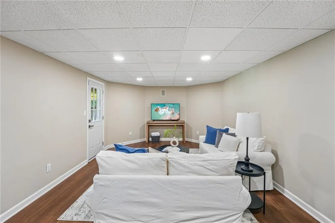
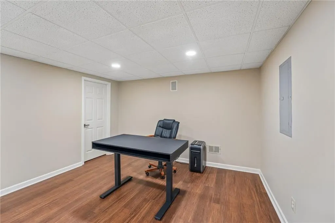
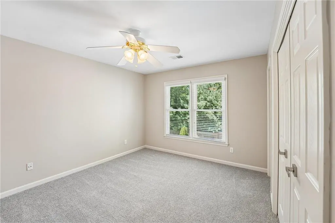
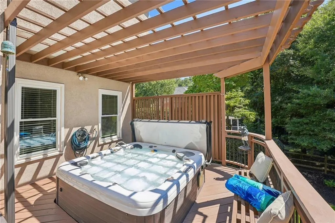
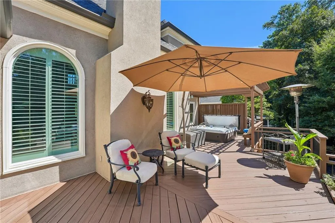
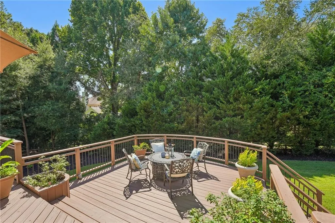
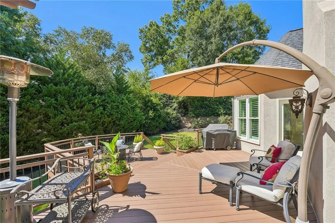
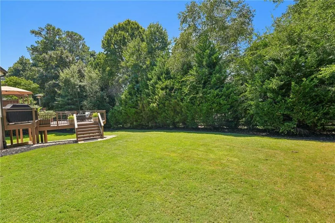
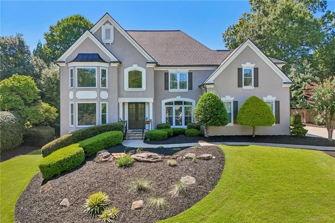
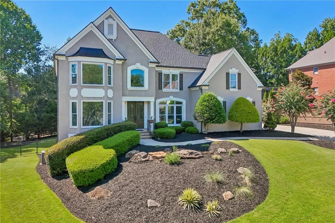
AMAZING OPPORTUNITY - MOTIVATED SELLER - NEW ROOF, UPGRADED/RENOVATED BATHROOMS, UPDATED/RENOVATED KITCHEN WITH EXOTIC QUARTZITE COUNTERTOPS, GORGEOUS MODERN LIGHT FIXTURES, NEW MODERN DOOR LEVERS ON ALL DOORS, NEW EPOXY COATING AND FRESH PAINT IN LARGE 2 CAR GARAGE AND ALL APPLIANCES, MAJOR SYSTEMS, HVAC, HOT WATER HEATER AND IRRIGTION SYSTEM HAVE BEEN UPDATED!! THIS EXTREMELY WELL-CARED FOR HOME IS A MUST SEE! This Fabulous, Hard-Coat Stucco is located on a QUIET CUL DE SAC in the sought after DOUBLEGATE Community! Located in the highly ranked JOHNS CREEK SCHOOL DISTRICT, this 5 BEDROOM, 4 FULL BATH home blends timeless architecture with sophisticated finishes. The UPDATES AND RENOVATIONS in this home have created, LUXURY, WARMTH AND FUNCTIONALITY throughout the open flow of this home. The recently renovated KITCHEN includes an OVERSIZED PENINSULA. The CUSTOMIZED CRAFTSMEN CABINETRY includes an abundance of STORAGE SPACE with BEAUTIFUL NEW HARDWARE. The large Breakfast Area boasts a GAZEBO CEILING, tons of WINDOWS (53 WINDOWS HAVE BEEN UPGRADED AND REPLACED IN THIS HOME). The TWO -STORY DECK WITH BUILT IN HOT TUB, PERGOLA, PRIVACY FENCE, BUILT-IN PLANTERS in the fenced PRIVATE BACKYARD is a another MUST SEE! This space is great for relaxing, fun parties and entertaining. This home has SOARING CEILINGS with extensive CROWN MOLDING, PALATIAL WINDOWS with PLANTATION SHUTTERS, as well as beautiful HARDWOOD FLOORING THROUGHOUT FIRST FLOOR. The inside and outside painting in this home has been consistently maintained and is recent, garage door and opener are updated, all doors and windows have been updated, the bedroom on main has new hardwood flooring and a full marble bath. The Primary Bedroom on second floor has NEW HARDWOOD FLOORING, a COMPLETELY RENOVATED SPA LIKE BATHROOM, and TWO WALK IN CLOSETS. The additional 3 upstairs bedrooms have NEW CARPETING, UPDATED/RENOVATED BATHROOMS, lots of closets and space. The HUGE TERRACE LEVEL is partly finished with a game room, a family room and an exercise area with LVP flooring, French doors that lead to a patio and large backyard. There is ample additional space for expansion if you desire. If you are looking for a WONDERFUL AND ACTIVE NEIGHBORHOOD WITH VERY ACTIVE SWIM TEAM AND TENNIS AND PICKLEBALL LEAGUES in a GREAT SCHOOL DISTRICT and want a TRUE MOVE IN READY HOME - you need look no further. WELCOME HOME. In full disclosure, Seller is a licensed real estate agent in Georgia.
| Elementary School | Middle School | High School |
|---|---|---|
| State Bridge Crossing Elementary School | Autrey Mill Middle School | Johns Creek High School |
| Price History | |
|---|---|
| 8/27/2026 | Listed $1,199,999 |
| 9/11/2026 | 4$1,150,000 |
General Features
| Sewer | Public Sewer |
|---|---|
| Heating | Forced Air,Natural Gas,Zoned |
| Cooling | Ceiling Fan(s),Central Air,Zoned |
| Utilities | Cable Available,Electricity Available,Natural Gas Available,Phone Available,Sewer Available,Underground Utilities,Water Available |
| Roof | Shingle |
| Appliances | Dishwasher,Disposal,Double Oven,ENERGY STAR Qualified Appliances,Gas Cooktop,Gas Water Heater,Microwave,Refrigerator,Self Cleaning Oven |
| HOA Fee | 100 |
| Garage Spaces | 2 |
| Patio/Porch Features | Covered,Front Porch |
| Architectural Style | European,Traditional |
| Pool Features | None |
| Security Features | Carbon Monoxide Detector(s),Security System Owned,Smoke Detector(s) |
| Construction Materials | Concrete,Stucco |
| Year Built | 1994 |
| Electric | 110 Volts |
| View | Other |
| Levels | Two |
| Property Subtype | Single Family Residence |
| Tax Year | 2026 |
| Parcel Number | 11 070102201175 |
| Waterfront Features | None |
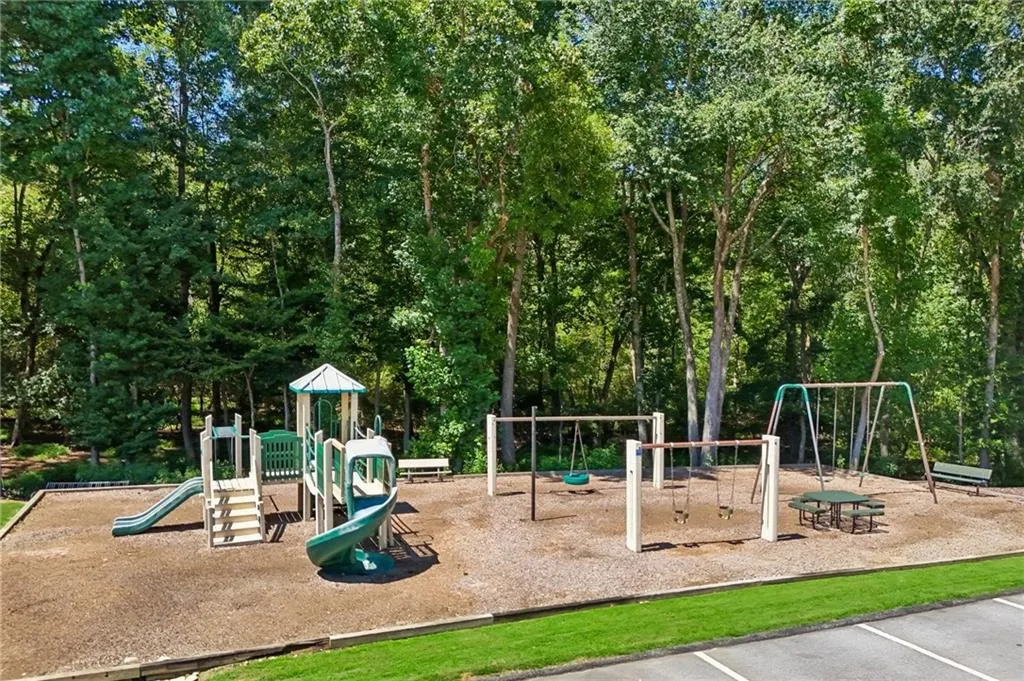
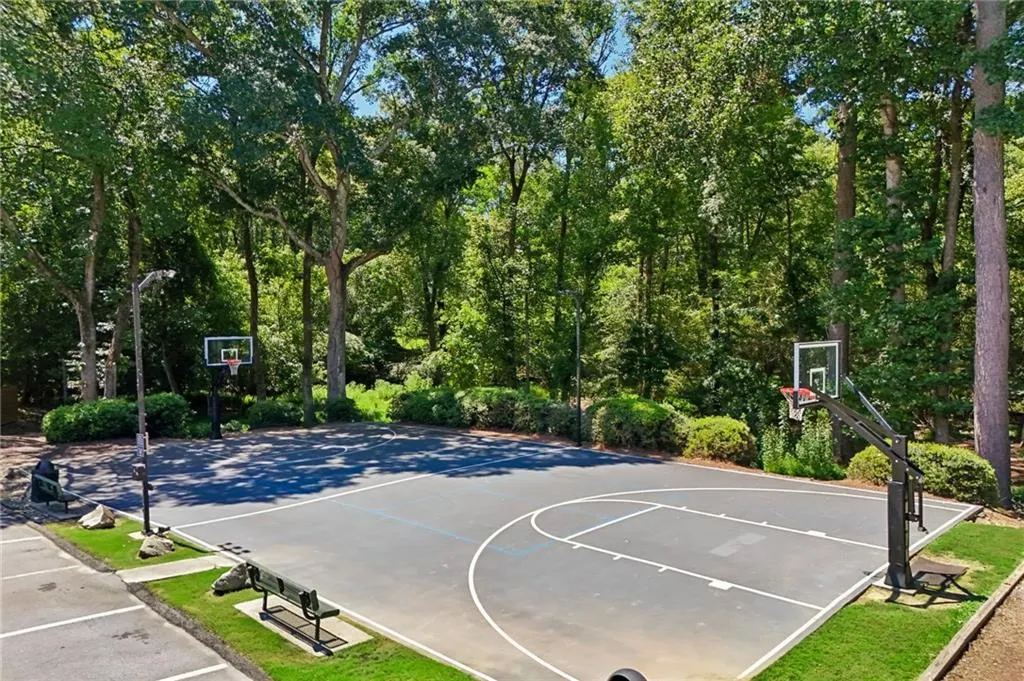
| Community Features | Homeowners Assoc,Near Schools,Near Shopping,Near Trails/Greenway,Park,Pickleball,Playground,Pool,Street Lights,Swim Team,Tennis Court(s) |
| Accessibility | None |
| Assoc Fee Paid Per | Annually |
| County | Fulton - GA |
| Property Type | Residential |
| HOA | true |
| Energy Efficient | None |
| Subdivision Name | Doublegate |
| Green Energy Generation | None |
| Other Structures | Pergola |
| Full Baths | 4 |
| Status | Active |
| Directions | Please use GPS. |
| High School | Johns Creek |
| City | Johns Creek |
| Body of Water | None |
| Spa Features | None |
| HOA Fee 2 Frequency | Annually |
| Elementary School | State Bridge Crossing |
| Property Attached Y/N | false |
| Land Lease Y/N | false |
| Tax Annual Amount | 5776 |
| Home Warranty Y/N | true |
| Middle/Junior High School | Autrey Mill |
| Property Condition | Resale |
| Standard Status | Active |
| Tax Lot | 808 |
| Freehold | IDX |
| Corporate Owner | None |
Interior Features
| Interior Amenities | Bookcases,Cathedral Ceiling(s),Disappearing Attic Stairs,Double Vanity,Entrance Foyer 2 Story,High Ceilings 9 ft Upper,His and Hers Closets,Low Flow Plumbing Fixtures,Tray Ceiling(s),Vaulted Ceiling(s),Walk-In Closet(s) |
|---|---|
| Basement | Bath/Stubbed,Daylight,Exterior Entry,Finished,Full,Interior Entry |
| Flooring | Carpet,Ceramic Tile,Hardwood,Marble |
| Total Fireplaces | 1 |
| Fireplace Features | Family Room,Gas Log,Gas Starter |
| Common Walls | No Common Walls |
| Window Features | Double Pane Windows,Insulated Windows,Plantation Shutters |
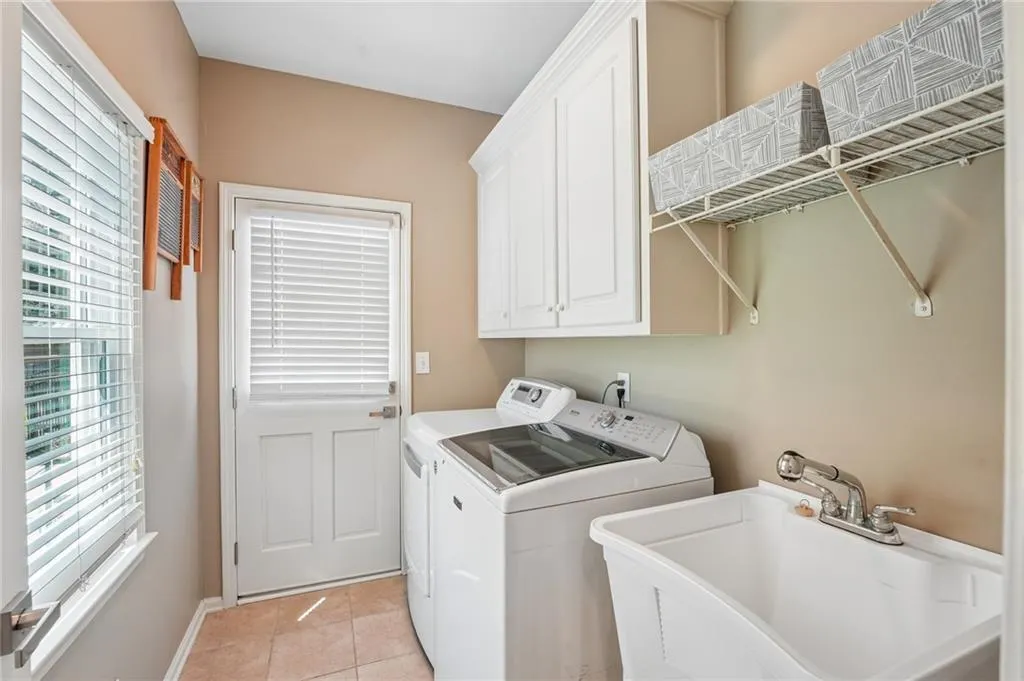
| Laundry Features | Laundry Room,Main Level,Mud Room |
| Total Bedrooms | 5 |
| Room Type | Exercise Room,Family Room,Great Room - 2 Story,Office |
| Main Level Bedrooms | 1 |
| Main Level Bathrooms | 1 |
| Kitchen Features | Breakfast Room,Cabinets White,Kitchen Island,Pantry,Stone Counters,View to Family Room |
| Total Baths | 4 |
| RoomBedroomFeatures | Other |
| Primary Bathroom Features | Double Vanity,Skylights,Soaking Tub,Vaulted Ceiling(s) |
| Dining Room Features | Seats 12+,Separate Dining Room |
Exterior Features
| Exterior Amenities | Private Entrance,Private Yard |
|---|---|
| Fencing | Back Yard,Fenced,Privacy,Wood,Wrought Iron |
| Parking Features | Garage Door Opener,Garage,Kitchen Level,Level Driveway,Garage Faces Side |
| Lot Features | Cul-De-Sac,Landscaped,Private,Sloped |
| Water Source | Public |
| Total Parking | 2 |
| Foundation Details | Concrete Perimeter |
| Building Area Total | 4890 |
| Lot Size Acres | 0.46 |
| Road Surface Type | Paved |
| Lot Size Source | Assessor |
| Road Frontage Type | City Street |
| Other Equipment | Irrigation Equipment |
| Horse Amenities | None |
Amenities
- Foreclosure
- Views
- Short Sale
- New Construction
- Adult 55+
- Lease To Own
- No HOA Fees
- Furnished
- Primary On Main
- Air Conditioning
- Seller Finance
- Green
- Fixer Upper
- Horse
- Golf
- Fireplace
- Deck
- Garage
- Basement
- Pool
Property vs Single Family Average in 30022
Statistics provided by Inside Real Estate
Price
Taxes
Year Built
In The Neighborhood
Just Listed
Lizella
$ 369,000
517 Capers Lane
Lizella, GA 31052
- Type
- Single Family
- Size
- 2,470 SqFt
- Rooms
- 4 Beds + 3 Baths
Views
Johns Creek
$ 825,000
325 Cantlegate Close
Johns Creek, GA 30022
- Type
- Single Family
- Rooms
- 4 Beds + 3.5 Baths

Viewed
Albany
$ 369,900
231 Dunaway Drive
Albany, GA 31721
- Type
- Single Family
- Size
- 4,315 SqFt
- Rooms
- 6 Beds + 5 Baths
Primary On Main
Lizella
$ 389,900
240 Lannington Drive
Lizella, GA 31052
- Type
- Single Family
- Size
- 2,102 SqFt
- Rooms
- 4 Beds + 2.5 Baths
Johns Creek
$ 925,000
715 Apsley Way
Johns Creek, GA 30022
- Type
- Single Family
- Rooms
- 6 Beds + 5 Baths
Reduced
Bonaire
$ 295,201
201 Willowgate Drive
Bonaire, GA 31005
- Type
- Single Family
- Size
- 2,492 SqFt
- Rooms
- 4 Beds + 2 Baths
Reduced
Lizella
$ 339,500
426 Burlington Drive
Lizella, GA 31052
- Type
- Single Family
- Size
- 1,981 SqFt
- Rooms
- 4 Beds + 2.5 Baths
Reduced
Lizella
$ 339,500
442 Burlington Drive
Lizella, GA 31052
- Type
- Single Family
- Size
- 1,900 SqFt
- Rooms
- 4 Beds + 2.5 Baths
New Construction
Lizella
$ 377,500
438 Burlington Drive
Lizella, GA 31052
- Type
- Single Family
- Size
- 2,150 SqFt
- Rooms
- 4 Beds + 2.5 Baths
 ©2026 Georgia Multiple Listing Service All information deemed reliable but not guaranteed. All properties are subject to prior sale, change or withdrawal. Neither listing broker(s) or information provider(s) shall be responsible for any typographical errors, misinformation, misprints and shall be held totally harmless. Listing(s) information is provided for consumer's personal, non-commercial use and may not be used for any purpose other than to identify prospective properties consumers may
