
Views - Primary on Main
Address
75 Indian Hills Drive, Rydal, GA
Price
$ 350,000
Property Attributes
- MLS#7828129
- TypeSingle Family
- Listing Status Active Under Contract
- CountyBartow
- CityRydal
- NeighborhoodIndian Hills
- Zip30171
- StyleRanch, Traditional
- Year Built1997
- Taxes$ 1664
- Price$ 350,000
- Bedrooms3
- Full Bathrooms2
- Half Bathrooms0
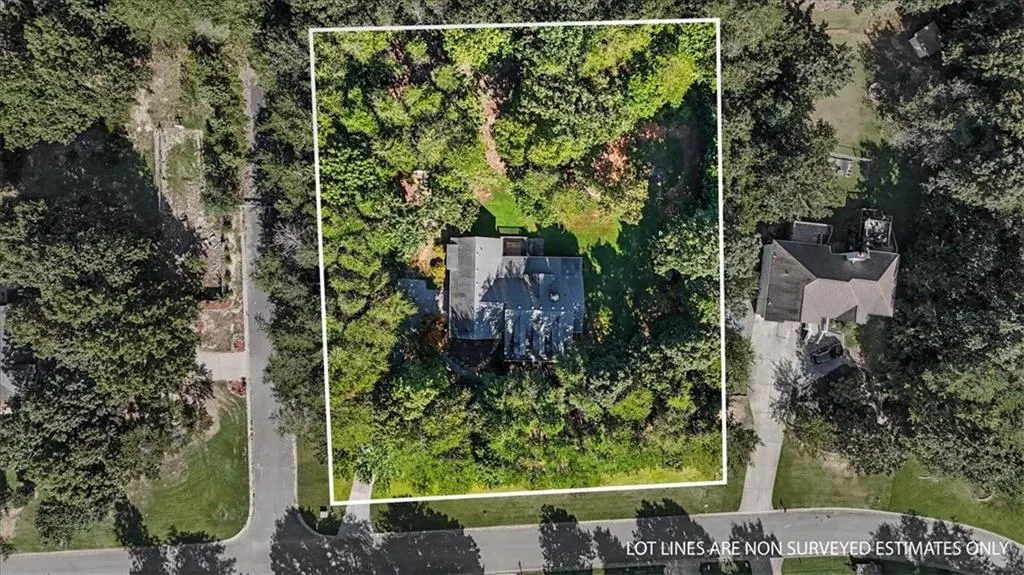
- Lot Size1.019 Acres
Data Source:
First Multiple Listing Services (FMLS)
Property Description
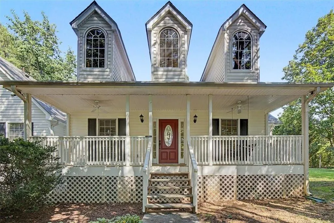
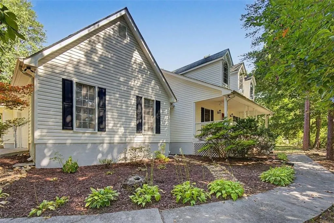
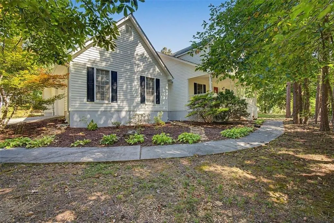
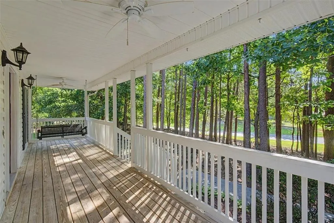
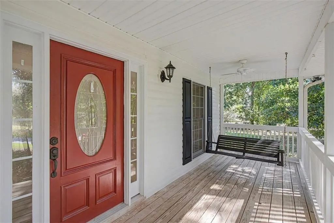
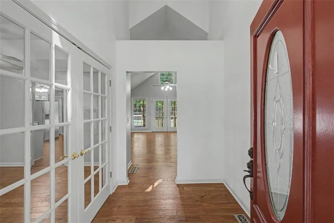
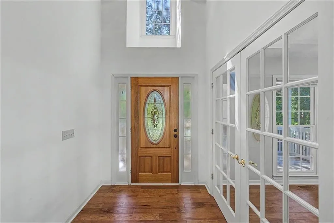
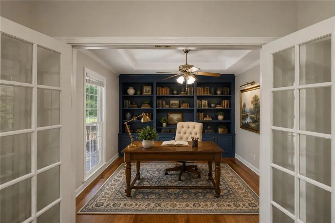
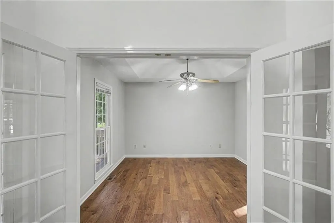
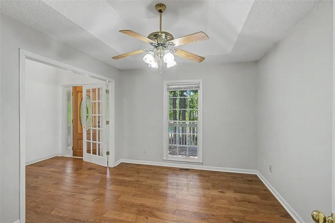
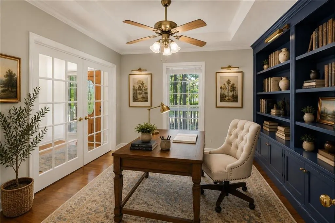
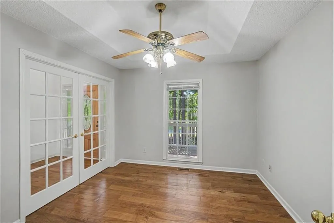
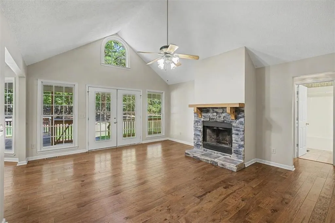
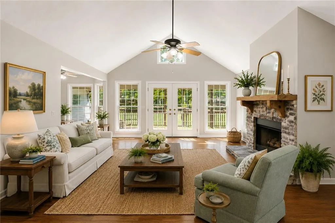
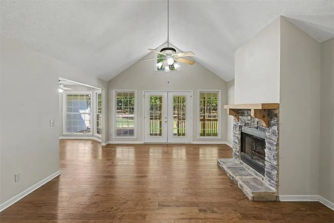
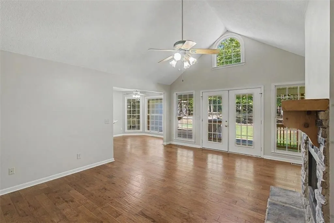
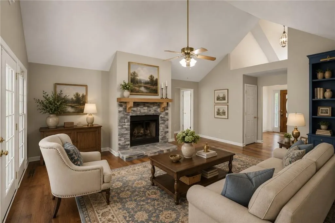
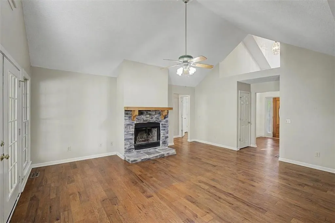
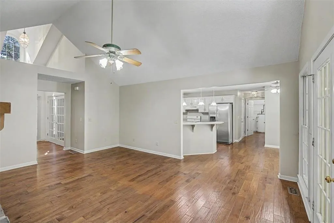
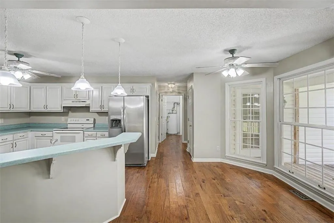
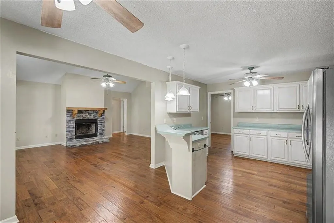
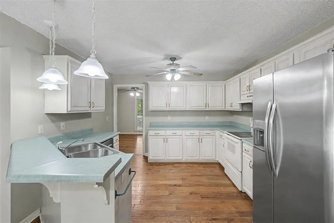
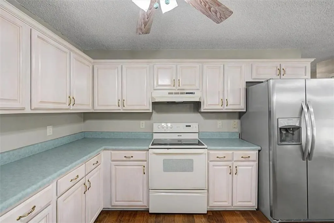
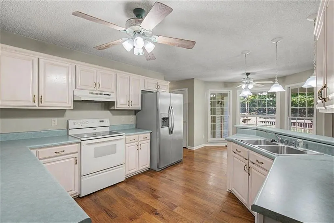
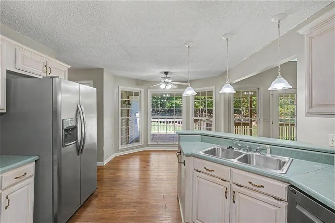
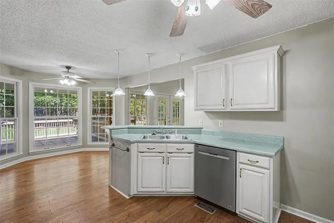
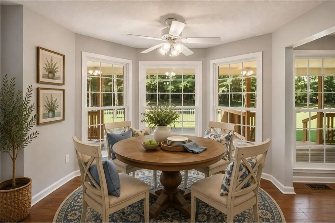
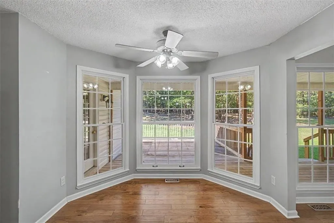
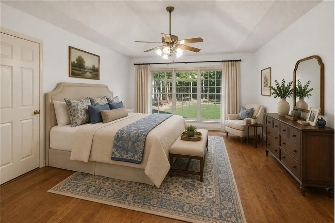
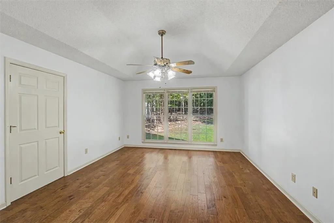
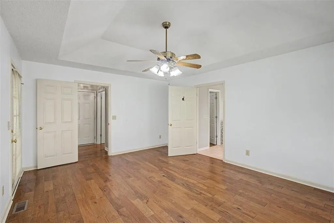
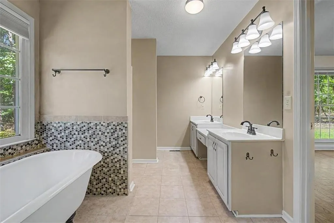
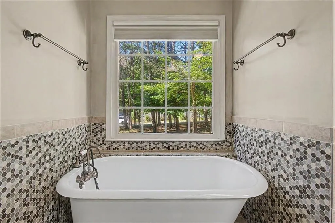
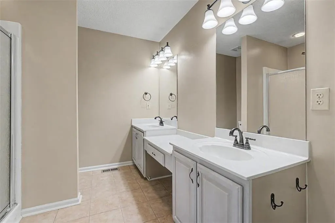
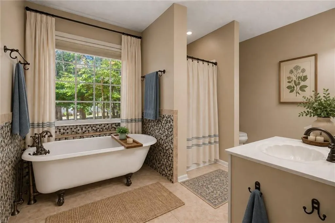
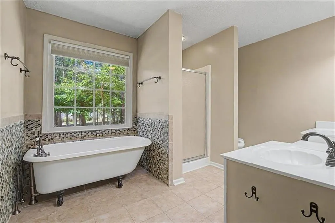
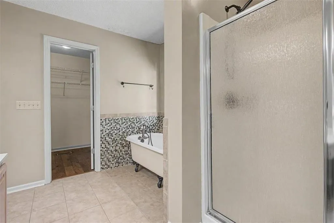
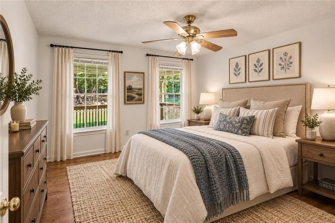
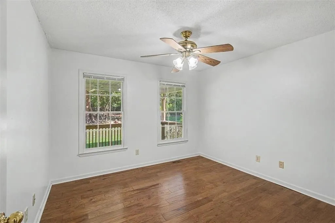
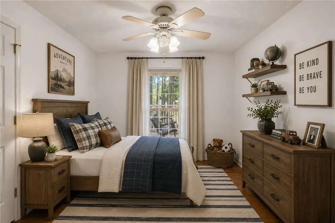
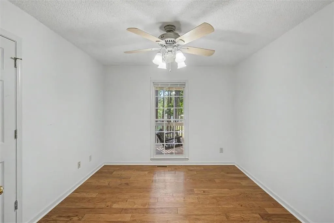
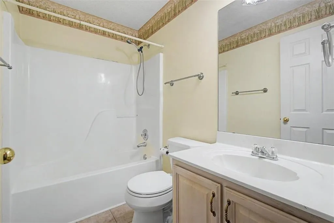
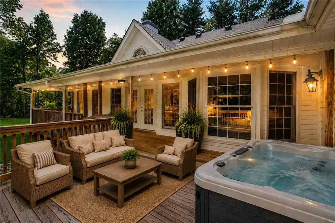
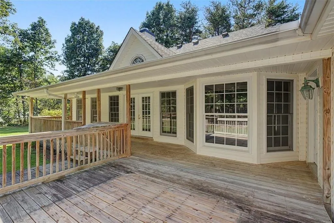
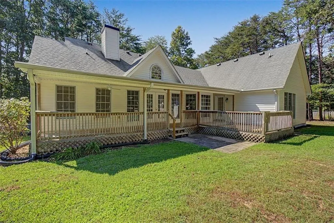
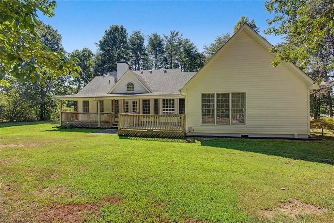
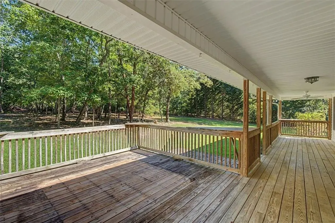
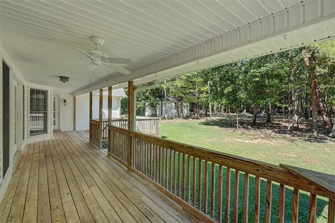
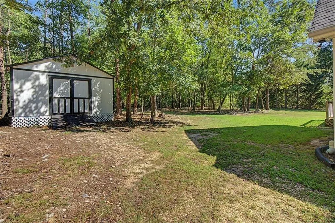
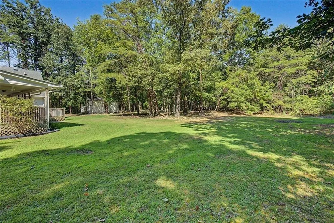
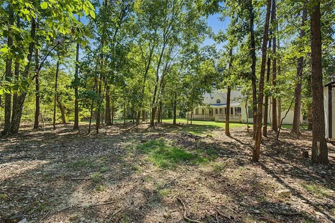
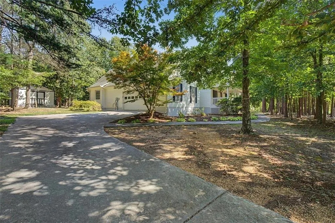
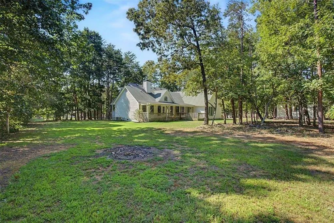
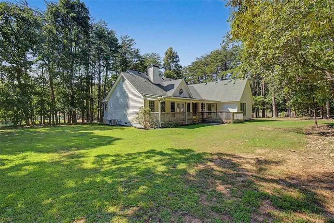
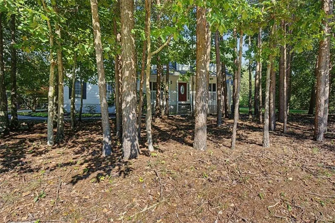
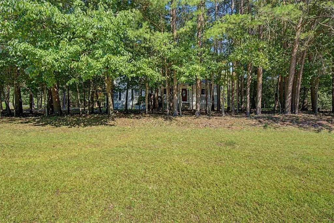
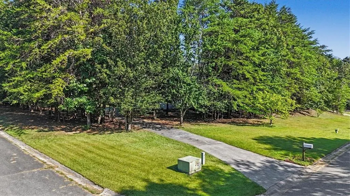
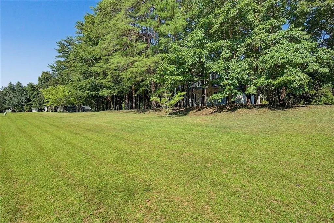
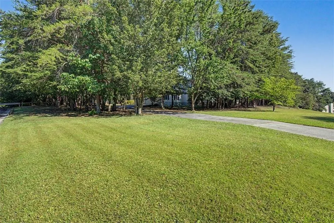
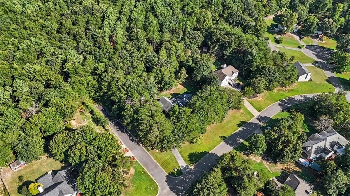
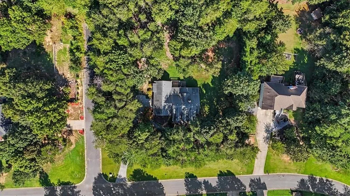
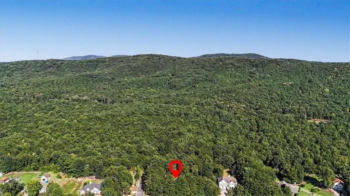
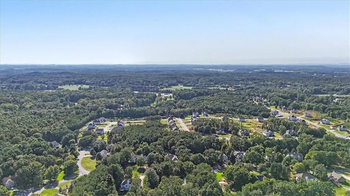
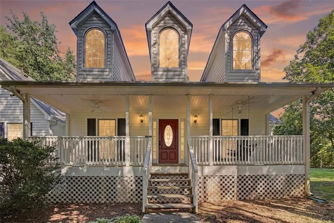
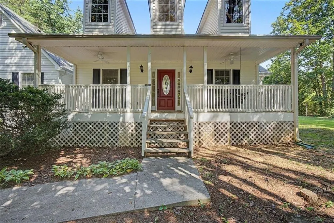
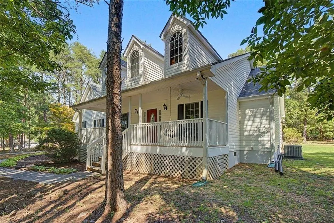
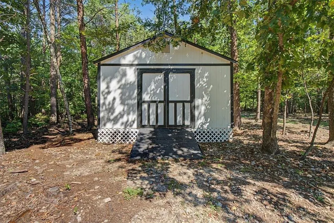
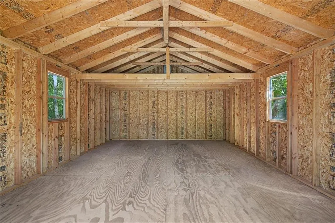
Tucked beneath a canopy of mature trees on just over an acre corner/cul de sac lot, 75 Indian Hills Drive offers the kind of setting that's becoming harder to find. A long covered front porch welcomes you into this 3-bedroom, 2-bath home, where hardwood floors, abundant natural light and a fireplace add warmth and character throughout the main living spaces. The home's thoughtful layout offers approximately 1,711 square feet with multiple spaces that can flex with the way you live—from everyday gathering and dining to a home office or quiet sitting room. The kitchen provides generous cabinetry and counter space and opens naturally to the surrounding living areas, while large windows throughout the home bring the wooded setting indoors. The primary suite includes a spacious bath with a charming clawfoot soaking tub. Outside is where this property really separates itself. Enjoy morning coffee on the covered front porch, unwind on the expansive rear porch and deck, or simply enjoy the privacy created by the established trees surrounding the property. The level grassy backyard provides room to play, garden or entertain, while an additional outbuilding offers valuable storage or workspace. A two-car garage completes the property. Located just 10 minutes to I-75 in the established Indian Hills neighborhood in Rydal, this home offers space, privacy and character on approximately one acre—without giving up the convenience of a neighborhood setting.
| Elementary School | Middle School | High School |
|---|---|---|
| Pine Log Elementary School | Adairsville Middle School | Adairsville High School |
| Price History | |
|---|---|
| 8/28/2026 | Listed $350,000 |
General Features
| Sewer | Septic Tank |
|---|---|
| Heating | Electric,Heat Pump |
| Cooling | Electric,Heat Pump |
| Utilities | Electricity Available,Phone Available,Water Available |
| Roof | Shingle |
| Appliances | Dishwasher,Disposal,Electric Oven,Electric Range,Electric Water Heater,Refrigerator |
| Garage Spaces | 2 |
| Patio/Porch Features | Deck,Front Porch,Rear Porch |
| Architectural Style | Ranch,Traditional |
| Pool Features | None |
| Security Features | None |
| Construction Materials | Vinyl Siding |
| Year Built | 1997 |
| Electric | 110 Volts,220 Volts in Laundry |
| View | Neighborhood,Trees/Woods |
| Levels | One |
| Property Subtype | Single Family Residence |
| Tax Year | 2025 |
| Parcel Number | 0103C 0001 028 |
| Waterfront Features | None |
| Community Features | None |
| Accessibility | None |
| County | Bartow - GA |
| Property Type | Residential |
| HOA | false |
| Energy Efficient | None |
| Subdivision Name | Indian Hills |
| Green Energy Generation | None |
| Other Structures | Outbuilding |
| Full Baths | 2 |
| Status | Active Under Contract |
| Directions | From I-75 North, take Exit 293 for US-411 toward Cartersville. Turn right onto US-411 North and continue for approximately 12 miles. Turn right onto Indian Hills Drive and follow the road into the community. Continue straight, and 75 Indian Hills Drive will be on your left. |
| High School | Adairsville |
| City | Rydal |
| Body of Water | None |
| Spa Features | None |
| Elementary School | Pine Log |
| Property Attached Y/N | false |
| Land Lease Y/N | false |
| Tax Annual Amount | 1664 |
| Home Warranty Y/N | false |
| Middle/Junior High School | Adairsville |
| Property Condition | Resale |
| Standard Status | Active Under Contract |
| Tax Lot | 36 |
| Freehold | IDX |
| Corporate Owner | None |
Interior Features
| Interior Amenities | Double Vanity,Entrance Foyer,Entrance Foyer 2 Story,High Ceilings 9 ft Main,High Speed Internet,Recessed Lighting,Tray Ceiling(s),Walk-In Closet(s) |
|---|---|
| Basement | None |
| Flooring | Ceramic Tile,Hardwood |
| Total Fireplaces | 1 |
| Fireplace Features | Living Room |
| Common Walls | No Common Walls |
| Window Features | None |
| Laundry Features | Electric Dryer Hookup,Laundry Room,Main Level |
| Total Bedrooms | 3 |
| Room Type | Library,Office |
| Main Level Bedrooms | 3 |
| Main Level Bathrooms | 2 |
| Kitchen Features | Cabinets White,Eat-in Kitchen,Laminate Counters,Pantry,View to Family Room |
| Total Baths | 2 |
| RoomBedroomFeatures | Master on Main |
| Primary Bathroom Features | Double Vanity,Separate Tub/Shower,Soaking Tub |
| Dining Room Features | None |
Exterior Features
| Exterior Amenities | Rain Gutters |
|---|---|
| Fencing | None |
| Parking Features | Attached,Driveway,Garage,Garage Door Opener,Garage Faces Side,Kitchen Level,Level Driveway |
| Lot Features | Back Yard,Corner Lot,Cul-De-Sac,Front Yard,Level,Wooded |
| Water Source | Public |
| Total Parking | 4 |
| Foundation Details | Block |
| Building Area Total | 1711 |
| Lot Dimensions | x 241x185x238x185 |
| Lot Size Acres | 1.019 |
| Road Surface Type | Asphalt |
| Lot Size Source | Public Records |
| Road Frontage Type | County Road |
| Other Equipment | None |
| Horse Amenities | None |
Amenities
- Foreclosure
- Views
- Short Sale
- New Construction
- Adult 55+
- Lease To Own
- No HOA Fees
- Furnished
- Primary On Main
- Air Conditioning
- Seller Finance
- Green
- Fixer Upper
- Horse
- Golf
- Fireplace
- Deck
- Garage
- Basement
- Pool
Property vs Single Family Average in 30171
Statistics provided by Inside Real Estate
Price
Taxes
Year Built
In The Neighborhood
Just Listed
Marietta
$ 2,400,000
3660 Clubwood Trail
Marietta, GA 30068
- Type
- Single Family
- Rooms
- 7 Beds + 7.5 Baths

New Construction
Marietta
$ 3,488,888
4232 Edgewood Court
Marietta, GA 30068
- Type
- Single Family
- Rooms
- 6 Beds + 8 Baths
Eco Friendly
Marietta
$ 920,000
3825 Creekview Drive Ne
Marietta, GA 30068
- Type
- Single Family
- Rooms
- 4 Beds + 3.5 Baths
Golf Course
Marietta
$ 600,000
1235 Fairfield Drive
Marietta, GA 30068
- Type
- Single Family
- Rooms
- 3 Beds + 2.5 Baths
Views
Marietta
$ 725,000
3086 Qualridge Court
Marietta, GA 30068
- Type
- Single Family
- Rooms
- 4 Beds + 2.5 Baths
Waterfront
Watkinsville
$ 439,900
1191 Arrowhead Road
Watkinsville, GA 30677
- Type
- Single Family
- Size
- 1,936 SqFt
- Rooms
- 4 Beds + 3 Baths
Gainesville
$ 348,000
4830 Squirrel Creek Drive
Gainesville, GA 30506
- Type
- Single Family
- Rooms
- 3 Beds + 2.5 Baths
Golf Course
Marietta
$ 750,000
358 Indian Hills Trail
Marietta, GA 30068
- Type
- Single Family
- Rooms
- 4 Beds + 3 Baths
Golf Course
Marietta
$ 739,900
3313 Clubland Drive
Marietta, GA 30068
- Type
- Single Family
- Rooms
- 4 Beds + 3 Baths
Reduced
Gainesville
$ 384,000
4510 Seminole Drive
Gainesville, GA 30506
- Type
- Single Family
- Rooms
- 3 Beds + 2 Baths
Golf Course
Marietta
$ 999,000
3876 High Green Drive
Marietta, GA 30068
- Type
- Single Family
- Rooms
- 4 Beds + 3.5 Baths
 ©2026 Georgia Multiple Listing Service All information deemed reliable but not guaranteed. All properties are subject to prior sale, change or withdrawal. Neither listing broker(s) or information provider(s) shall be responsible for any typographical errors, misinformation, misprints and shall be held totally harmless. Listing(s) information is provided for consumer's personal, non-commercial use and may not be used for any purpose other than to identify prospective properties consumers may
