


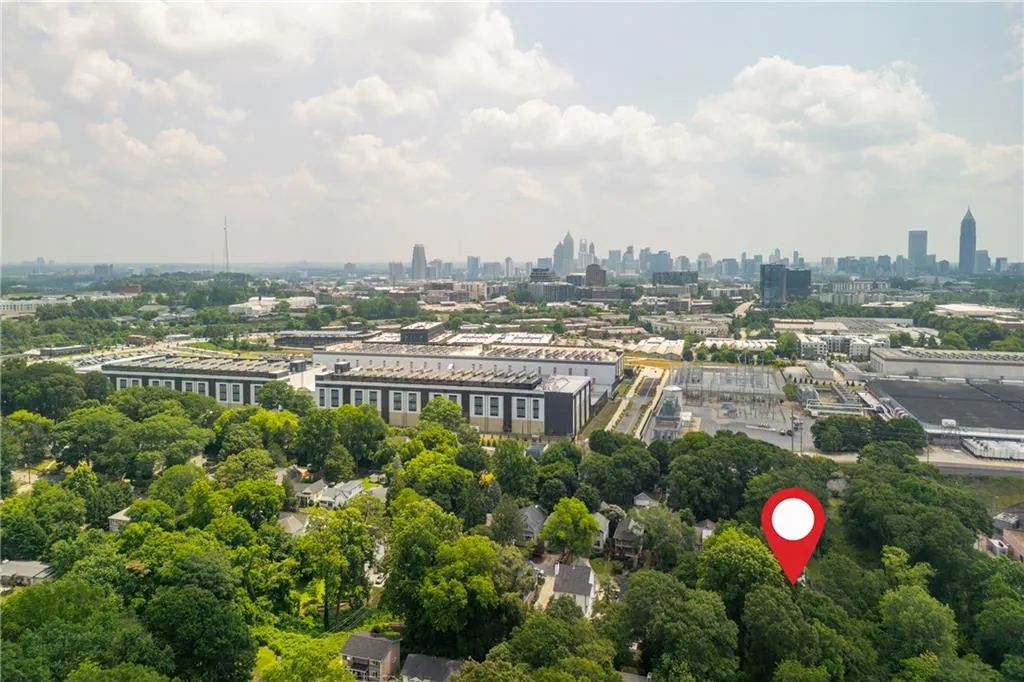

Address
940 Longley Avenue Nw, Atlanta, GA
Price
$ 825,000
Property Attributes
- MLS#7828304
- TypeSingle Family
- Listing Status Active
- CountyFulton
- CityAtlanta
- NeighborhoodHowell Station
- Zip30318
- StyleTraditional
- Year Built2021
- Taxes$ 14697
- Price$ 825,000
- Bedrooms5
- Full Bathrooms3
- Half Bathrooms0
- Lot Size0.22 Acres
Data Source:
First Multiple Listing Services (FMLS)
Property Description
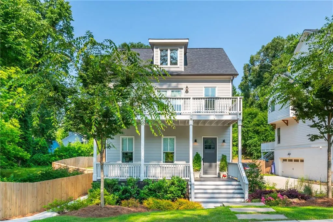
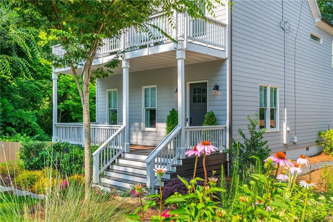
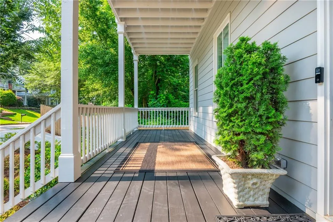
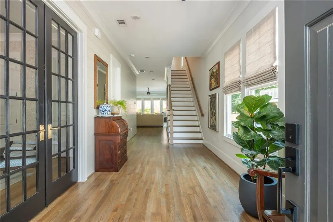
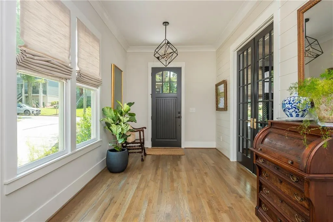
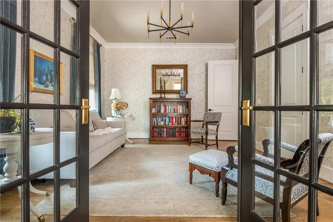
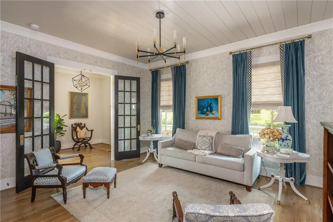
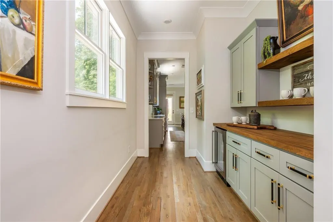
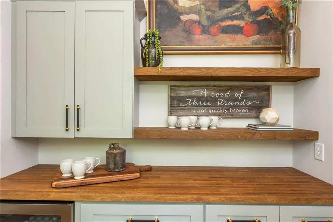
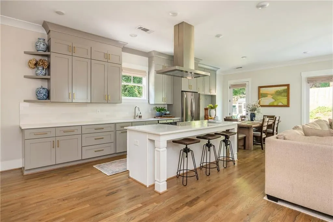
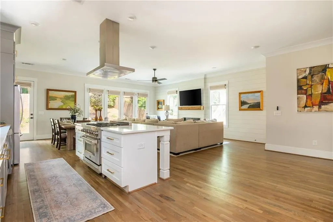
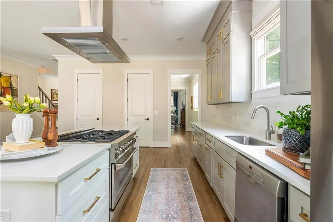
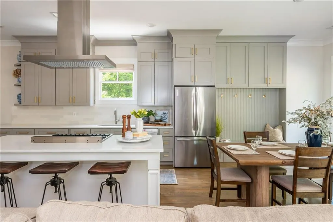
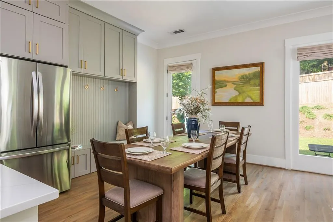
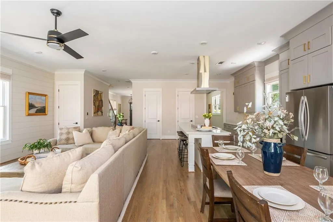
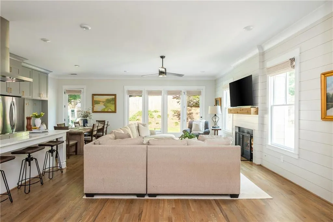
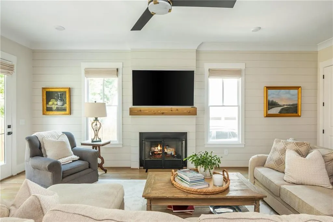
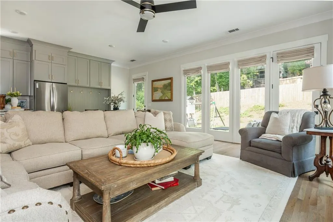
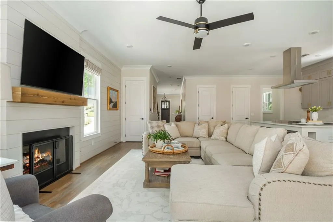
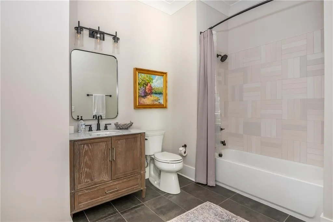
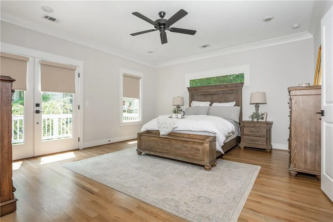
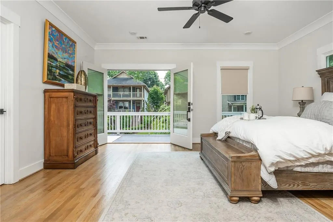
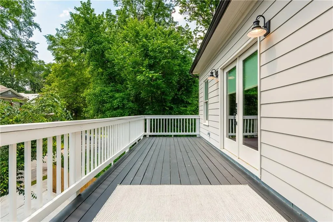
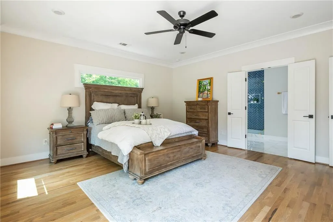
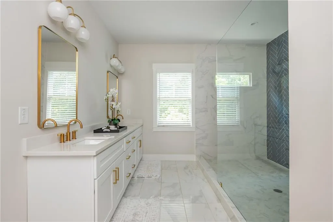
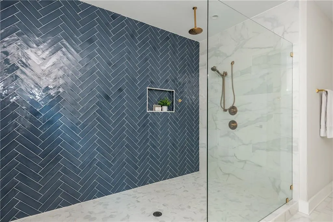
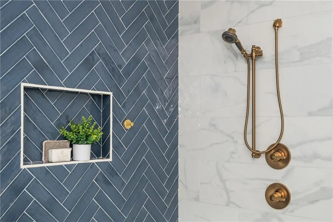
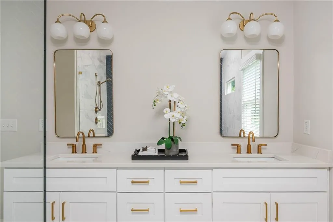
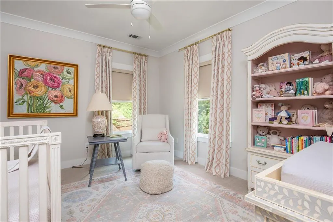
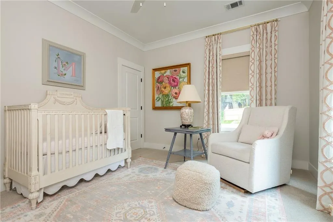
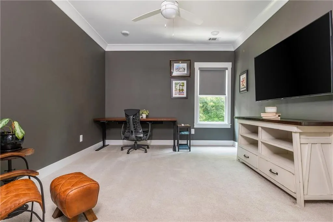
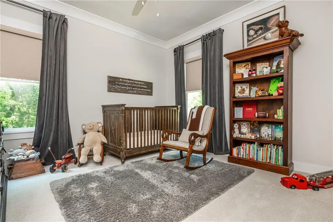
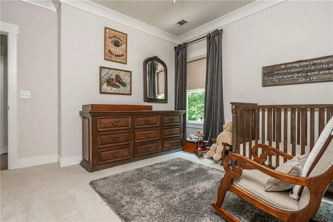
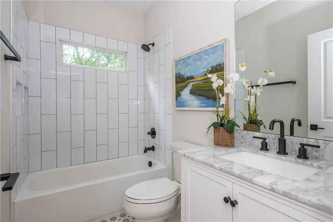
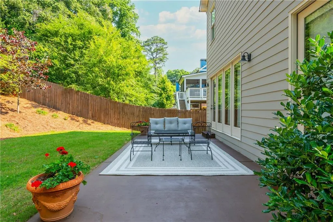
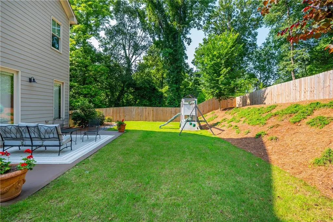
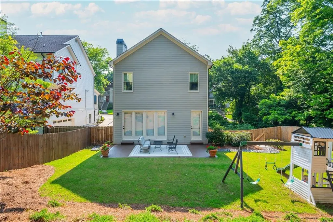
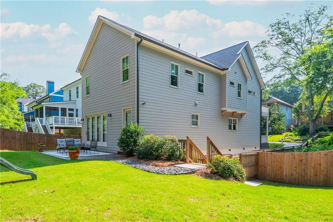
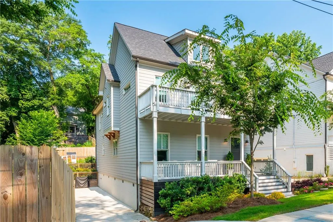
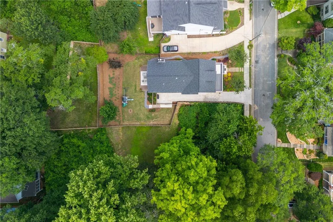
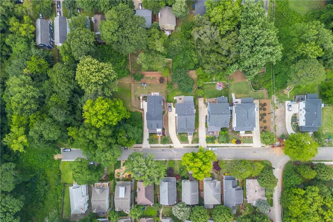
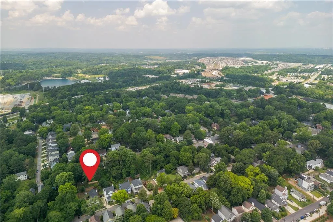
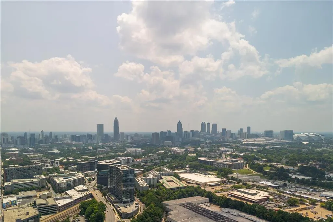
Experience timeless elegance with this beautifully crafted traditional-style home, completed in 2022 and nestled in one of the area's most desirable communities. Designed for both comfort and sophistication, this residence offers modern functionality while honoring classic architectural elements like a gabled roofline, beautiful trim work, and a welcoming front porch. Inside, you'll find a thoughtfully designed open-concept floor plan with 10-ft ceilings, site-finished hardwood floors, quartz and marble countertops, a large center island, upgraded appliances (Bosch and Zline), a mud drop zone, a back door entry, and a coffee bar. In addition, custom automatic window treatments will remain with the home. The spacious primary suite includes a luxurious en-suite bath with a massive frameless glass shower, dual vanities, and a walk-in closet with built-in organizers. Additional bedrooms are generously sized with ample storage and flexibility for a home office or guest space. Premium upgrades throughout the home include energy-efficient windows, smart home features, upgraded lighting and fixtures, custom wood shelving in closets, a luggage high space built into an upstairs closet, a head-high crawlspace (ideal for storage), and a professionally landscaped yard with an extended patio ideal for outdoor gatherings. Located just steps from shops, restaurants, parks, and the beltline, this home blends small-town charm with urban convenience. Don’t miss this rare opportunity to own a nearly new, upgraded home in a vibrant and connected community. This home is located at the end of Longley with no neighbors to the left, creating a private and wooded surrounding.
| Elementary School | Middle School | High School |
|---|---|---|
| Centennial Place Elementary School | Centennial Place Middle School | Midtown High School |
| Price History | |
|---|---|
| 9/1/2026 | Listed $825,000 |
General Features
| Sewer | Public Sewer |
|---|---|
| Heating | Central,Forced Air,Natural Gas,Zoned |
| Cooling | Ceiling Fan(s),Central Air,Zoned |
| Utilities | Cable Available,Electricity Available,Natural Gas Available,Phone Available,Sewer Available,Water Available |
| Roof | Composition |
| Appliances | Dishwasher,Disposal,Electric Water Heater,Gas Cooktop,Gas Oven,Gas Range,Microwave,Range Hood,Refrigerator |
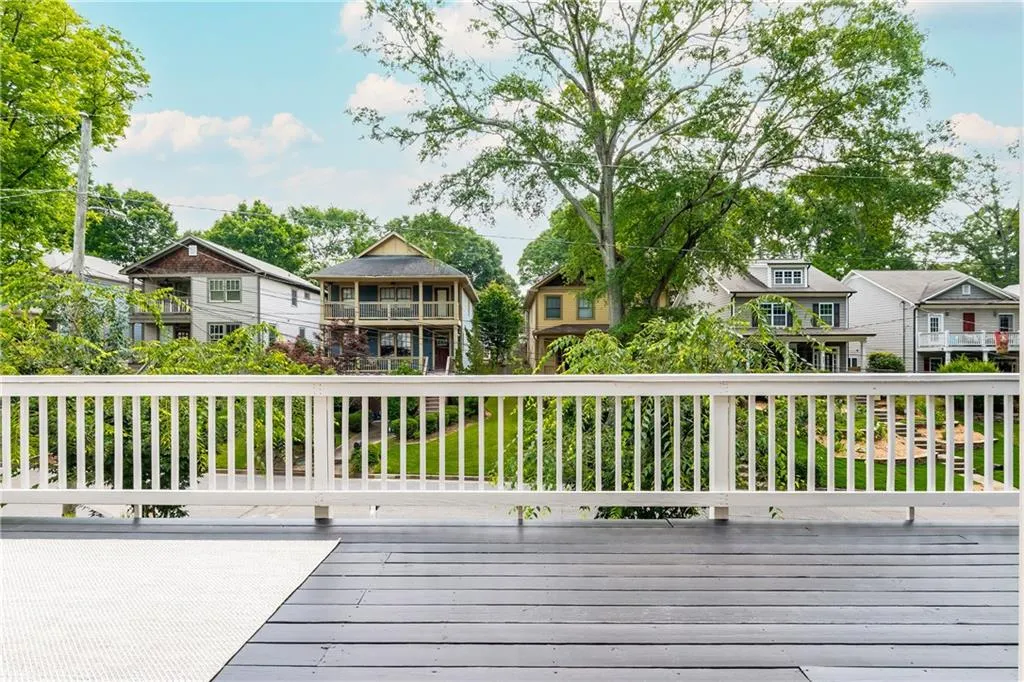
| Patio/Porch Features | Deck,Front Porch,Rear Porch |
| Architectural Style | Traditional |
| Pool Features | None |
| Security Features | Carbon Monoxide Detector(s),Fire Alarm |
| Construction Materials | HardiPlank Type |
| Year Built | 2021 |
| Electric | 110 Volts |
| View | Other |
| Levels | Two |
| Property Subtype | Single Family Residence |
| Tax Year | 2024 |
| Parcel Number | 17 018900031978 |
| Waterfront Features | None |
| Community Features | Dog Park,Park,Playground,Street Lights |
| Accessibility | None |
| County | Fulton - GA |
| Property Type | Residential |
| HOA | false |
| Energy Efficient | None |
| Subdivision Name | Howell Station |
| Green Energy Generation | None |
| Other Structures | None |
| Full Baths | 3 |
| Status | Active |
| Directions | Take West Marietta past King Plow and left onto Longley. GPS works perfectly! |
| High School | Midtown |
| City | Atlanta |
| Body of Water | None |
| Spa Features | None |
| Elementary School | Centennial Place |
| Property Attached Y/N | false |
| Land Lease Y/N | false |
| Tax Annual Amount | 14697 |
| Home Warranty Y/N | false |
| Middle/Junior High School | Centennial Place |
| Property Condition | Resale |
| Standard Status | Active |
| Tax Lot | 4 |
| Freehold | IDX |
| Corporate Owner | None |
Interior Features
| Interior Amenities | Crown Molding,Disappearing Attic Stairs,Double Vanity,Dry Bar,High Ceilings 9 ft Upper,High Ceilings 10 ft Main,High Speed Internet,Low Flow Plumbing Fixtures,Walk-In Closet(s) |
|---|---|
| Basement | Crawl Space,Driveway Access,Exterior Entry,Unfinished,Walk-Out Access |
| Flooring | Carpet,Ceramic Tile,Hardwood |
| Total Fireplaces | 1 |
| Fireplace Features | Family Room,Gas Starter |
| Common Walls | No Common Walls |
| Window Features | Double Pane Windows,Insulated Windows,Window Treatments |
| Above Grade Finished Area | 3040 |
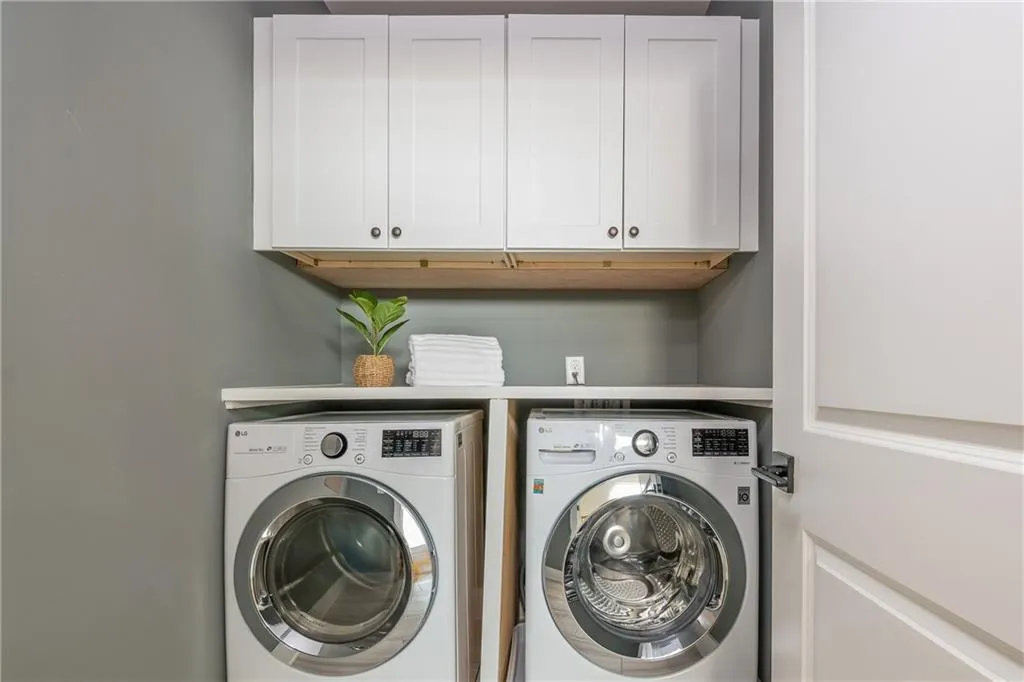
| Laundry Features | Laundry Room,Upper Level |
| Total Bedrooms | 5 |
| Room Type | Attic,Family Room,Other |
| Main Level Bedrooms | 1 |
| Main Level Bathrooms | 1 |
| Kitchen Features | Cabinets White,Kitchen Island,Stone Counters,View to Family Room,Other |
| Total Baths | 3 |
| RoomBedroomFeatures | Oversized Master,Other |
| Primary Bathroom Features | Double Vanity,Other |
| Dining Room Features | Butlers Pantry,Separate Dining Room |
Exterior Features
| Exterior Amenities | Balcony,Private Entrance,Private Yard,Rain Gutters,Rear Stairs |
|---|---|
| Fencing | Back Yard,Wood |
| Parking Features | Driveway,On Street,Parking Pad |
| Lot Features | Other |
| Water Source | Public |
| Total Parking | 1 |
| Foundation Details | Block |
| Building Area Total | 3040 |
| Lot Dimensions | 68x143x67x142 |
| Lot Size Acres | 0.22 |
| Road Surface Type | Asphalt |
| Lot Size Source | Assessor |
| Road Frontage Type | City Street |
| Other Equipment | None |
| Horse Amenities | None |
Amenities
- Foreclosure
- Views
- Short Sale
- New Construction
- Adult 55+
- Lease To Own
- No HOA Fees
- Furnished
- Primary On Main
- Air Conditioning
- Seller Finance
- Green
- Fixer Upper
- Horse
- Golf
- Fireplace
- Deck
- Garage
- Basement
- Pool
Property vs Single Family Average in 30318
Statistics provided by Inside Real Estate
Price
Taxes
Year Built
In The Neighborhood
Eco Friendly
Atlanta
$ 599,000
973 Longley Avenue Nw
Atlanta, GA 30318
- Type
- Single Family
- Rooms
- 4 Beds + 3 Baths

Reduced
Atlanta
$ 499,999
941 Tilden Street Nw
Atlanta, GA 30318
- Type
- Single Family
- Rooms
- 3 Beds + 2.5 Baths
Views
Atlanta
$ 850,000
1008 Herndon Street Nw
Atlanta, GA 30318
- Type
- Single Family
- Rooms
- 4 Beds + 4.5 Baths
Reduced
Atlanta
$ 535,000
925 Rice Street Nw
Atlanta, GA 30318
- Type
- Single Family
- Rooms
- 4 Beds + 3.5 Baths
Views
Atlanta
$ 290,000
1199 Warfield Street Nw
Atlanta, GA 30318
- Type
- Single Family
- Rooms
- 3 Beds + 1 Baths
 ©2026 Georgia Multiple Listing Service All information deemed reliable but not guaranteed. All properties are subject to prior sale, change or withdrawal. Neither listing broker(s) or information provider(s) shall be responsible for any typographical errors, misinformation, misprints and shall be held totally harmless. Listing(s) information is provided for consumer's personal, non-commercial use and may not be used for any purpose other than to identify prospective properties consumers may
