

Address
3245 Shady Woods Circle, Lawrenceville, GA
Price
$ 450,000
Property Attributes
- MLS#7828562
- TypeSingle Family
- Listing Status Active
- CountyGwinnett
- CityLawrenceville
- NeighborhoodSweetwater Oaks
- Zip30044
- StyleColonial, Traditional
- Year Built1989
- Taxes$ 5818
- Price$ 450,000
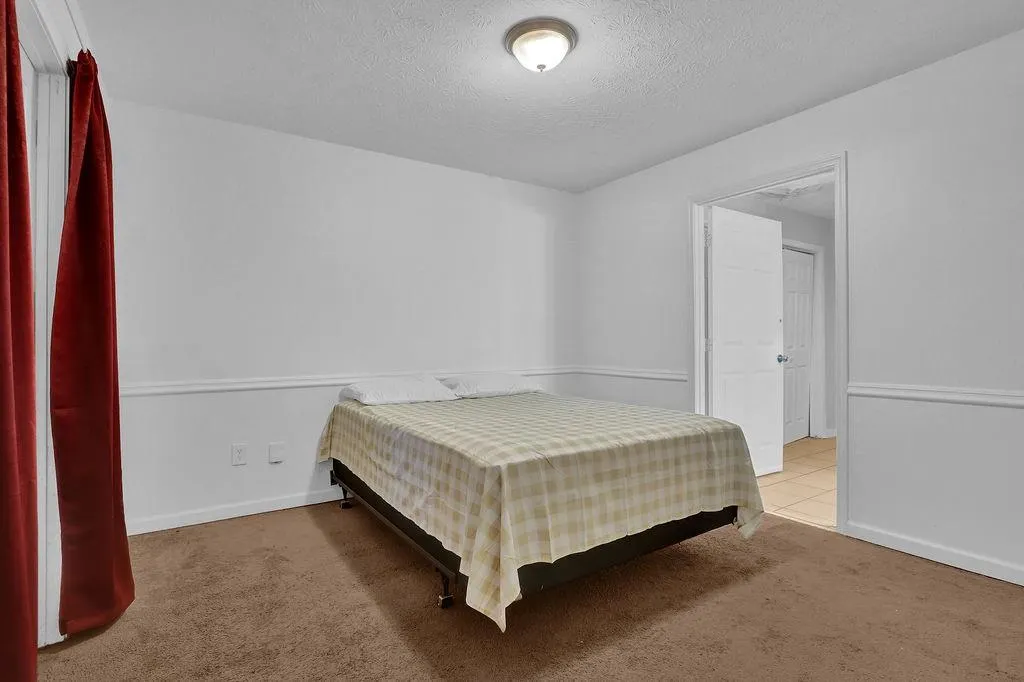
- Bedrooms5
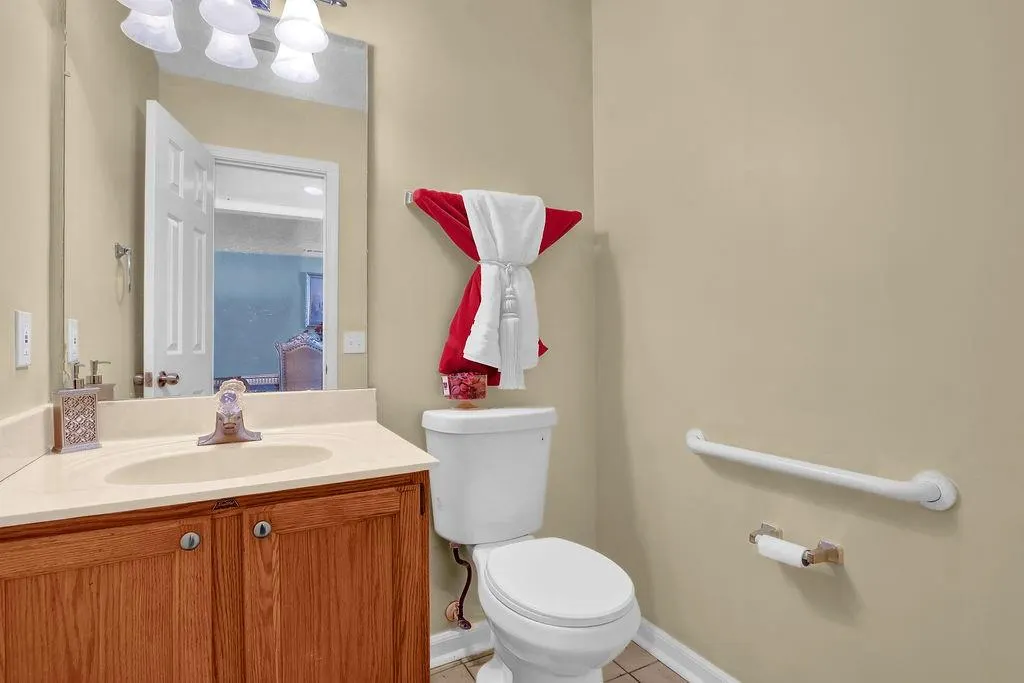
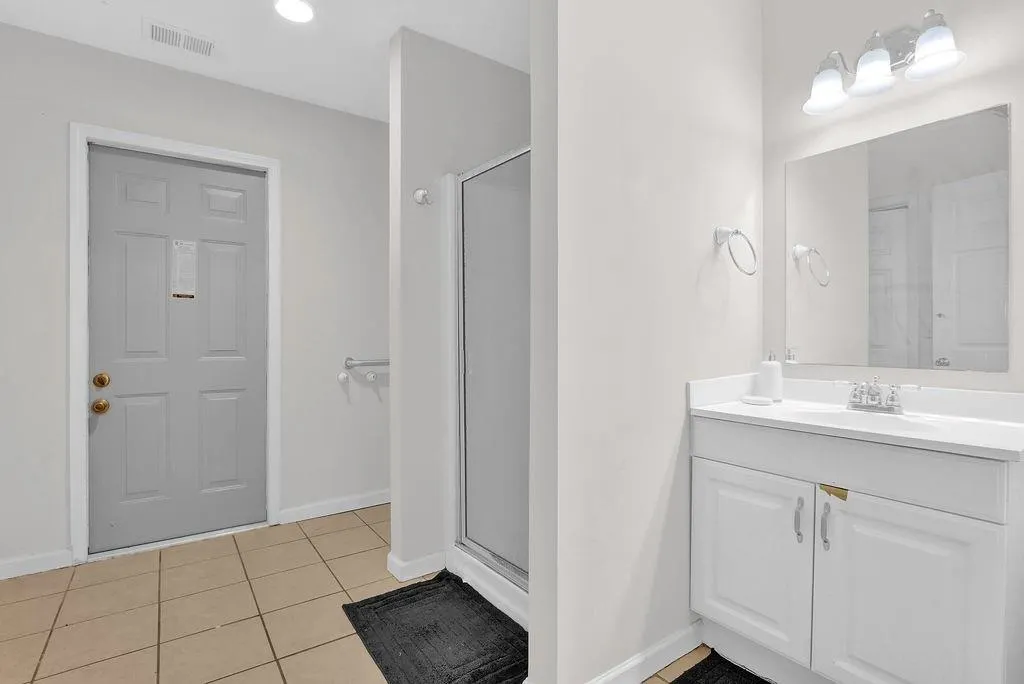
- Full Bathrooms3
- Half Bathrooms1
- Lot Size0.21 Acres
Data Source:
First Multiple Listing Services (FMLS)
Property Description
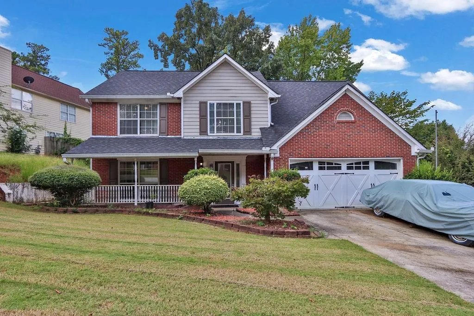
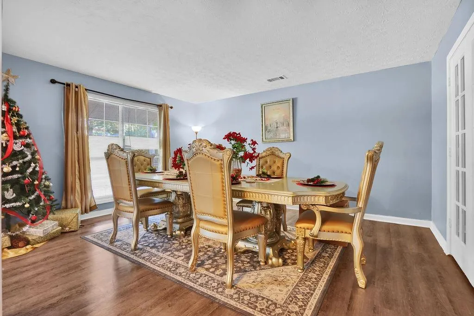
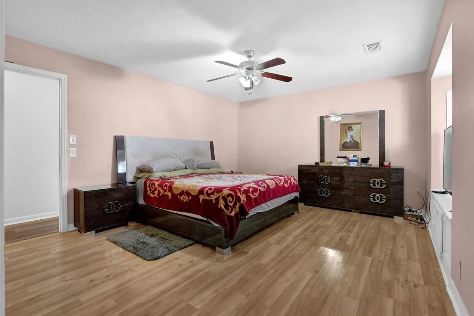
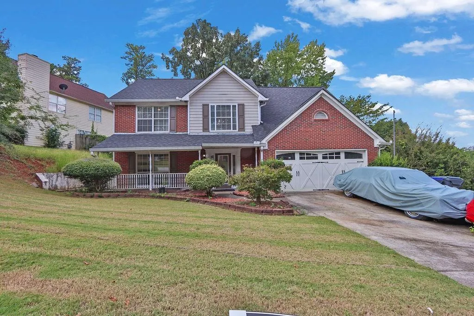
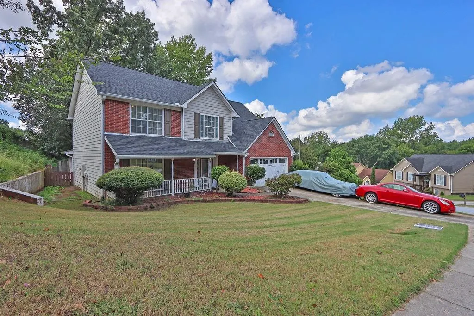
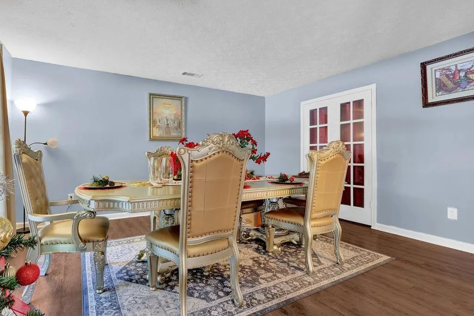
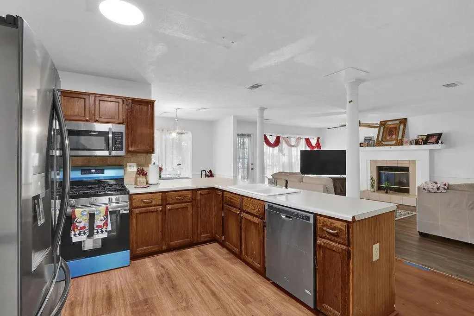
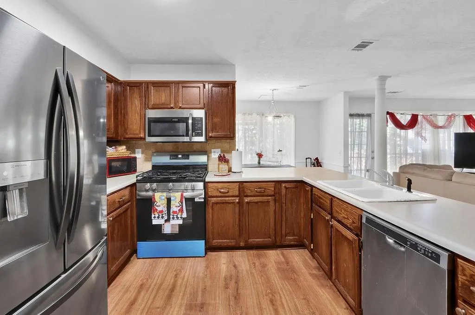
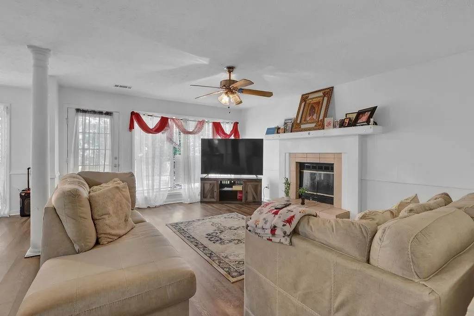
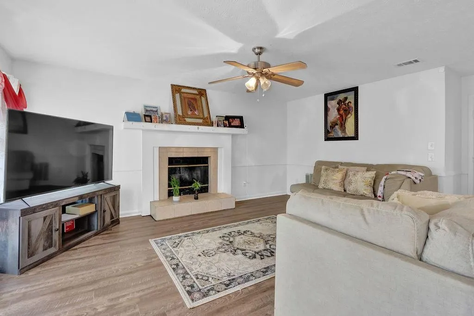
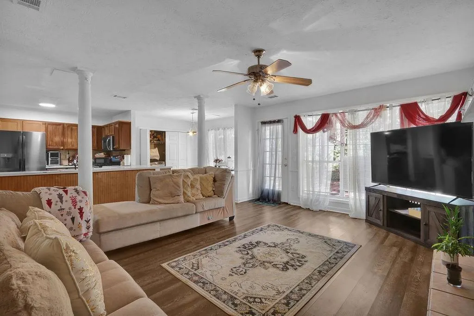
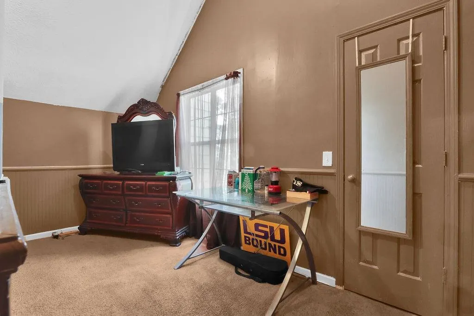
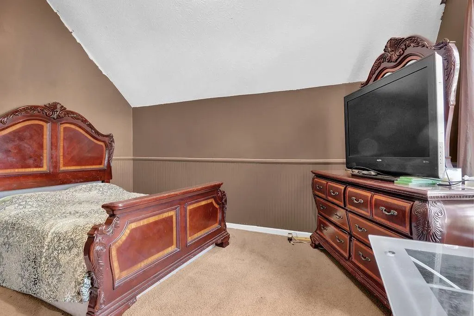
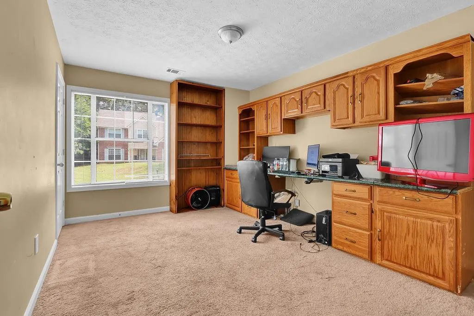
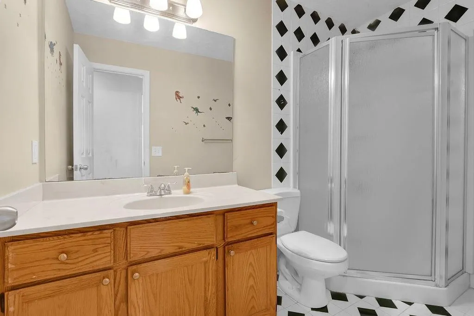
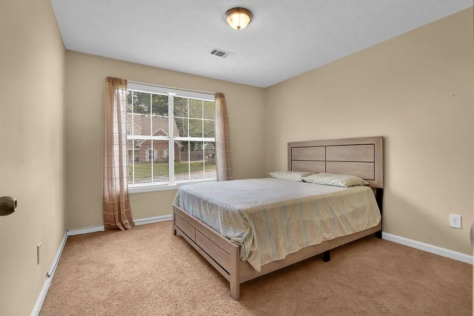
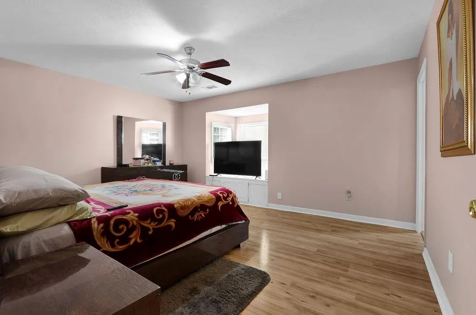
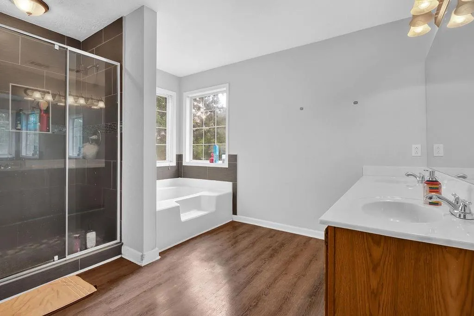
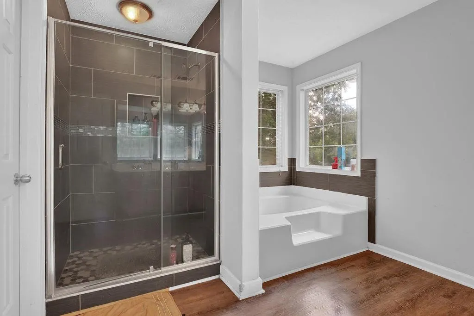
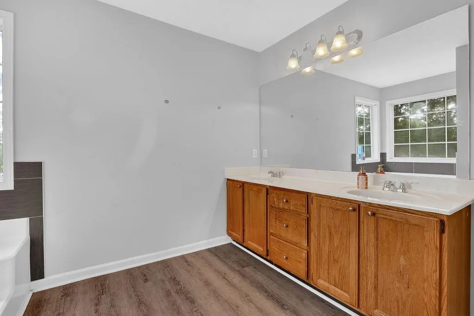
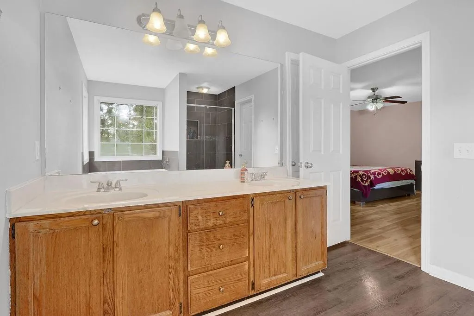
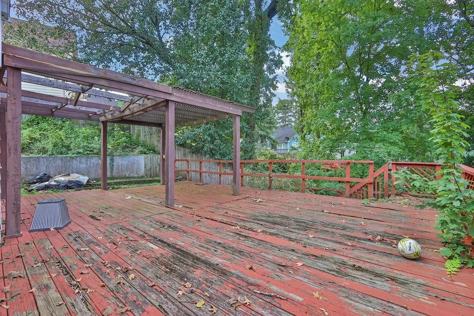
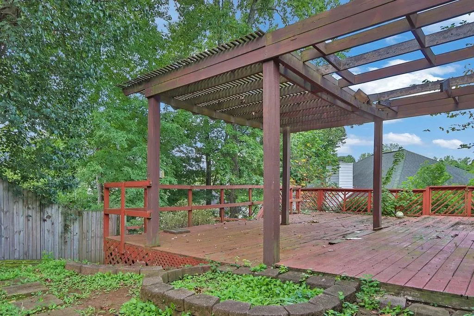
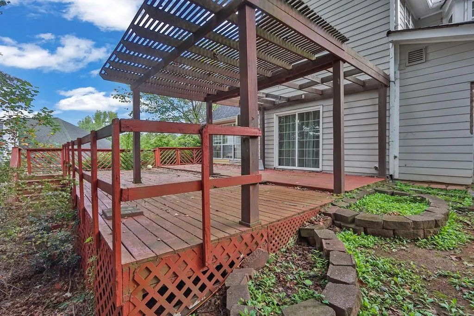
This is a great opportunity for an investor to revamp this home! Welcome home to 3245 Shady Wood Circle, a spacious 5-bedroom, 3.5-bathroom traditional home offering incredible potential in the established and highly desirable Sweetwater Oaks community of Lawrenceville. This property features a generous layout, perfect for anyone looking to bring their own updates and personal touch to a home with fantastic bones. The main level provides a welcoming family room anchored by a cozy fireplace, creating a warm space for gathering. With five bedrooms and three and a half bathrooms, there is plenty of room for a growing family, a dedicated home office, or guest accommodations. Step outside to enjoy a private backyard space complete with a wood deck, ideal for outdoor relaxing or future enhancements. Positioned in a prime Gwinnett County location, this home is zoned Kanoheda Elementary, Sweetwater Middle, and Berkmar High School. Enjoy the perfect combination of neighborhood tranquility and exceptional convenience, with quick access to local shopping, diverse dining options, parks, and major highways for an easy commute!
| Elementary School | Middle School | High School |
|---|---|---|
| Kanoheda Elementary School | Sweetwater Middle School | Berkmar High School |
| Price History | |
|---|---|
| 9/1/2026 | Listed $450,000 |
General Features
| Sewer | Public Sewer |
|---|---|
| Heating | Central |
| Cooling | Ceiling Fan(s),Central Air |
| Utilities | Cable Available,Electricity Available,Natural Gas Available,Phone Available,Sewer Available,Water Available |
| Roof | Shingle |
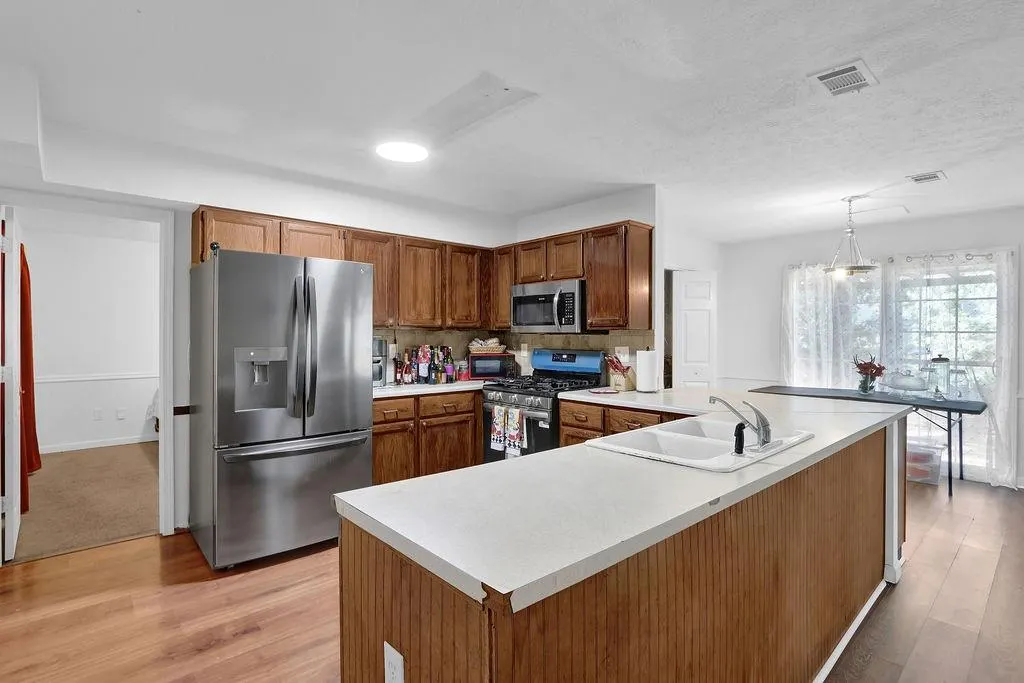
| Appliances | Dishwasher,Microwave,Refrigerator |
| HOA Fee | 347 |
| Garage Spaces | 2 |
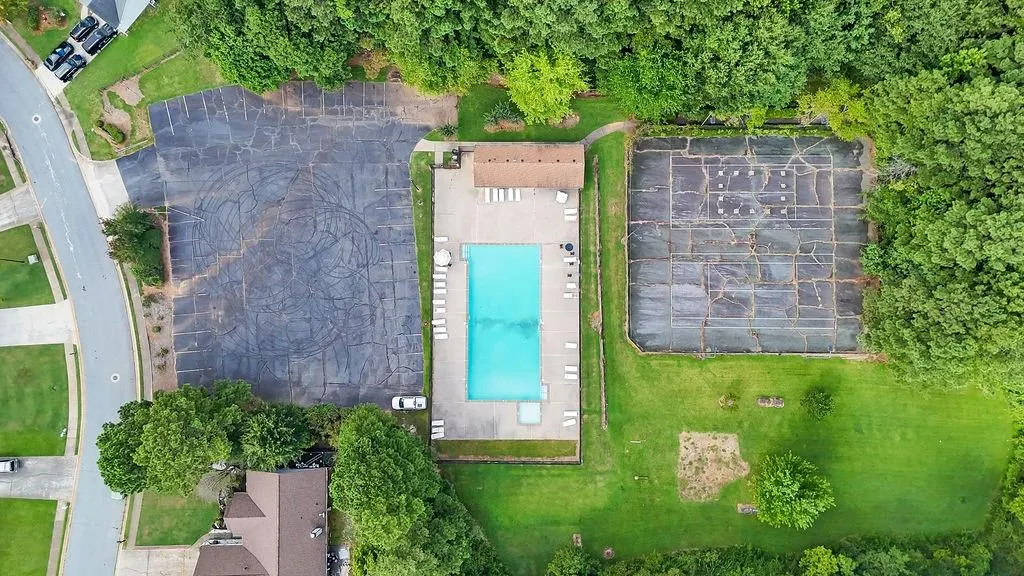
| Association Fee Includes | Swim,Tennis |
| Patio/Porch Features | Covered,Deck,Front Porch |
| Architectural Style | Colonial,Traditional |
| Pool Features | None |
| Security Features | Security System Leased |
| Construction Materials | Brick,Lap Siding |
| Year Built | 1989 |
| Electric | 110 Volts |
| View | Other |
| Levels | Two |
| Property Subtype | Single Family Residence |
| Tax Year | 2025 |
| Parcel Number | R7040 181 |
| Waterfront Features | None |
| Community Features | Pool,Tennis Court(s) |
| Accessibility | None |
| Assoc Fee Paid Per | Annually |
| County | Gwinnett - GA |
| Property Type | Residential |
| HOA | true |
| Energy Efficient | None |
| Subdivision Name | Sweetwater Oaks |
| Green Energy Generation | None |
| Other Structures | None |
| Full Baths | 3 |
| Status | Active |
| Directions | From Atlanta, take I-85 North to Pleasant Hill Road (Exit 104). Turn right onto Pleasant Hill Road, then make a left onto Club Drive. Turn right onto Burns Road, and continue as it transitions toward the Sweetwater Oaks subdivision. Turn onto Shady Wood Cir. |
| High School | Berkmar |
| City | Lawrenceville |
| Body of Water | None |
| Spa Features | None |
| Elementary School | Kanoheda |
| Property Attached Y/N | false |
| Land Lease Y/N | false |
| Tax Annual Amount | 5818 |
| Home Warranty Y/N | false |
| Middle/Junior High School | Sweetwater |
| Property Condition | Resale |
| Standard Status | Active |
| Freehold | IDX |
| Corporate Owner | None |
Interior Features
| Interior Amenities | Bookcases,Walk-In Closet(s) |
|---|---|
| Basement | None |
| Flooring | Carpet,Luxury Vinyl,Tile |
| Total Fireplaces | 1 |
| Fireplace Features | Decorative,Family Room |
| Common Walls | No Common Walls |
| Window Features | Wood Frames |
| Above Grade Finished Area | 2072 |
| Half Baths | 1 |
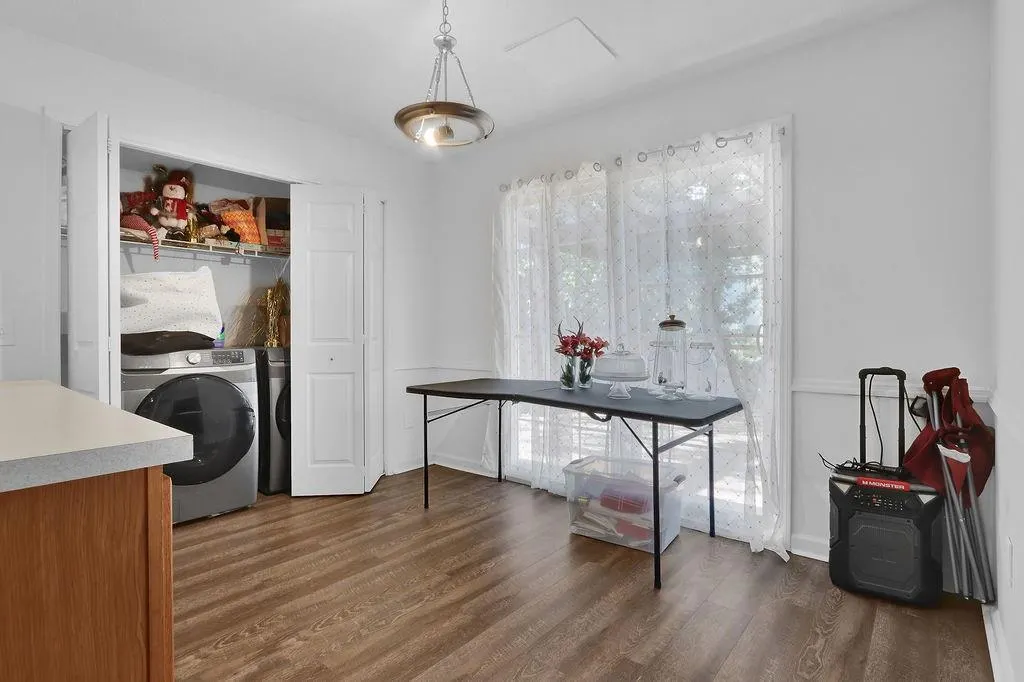
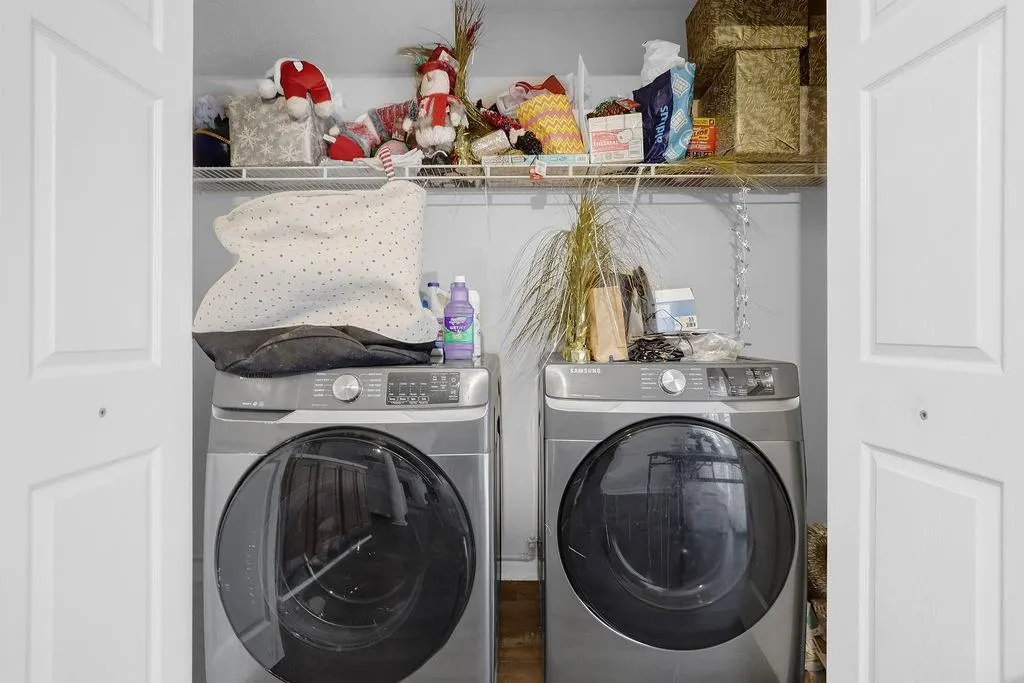
| Laundry Features | Common Area,Main Level |
| Total Bedrooms | 5 |
| Room Type | Bathroom,Laundry |
| Main Level Bedrooms | 1 |
| Main Level Bathrooms | 1 |
| Kitchen Features | Cabinets Stain,Eat-in Kitchen,Laminate Counters,Pantry,Pantry Walk-In,View to Family Room |
| Total Baths | 4 |
| RoomBedroomFeatures | Oversized Master,Sitting Room |
| Primary Bathroom Features | Separate His/Hers,Separate Tub/Shower,Soaking Tub |
| Dining Room Features | Dining L,Great Room |
Exterior Features
| Exterior Amenities | Private Entrance,Private Yard,Rain Gutters,Rear Stairs |
|---|---|
| Fencing | Back Yard,Wood |
| Parking Features | Attached,Driveway,Garage,Garage Faces Front,Kitchen Level,Level Driveway |
| Lot Features | Back Yard |
| Water Source | Public |
| Total Parking | 2 |
| Foundation Details | Concrete Perimeter |
| Building Area Total | 2072 |
| Lot Dimensions | 38x122x1616x73x143 |
| Lot Size Acres | 0.21 |
| Road Surface Type | Paved |
| Lot Size Source | Public Records |
| Road Frontage Type | City Street |
| Other Equipment | None |
| Horse Amenities | None |
Amenities
- Foreclosure
- Views
- Short Sale
- New Construction
- Adult 55+
- Lease To Own
- No HOA Fees
- Furnished
- Primary On Main
- Air Conditioning
- Seller Finance
- Green
- Fixer Upper
- Horse
- Golf
- Fireplace
- Deck
- Garage
- Basement
- Pool
Property vs Single Family Average in 30044
Statistics provided by Inside Real Estate
Price
Taxes
Year Built

 ©2026 Georgia Multiple Listing Service All information deemed reliable but not guaranteed. All properties are subject to prior sale, change or withdrawal. Neither listing broker(s) or information provider(s) shall be responsible for any typographical errors, misinformation, misprints and shall be held totally harmless. Listing(s) information is provided for consumer's personal, non-commercial use and may not be used for any purpose other than to identify prospective properties consumers may
