
Primary on Main
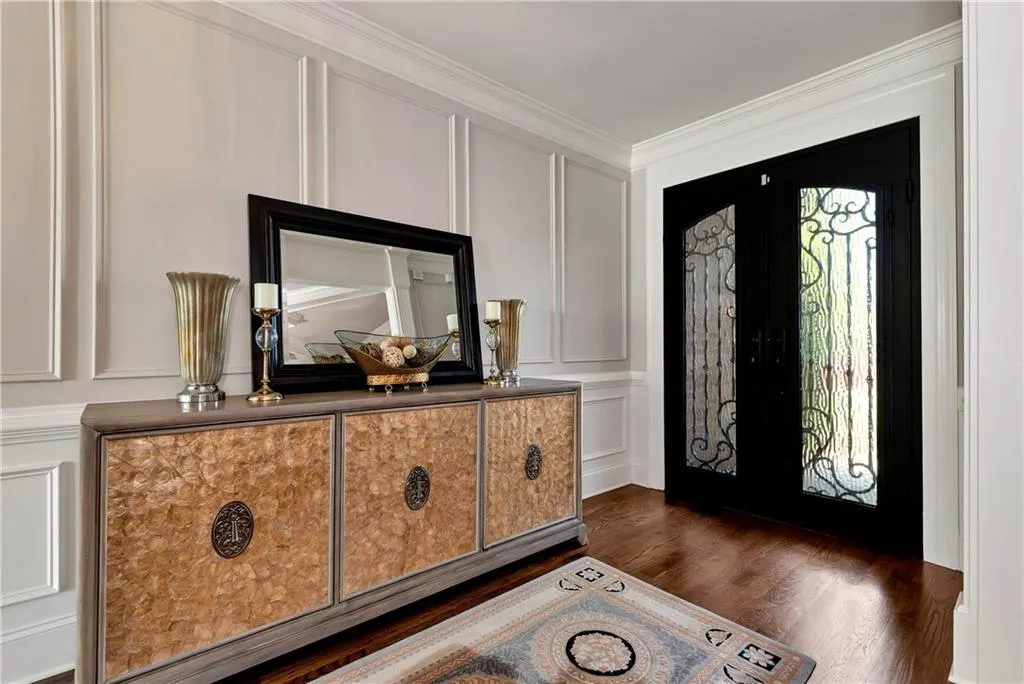
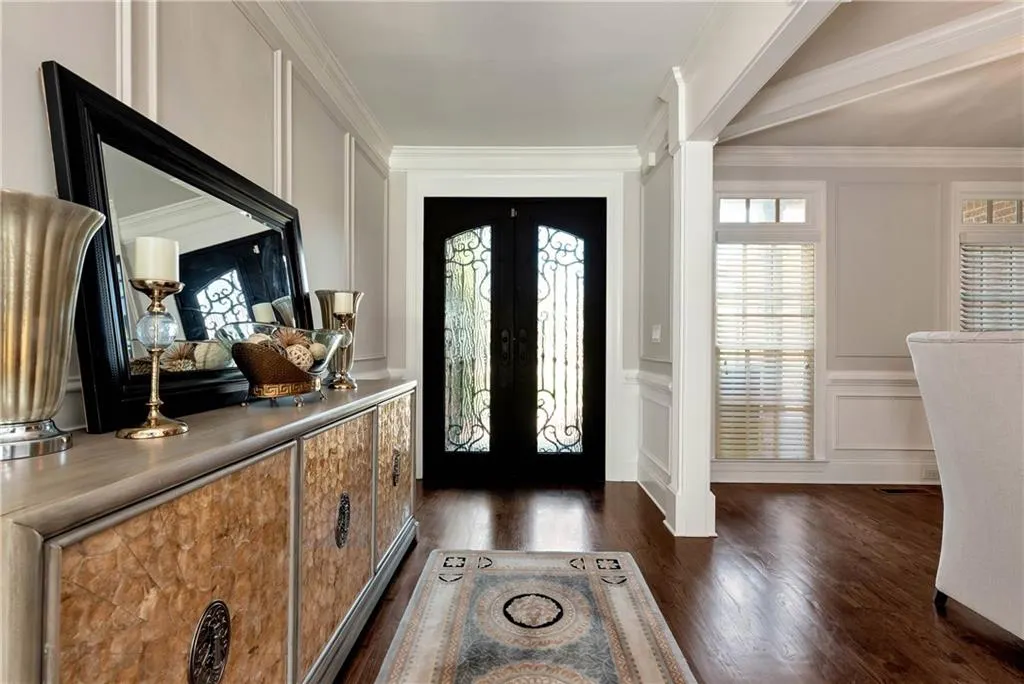
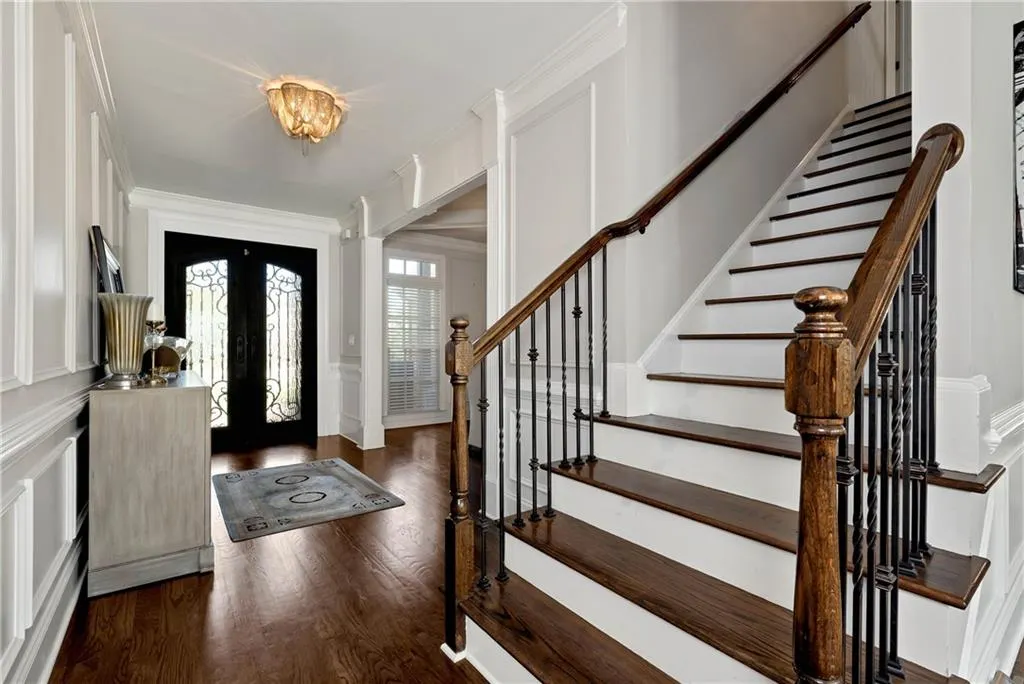
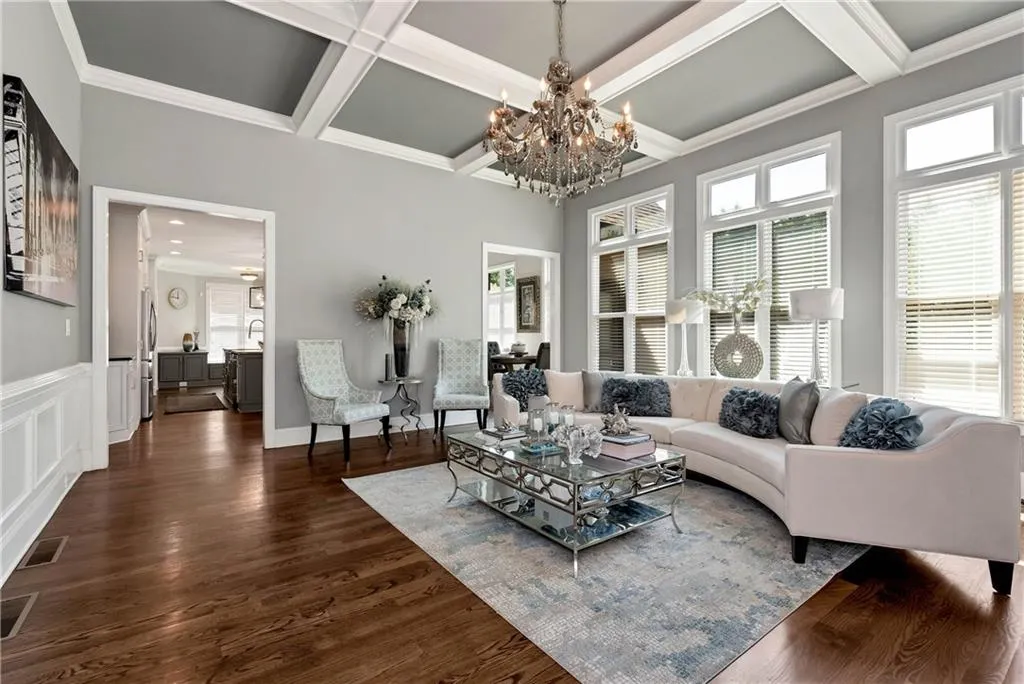

Address
2559 Sagebrush Trail, Buford, GA
Price
$ 989,000
Property Attributes
- MLS#7828571
- TypeSingle Family
- Listing Status Active
- CountyGwinnett
- CityBuford
- NeighborhoodHedgerows
- Zip30519
- StyleTraditional
- Year Built2013
- Taxes$ 13101
- Price$ 989,000
- Bedrooms7
- Full Bathrooms6
- Half Bathrooms1
- Lot Size0.73 Acres
Data Source:
First Multiple Listing Services (FMLS)
Property Description
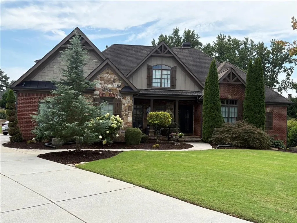
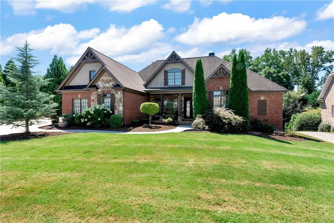
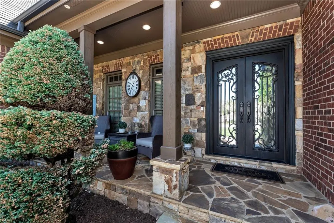
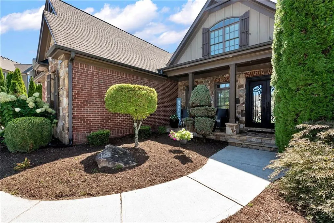
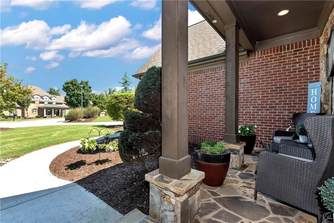
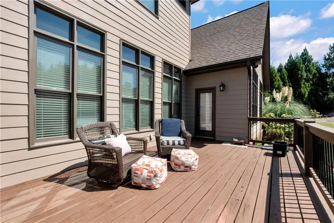
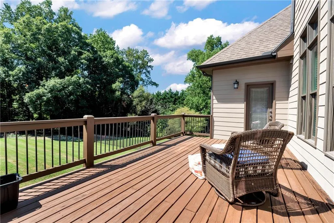
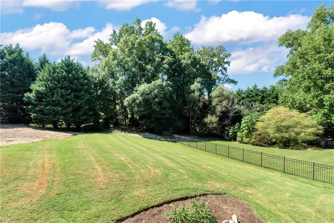
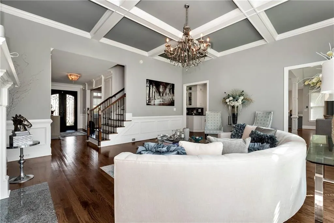
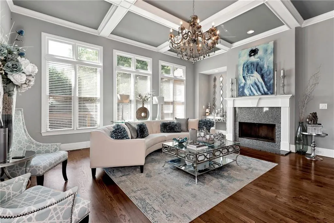
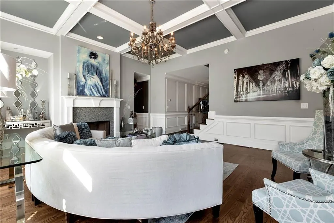
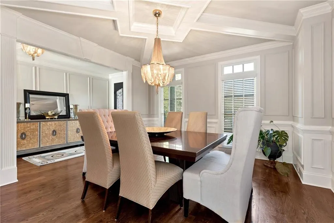
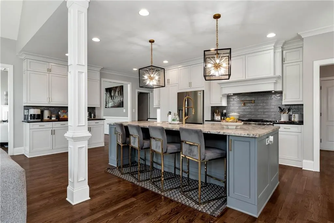
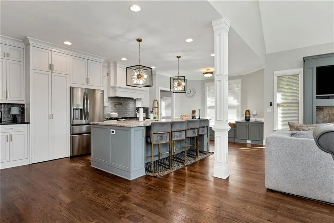
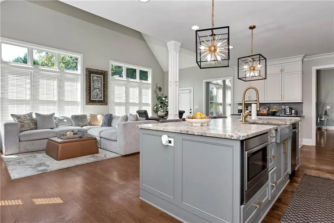
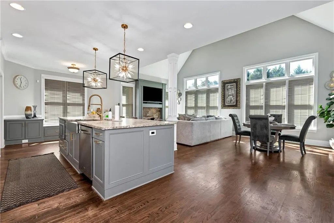
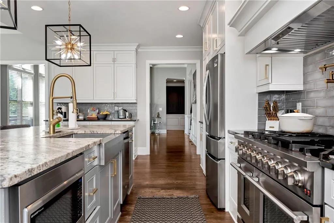
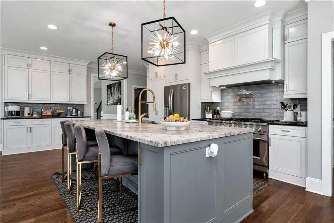
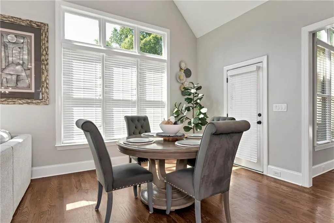
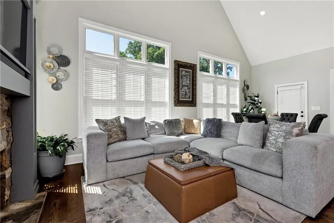
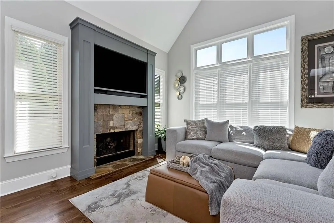
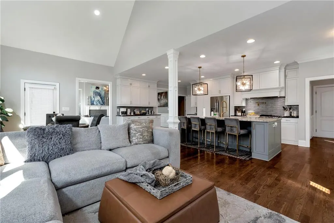
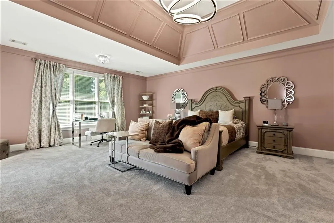
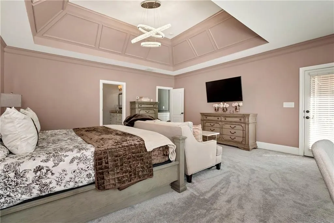
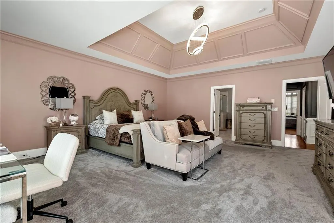
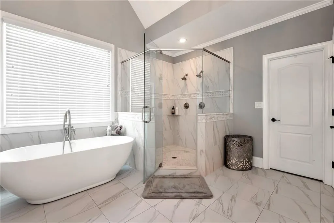
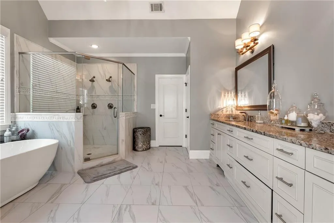
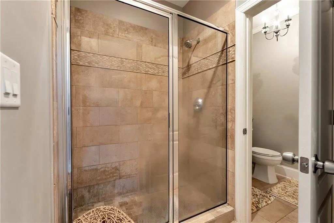
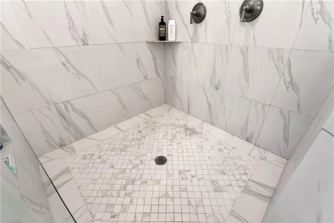
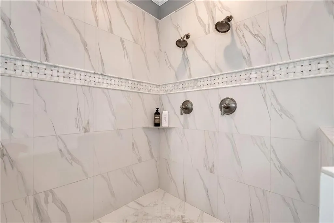
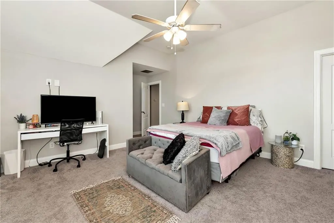
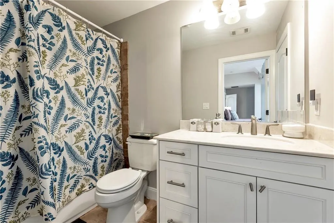
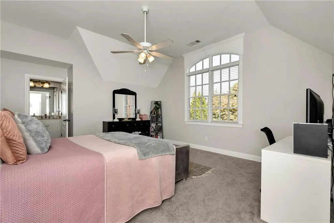
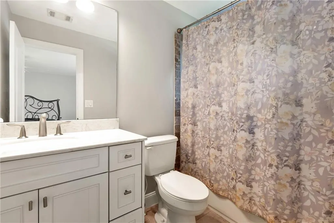
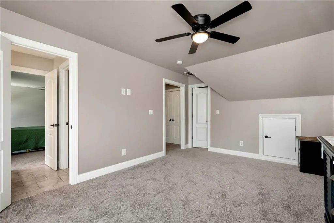
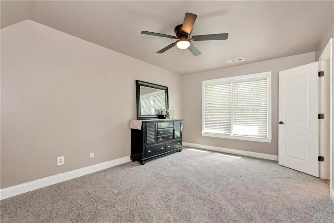
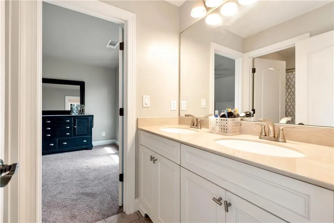
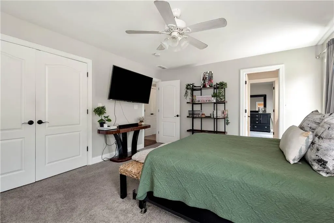
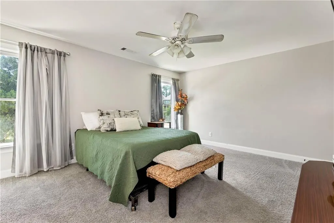
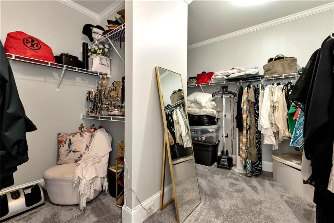
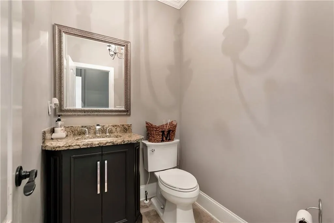
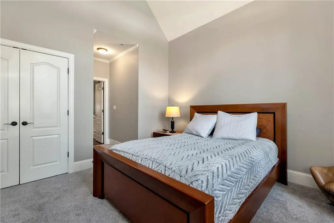
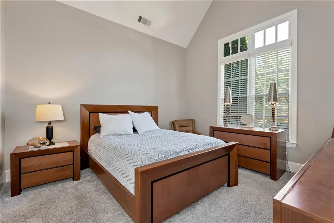
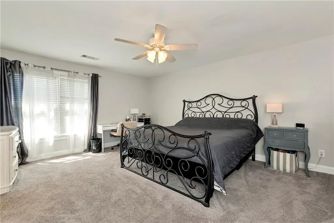
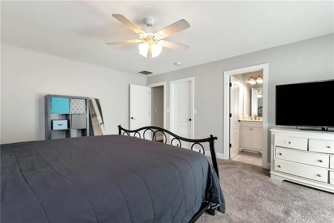
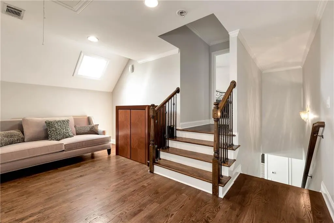
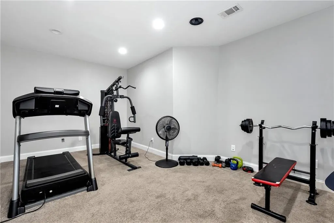
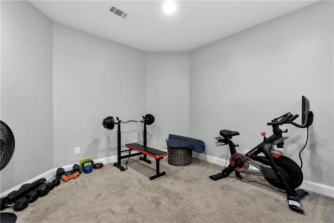
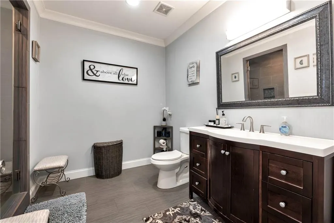
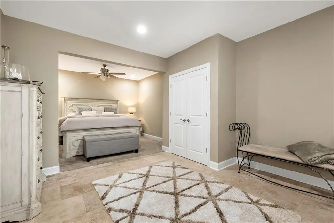
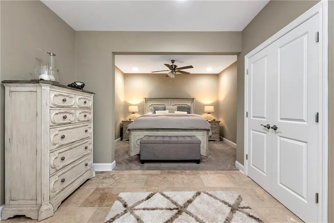
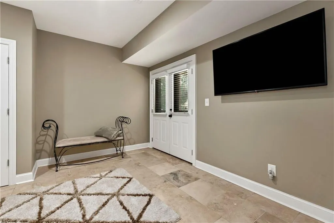
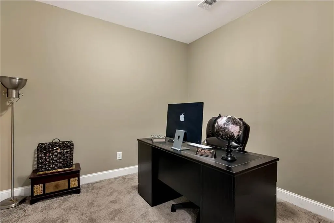
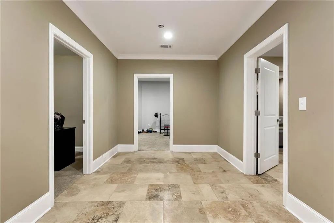
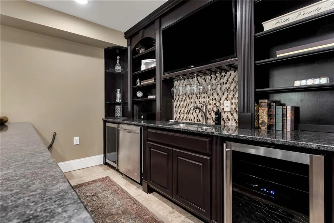
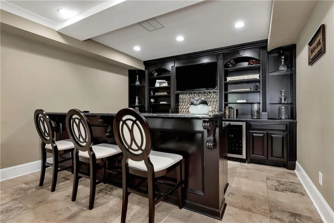
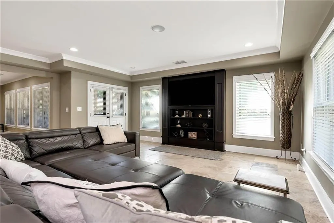
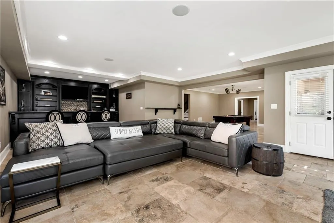
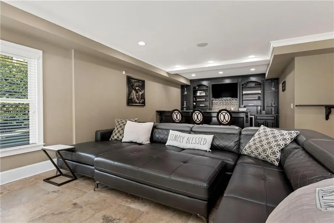
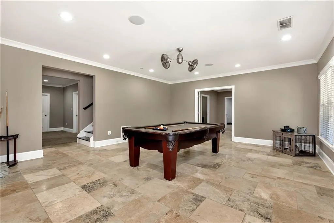
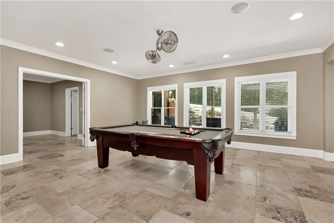
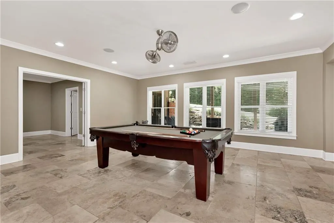
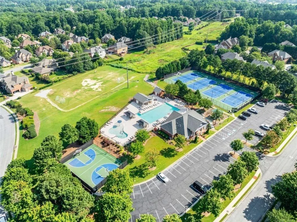
Back on market due to no fault from seller---Immaculate maintained home located in one of Buford's nicest subdivisions. This home has 7 bedrooms and 6 1/2 bathrooms and is located on one of the largest/level .73ac lots in the community. Plenty of room for a custom pool. Amazing gourmet kitchen with commercial range that is open to the large keeping room w/ vaulted ceilings. Large main suite on the main level with a free-standing bathtub, double vanities and large walk-in closet. Guest bedroom with vaulted ceilings & bath also located on the main level. Additional 4 bedrooms and 3 bathrooms complete with a large loft with natural light on the second floor. The 7th bedroom is located on the bright and spacious basement level. Basement level comes with a gym, theater room, office and a bar area with two wine coolers. Plenty of room for entertaining with guest or family. This home is perfect for the large family. Located on a private cul de sac street with little traffic. The neighborhood amenities include a pool, tennis courts, a soccer field, basketball courts, and a playground. It is close to shopping, dining, parks, schools, and major highways. Mall of Georgia is a five-minute drive.
| Elementary School | Middle School | High School |
|---|---|---|
| Patrick Elementary School | Jones Middle School | Seckinger High School |
| Price History | |
|---|---|
| 8/27/2026 | Listed $989,000 |
General Features
| Sewer | Public Sewer |
|---|---|
| Heating | Central,Forced Air,Natural Gas |
| Cooling | Ceiling Fan(s),Central Air |
| Utilities | Cable Available,Electricity Available,Natural Gas Available,Phone Available,Sewer Available,Underground Utilities,Water Available |
| Roof | Shingle |
| Appliances | Dishwasher,Disposal,Gas Range,Microwave,Range Hood |
| HOA Fee | 850 |
| Garage Spaces | 3 |
| Patio/Porch Features | Deck,Front Porch,Patio |
| Architectural Style | Traditional |
| Pool Features | None |
| Security Features | Fire Alarm,Security System Owned |
| Construction Materials | Brick |
| Year Built | 2013 |
| Electric | 110 Volts,220 Volts |
| View | Neighborhood |
| Levels | Three Or More |
| Property Subtype | Single Family Residence |
| Tax Year | 2025 |
| Parcel Number | R7179 349 |
| Waterfront Features | None |
| Community Features | Clubhouse,Homeowners Assoc,Playground,Pool,Sidewalks,Street Lights,Tennis Court(s) |
| Accessibility | Accessible Entrance |
| HOA Fee 2 | 850 |
| Assoc Fee Paid Per | Annually |
| County | Gwinnett - GA |
| Property Type | Residential |
| HOA | true |
| Energy Efficient | None |
| Subdivision Name | Hedgerows |
| Green Energy Generation | None |
| Other Structures | None |
| Full Baths | 6 |
| Status | Active |
| Directions | I-85 North toward Buford, exit at Gravel Springs exit, at end make a left onto Gravel Springs Rd, Right onto Camp Branch Rd, one mile left into Hedgerows subdivision. |
| High School | Seckinger |
| City | Buford |
| Body of Water | None |
| Spa Features | None |
| HOA Fee 2 Frequency | Annually |
| Elementary School | Patrick |
| Property Attached Y/N | false |
| Land Lease Y/N | false |
| Tax Annual Amount | 13101 |
| Home Warranty Y/N | false |
| Middle/Junior High School | Jones |
| Property Condition | Resale |
| Standard Status | Active |
| Tax Lot | 22 |
| Freehold | IDX |
| Corporate Owner | None |
Interior Features
| Interior Amenities | Beamed Ceilings,Bookcases,Cathedral Ceiling(s),Crown Molding,Disappearing Attic Stairs,Double Vanity,Entrance Foyer,High Ceilings 9 ft Upper,High Ceilings 10 ft Lower,High Speed Internet,Recessed Lighting,Walk-In Closet(s) |
|---|---|
| Basement | Daylight,Exterior Entry,Finished,Finished Bath |
| Flooring | Carpet,Ceramic Tile,Hardwood |
| Total Fireplaces | 2 |
| Fireplace Features | Factory Built |
| Common Walls | No Common Walls |
| Window Features | Double Pane Windows,Insulated Windows |
| Above Grade Finished Area | 4345 |
| Half Baths | 1 |
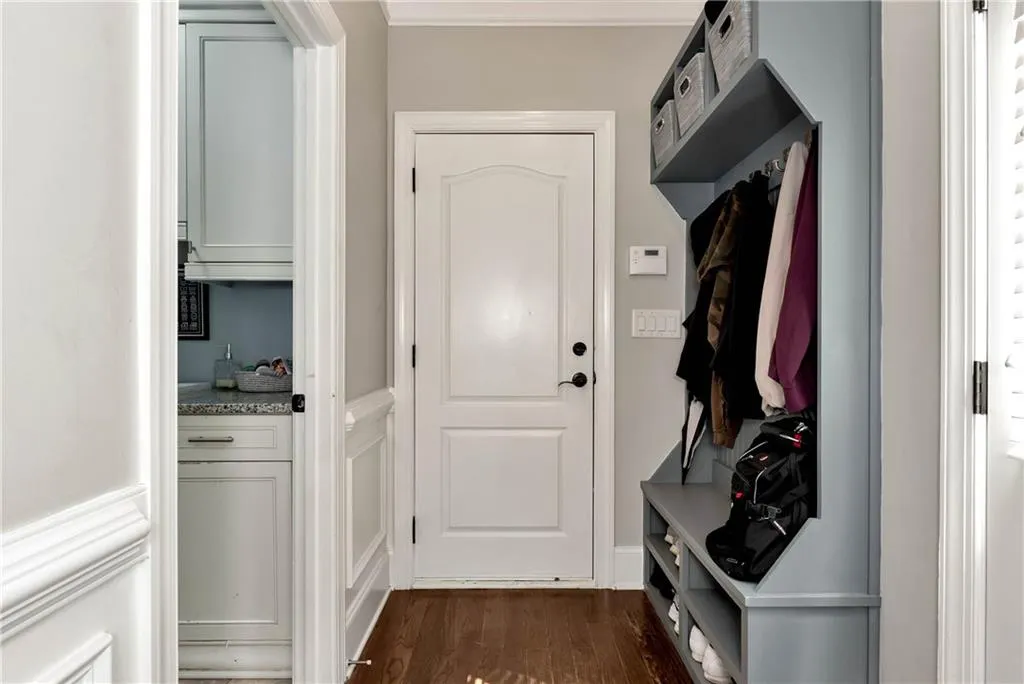
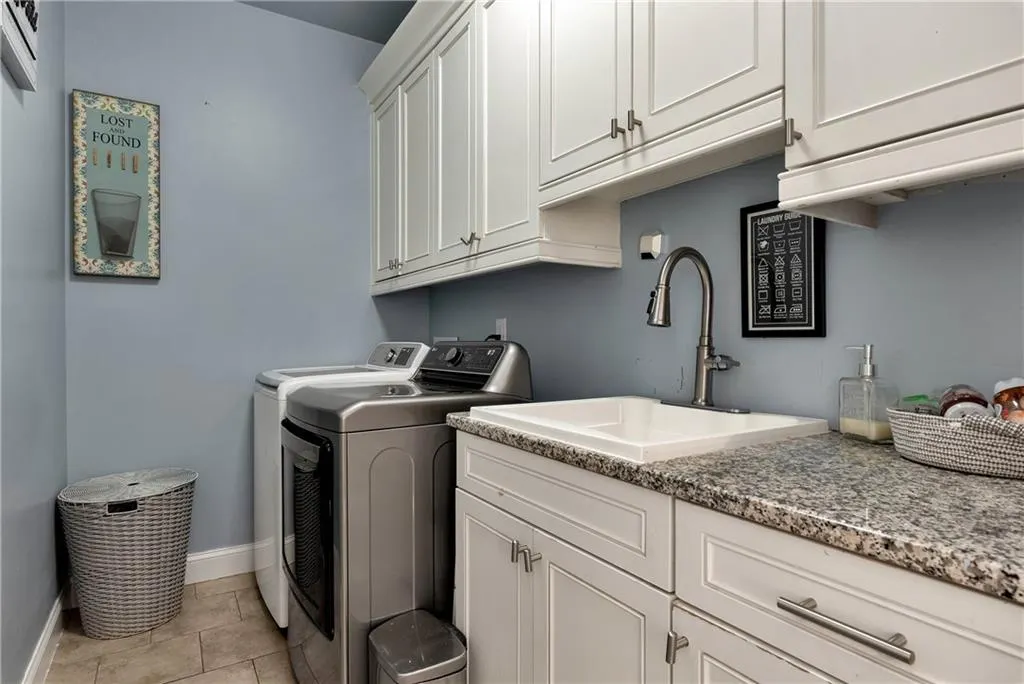
| Laundry Features | Electric Dryer Hookup,Gas Dryer Hookup,Laundry Room |
| Total Bedrooms | 7 |
| Below Grade Finished Area | 2863 |
| Room Type | Basement,Exercise Room,Game Room,Media Room |
| Main Level Bedrooms | 2 |
| Main Level Bathrooms | 2 |
| Kitchen Features | Breakfast Room,Stone Counters |
| Total Baths | 7 |
| RoomBedroomFeatures | Master on Main |
| Primary Bathroom Features | Double Vanity,Separate Tub/Shower |
| Dining Room Features | Open Concept |
Exterior Features
| Exterior Amenities | Private Yard |
|---|---|
| Fencing | None |
| Parking Features | Attached,Driveway,Garage |
| Lot Features | Back Yard,Front Yard |
| Water Source | Public |
| Foundation Details | Concrete Perimeter |
| Building Area Total | 4345 |
| Lot Dimensions | 67x199x230x288 |
| Lot Size Acres | 0.73 |
| Road Surface Type | Asphalt |
| Lot Size Source | Public Records |
| Road Frontage Type | None |
| Other Equipment | None |
| Horse Amenities | None |
Amenities
- Foreclosure
- Views
- Short Sale
- New Construction
- Adult 55+
- Lease To Own
- No HOA Fees
- Furnished
- Primary On Main
- Air Conditioning
- Seller Finance
- Green
- Fixer Upper
- Horse
- Golf
- Fireplace
- Deck
- Garage
- Basement
- Pool
Property vs Single Family Average in 30519
Statistics provided by Inside Real Estate
Price
Taxes
Year Built
In The Neighborhood
Just Listed
Buford
$ 874,900
2664 Black Fox Way
Buford, GA 30519
- Type
- Single Family
- Rooms
- 6 Beds + 5.5 Baths

Primary On Main
Buford
$ 1,350,000
2711 Trailing Ivy Way
Buford, GA 30519
- Type
- Single Family
- Rooms
- 5 Beds + 5 Baths
Reduced
Buford
$ 999,900
3160 Rock Manor Way
Buford, GA 30519
- Type
- Single Family
- Rooms
- 9 Beds + 6.5 Baths
Reduced
Buford
$ 849,900
3066 Walking Horse Trail
Buford, GA 30519
- Type
- Single Family
- Rooms
- 5 Beds + 4 Baths
Reduced
Buford
$ 885,000
2552 Stone Manor Drive
Buford, GA 30519
- Type
- Single Family
- Rooms
- 6 Beds + 5.5 Baths
Reduced
Buford
$ 899,900
3094 Walkers Falls Way
Buford, GA 30519
- Type
- Single Family
- Rooms
- 5 Beds + 4 Baths
Short Sale
Buford
$ 1,000,000
3155 Rock Manor Way
Buford, GA 30519
- Type
- Single Family
- Rooms
- 6 Beds + 6.5 Baths
 ©2026 Georgia Multiple Listing Service All information deemed reliable but not guaranteed. All properties are subject to prior sale, change or withdrawal. Neither listing broker(s) or information provider(s) shall be responsible for any typographical errors, misinformation, misprints and shall be held totally harmless. Listing(s) information is provided for consumer's personal, non-commercial use and may not be used for any purpose other than to identify prospective properties consumers may
