
Views - Primary on Main
Address
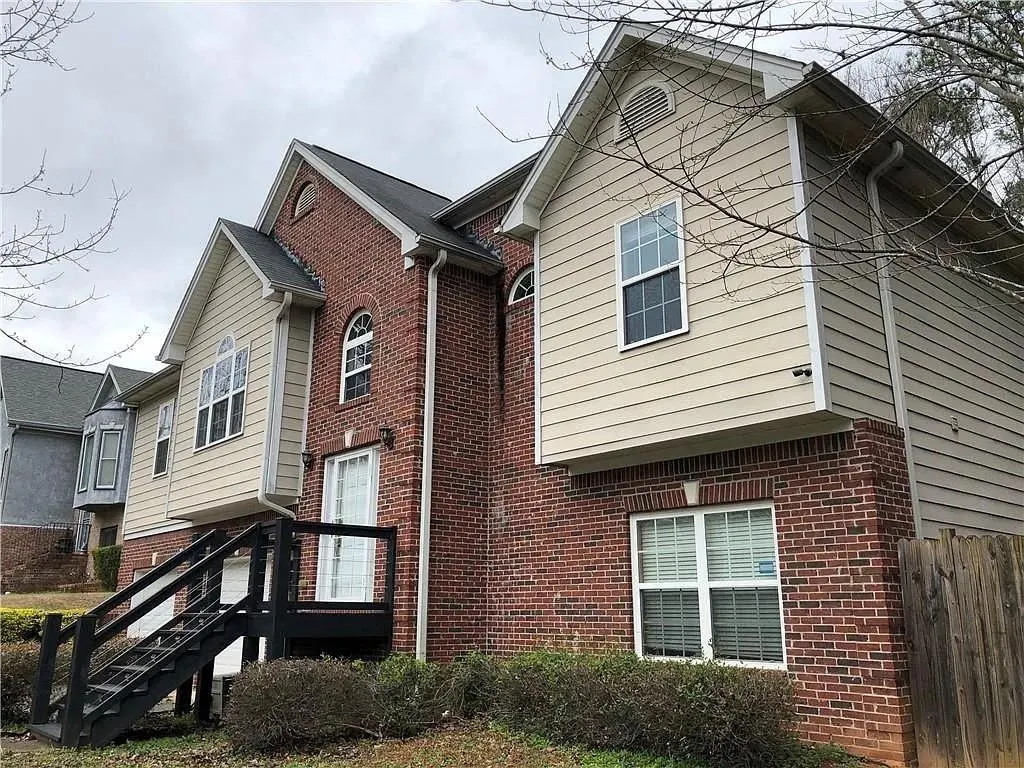
2815 Emerald Court Sw, Atlanta, GA
Price
$ 325,000
Property Attributes
- MLS#7828579
- TypeSingle Family
- Listing Status Coming Soon
- CountyFulton
- CityAtlanta
- NeighborhoodEmerald Forest
- Zip30311
- StyleTraditional
- Year Built2004
- Taxes$ 3342
- Price$ 325,000
- Bedrooms3
- Full Bathrooms2
- Half Bathrooms0
- Lot Size0.5338 Acres
Data Source:
First Multiple Listing Services (FMLS)
Property Description
Imagine coming home to a place where everyday moments have room to unfold. Tucked along a sought-after cul-de-sac street, this inviting split-level home offers a comfortable setting with space to relax, gather, and create memories for years to come. The thoughtfully designed layout provides flexibility for the way you live today, with an oversized primary suite, separate dining space, and a family room featuring a fireplace that creates a natural place to unwind after a busy day. The kitchen’s breakfast bar and view into the family room make it easy to stay connected while preparing meals, hosting friends, or enjoying a quiet morning at home. Throughout the home, you’ll appreciate plenty of storage, a functional floor plan, high ceilings, and the everyday convenience of a two-car garage. An unfinished terrace level adds even more value, offering excellent potential for future expansion, additional living space, a recreation area, home office, gym, or whatever best fits your needs. Step outside and enjoy the possibilities of a private backyard with over half an acre of space, offering room for outdoor gatherings, gardening, play, or simply enjoying fresh air right outside your door. Located in Atlanta with access to nearby shopping, dining, transportation, and city amenities, this home offers the chance to enjoy a comfortable lifestyle while staying connected to everything the area has to offer. Schedule your showing today and experience the space, flexibility, and possibilities this home provides.
| Elementary School | Middle School | High School |
|---|---|---|
| Peyton Forest Elementary School | Jean Childs Young Middle School | Benjamin E. Mays High School |
| Price History | |
|---|---|
| 9/16/2026 | Listed $325,000 |
General Features
| Sewer | Public Sewer |
|---|---|
| Heating | Forced Air,Natural Gas |
| Cooling | Ceiling Fan(s),Central Air |
| Utilities | Cable Available,Electricity Available,Natural Gas Available,Sewer Available,Water Available |
| Roof | Composition |
| Appliances | Dishwasher,Disposal,Dryer,Gas Range,Microwave,Refrigerator,Washer |
| Garage Spaces | 2 |
| Patio/Porch Features | Deck |
| Architectural Style | Traditional |
| Pool Features | None |
| Security Features | Carbon Monoxide Detector(s) |
| Construction Materials | Brick Front,Cement Siding |
| Year Built | 2004 |
| Electric | 110 Volts,220 Volts |
| View | Trees/Woods |
| Levels | Multi/Split |
| Property Subtype | Single Family Residence |
| Tax Year | 2025 |
| Parcel Number | 14 0212 LL1020 |
| Waterfront Features | None |
| Community Features | None |
| Accessibility | None |
| County | Fulton - GA |
| Property Type | Residential |
| HOA | false |
| Energy Efficient | None |
| Subdivision Name | Emerald Forest |
| Green Energy Generation | None |
| Other Structures | None |
| Full Baths | 2 |
| Status | Coming Soon |
| Directions | From downtown Atlanta, take I-20 West to Exit 52B for Holmes Drive, turn left onto Holmes Drive, then continue to Emerald Court SW and follow GPS to the home. |
| High School | Benjamin E. Mays |
| City | Atlanta |
| Body of Water | None |
| Spa Features | None |
| Elementary School | Peyton Forest |
| Property Attached Y/N | false |
| Land Lease Y/N | false |
| Tax Annual Amount | 3342 |
| Home Warranty Y/N | false |
| Middle/Junior High School | Jean Childs Young |
| Property Condition | Resale |
| Standard Status | Coming Soon |
| Freehold | IDX |
| Corporate Owner | None |
Interior Features
| Interior Amenities | Double Vanity,Entrance Foyer 2 Story,High Ceilings 10 ft Main,High Speed Internet,Recessed Lighting,Walk-In Closet(s) |
|---|---|
| Basement | Daylight,Driveway Access,Exterior Entry,Unfinished |
| Flooring | Carpet |
| Total Fireplaces | 1 |
| Fireplace Features | Family Room |
| Common Walls | No Common Walls |
| Window Features | Insulated Windows |
| Laundry Features | Laundry Room |
| Total Bedrooms | 3 |
| Room Type | Family Room |
| Kitchen Features | Breakfast Bar,Cabinets Stain,Kitchen Island,Laminate Counters,Pantry,View to Family Room |
| Total Baths | 2 |
| RoomBedroomFeatures | Master on Main,Oversized Master,Roommate Floor Plan |
| Primary Bathroom Features | Double Vanity,Separate Tub/Shower,Soaking Tub |
| Dining Room Features | Separate Dining Room |
Exterior Features
| Exterior Amenities | Private Entrance,Private Yard |
|---|---|
| Fencing | None |
| Parking Features | Attached,Garage,Garage Faces Front,Level Driveway |
| Lot Features | Back Yard,Front Yard,Private,Wooded |
| Water Source | Public |
| Foundation Details | Slab |
| Building Area Total | 1604 |
| Lot Dimensions | x |
| Lot Size Acres | 0.5338 |
| Road Surface Type | Asphalt |
| Lot Size Source | Public Records |
| Road Frontage Type | None |
| Other Equipment | None |
| Horse Amenities | None |
Amenities
- Foreclosure
- Views
- Short Sale
- New Construction
- Adult 55+
- Lease To Own
- No HOA Fees
- Furnished
- Primary On Main
- Air Conditioning
- Seller Finance
- Green
- Fixer Upper
- Horse
- Golf
- Fireplace
- Deck
- Garage
- Basement
- Pool
Property vs Single Family Average in 30311
Statistics provided by Inside Real Estate
Price
Taxes
Year Built

 ©2026 Georgia Multiple Listing Service All information deemed reliable but not guaranteed. All properties are subject to prior sale, change or withdrawal. Neither listing broker(s) or information provider(s) shall be responsible for any typographical errors, misinformation, misprints and shall be held totally harmless. Listing(s) information is provided for consumer's personal, non-commercial use and may not be used for any purpose other than to identify prospective properties consumers may
