
Waterfront - New Construction - Primary on Main - Eco Friendly
Address
7745 Mill Cove Road, Cumming, GA
Price
$ 1,960,000
Property Attributes
- MLS#7828641
- TypeSingle Family
- Listing Status Active
- CountyForsyth
- CityCumming
- NeighborhoodDeer Creek Cove
- Zip30041
- StyleContemporary
- Year Built2026
- Taxes$ 5103
- Price$ 1,960,000
- Bedrooms6
- Full Bathrooms4
- Half Bathrooms1
- Lot Size1.07 Acres
Data Source:
First Multiple Listing Services (FMLS)
Property Description
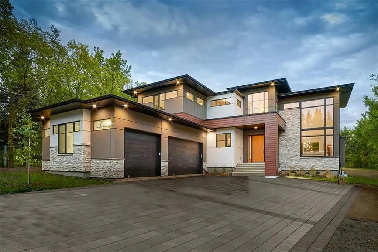
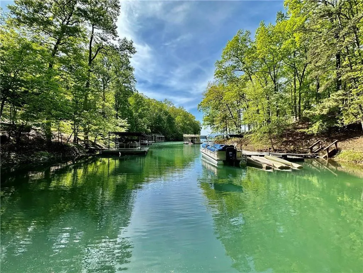
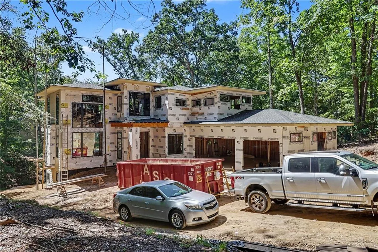
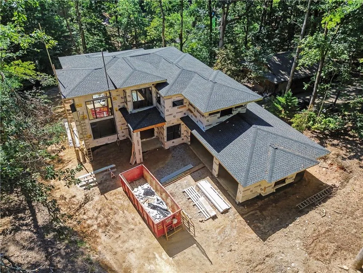
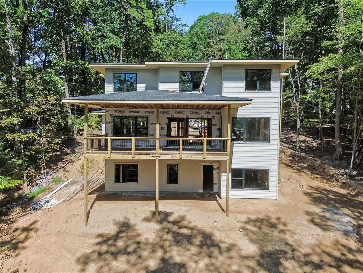
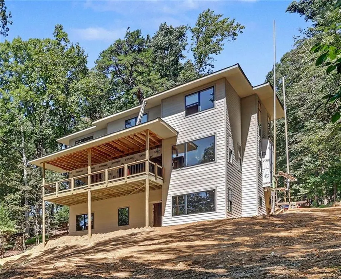
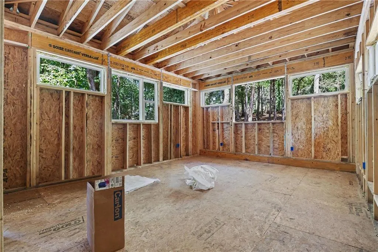
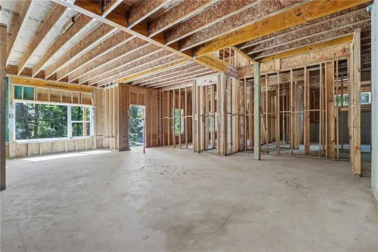
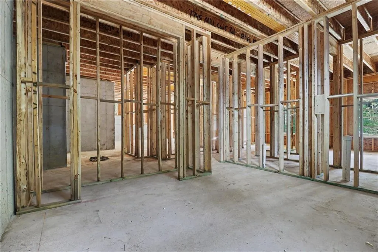
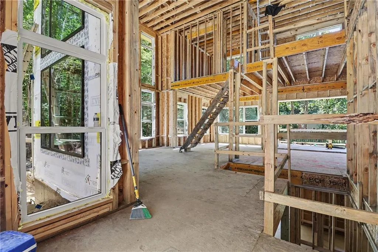
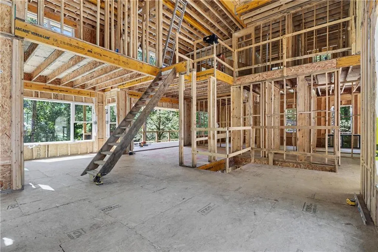
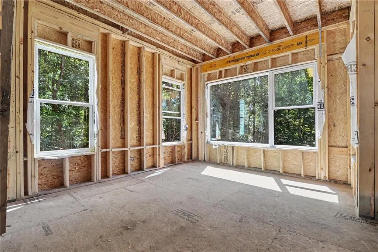
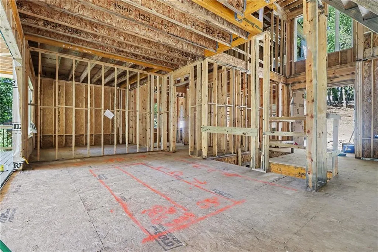
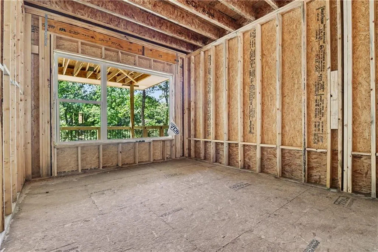
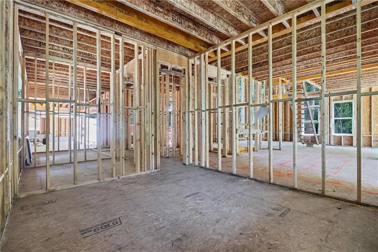
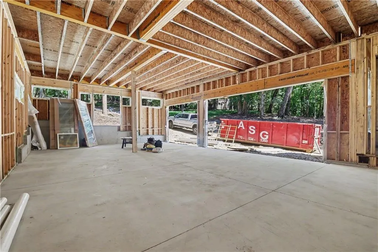
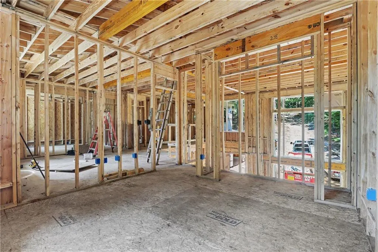
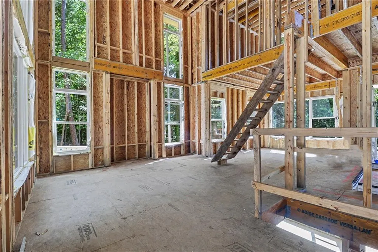
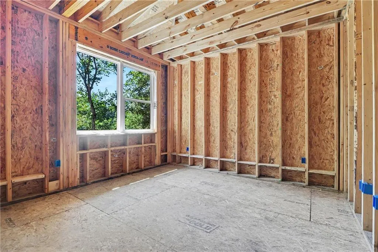
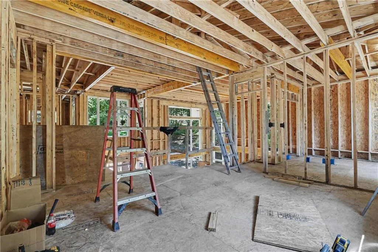
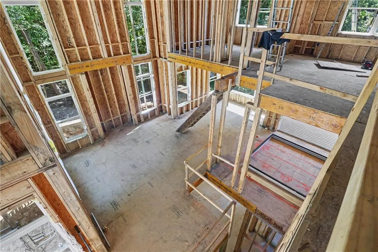
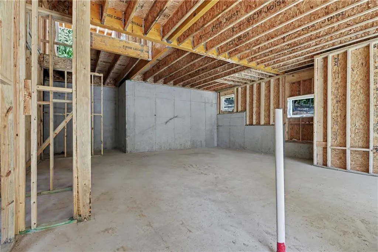
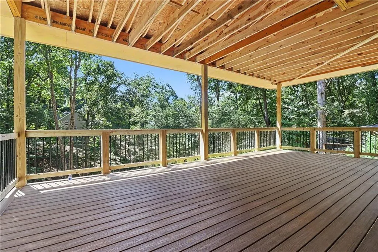
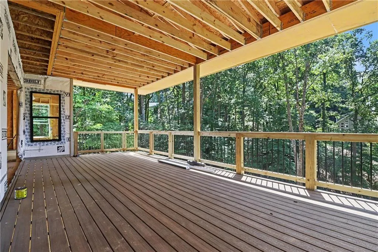
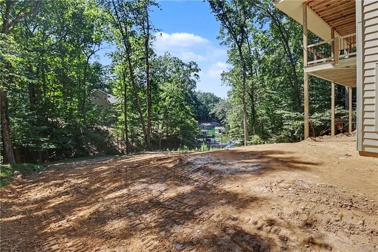
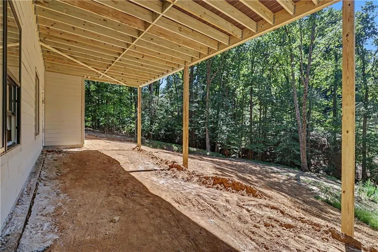
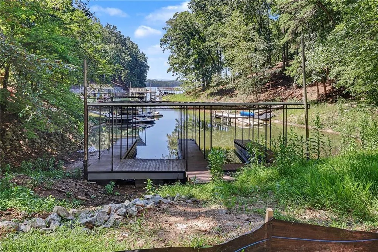
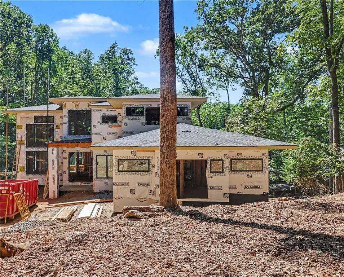
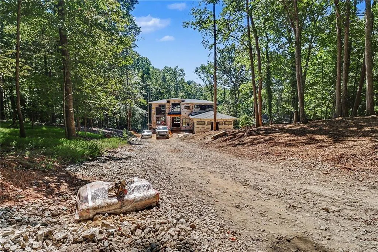
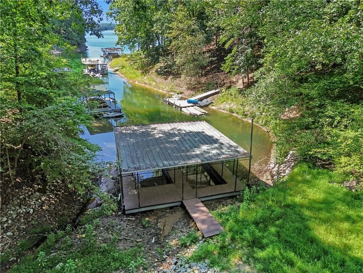
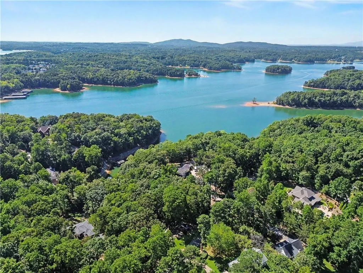
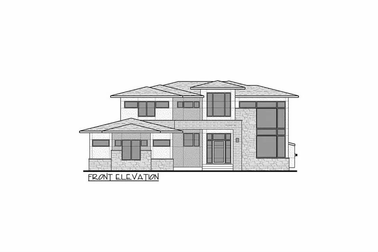
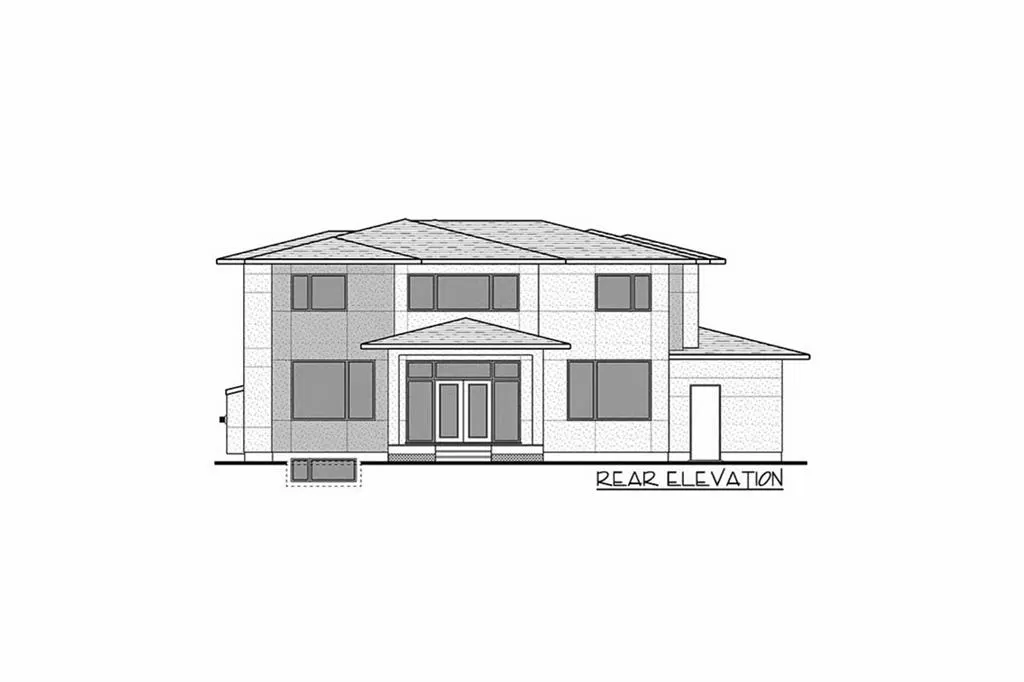
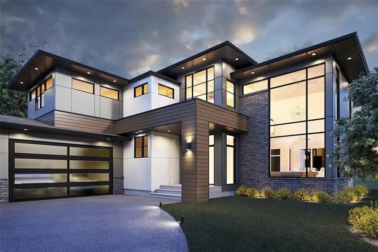
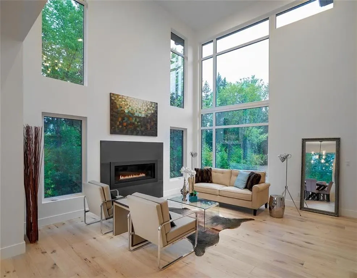
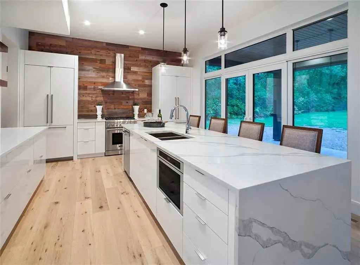
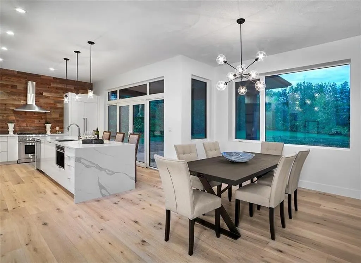
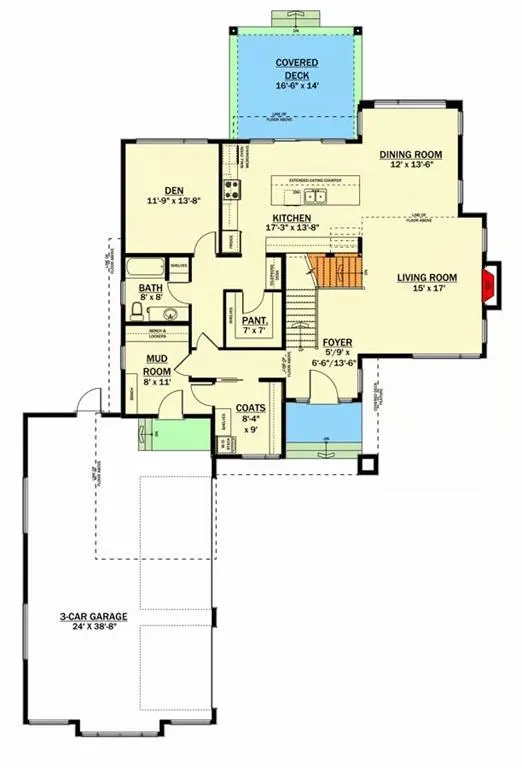
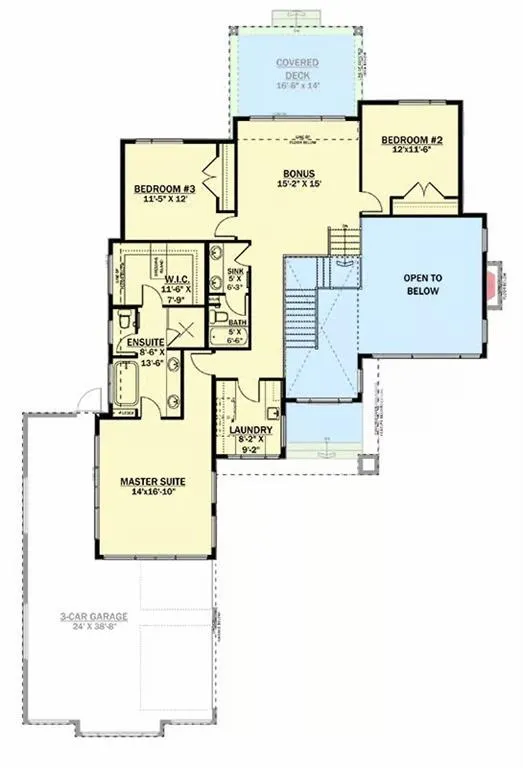
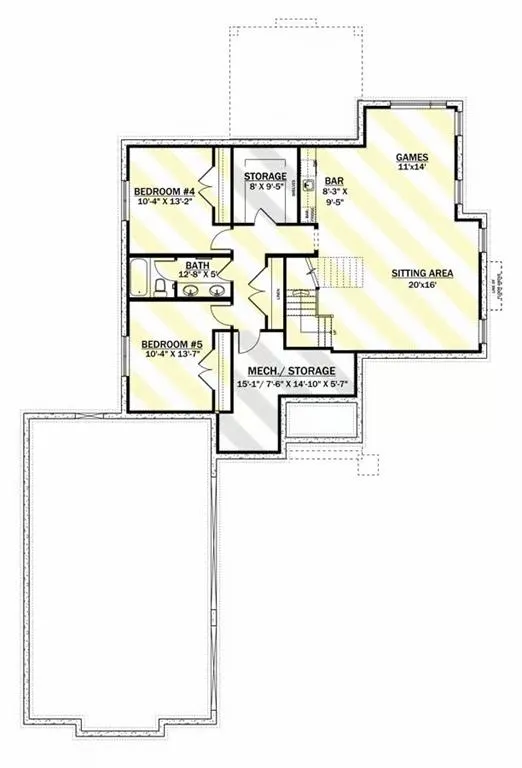
Some homes offer a beautiful setting. Others become the setting for a beautiful life. This exceptional new-construction Lake Lanier residence was designed to be both. Imagine waking to quiet mornings overlooking the water, taking the golf cart down to your private covered double-slip dock, and spending the afternoon boating, swimming and enjoying the lake. As evening arrives, family and friends gather on the expansive covered deck, while the peaceful cove and wooded surroundings create the backdrop for a lifestyle that feels worlds away—yet is yours every day. Set on more than an acre of waterfront property, this home offers something especially difficult to find on Lake Lanier: a rare Corps-line configuration extending into the water. This unusual advantage provides exceptional flexibility at the shoreline, including the opportunity to clear trees and open the property toward the lake without many of the typical Corps restrictions found on lakefront properties. The applicable restrictions have been reviewed and verified, and the appraisal and building plans documenting the property have been provided with the listing. For the new owner, it creates an extraordinary opportunity to maximize lake views and strengthen the connection between the home and the water. The home itself was designed to complement that setting. Bold contemporary architecture, soaring spaces, walls of glass and warm, sophisticated finishes create an atmosphere that is dramatic without sacrificing comfort. With six bedrooms, four-and-a-half baths and dual primary suites, the floor plan offers tremendous flexibility for family, guests and multi-generational living. At the heart of the main level is a spectacular chef's kitchen that flows naturally into the dining area and dramatic great room, creating one expansive gathering space designed around entertaining and the lake lifestyle. Downstairs, the finished terrace level becomes a destination of its own. A **second full kitchen**, gym, game room and sitting area create a complete entertainment and living space—ideal for extended family, overnight guests or simply another place to gather after a day on the water. Outdoor living is just as effortless. The generous covered deck provides a beautiful place to relax and entertain, while direct golf-cart access allows you to ride all the way to the private dock and straight to the boat slip. A **fourth parking pad beside the home** provides additional space for guests, vehicles or the demands of an active lake lifestyle. What makes this property truly special is how all of these elements come together: luxury new construction, more than an acre of Lake Lanier waterfront, six bedrooms, dual primary suites, two full kitchens, exceptional entertaining spaces, additional parking, a covered double-slip dock, direct golf-cart access to the water and an extraordinarily rare Corps-line configuration. Here, mornings begin by the lake. Afternoons are spent on the water. Evenings unfold beneath the trees with family and friends. This isn't simply a luxury home on Lake Lanier. **It's the opportunity to build a life around the lake—and have the lake become part of everyday life.**
| Elementary School | Middle School | High School |
|---|---|---|
| Chattahoochee - Forsyth Elementary School | Little Mill Middle School | East Forsyth High School |
| Price History | |
|---|---|
| 8/28/2026 | Listed $1,960,000 |
General Features
| Sewer | Septic Tank |
|---|---|
| Heating | Central |
| Cooling | Ceiling Fan(s),Central Air |
| Utilities | Electricity Available,Phone Available |
| Roof | Composition,Shingle |
| Appliances | Dishwasher,Disposal,Gas Cooktop,Gas Oven,Gas Water Heater,Microwave,Refrigerator |
| Garage Spaces | 3 |
| Patio/Porch Features | Covered,Deck |
| Architectural Style | Contemporary |
| Pool Features | None |
| Security Features | Carbon Monoxide Detector(s),Smoke Detector(s) |
| Construction Materials | Brick Front,HardiPlank Type |
| Year Built | 2026 |
| Electric | 110 Volts,220 Volts in Garage,220 Volts in Laundry |
| View | Lake |
| Levels | Three Or More |
| Property Subtype | Single Family Residence |
| Tax Year | 2025 |
| Parcel Number | 260 125 |
| Waterfront Features | Lake Front |
| Community Features | Boating,Lake |
| Accessibility | None |
| County | Forsyth - GA |
| Property Type | Residential |
| HOA | false |
| Energy Efficient | Appliances,Construction,Doors,HVAC,Insulation,Lighting,Roof,Thermostat,Water Heater,Windows |
| Subdivision Name | Deer Creek Cove |
| Green Energy Generation | None |
| Other Structures | None |
| Full Baths | 4 |
| Status | Active |
| Directions | USE GPS/MAPPING SOFTWARE/APPS |
| High School | East Forsyth |
| City | Cumming |
| Body of Water | Lanier |
| Spa Features | None |
| Elementary School | Chattahoochee - Forsyth |
| Property Attached Y/N | false |
| Land Lease Y/N | false |
| Tax Annual Amount | 5103 |
| Home Warranty Y/N | false |
| Middle/Junior High School | Little Mill |
| Property Condition | New Construction |
| Standard Status | Active |
| Freehold | IDX |
| Corporate Owner | Owner/Agent |
Interior Features
| Interior Amenities | Bookcases,Double Vanity,Dry Bar,Entrance Foyer,High Ceilings 9 ft Lower,High Ceilings 9 ft Main,High Ceilings 10 ft Lower,Walk-In Closet(s) |
|---|---|
| Basement | Daylight,Finished,Finished Bath,Interior Entry |
| Flooring | Ceramic Tile,Hardwood |
| Total Fireplaces | 1 |
| Fireplace Features | Living Room |
| Common Walls | No Common Walls |
| Window Features | Double Pane Windows |
| Above Grade Finished Area | 3007 |
| Half Baths | 1 |
| Laundry Features | Main Level,Mud Room,Sink,Upper Level |
| Total Bedrooms | 6 |
| Below Grade Finished Area | 1346 |
| Room Type | Game Room,Laundry,Living Room,Master Bedroom |
| Main Level Bedrooms | 1 |
| Main Level Bathrooms | 1 |
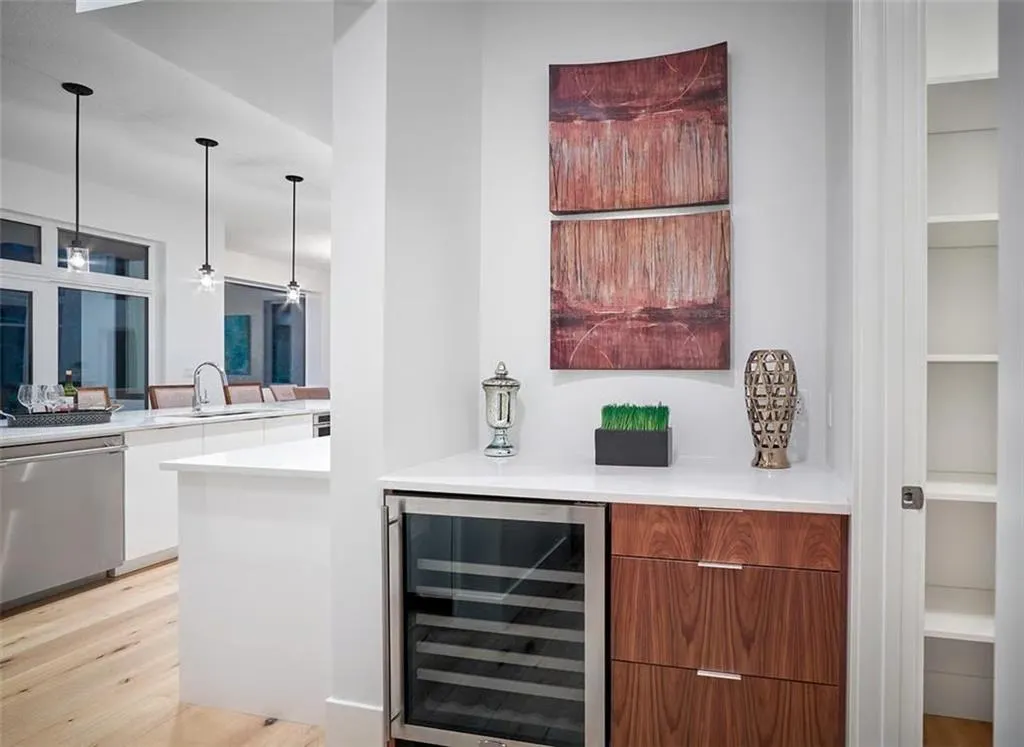
| Kitchen Features | Breakfast Bar,Cabinets White,Kitchen Island,Pantry Walk-In,Solid Surface Counters,View to Family Room |
| Total Baths | 5 |
| RoomBedroomFeatures | Double Master Bedroom,Master on Main,Oversized Master |
| Primary Bathroom Features | Double Shower,Double Vanity,Separate Tub/Shower,Soaking Tub |
| Dining Room Features | Separate Dining Room |
Exterior Features
| Exterior Amenities | Private Yard,Rain Gutters |
|---|---|
| Fencing | None |
| Parking Features | Attached,Garage,Garage Door Opener |
| Lot Features | Back Yard,Cleared,Lake On Lot,Wooded |
| Water Source | Public |
| Foundation Details | Concrete Perimeter |
| Building Area Total | 4353 |
| Lot Dimensions | 91x24x457x146x81x316 |
| Lot Size Acres | 1.07 |
| Road Surface Type | Asphalt |
| Lot Size Source | Public Records |
| Road Frontage Type | County Road |
| Other Equipment | None |
| Horse Amenities | None |
Amenities
- Foreclosure
- Views
- Short Sale
- New Construction
- Adult 55+
- Lease To Own
- No HOA Fees
- Furnished
- Primary On Main
- Air Conditioning
- Seller Finance
- Green
- Fixer Upper
- Horse
- Golf
- Fireplace
- Deck
- Garage
- Basement
- Pool
Property vs Single Family Average in 30041
Statistics provided by Inside Real Estate
Price
Taxes
Year Built
 ©2026 Georgia Multiple Listing Service All information deemed reliable but not guaranteed. All properties are subject to prior sale, change or withdrawal. Neither listing broker(s) or information provider(s) shall be responsible for any typographical errors, misinformation, misprints and shall be held totally harmless. Listing(s) information is provided for consumer's personal, non-commercial use and may not be used for any purpose other than to identify prospective properties consumers may
 Listings identified with the FMLS IDX logo come from FMLS and are held by brokerage firms other than the owner of this website. The listing brokerage is identified in any listing details. Information is deemed reliable but is not guaranteed. If you believe any FMLS listing contains material that infringes your copyrighted work please