



Address
1339 Saint Michaels Court, Lilburn, GA
Price
$ 449,900
Property Attributes
- MLS#7828924
- TypeSingle Family
- Listing Status Active
- CountyGwinnett
- CityLilburn
- NeighborhoodGoose Bay
- Zip30047
- StyleTraditional
- Year Built1985
- Taxes$ 1271
- Price$ 449,900
- Bedrooms4
- Full Bathrooms2
- Half Bathrooms1
- Lot Size0.84 Acres
Data Source:
First Multiple Listing Services (FMLS)
Property Description
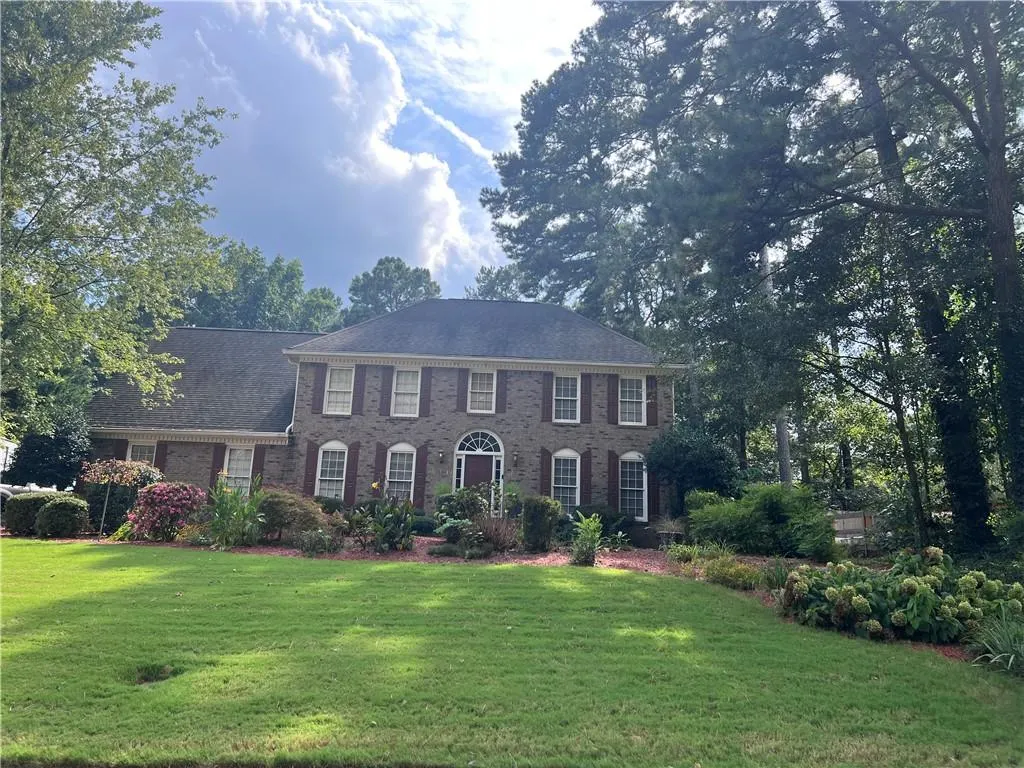
Space. Privacy. Nearly an acre and NO HOA in Lilburn. Welcome to 1339 Saint Michaels Court, a spacious 4-bedroom, 2.5-bath home tucked into the established Goose Bay community in the sought-after Parkview High School district. Set on approximately .84 acre, this home offers something increasingly difficult to find: generous indoor living space paired with a large, private backyard surrounded by mature landscaping. Inside, nearly 2,900 square feet provides room to spread out. The oversized primary suite is a true retreat with a spacious ensuite bath, dual vanities, and separate walk-in closets. Generously sized secondary bedrooms offer flexibility for family, guests, a home office, or hobbies. The kitchen features a bright eat-in area surrounded by windows, while the exceptionally spacious laundry room provides additional storage and functionality. The backyard may steal the show, a true oasis. Mature plantings, an expansive patio, level lawn and a wooded backdrop create a peaceful, park-like setting with plenty of room for entertaining, gardening, pets or simply enjoying your own private outdoor space. The location? Just minutes from Mountain Park and JB Williams Park, with walking trails, recreation, and green space nearby, plus easy access to shopping, dining, and everyday conveniences. Here, you can enjoy the space and privacy of an established neighborhood without giving up the convenience of being close to everything. If you've been searching for a Lilburn home with space, privacy, an established neighborhood, and the freedom of NO HOA, come and take a closer look.
| Elementary School | Middle School | High School |
|---|---|---|
| Camp Creek Elementary School | Trickum Middle School | Parkview High School |
| Price History | |
|---|---|
| 8/28/2026 | Listed $449,900 |
General Features
| Sewer | Septic Tank |
|---|---|
| Heating | Central,Other |
| Cooling | Central Air,Other |
| Utilities | Other |
| Roof | Other |
| Appliances | Dishwasher,Microwave,Other |
| Garage Spaces | 2 |
| Patio/Porch Features | Patio |
| Architectural Style | Traditional |
| Pool Features | None |
| Security Features | Smoke Detector(s) |
| Construction Materials | Brick,Brick Front,Other |
| Year Built | 1985 |
| Electric | Other |
| View | Other |
| Levels | Two |
| Property Subtype | Single Family Residence |
| Tax Year | 2025 |
| Ownership | Fee Simple |
| Parcel Number | R6082 177 |
| Waterfront Features | None |
| Community Features | None |
| Accessibility | None |
| County | Gwinnett - GA |
| Property Type | Residential |
| HOA | false |
| Energy Efficient | None |
| Subdivision Name | Goose Bay |
| Green Energy Generation | None |
| Other Structures | Shed(s) |
| Full Baths | 2 |
| Status | Active |
| Directions | HWY 78 East to Left on Lake Lucerne and right on Chesapeake Dr and right on to St Michaels Dr and Right on Michaels CT or Five Forks Trickum Rd SW. Left onto Chesapeake Dr SW. Left onto Tred Avon Way SW. Left onto St Michaels Dr. Right onto St Michaels Ct. |
| High School | Parkview |
| City | Lilburn |
| Body of Water | None |
| Spa Features | None |
| Elementary School | Camp Creek |
| Property Attached Y/N | false |
| Land Lease Y/N | false |
| Tax Annual Amount | 1271 |
| Home Warranty Y/N | false |
| Middle/Junior High School | Trickum |
| Property Condition | Resale |
| Virtual Tour | https://listings.rexvisualservices.com/1339-St-Michaels-Ct-Lilburn-GA-30047-USA?mls= |
| Standard Status | Active |
| Tax Lot | 6 |
| Freehold | IDX |
| Corporate Owner | None |
Interior Features
| Interior Amenities | Bookcases,Walk-In Closet(s) |
|---|---|
| Basement | None |
| Flooring | Carpet,Ceramic Tile,Laminate |
| Total Fireplaces | 1 |
| Fireplace Features | Family Room |
| Common Walls | No Common Walls |
| Window Features | None |
| Above Grade Finished Area | 2882 |
| Half Baths | 1 |
| Laundry Features | Laundry Room,Other |
| Total Bedrooms | 4 |
| Room Type | Family Room,Laundry |
| Kitchen Features | Eat-in Kitchen |
| Total Baths | 3 |
| RoomBedroomFeatures | Other |
| Primary Bathroom Features | Double Vanity,Separate Tub/Shower |
| Dining Room Features | Seats 12+ |
Exterior Features
| Exterior Amenities | Garden,Private Yard |
|---|---|
| Fencing | Back Yard,Wood |
| Parking Features | Attached,Garage,Garage Faces Rear,Garage Faces Side |
| Lot Features | Level,Other |
| Water Source | Public |
| Total Parking | 2 |
| Foundation Details | Slab |
| Building Area Total | 2882 |
| Lot Size Acres | 0.84 |
| Road Surface Type | Paved |
| Lot Size Source | Assessor |
| Road Frontage Type | Other |
| Other Equipment | None |
| Horse Amenities | None |
Amenities
- Foreclosure
- Views
- Short Sale
- New Construction
- Adult 55+
- Lease To Own
- No HOA Fees
- Furnished
- Primary On Main
- Air Conditioning
- Seller Finance
- Green
- Fixer Upper
- Horse
- Golf
- Fireplace
- Deck
- Garage
- Basement
- Pool
Property vs Single Family Average in 30047
Statistics provided by Inside Real Estate
Price
Taxes
Year Built
 ©2026 Georgia Multiple Listing Service All information deemed reliable but not guaranteed. All properties are subject to prior sale, change or withdrawal. Neither listing broker(s) or information provider(s) shall be responsible for any typographical errors, misinformation, misprints and shall be held totally harmless. Listing(s) information is provided for consumer's personal, non-commercial use and may not be used for any purpose other than to identify prospective properties consumers may
 Listings identified with the FMLS IDX logo come from FMLS and are held by brokerage firms other than the owner of this website. The listing brokerage is identified in any listing details. Information is deemed reliable but is not guaranteed. If you believe any FMLS listing contains material that infringes your copyrighted work please